
Golf Course
Address
440 Pearre Springs Way, Franklin, TN
Price
$ 1,999,999
Property Attributes
- MLS#3544218
- TypeSingle Family
- Listing Status Active
- CountyWILLIAMSON
- CityFranklin
- NeighborhoodWesthaven
- Zip37064
- Style
- Year Built2005
- Taxes$ 5762
- Price$ 1,999,999
- Bedrooms5
- Full Bathrooms4
- Half Bathrooms1
- Sqr Footage4214
- Lot Size0.26 Acres
Data Source:
Listing courtesy of RealTracs MLS as distributed by MLS GRID
Property Description
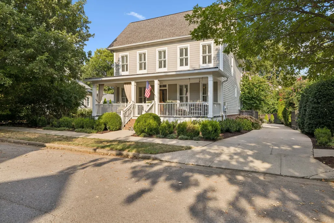
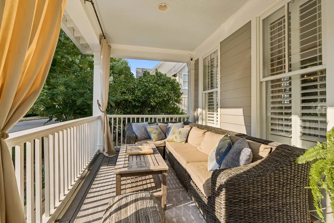
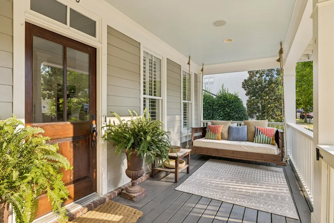
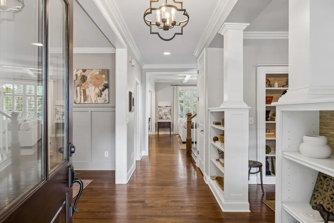
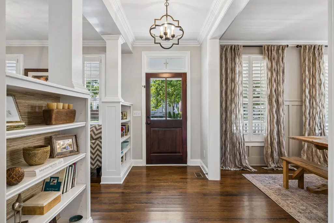
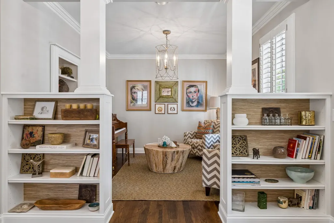
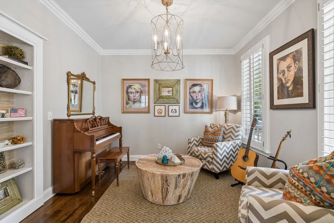
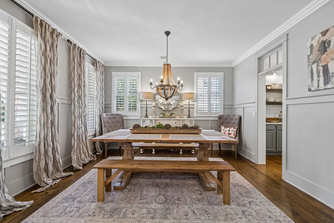
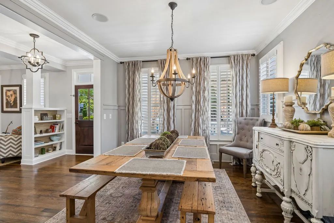
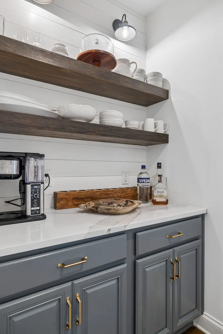
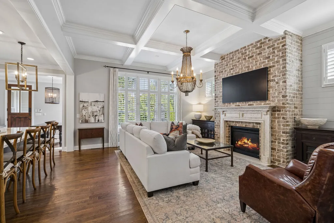
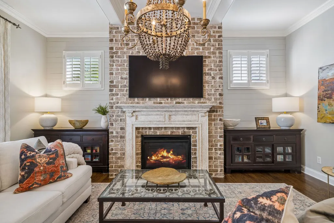
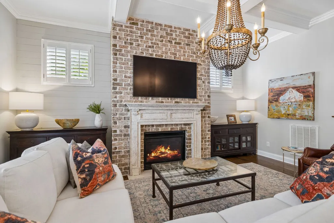
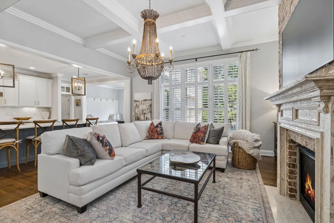
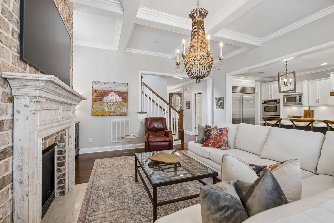
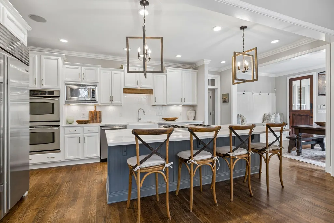
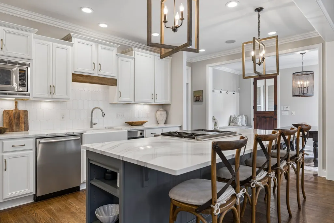
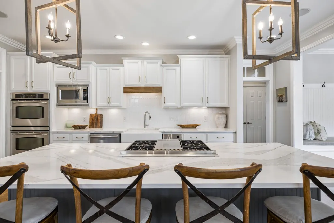
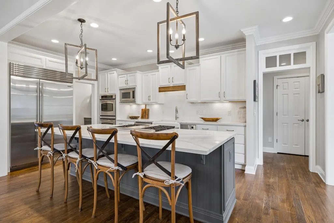
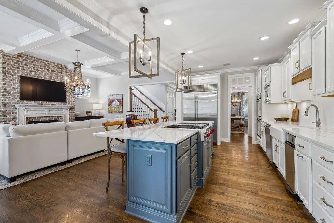
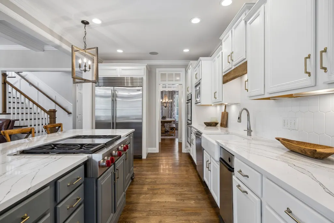
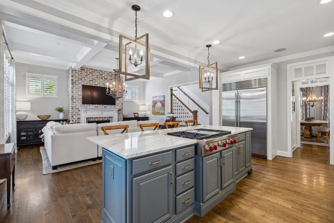
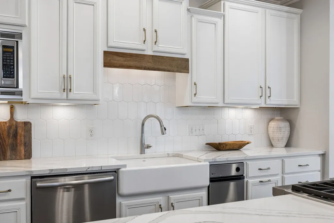
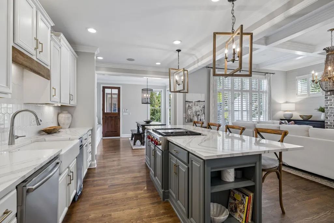
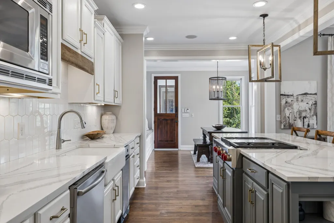
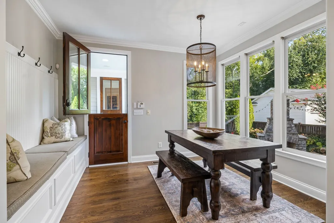
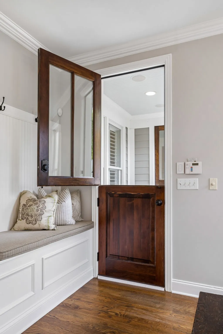
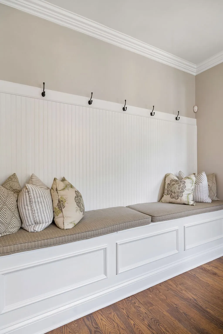
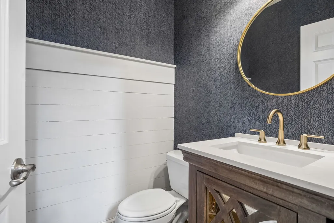
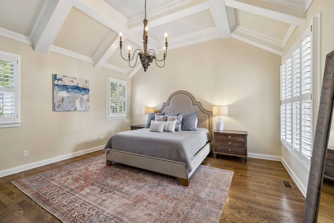
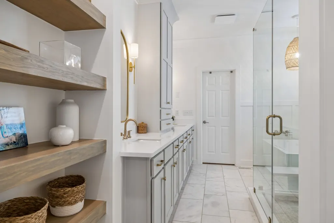
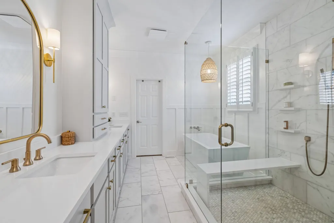
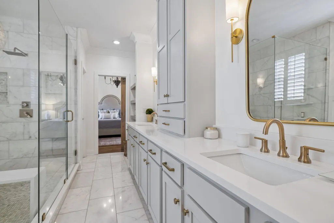
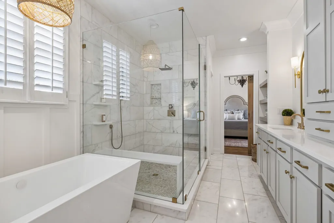
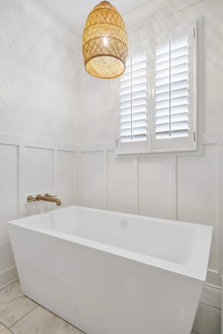
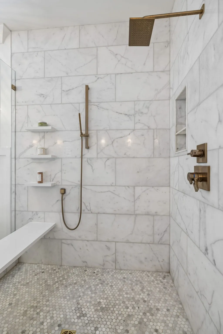
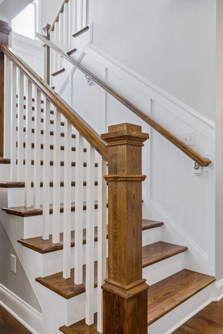
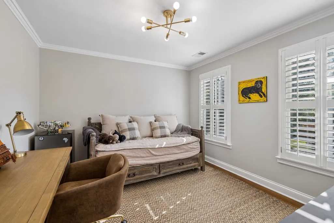
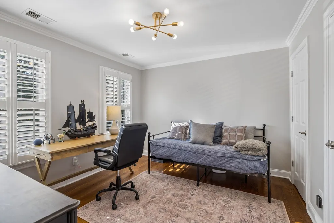
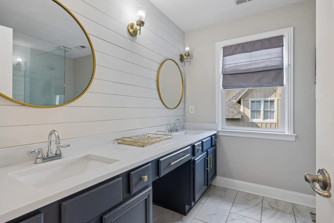
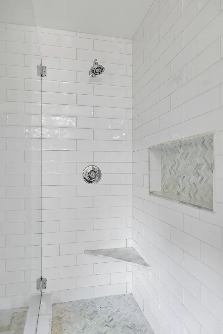
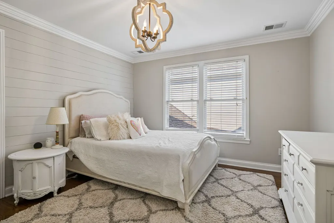
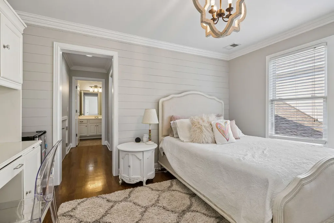
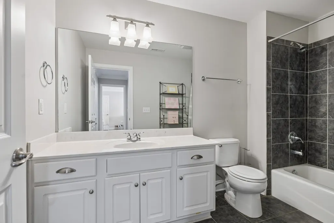
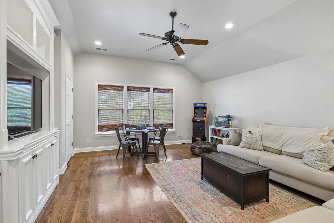
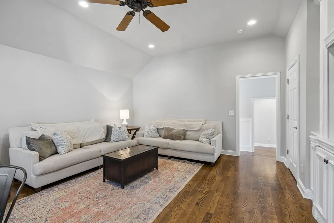
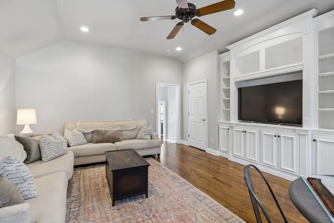
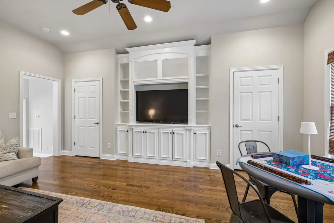
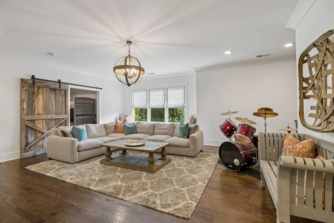
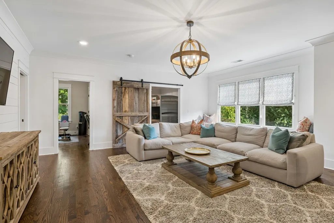
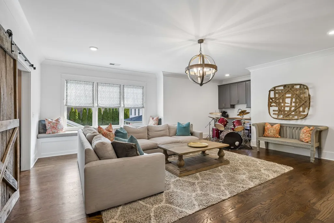
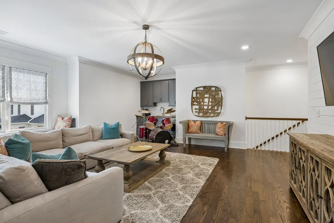
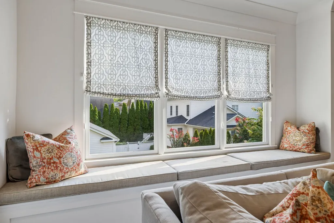
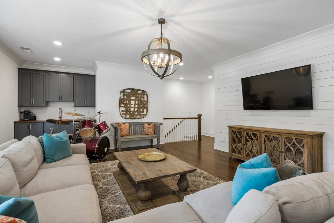
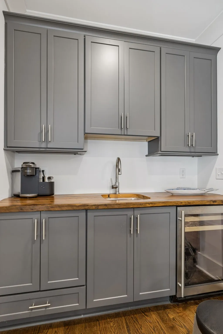
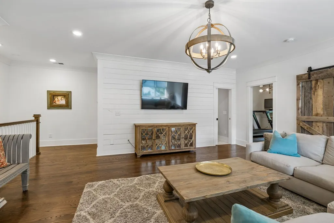
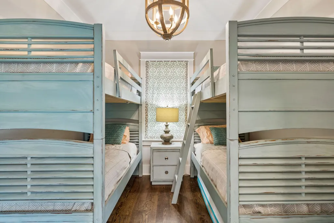
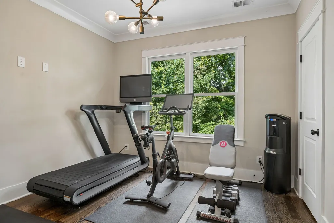
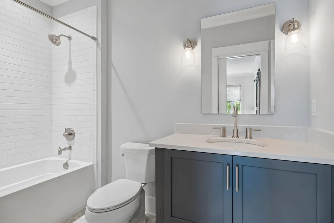
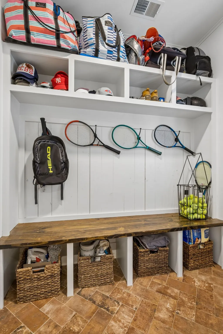
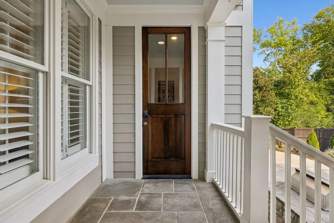
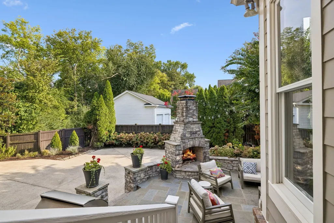
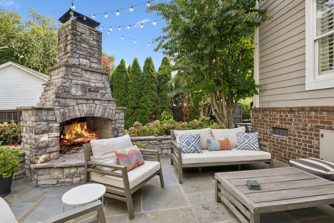
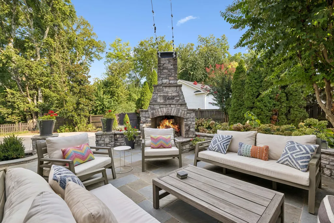
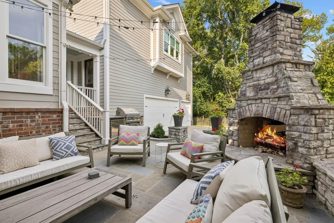
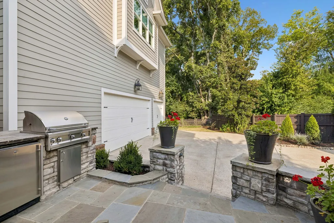
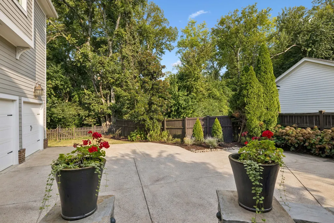
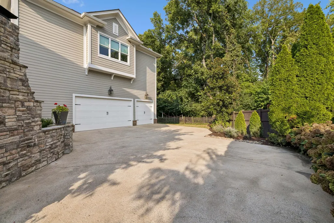
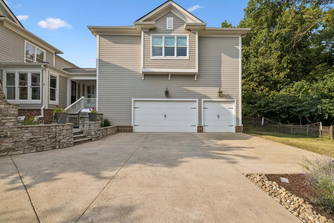
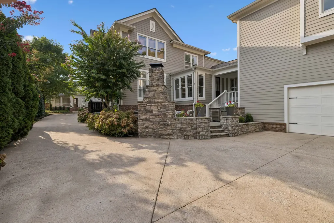
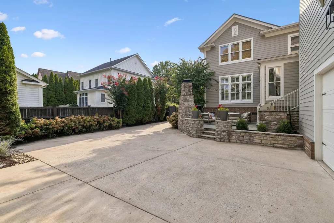
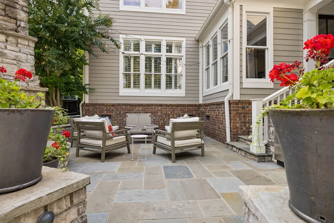
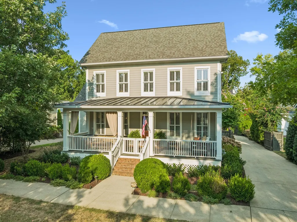
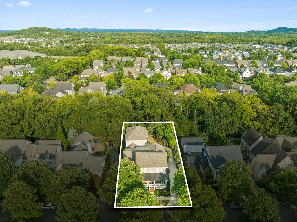
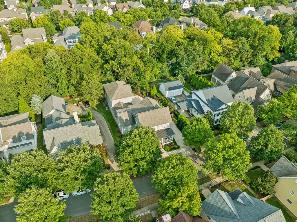
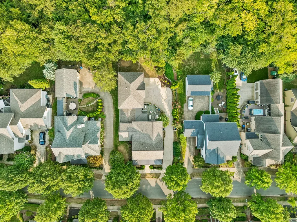
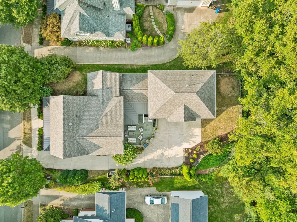
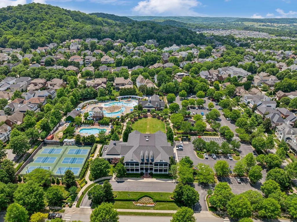
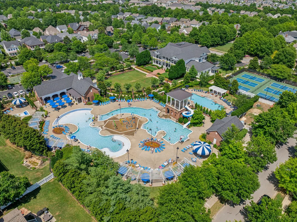
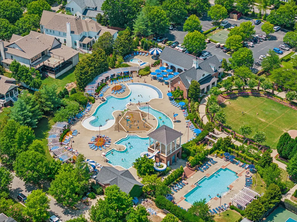
Nestled in one of Franklin's most desirable communities, 440 Pearre Springs Way offers timeless Southern Charm ~ Over 4200 sqft ~ Built in 2005 ~ Thoughtfully designed with spacious living areas, dutch door friends entry, a potential of 5 or 6 bedrooms, 2 bonus rooms & 3 car garage ~ Family room w/ coffered ceiling & brick fp, opens to updated kitchen ~ Double ovens, Subzero fridge / freezer, porcelain sink, undercabinet lighting, tiled backsplash, champagne cabinet hardware & quartz counters complete the bright & functional kitchen ~ Formal Dining w/ butler's pantry ~ Living room currently used as a music room w/ hidden closet in bookshelf ~ Breakfast room ~ Main level primary bedroom w/ awesome ceiling height, walk in closet & new spa like bath ~ Drop Zones ~ Wet Bar ~ Generous walk in closets ~ New HVAC units '25&'26 ~ Updated lighting, paint & hardware ~ Wood floors & Plantation Shutters throughout ~ Irrigation ~ Whole House central vac ~ Fenced yard ~ Cozy outdoor wood burning fireplace ready for fall evenings ~ Property backs to tree line ~ Abundant light ~ Spacious parking pad or contained space for kids to ride bikes, play ball, pets, entertain, etc ~ Includes Westhaven amenities such as pickleball, tennis, 4 pools, 3 fitness centers, hiking & walking trails, fishing & more ~ Truly an elegant home with everyday comfort ~ Just minutes from historic downtown Franklin and the area's premier shopping, dining, and entertainment destinations, this home combines convenience, community, and timeless appeal
| Elementary School | Middle School | High School |
|---|---|---|
| Pearre Creek Elementary School | Hillsboro Elementary/ Middle School | Independence High School |
| Price History | |
|---|---|
| 9/8/2026 | Listed $1,999,999 |
General Features
| Living Area | 4214 |
|---|---|
| Sewer | Public Sewer |
| Heating | Central,Natural Gas |
| Cooling | Ceiling Fan(s),Central Air,Electric |
| Utilities | Electricity Available,Natural Gas Available,Water Available,Cable Connected |
| Possession | Close Of Escrow |
| Roof | Asphalt |
| Appliances | Cooktop,Gas Range |
| HOA Fee | 282 |
| Garage Spaces | 3 |
| Association Fee Includes | Recreation Facilities |
| Patio/Porch Features | Patio,Covered,Porch |
| Security Features | Security System,Smoke Detector(s) |
| Construction Materials | Fiber Cement,Hardboard Siding |
| Pets Allowed | Yes |
| Year Built | 2005 |
| Stories Count | 2 |
| Topography | Level,Wooded |
| Levels | Two |
| Property Subtype | Single Family Residence |
| HOA Fee 2 | 85 |
| Assoc Fee Paid Per | Monthly |
| County | Williamson County,TN |
| New Construction | No |
| Property Type | Residential |
| Association Amenities | Clubhouse,Fitness Center,Golf Course,Park,Pickleball Court(s),Playground,Pool,Sidewalks,Tennis Court(s),Underground Utilities,Trail(s) |
| Attached Garage | Yes |
| Energy Efficient | Fireplace Insert,Thermostat |
| Subdivision Name | Westhaven |
| Garage Y/N | Yes |
| Full Baths | 4 |
| Status | Active |
| Directions | From Downtown Franklin ~ New Hwy 96W ~ L on Westhaven Blvd ~ R on Acadia ~ R on Pearre Springs Way ~ Home on Right |
| High School | Independence High School |
| City | Franklin |
| Senior Community Y/N | No |
| Open Parking Spaces | 4 |
| Lot Size Units | Acres |
| HOA Fee 2 Frequency | One Time |
| Elementary School | Pearre Creek Elementary School |
| Property Attached Y/N | No |
| Year Built Details | Existing |
| Tax Annual Amount | 5762 |
| Middle/Junior High School | Hillsboro Elementary/ Middle School |
| Building Area Units | Square Feet |
| Living Area Units | Square Feet |
| Standard Status | Active |
Interior Features
| Interior Amenities | Bookcases,Ceiling Fan(s),Entrance Foyer,Extra Closets,In-Law Floorplan,Open Floorplan,Pantry,Redecorated,Smart Thermostat,Walk-In Closet(s),Wet Bar,High Speed Internet,Kitchen Island |
|---|---|
| Basement | Crawl Space |
| Flooring | Wood,Tile |
| Total Fireplaces | 2 |
| Air Conditioning Y/N | Yes |
| Heating Y/N | Yes |
| Fireplace Y/N | Yes |
| Above Grade Finished Area | 4214 |
| Half Baths | 1 |
| Laundry Features | Electric Dryer Hookup,Washer Hookup |
| Total Bedrooms | 5 |
| Main Level Bedrooms | 1 |
| Below Grade Finished Area Unit Type | Square Feet |
| LivingAreaSource | Assessor |
| Below Grade Finished Area Source | Assessor |
| Above Grade Finished Area Source | Assessor |
| Above Grade Finished Area Unit Type | Square Feet |
| Total Baths | 5 |
Exterior Features
| Fencing | Back Yard |
|---|---|
| Parking Features | Garage Door Opener,Garage Faces Rear,Driveway,On Street,Parking Pad |
| Lot Features | Level,Wooded |
| Water Source | Public |
| Total Parking | 7 |
| Lot Size Area | 0.26 |
| Building Area Total | 4214 |
| Lot Dimensions | 75 X 150 |
| Lot Size Acres | 0.26 |
| Lot Size Source | Calculated from Plat |
| Waterfront Y/N | No |
| Covered Spaces | 3 |
| Other Equipment | Irrigation System |
Amenities
- Foreclosure
- Views
- Short Sale
- New Construction
- Adult 55+
- Lease To Own
- No HOA Fees
- Furnished
- Primary On Main
- Air Conditioning
- Seller Finance
- Green
- Fixer Upper
- Horse
- Golf
- Fireplace
- Deck
- Garage
- Basement
- Pool
Property vs Single Family Average in 37064
Price
Taxes
Year Built
Visits
 The data relating to real estate for sale on this web site comes in part from the Internet Data Exchange Program of RealTracs Solutions as distributed by MLS Grid. Real estate listings held by brokerage firms other than Weichert, Realtors® - The Andrews Group - Nashville are marked with the Internet Data Exchange Program logo or thumbnail logo and detailed information about them includes the name of the listing brokers.
