
Water Views - Golf Course
Address
230 Pearl St, Franklin, TN
Price
$ 1,365,000
Property Attributes
- MLS#3541006
- TypeSingle Family
- Listing Status Active
- CountyWILLIAMSON
- CityFranklin
- NeighborhoodWesthaven
- Zip37064
- StyleCottage
- Year Built2004
- Taxes$ 3845
- Price$ 1,365,000
- Bedrooms4
- Full Bathrooms3
- Half Bathrooms1
- Sqr Footage3134
- Lot Size0.11 Acres
Data Source:
Listing courtesy of RealTracs MLS as distributed by MLS GRID
Property Description
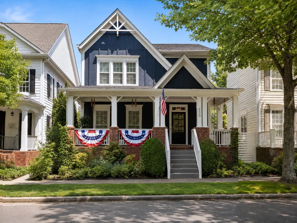
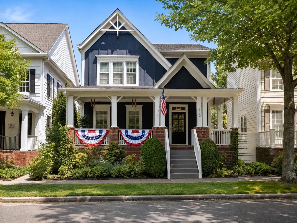
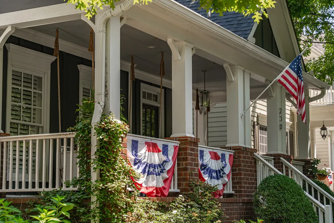
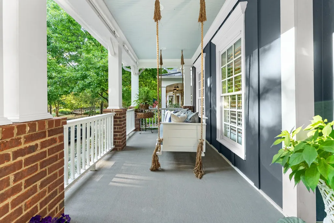
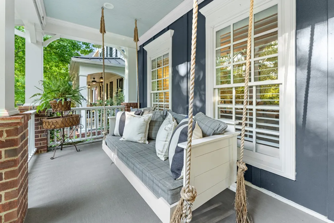
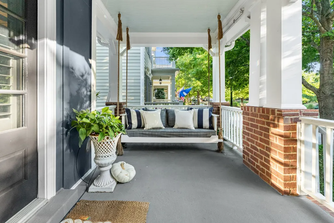
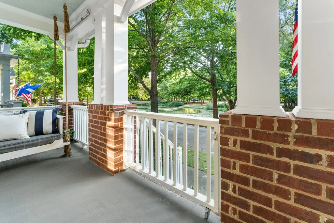
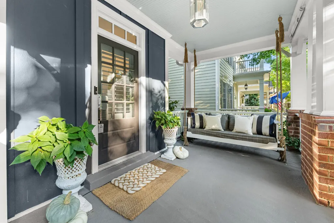
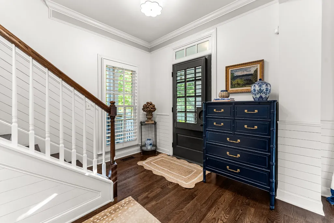
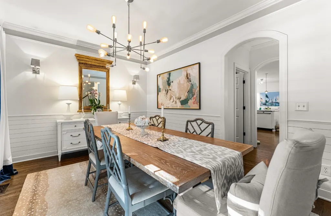
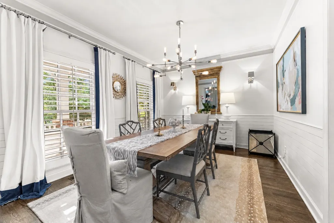
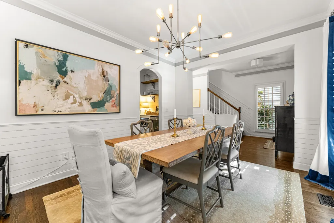
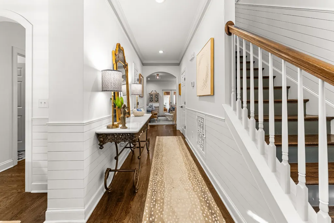
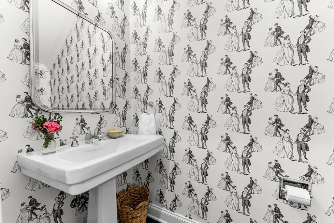
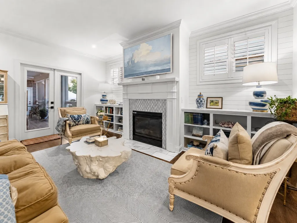
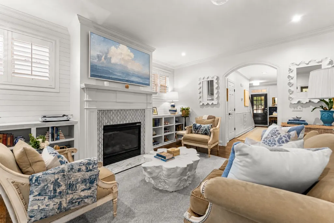
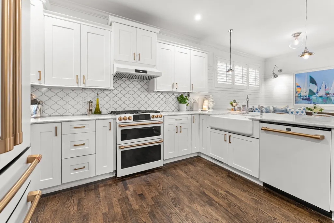
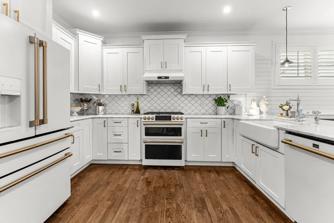
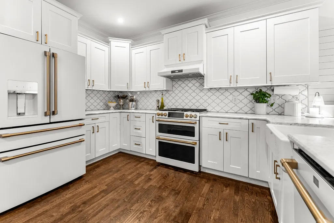
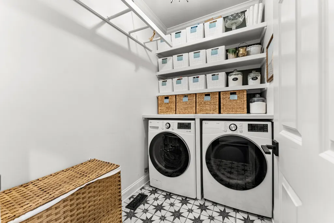
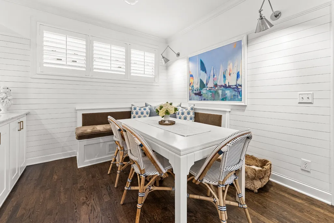
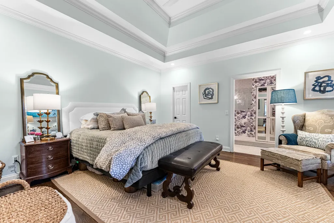
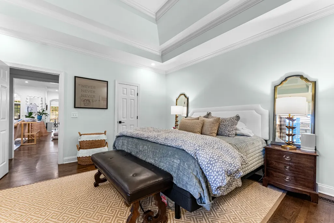
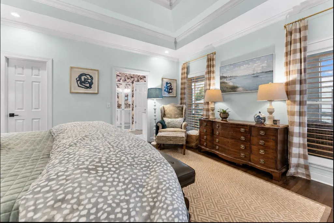
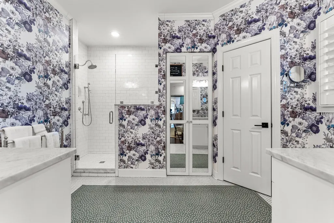
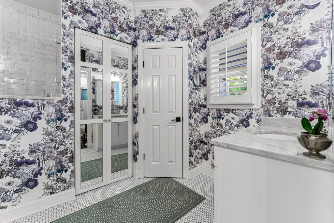
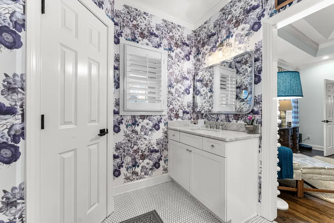
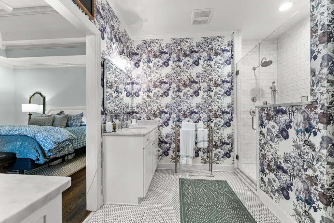
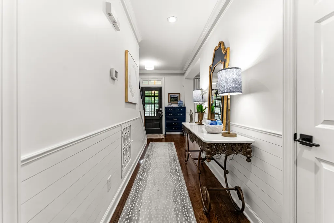
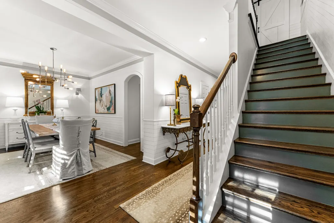
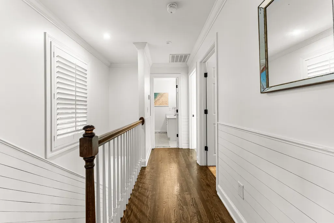
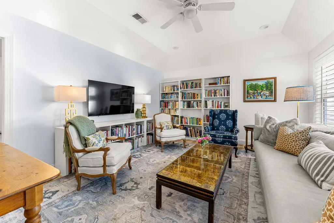
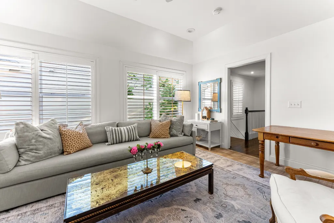
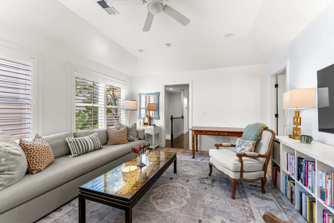
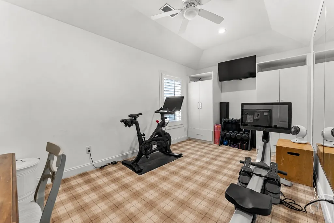
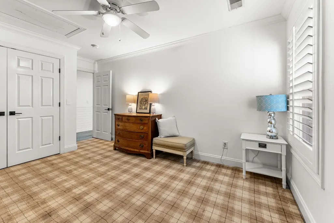
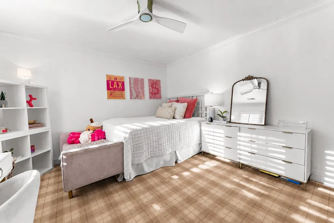
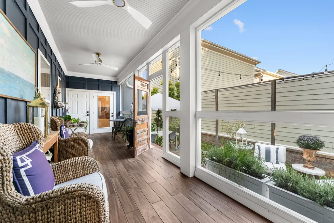
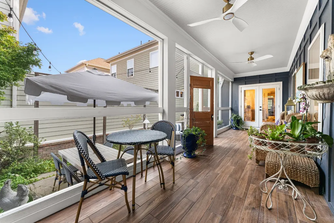
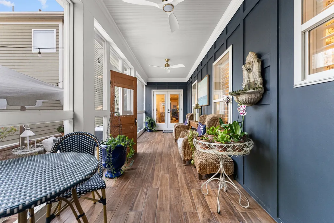
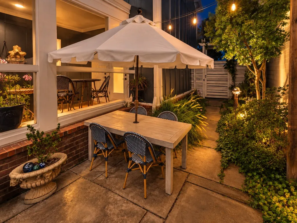
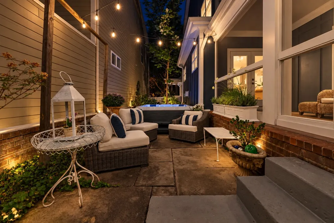
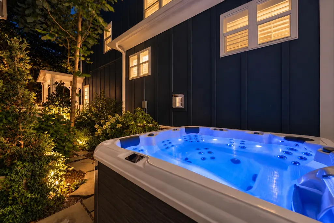
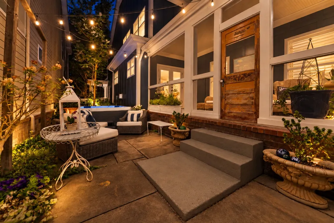
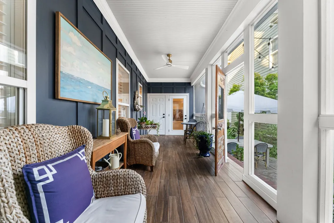
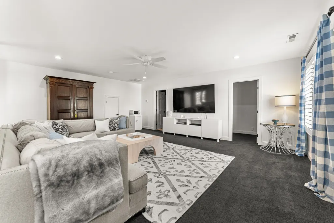
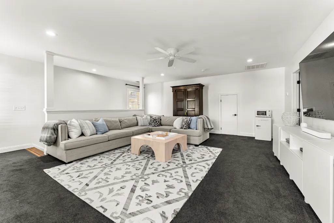
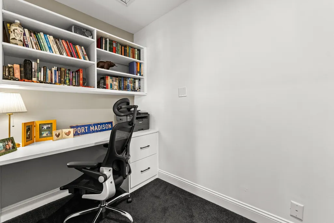
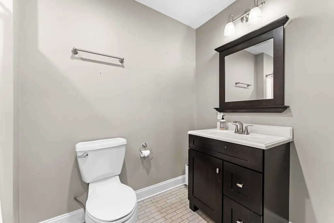
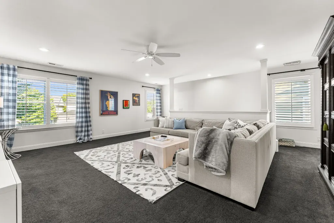
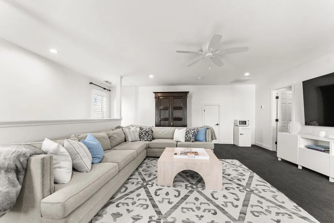
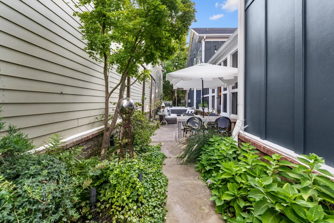
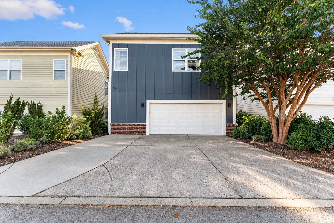
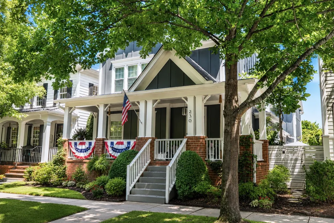
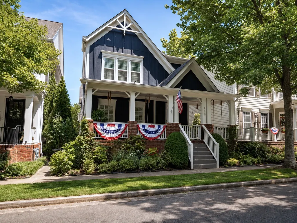
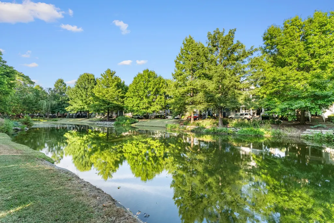
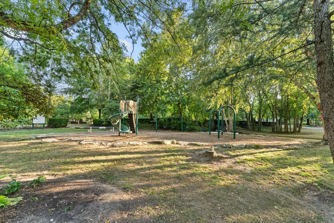
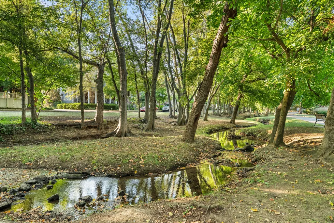
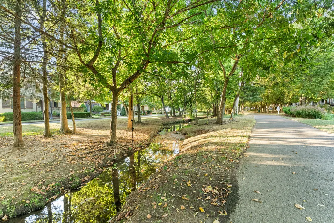
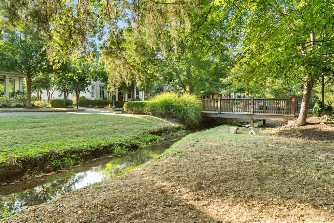
First Day of Showings & Open House 9/13 2-4pm. Overlooking the peaceful Pearl Street pond and park, this distinctive Westhaven home pairs timeless cottage style with updated interiors. The expansive covered front porch is made for morning coffee and evening conversations, with two Pottery Barn swings framing the view. Inside, fresh neutral paint and updated Restoration Hardware lighting complement plantation shutters, crown molding and custom built-in bookshelves, with California Closets and Closets by Design systems throughout. The kitchen carries a full suite of GE Cafe appliances, including a dual-fuel six-burner range with griddle and dual ovens that bake in one while broiling in the other, a farmhouse sink and a custom mohair banquette. A standout feature is in addition to the second level bonus room in the main house, the 619-square-foot detached studio with a full bath, walk-in closet and separate office area. Use it as a private guest suite, 5th bedroom, home office, fitness studio, media room or an incredible combination of spaces. Outdoor living continues on the expanded patio, where a top-of-the-line hot tub in like-new condition creates the perfect place to unwind year round. Generously sized and on a low-chlorine system, it stays as easy to maintain as it is to enjoy. The screened side porch evokes a Parisian cafe, while the arbor at the back gate opens onto a refreshed side yard. Irrigation, a security system, an electric car charger, a garage utility sink and a newer roof round out this Ford Custom Homes build. All of this sits just three blocks from the town center in one direction and the pool in the other, with the parks, trails, fitness facilities, golf and vibrant community lifestyle that make Westhaven one of Franklin’s most sought-after neighborhoods
| Elementary School | Middle School | High School |
|---|---|---|
| Pearre Creek Elementary School | Hillsboro Elementary/ Middle School | Independence High School |
| Price History | |
|---|---|
| 9/3/2026 | Listed $1,365,000 |
General Features
| Living Area | 3134 |
|---|---|
| Sewer | Public Sewer |
| Heating | Central,Natural Gas |
| Cooling | Central Air,Electric |
| Utilities | Electricity Available,Natural Gas Available,Water Available |
| Possession | Close Of Escrow |
| Roof | Shingle |
| Appliances | Double Oven,Electric Oven,Gas Oven,Gas Range,Dishwasher,Dryer,Microwave,Refrigerator,Washer |
| HOA Fee | 212 |
| Garage Spaces | 2 |
| Patio/Porch Features | Patio,Covered,Porch |
| Architectural Style | Cottage |
| Security Features | Smoke Detector(s) |
| Construction Materials | Hardboard Siding,Brick |
| Year Built | 2004 |
| View | Lake |
| Stories Count | 2 |
| Levels | Two |
| Property Subtype | Single Family Residence |
| Assoc Fee Paid Per | Monthly |
| County | Williamson County,TN |
| New Construction | No |
| Property Type | Residential |
| Association Amenities | Clubhouse,Fitness Center,Golf Course,Park,Playground,Pool |
| Attached Garage | No |
| Subdivision Name | Westhaven Sec 5 |
| Garage Y/N | Yes |
| Full Baths | 3 |
| Status | Active |
| Directions | From downtown Franklin take Hwy 96 west. Turn right into Westhaven on Westhaven Blvd,right on State Blvd,then left on Pearl St. The house is on the left. |
| High School | Independence High School |
| City | Franklin |
| Senior Community Y/N | No |
| Lot Size Units | Acres |
| Elementary School | Pearre Creek Elementary School |
| Property Attached Y/N | No |
| Year Built Details | Existing |
| Tax Annual Amount | 3845 |
| Middle/Junior High School | Hillsboro Elementary/ Middle School |
| Building Area Units | Square Feet |
| Living Area Units | Square Feet |
| Standard Status | Active |
Interior Features
| Interior Amenities | Ceiling Fan(s),Walk-In Closet(s) |
|---|---|
| Basement | Crawl Space,None |
| Flooring | Carpet,Wood,Tile |
| Total Fireplaces | 1 |
| Air Conditioning Y/N | Yes |
| Heating Y/N | Yes |
| Fireplace Y/N | Yes |
| Above Grade Finished Area | 3134 |
| Half Baths | 1 |
| Total Bedrooms | 4 |
| Main Level Bedrooms | 1 |
| Below Grade Finished Area Unit Type | Square Feet |
| LivingAreaSource | Professional Measurement |
| Below Grade Finished Area Source | Professional Measurement |
| Above Grade Finished Area Source | Professional Measurement |
| Above Grade Finished Area Unit Type | Square Feet |
| Total Baths | 4 |
Exterior Features
| Fencing | Full |
|---|---|
| Parking Features | Garage Door Opener,Alley Access |
| Water Source | Public |
| Total Parking | 2 |
| Lot Size Area | 0.11 |
| Building Area Total | 3134 |
| Lot Dimensions | 38 X 130 |
| Lot Size Acres | 0.11 |
| Lot Size Source | Calculated from Plat |
| Waterfront Y/N | No |
| Covered Spaces | 2 |
| Other Equipment | Irrigation System |
Amenities
- Foreclosure
- Views
- Short Sale
- New Construction
- Adult 55+
- Lease To Own
- No HOA Fees
- Furnished
- Primary On Main
- Air Conditioning
- Seller Finance
- Green
- Fixer Upper
- Horse
- Golf
- Fireplace
- Deck
- Garage
- Basement
- Pool
Property vs Single Family Average in 37064
Price
Taxes
Year Built
Visits
 The data relating to real estate for sale on this web site comes in part from the Internet Data Exchange Program of RealTracs Solutions as distributed by MLS Grid. Real estate listings held by brokerage firms other than Weichert, Realtors® - The Andrews Group - Nashville are marked with the Internet Data Exchange Program logo or thumbnail logo and detailed information about them includes the name of the listing brokers.
