
Open House Sat, Sep 19th 12:00 PM - 02:00 PM - Views - New Construction

Address
2319 Williamsport Landing, Columbia, TN
Price
$ 474,990
Property Attributes
- MLS#3542202
- TypeSingle Family
- Listing Status Active
- CountyMAURY
- CityColumbia
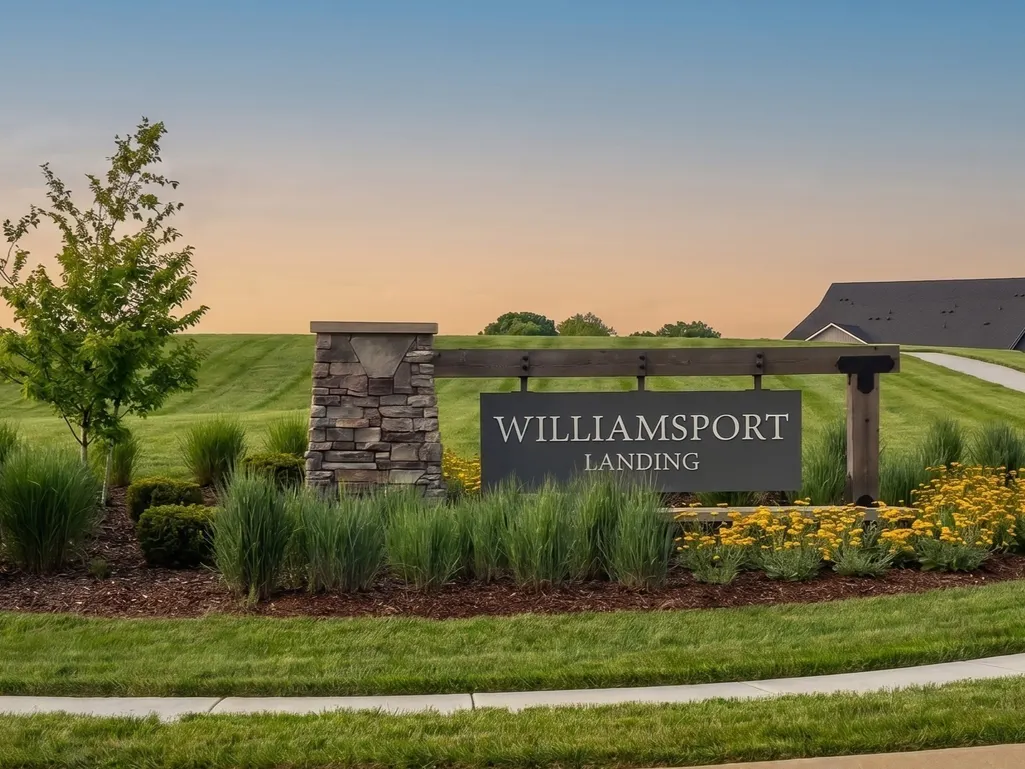
- NeighborhoodWilliamsport Landing
- Zip38401
- StyleColonial
- Year Built2026
- Taxes$ 3130
- Price$ 474,990
- Bedrooms5
- Full Bathrooms3
- Half Bathrooms0
- Sqr Footage2805
- Lot Size0.28 Acres
Data Source:
Listing courtesy of RealTracs MLS as distributed by MLS GRID
Property Description
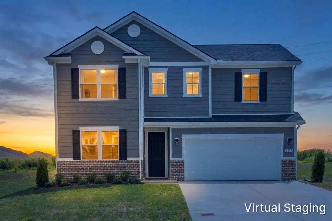
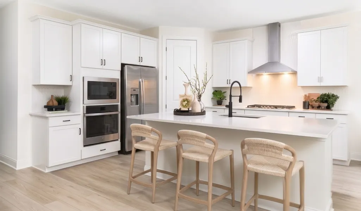
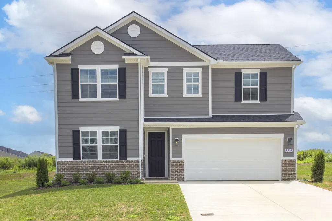
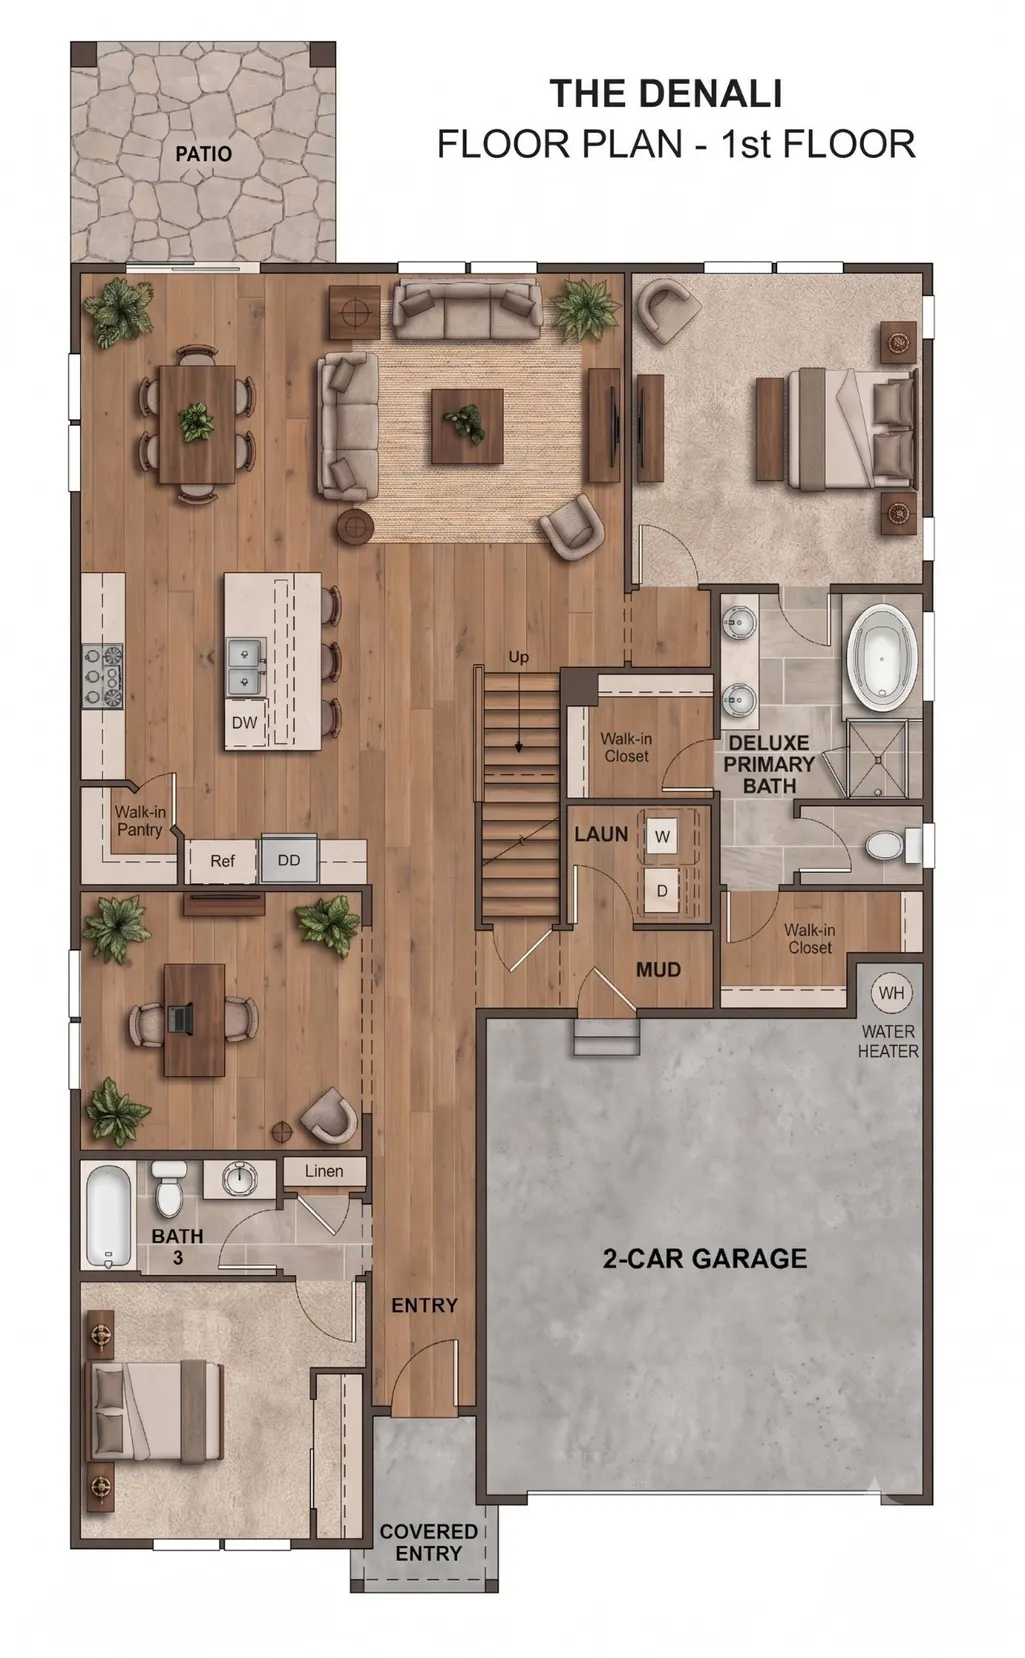
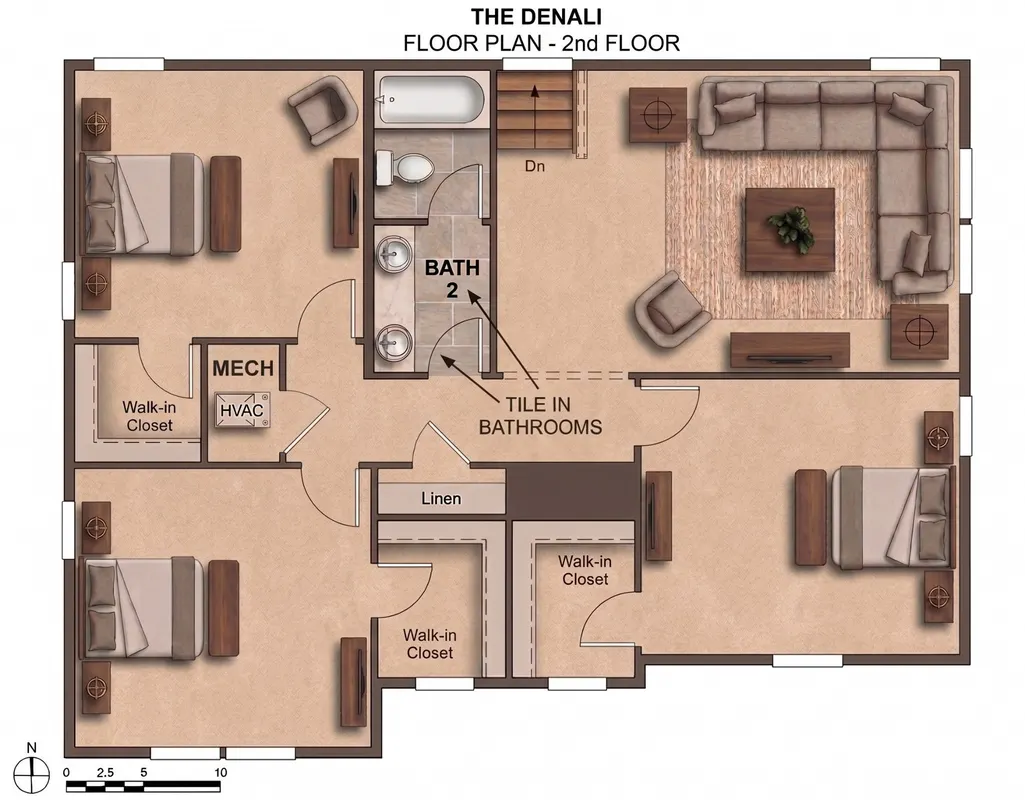
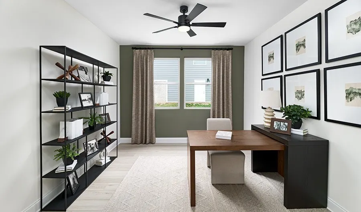
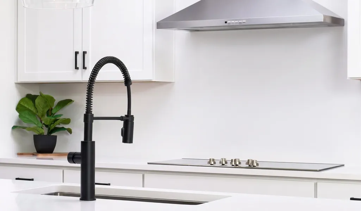
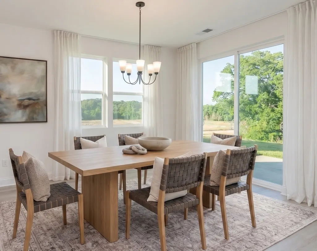
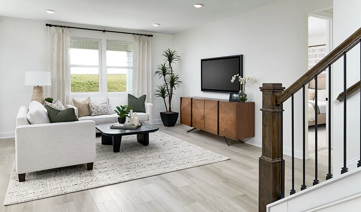
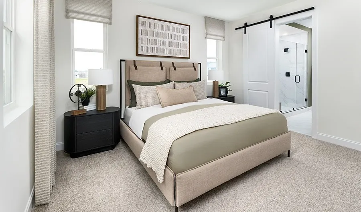
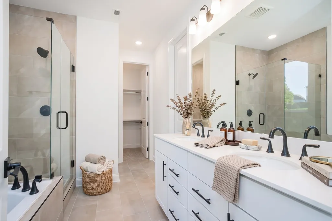
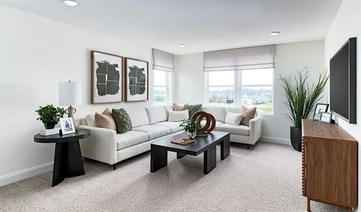
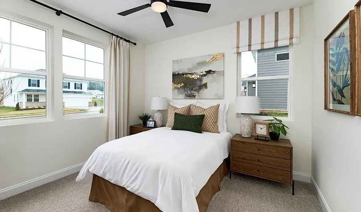
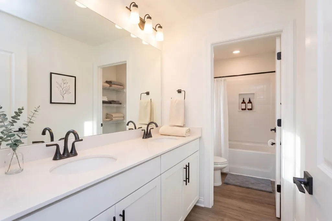
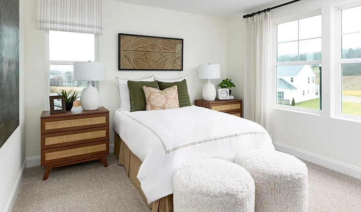
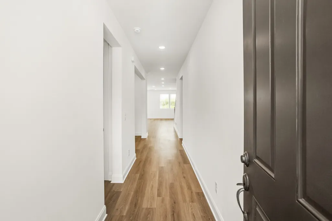
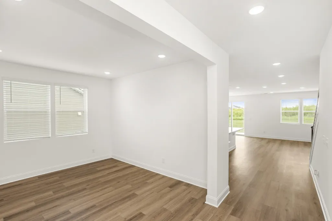
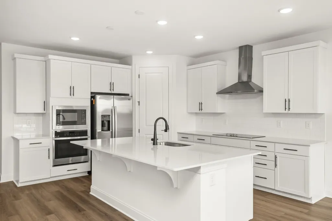
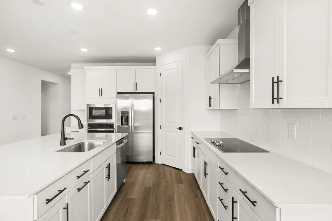
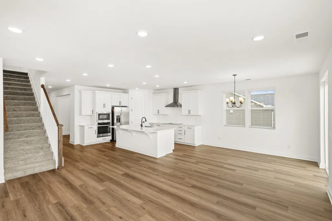
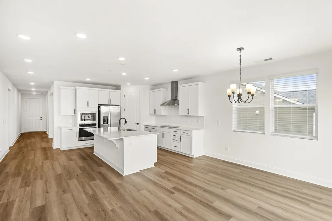
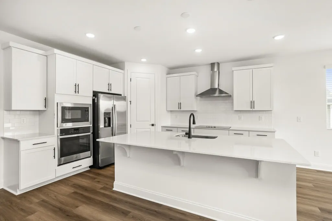
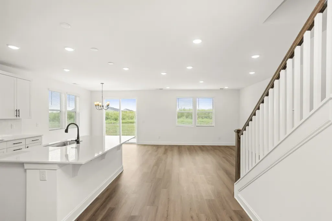
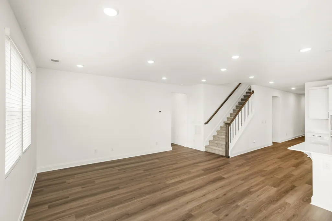
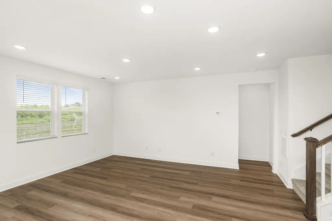
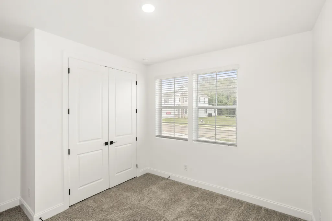
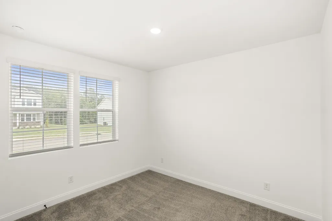
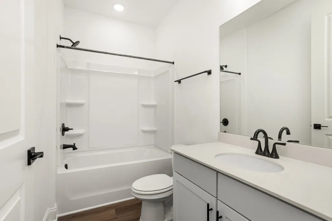
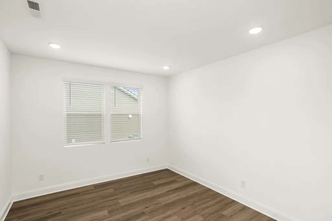
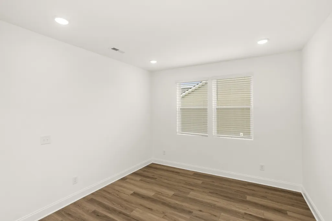
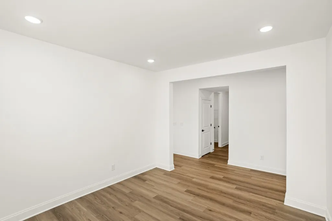
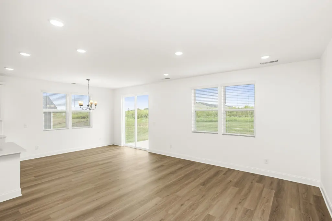
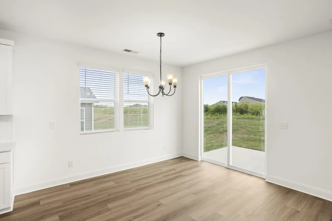
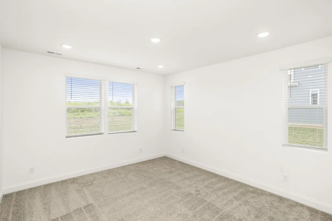
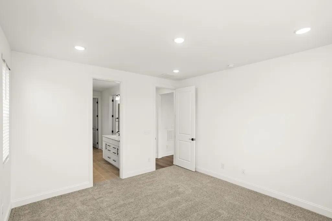
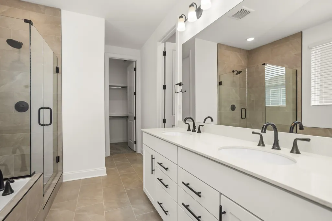
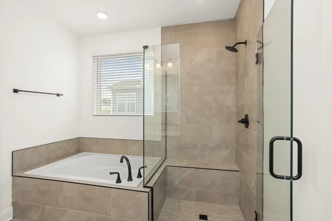
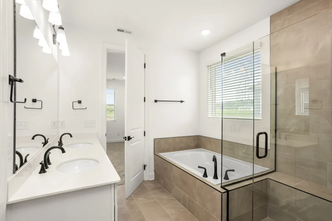
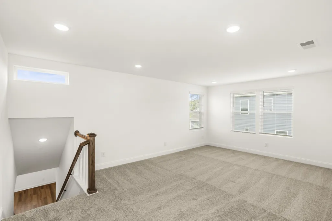
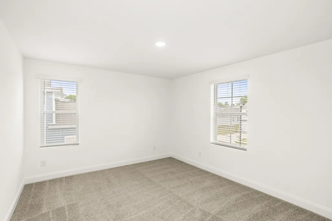
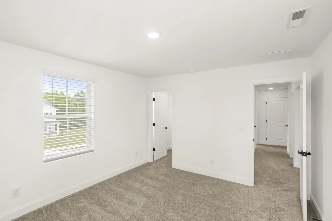
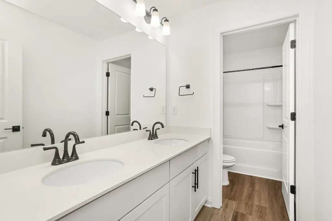
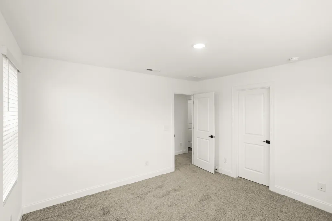
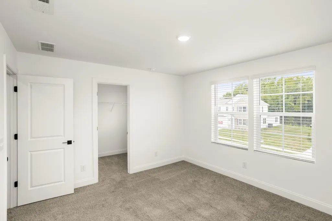
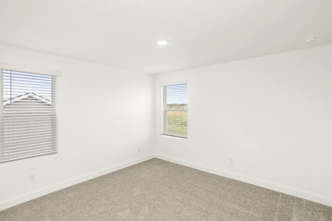
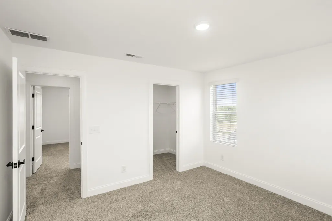
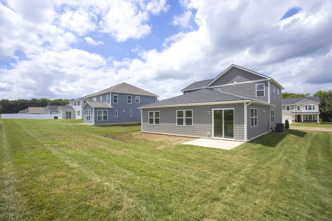
LOT 33 | THE DENALI Now Offering $5,000 Flex Cash + FHA/VA Rates as Low as 5.5%! Experience one of the community's most desirable homesites with The Denali, our best-selling floor plan designed to adapt to every stage of life. Situated on a fully completed street, this move-in ready home offers the peace of an established neighborhood and the rare advantage of wide-open views with no direct rear neighbors. Backing to a large easement and open green space, the kitchen, dining area, and primary suite enjoy beautiful "big sky" views and an added sense of privacy that's hard to find. Designed for seamless main-level living, the home features a gourmet kitchen with a large island, walk-in pantry, and included appliances, all flowing into the open dining and great room. The private primary suite is tucked away at the rear of the home, while a secondary bedroom with its own bath and a versatile flex room provide space for guests, a home office, or hobbies. Upstairs, you'll find even more flexibility with an additional bedroom, full bath, and bonus living area, making it ideal for guests, a media room, play space, or multi-generational living. With neighboring fences already in place, creating your own backyard retreat is easier than ever. Plus, you'll enjoy a walkable location near the Columbia Recreation Center, offering convenient access to the pool, splash pad, fitness center, dirt bike trails, shopping, dining, and more. Open views, flexible living spaces, and exceptional privacy make Lot 33 one of the best opportunities in the community.
| Elementary School | Middle School | High School |
|---|---|---|
| J. R. Baker Elementary | Whitthorne Middle School | Columbia Central High School |
| Price History | |
|---|---|
| 9/4/2026 | Listed $474,990 |
General Features
| Living Area | 2805 |
|---|---|
| Sewer | Public Sewer |
| Heating | Central,Electric |
| Cooling | Central Air,Electric |
| Utilities | Electricity Available,Water Available |
| Possession | Close Of Escrow |
| Roof | Asphalt |
| Appliances | Electric Oven,Cooktop,Electric Range,Dishwasher,Disposal,Freezer,Microwave,Refrigerator |
| HOA Fee | 35 |
| Garage Spaces | 2 |
| Patio/Porch Features | Patio |
| Architectural Style | Colonial |
| Security Features | Carbon Monoxide Detector(s),Smoke Detector(s) |
| Construction Materials | Hardboard Siding,Brick |
| Pets Allowed | Yes |
| Year Built | 2026 |
| Stories Count | 2 |
| Topography | Level |
| Levels | Two |
| Property Subtype | Single Family Residence |
| HOA Fee 2 | 250 |
| Assoc Fee Paid Per | Monthly |
| County | Maury County,TN |
| New Construction | Yes |
| Property Type | Residential |
| Attached Garage | Yes |
| Energy Efficient | Water Heater,Thermostat |
| Subdivision Name | Williamsport Landing |
| Garage Y/N | Yes |
| Full Baths | 3 |
| Status | Active |
| Buyer Financing | Conventional,FHA,Other,VA |
| Directions | Hwy 31 to Downtown Columbia Square,take W 7th Street off of Main Street. Turn right onto Williamsport Pike and then right onto Twin Lakes Drive to the office 1766 Rockwell Landing. Commute 20 min: I- |
| High School | Columbia Central High School |
| City | Columbia |
| Senior Community Y/N | No |
| Lot Size Units | Acres |
| HOA Fee 2 Frequency | One Time |
| Elementary School | J. R. Baker Elementary |
| Property Attached Y/N | No |
| Year Built Details | New |
| Tax Annual Amount | 3130 |
| Middle/Junior High School | Whitthorne Middle School |
| Building Area Units | Square Feet |
| Living Area Units | Square Feet |
| Standard Status | Active |
Interior Features
| Interior Amenities | Pantry,Walk-In Closet(s) |
|---|---|
| Basement | None |
| Flooring | Carpet,Other,Tile |
| Air Conditioning Y/N | Yes |
| Heating Y/N | Yes |
| Above Grade Finished Area | 2805 |
| Total Bedrooms | 5 |
| Main Level Bedrooms | 2 |
| Below Grade Finished Area Unit Type | Square Feet |
| LivingAreaSource | Builder |
| Below Grade Finished Area Source | Builder |
| Above Grade Finished Area Source | Builder |
| Above Grade Finished Area Unit Type | Square Feet |
| Total Baths | 3 |
Exterior Features
| Parking Features | Garage Door Opener,Garage Faces Front |
|---|---|
| Lot Features | Level |
| Water Source | Public |
| Total Parking | 2 |
| Lot Size Area | 0.28 |
| Building Area Total | 2805 |
| Lot Dimensions | 83x150 |
| Lot Size Acres | 0.28 |
| Waterfront Y/N | No |
| Covered Spaces | 2 |
Amenities
- Foreclosure
- Views
- Short Sale
- New Construction
- Adult 55+
- Lease To Own
- No HOA Fees
- Furnished
- Primary On Main
- Air Conditioning
- Seller Finance
- Green
- Fixer Upper
- Horse
- Golf
- Fireplace
- Deck
- Garage
- Basement
- Pool
Property vs Single Family Average in 38401
Price
Taxes
Year Built
Visits
 The data relating to real estate for sale on this web site comes in part from the Internet Data Exchange Program of RealTracs Solutions as distributed by MLS Grid. Real estate listings held by brokerage firms other than Weichert, Realtors® - The Andrews Group - Nashville are marked with the Internet Data Exchange Program logo or thumbnail logo and detailed information about them includes the name of the listing brokers.
