
Open House Sat, Sep 19th 02:00 PM - 04:00 PM - Price Reduction - Views - New Construction

Address
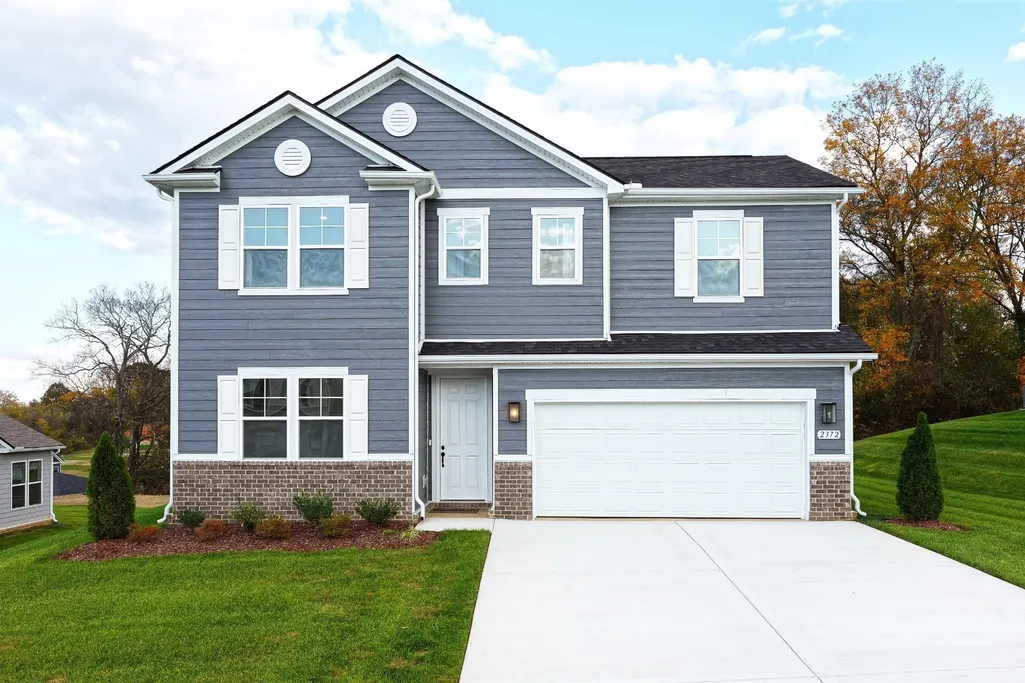
2372 Williamsport Landing, Columbia, TN
Price
$ 489,990
Property Attributes
- MLS#3542199
- TypeSingle Family
- Listing Status Active
- CountyMAURY
- CityColumbia
- NeighborhoodWilliamsport Landing
- Zip38401
- StyleColonial
- Year Built2026
- Taxes$ 3130
- Price$ 489,990
- Bedrooms5
- Full Bathrooms3
- Half Bathrooms0
- Sqr Footage2805
- Lot Size0.28 Acres
Data Source:
Listing courtesy of RealTracs MLS as distributed by MLS GRID
Property Description
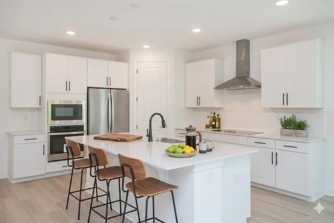
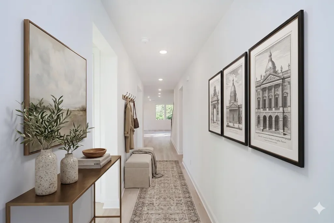
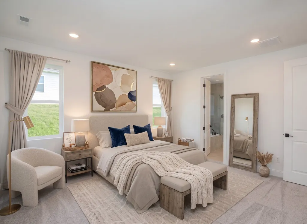
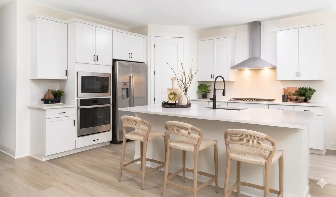
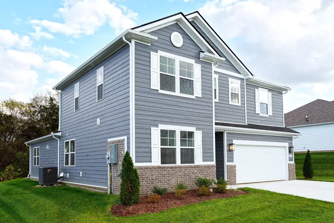
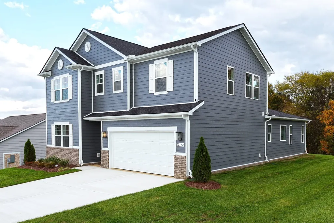
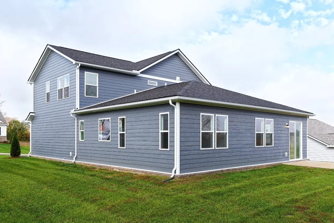
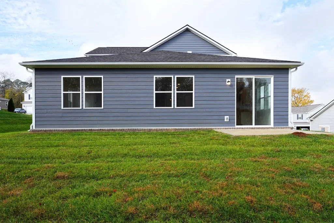
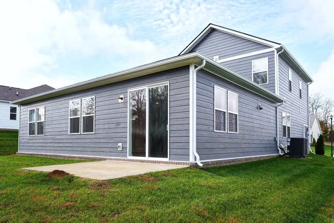
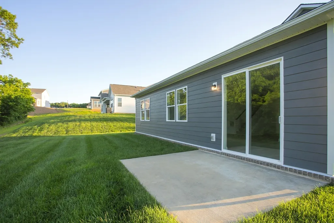
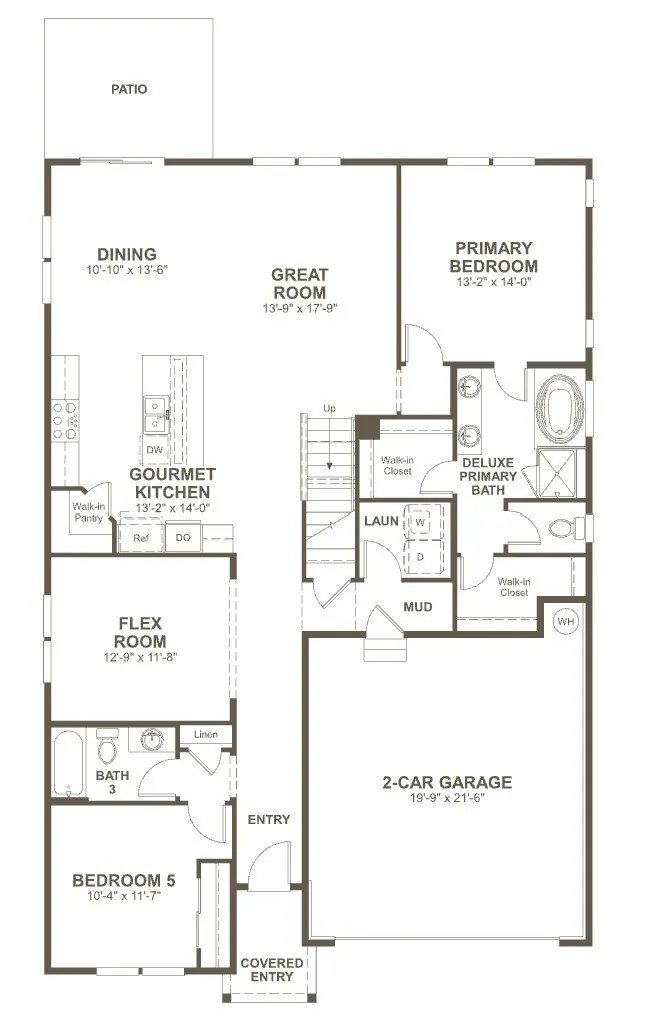
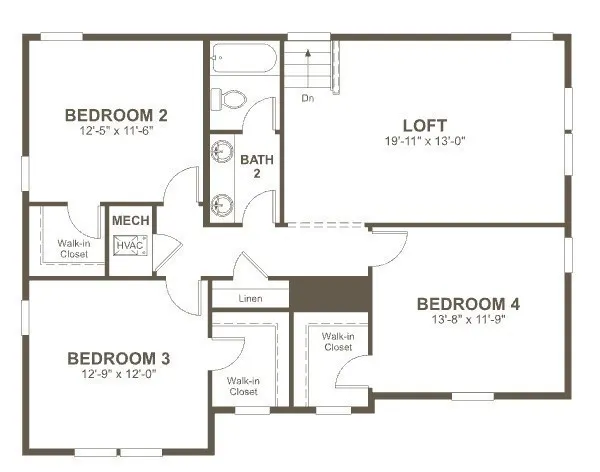
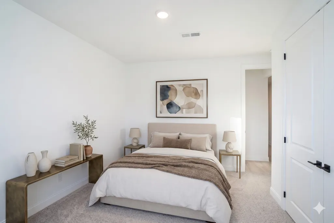
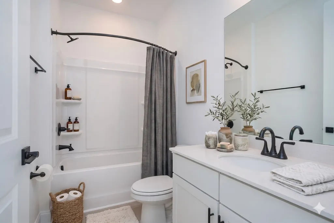
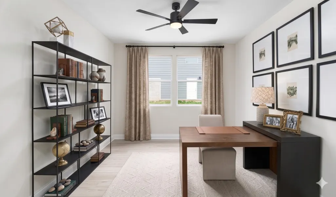
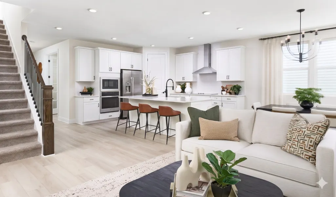
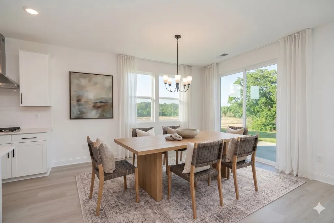
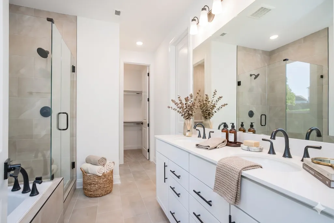
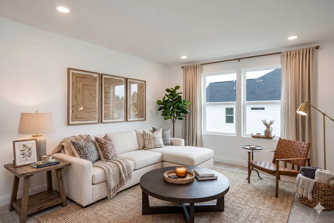
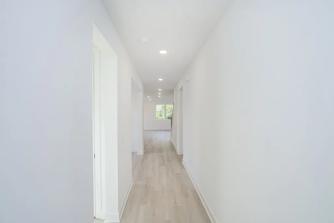
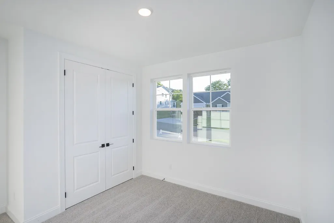
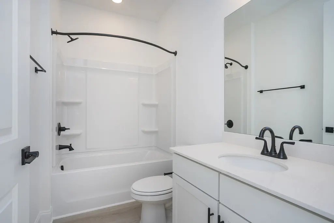
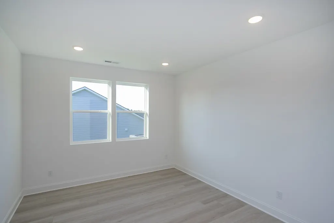
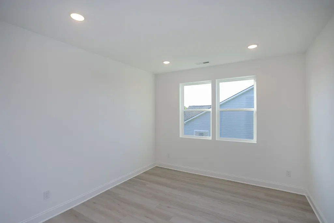
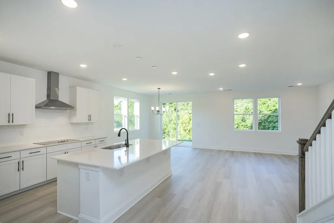
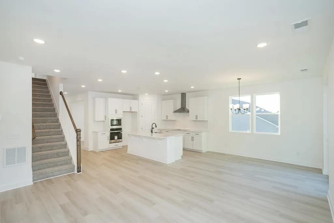
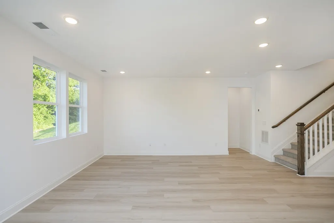
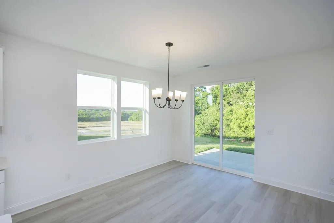
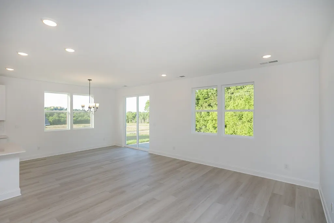
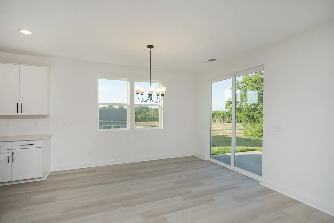
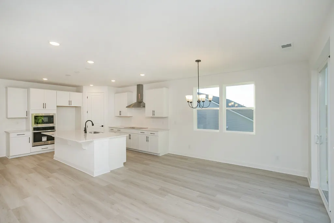
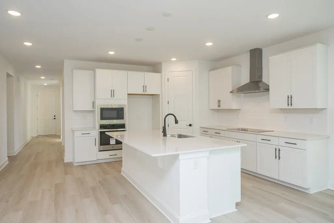
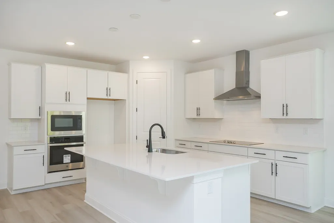
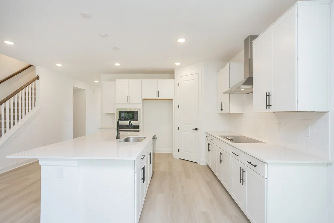
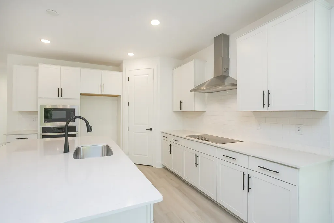
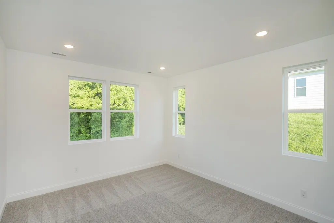
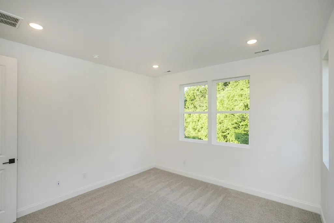
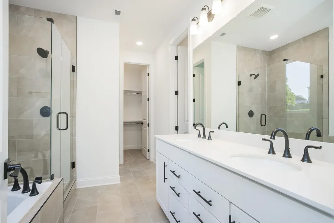
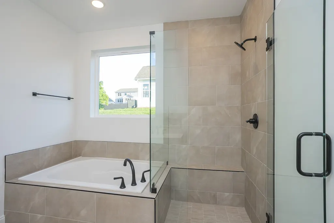
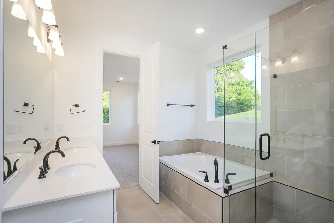
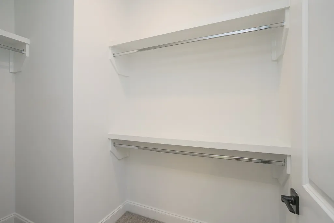
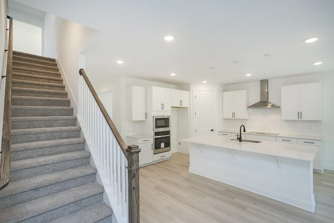
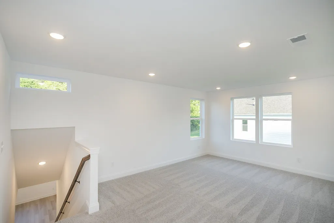
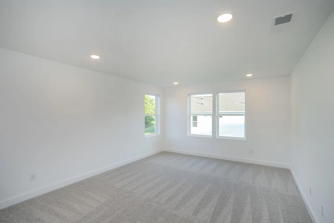
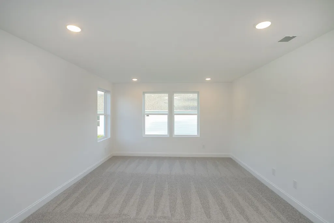
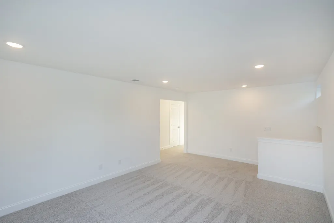
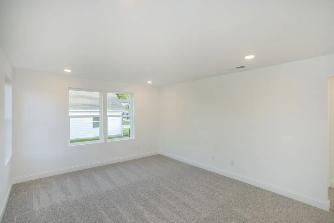
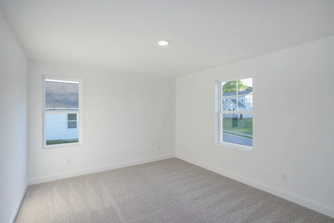
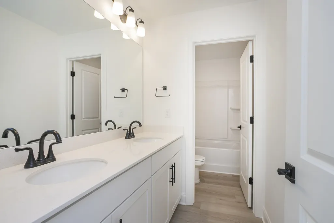
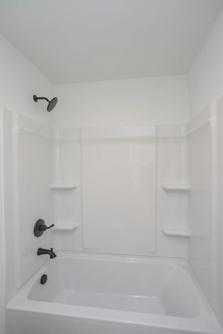
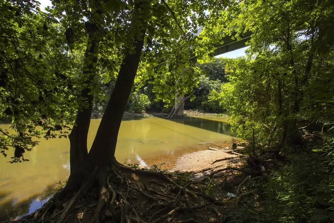
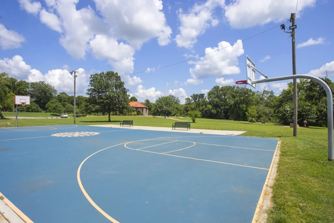
LOT 61: THE DENALI – YOUR PRIVATE TREEHOUSE RETREAT MOVE-IN READY | OFFERING UP TO $10K FLEX CASH | RATES AS LOW AS 5.5% FHA/VA! The Denali is our most adaptable and sought-after plan, specifically designed to shift and evolve alongside your life. This particular home on Lot 61 offers a rare combination of modern design and absolute tranquility, situated on a street with final paving—allowing you to move right in and enjoy a quiet, peaceful environment away from the construction zone. A VIEW THAT ELEVATES Backing up to rolling hills and protected green space lined with mature trees, Lot 61 feels like a private sanctuary. Whether you are waking up in the Primary Suite or gathering in the kitchen, the expansive windows frame the wooded scenery so perfectly it feels as though you are living in a luxury treehouse. SEAMLESS MAIN-LEVEL LIVING The core of this home is built for effortless connection. The gourmet kitchen, anchored by a massive central island and walk-in pantry, flows into the sun-drenched dining area and great room. The Primary Suite is a true retreat at the rear of the home, offering the best views of the rolling hills, along with a luxury ensuite and oversized walk-in closet. A secondary main-level bedroom with its own bath and a versatile Flex Room provide the space needed for a guest suite, library, or fitness studio. THE UPSTAIRS ADVANTAGE: SPACE FOR EVERY STAGE The second level provides ultimate flexibility: --- FOR GROWING HOUSEHOLDS: A Children’s Retreat with a bedroom, full bath, and play loft. --- FOR THE PROFESSIONAL: A secluded media room or second-story executive office. --- FOR MULTI-GENERATIONAL LIVING: Private Extended Family Quarters with a full bath and living area. A CONNECTED YET QUIET LIFESTYLE While you enjoy the peace of your wooded backyard, you remain perfectly connected: --- RECREATION: Within walking distance to the COLUMBIA RECREATION CENTER’S pool, splash pad, gym, and dirt bike course. --- ACCESSIBILITY: Minutes from Jam
| Elementary School | Middle School | High School |
|---|---|---|
| J. R. Baker Elementary | Whitthorne Middle School | Columbia Central High School |
| Price History | |
|---|---|
| 9/4/2026 | Listed $494,990 |
| 9/11/2026 | 2$489,990 |
General Features
| Living Area | 2805 |
|---|---|
| Sewer | Public Sewer |
| Heating | Central,Electric |
| Cooling | Central Air,Electric |
| Utilities | Electricity Available,Water Available |
| Possession | Close Of Escrow |
| Roof | Asphalt |
| Appliances | Electric Oven,Cooktop,Electric Range,Dishwasher,Disposal,Freezer,Microwave |
| HOA Fee | 35 |
| Garage Spaces | 2 |
| Patio/Porch Features | Patio |
| Architectural Style | Colonial |
| Security Features | Carbon Monoxide Detector(s),Smoke Detector(s) |
| Construction Materials | Hardboard Siding,Brick |
| Pets Allowed | Yes |
| Year Built | 2026 |
| Stories Count | 2 |
| Topography | Level |
| Levels | Two |
| Property Subtype | Single Family Residence |
| HOA Fee 2 | 250 |
| Assoc Fee Paid Per | Monthly |
| County | Maury County,TN |
| New Construction | Yes |
| Property Type | Residential |
| Attached Garage | Yes |
| Energy Efficient | Water Heater,Thermostat |
| Subdivision Name | Williamsport Landing |
| Garage Y/N | Yes |
| Full Baths | 3 |
| Status | Active |
| Buyer Financing | Conventional,FHA,Other,VA |
| Directions | Hwy 31 to Downtown Columbia Square,take W 7th Street off of Main Street. Turn right onto Williamsport Pike and then right onto Twin Lakes Drive to the office 1766 Rockwell Landing. Commute 20 min: I- |
| High School | Columbia Central High School |
| City | Columbia |
| Senior Community Y/N | No |
| Open Parking Spaces | 4 |
| Lot Size Units | Acres |
| HOA Fee 2 Frequency | One Time |
| Elementary School | J. R. Baker Elementary |
| Property Attached Y/N | No |
| Year Built Details | New |
| Tax Annual Amount | 3130 |
| Middle/Junior High School | Whitthorne Middle School |
| Building Area Units | Square Feet |
| Living Area Units | Square Feet |
| Standard Status | Active |
Interior Features
| Interior Amenities | Pantry,Walk-In Closet(s) |
|---|---|
| Basement | None |
| Flooring | Carpet,Other,Tile |
| Air Conditioning Y/N | Yes |
| Heating Y/N | Yes |
| Above Grade Finished Area | 2805 |
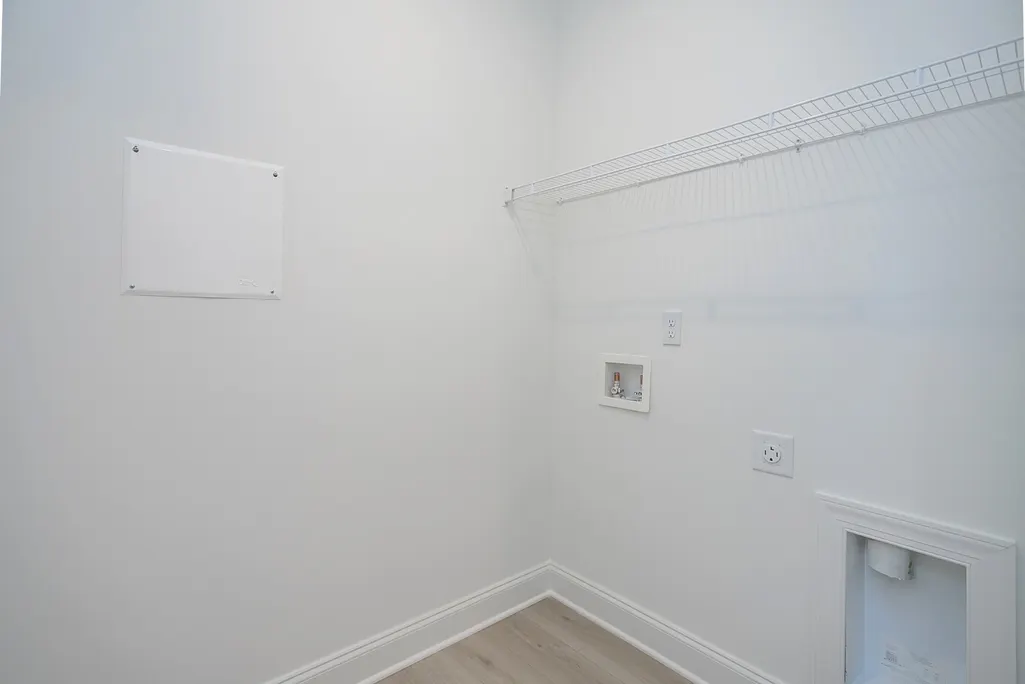
| Laundry Features | Electric Dryer Hookup,Washer Hookup |
| Total Bedrooms | 5 |
| Main Level Bedrooms | 2 |
| Below Grade Finished Area Unit Type | Square Feet |
| LivingAreaSource | Builder |
| Below Grade Finished Area Source | Builder |
| Above Grade Finished Area Source | Builder |
| Above Grade Finished Area Unit Type | Square Feet |
| Total Baths | 3 |
Exterior Features
| Parking Features | Garage Door Opener,Garage Faces Front,Concrete,Driveway |
|---|---|
| Lot Features | Level |
| Water Source | Public |
| Total Parking | 6 |
| Lot Size Area | 0.28 |
| Building Area Total | 2805 |
| Lot Size Acres | 0.28 |
| Waterfront Y/N | No |
| Covered Spaces | 2 |
Amenities
- Foreclosure
- Views
- Short Sale
- New Construction
- Adult 55+
- Lease To Own
- No HOA Fees
- Furnished
- Primary On Main
- Air Conditioning
- Seller Finance
- Green
- Fixer Upper
- Horse
- Golf
- Fireplace
- Deck
- Garage
- Basement
- Pool
Property vs Single Family Average in 38401
Price
Taxes
Year Built
Visits
 The data relating to real estate for sale on this web site comes in part from the Internet Data Exchange Program of RealTracs Solutions as distributed by MLS Grid. Real estate listings held by brokerage firms other than Weichert, Realtors® - The Andrews Group - Nashville are marked with the Internet Data Exchange Program logo or thumbnail logo and detailed information about them includes the name of the listing brokers.
