
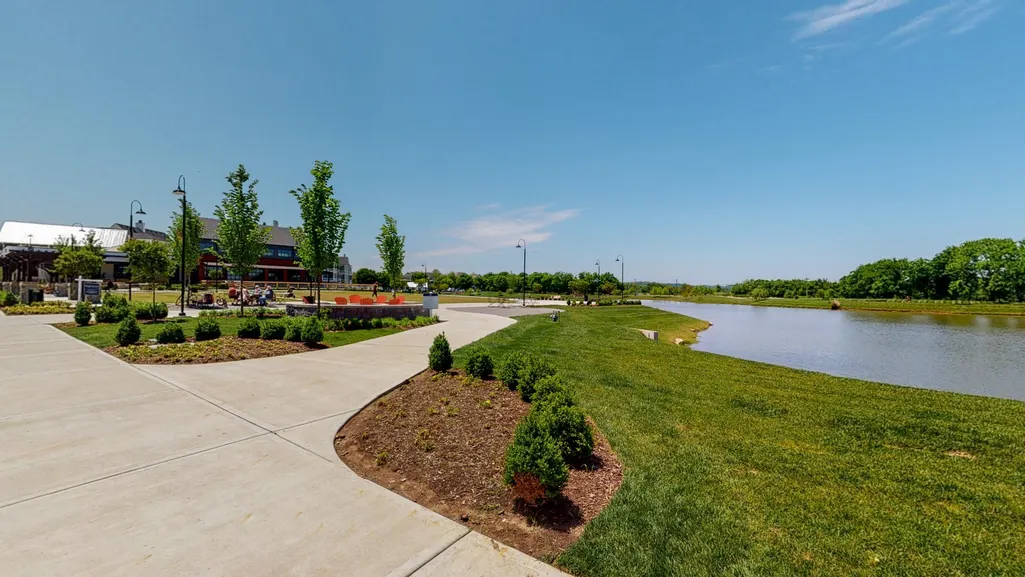
Views - Golf Course


Address
1726 Eliot Rd, Franklin, TN
Price
$ 1,590,000
Property Attributes
- MLS#3513540
- TypeSingle Family
- Listing Status Active
- CountyWILLIAMSON
- CityFranklin
- NeighborhoodWesthaven Sec51
- Zip37064
- Style
- Year Built2019
- Taxes$ 5411
- Price$ 1,590,000
- Bedrooms4
- Full Bathrooms3
- Half Bathrooms1
- Sqr Footage3058
- Lot Size0.14 Acres
Data Source:
Listing courtesy of RealTracs MLS as distributed by MLS GRID
Property Description
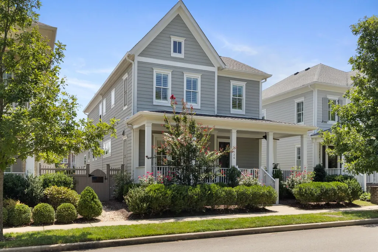
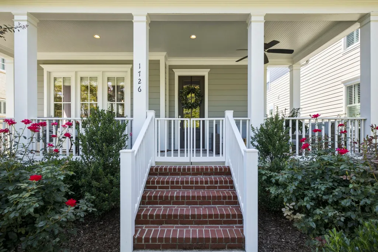
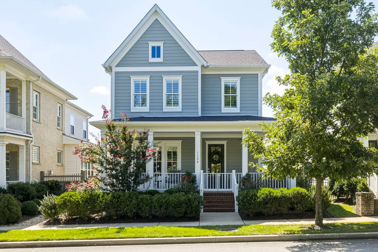
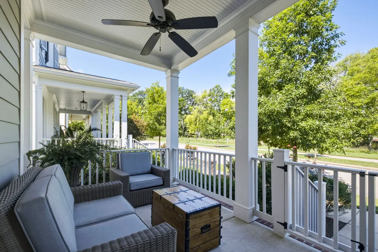
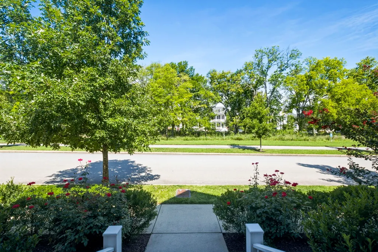
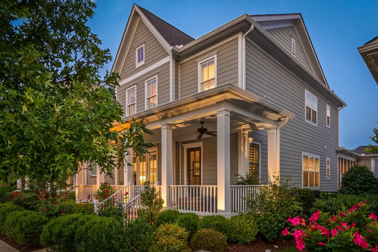
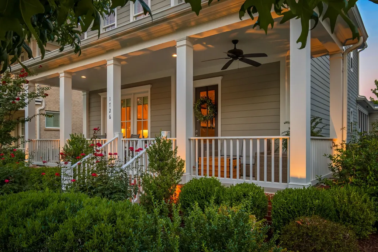
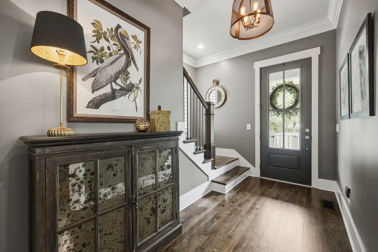
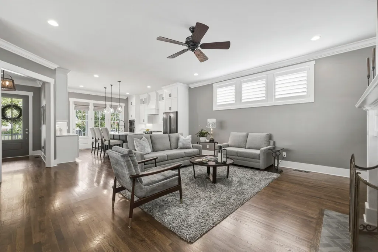
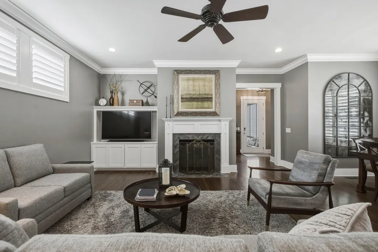
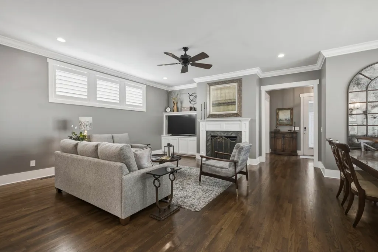
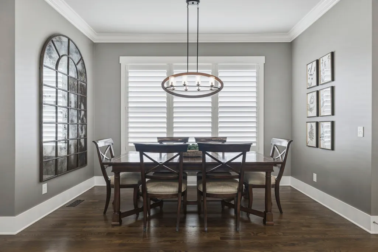
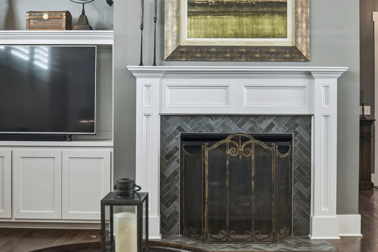
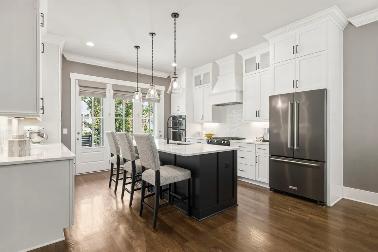
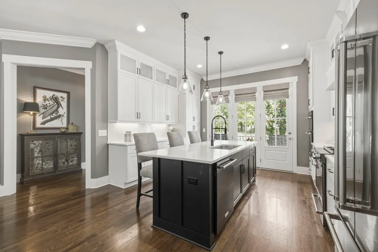
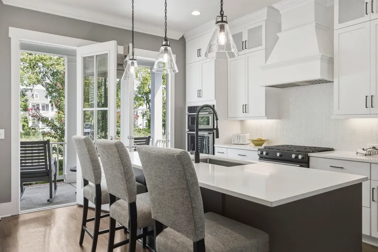
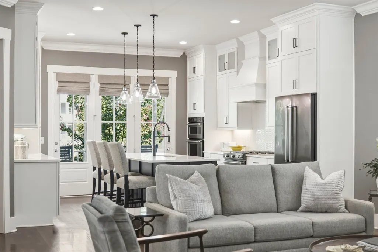
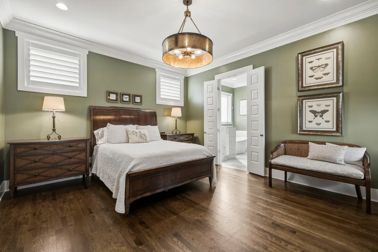
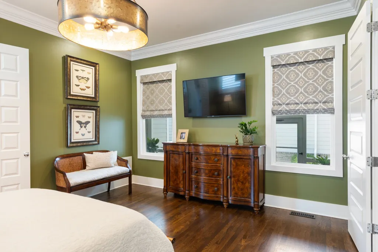
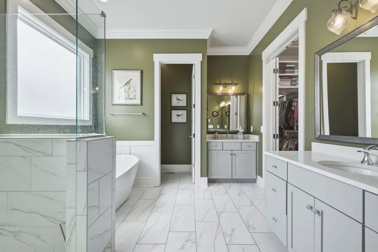
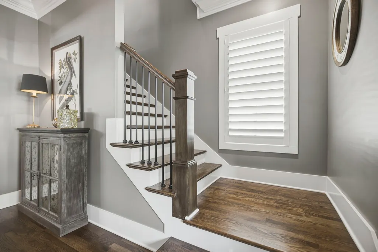
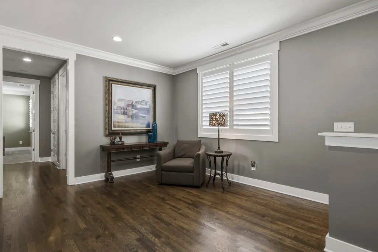
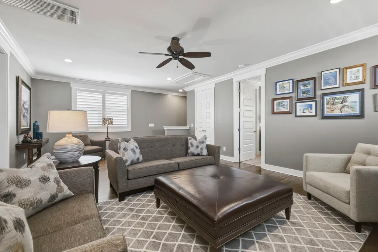
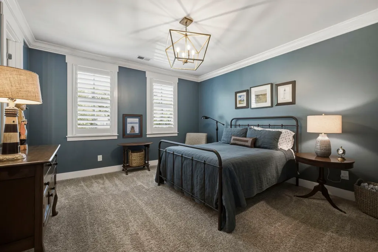
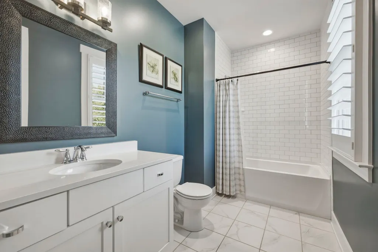
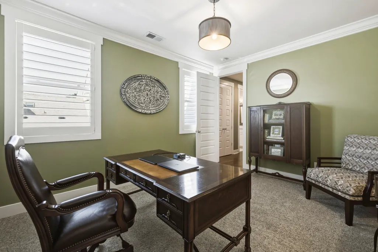
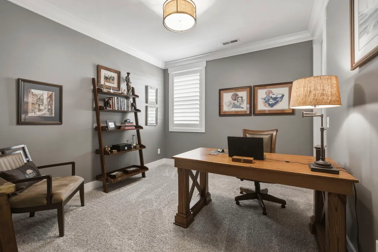
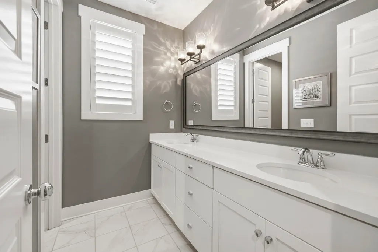
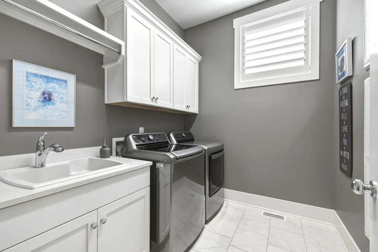
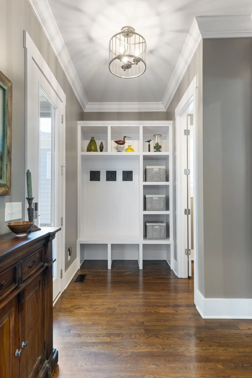
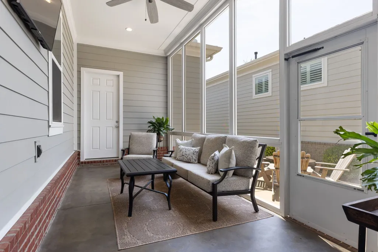
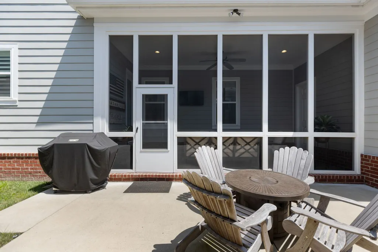
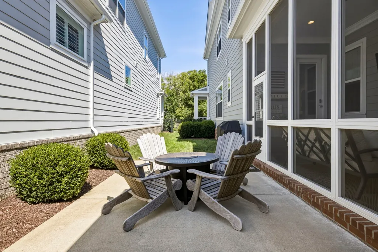
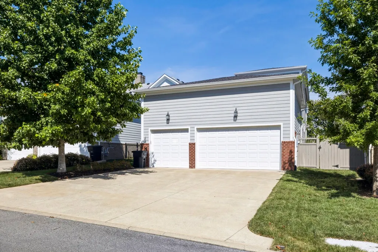
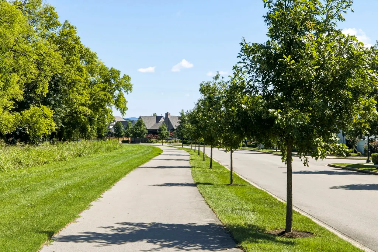
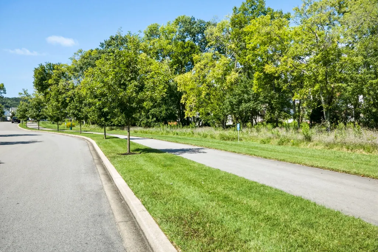
LOCATION is everything, & this home has it all! Perfectly positioned facing green space & a walking trail, this exceptional property features an extra-wide front porch & ceiling fans, creating the perfect spot to relax & enjoy the view. **Step inside to refinished hardwoods throughout, solid-core doors, & custom crown molding. The chef's kitchen is the heart of the home, overlooking the green space & featuring KitchenAid appliances, double ovens, custom cabinetry, & an oversized island ideal for gathering & entertaining. **The main-level Primary Suite offers a spa-like retreat w/ a soaking tub, double vanities, & an expanded walk-in closet. Conveniently located nearby, the spacious laundry room features custom cabinetry, a utility sink, built-in drop zone, rear coat closet, & tankless water heater for added functionality & everyday ease. **Upstairs offers 3 spacious bedrooms, all w/ walk-in closets, custom mirrors in every bathroom, & a centrally located bonus room. **Enjoy seamless indoor-outdoor living on the screened porch w/ stained concrete flooring & a private courtyard. Plus, a 3-car garage, updated landscaping, landscape lighting, custom shutters, & designer drapes complete this thoughtfully upgraded home that combines luxury, functionality, & an unbeatable location.
| Elementary School | Middle School | High School |
|---|---|---|
| Pearre Creek Elementary School | Hillsboro Elementary/ Middle School | Independence High School |
| Price History | |
|---|---|
| 8/15/2026 | Listed $1,590,000 |
General Features
| Living Area | 3058 |
|---|---|
| Sewer | Public Sewer |
| Heating | Central,Natural Gas |
| Cooling | Central Air,Electric |
| Utilities | Electricity Available,Natural Gas Available,Water Available |
| Possession | Negotiable |
| Roof | Asphalt |
| Appliances | Built-In Electric Oven,Double Oven,Gas Range,Dishwasher,Disposal,Microwave,Refrigerator |
| HOA Fee | 211 |
| Garage Spaces | 3 |
| Association Fee Includes | Maintenance Grounds |
| Patio/Porch Features | Porch,Covered,Patio,Screened |
| Security Features | Fire Alarm |
| Construction Materials | Fiber Cement,Brick |
| Year Built | 2019 |
| Stories Count | 2 |
| Levels | Two |
| Property Subtype | Single Family Residence |
| Assoc Fee Paid Per | Monthly |
| County | Williamson County,TN |
| New Construction | No |
| Property Type | Residential |
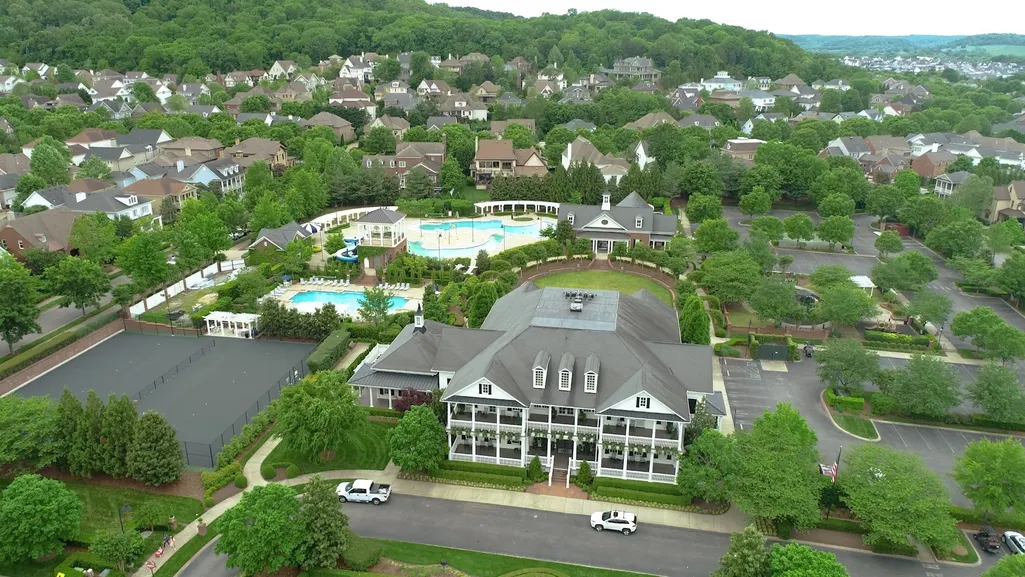
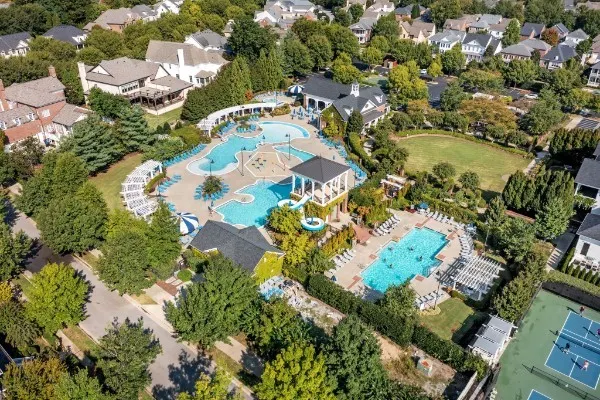
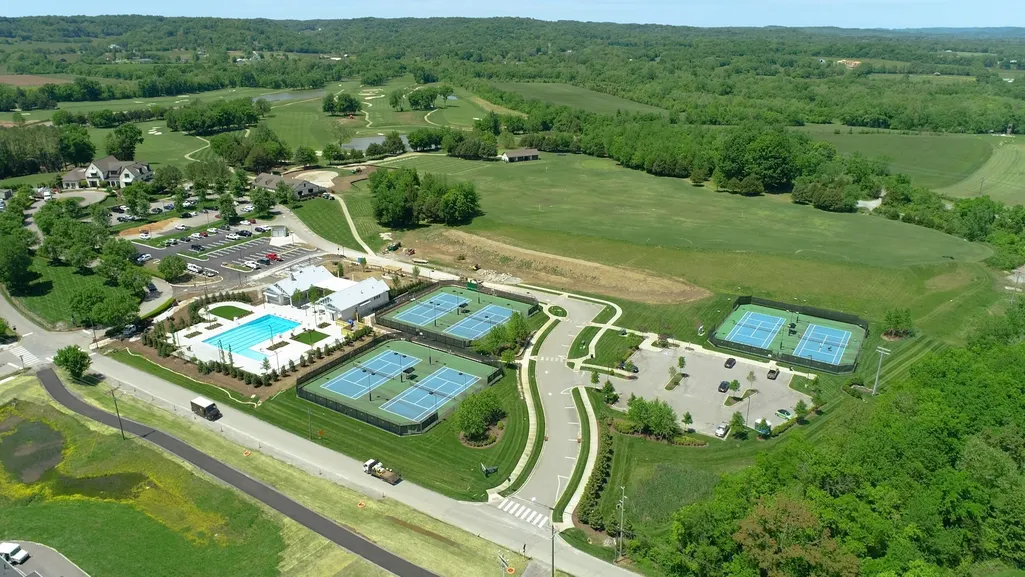
| Association Amenities | Clubhouse,Fitness Center,Golf Course,Park,Pickleball Court(s),Pool,Sidewalks,Tennis Court(s),Trail(s) |
| Attached Garage | Yes |
| Energy Efficient | Water Heater |
| Subdivision Name | Westhaven Sec51 |
| Garage Y/N | Yes |
| Full Baths | 3 |
| Status | Active |
| Directions | Take the 2nd entrance into Westhaven via Westhaven Blvd. Go through round-about and when Westhaven Blvd dead ends-turn left on Championship Blvd. Turn Right on Eliot,home is on the left |
| High School | Independence High School |
| City | Franklin |
| Senior Community Y/N | No |
| Lot Size Units | Acres |
| Elementary School | Pearre Creek Elementary School |
| Property Attached Y/N | No |
| Year Built Details | Existing |
| Tax Annual Amount | 5411 |
| Middle/Junior High School | Hillsboro Elementary/ Middle School |
| Building Area Units | Square Feet |
| Living Area Units | Square Feet |
| Standard Status | Active |
Interior Features
| Interior Amenities | Bookcases,Ceiling Fan(s),High Ceilings,Walk-In Closet(s) |
|---|---|
| Basement | Crawl Space |
| Flooring | Wood |
| Total Fireplaces | 1 |
| Air Conditioning Y/N | Yes |
| Heating Y/N | Yes |
| Fireplace Y/N | Yes |
| Above Grade Finished Area | 3058 |
| Half Baths | 1 |
| Total Bedrooms | 4 |
| Main Level Bedrooms | 1 |
| Below Grade Finished Area Unit Type | Square Feet |
| LivingAreaSource | Owner |
| Below Grade Finished Area Source | Owner |
| Above Grade Finished Area Source | Owner |
| Above Grade Finished Area Unit Type | Square Feet |
| Total Baths | 4 |
Exterior Features
| Fencing | Back Yard |
|---|---|
| Parking Features | Garage Door Opener,Garage Faces Rear |
| Water Source | Public |
| Total Parking | 3 |
| Lot Size Area | 0.14 |
| Building Area Total | 3058 |
| Lot Dimensions | 41 X 150 |
| Lot Size Acres | 0.14 |
| Lot Size Source | Calculated from Plat |
| Waterfront Y/N | No |
| Covered Spaces | 3 |
| Other Equipment | Irrigation System |
Amenities
- Foreclosure
- Views
- Short Sale
- New Construction
- Adult 55+
- Lease To Own
- No HOA Fees
- Furnished
- Primary On Main
- Air Conditioning
- Seller Finance
- Green
- Fixer Upper
- Horse
- Golf
- Fireplace
- Deck
- Garage
- Basement
- Pool
Property vs Single Family Average in 37064
Price
Taxes
Year Built
Visits
 The data relating to real estate for sale on this web site comes in part from the Internet Data Exchange Program of RealTracs Solutions as distributed by MLS Grid. Real estate listings held by brokerage firms other than Weichert, Realtors® - The Andrews Group - Nashville are marked with the Internet Data Exchange Program logo or thumbnail logo and detailed information about them includes the name of the listing brokers.
