
Golf Course
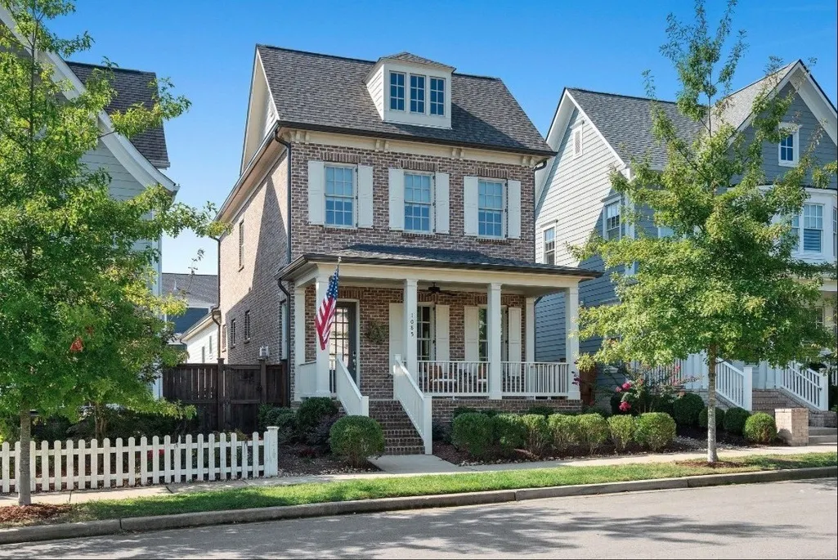
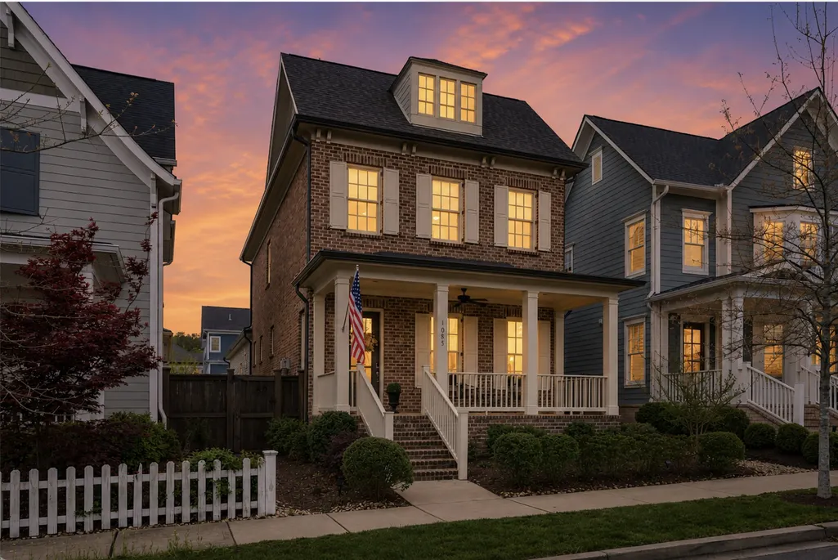

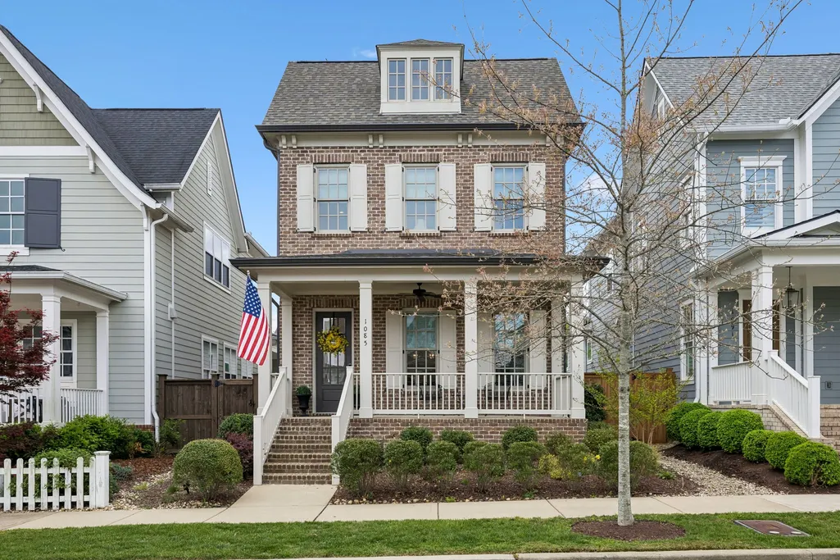
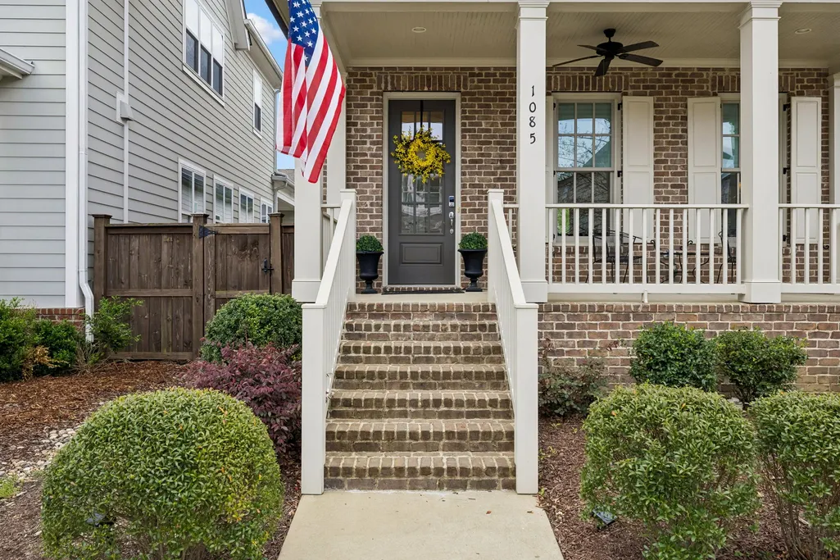
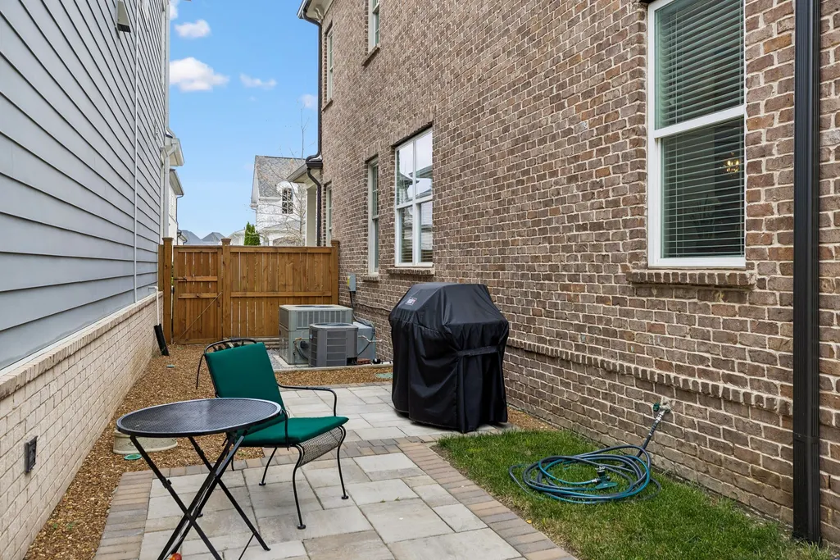
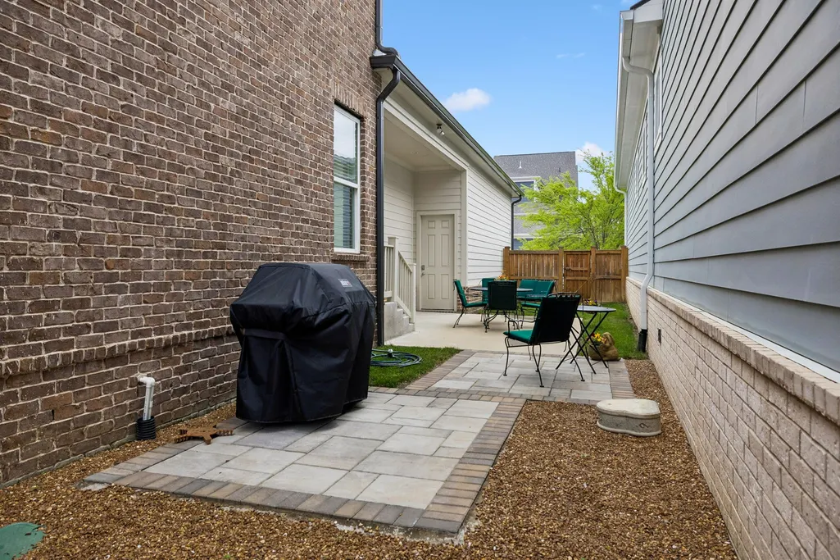
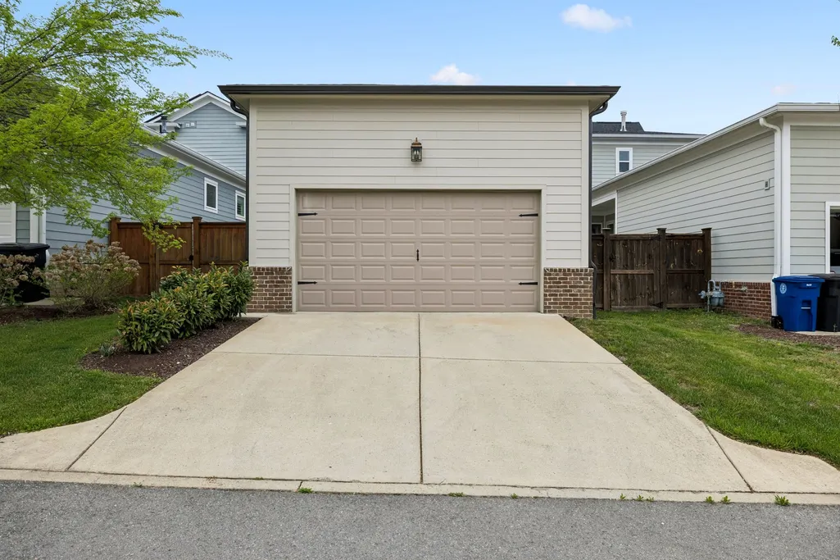
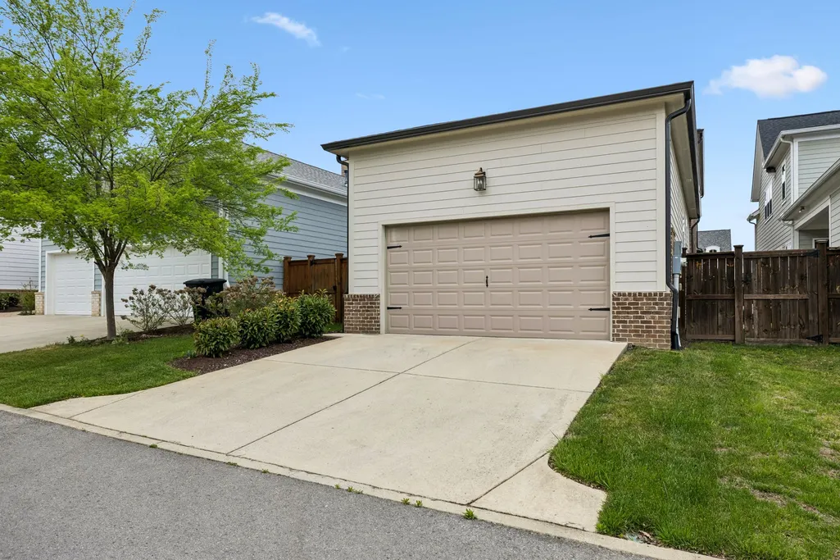
Address
1085 Beckwith St, Franklin, TN
Price
$ 1,154,500
Property Attributes
- MLS#3173444
- TypeSingle Family
- Listing Status Active
- CountyWILLIAMSON
- CityFranklin
- NeighborhoodWesthaven Sec51
- Zip37064
- Style
- Year Built2019
- Taxes$ 3596
- Price$ 1,154,500
- Bedrooms3
- Full Bathrooms3
- Half Bathrooms1
- Sqr Footage2440
- Lot Size0.11 Acres
Data Source:
Listing courtesy of RealTracs MLS as distributed by MLS GRID
Property Description
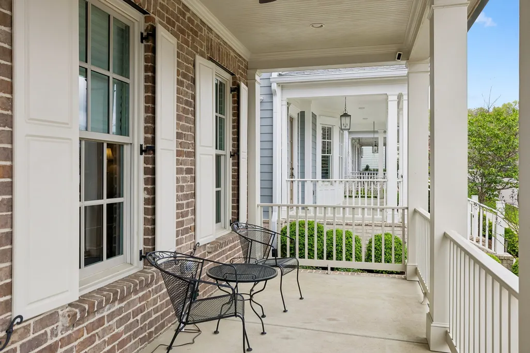
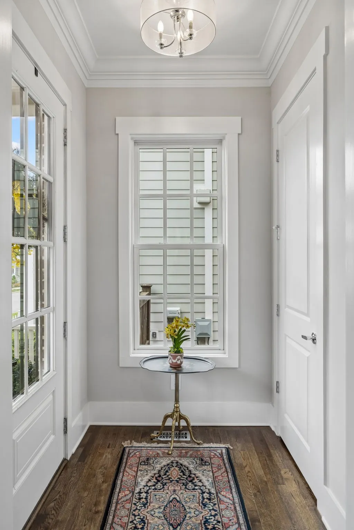
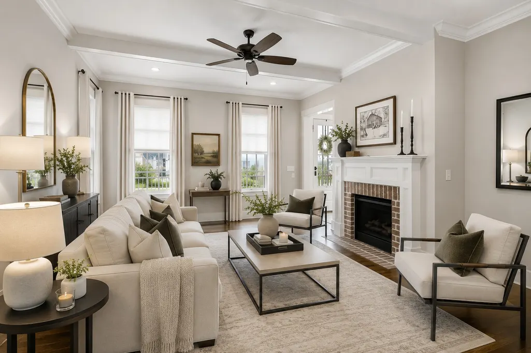
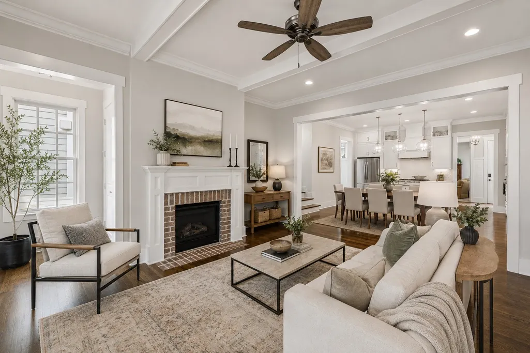
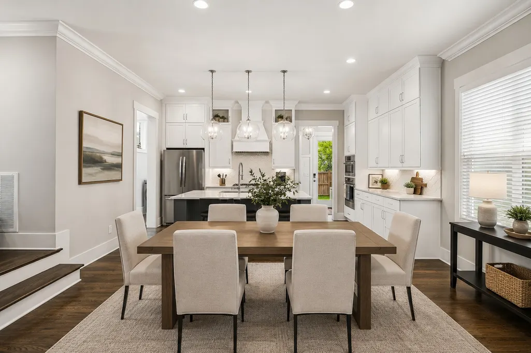
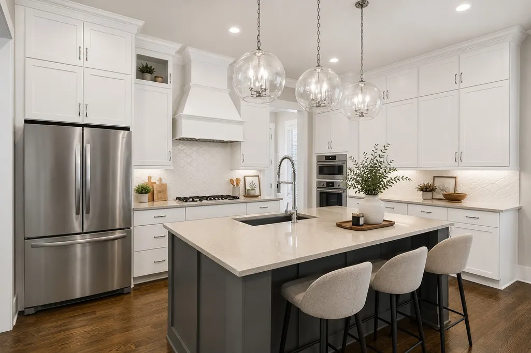
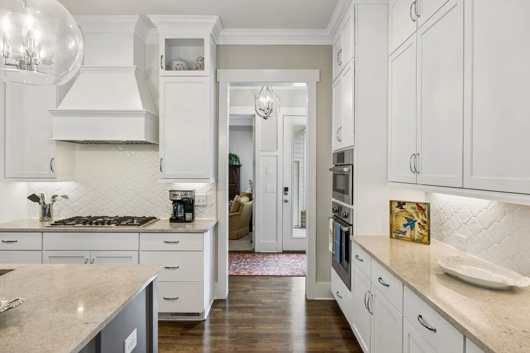
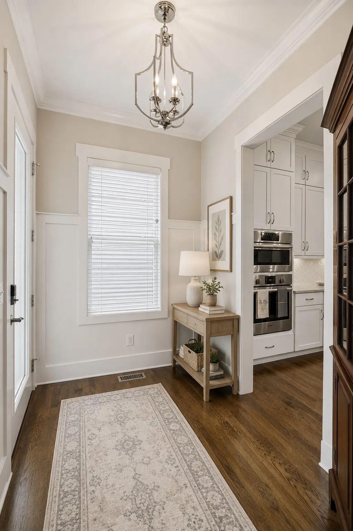
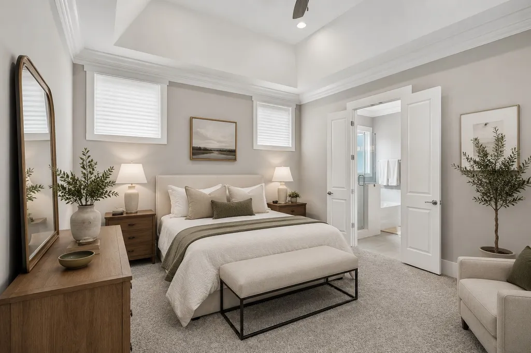
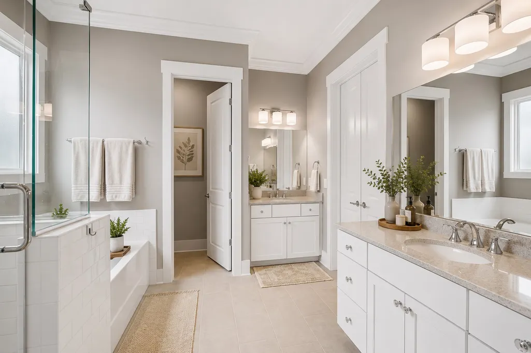
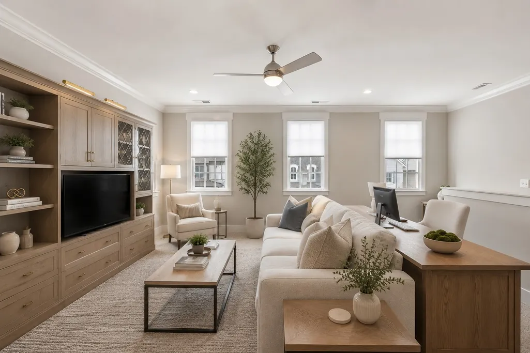
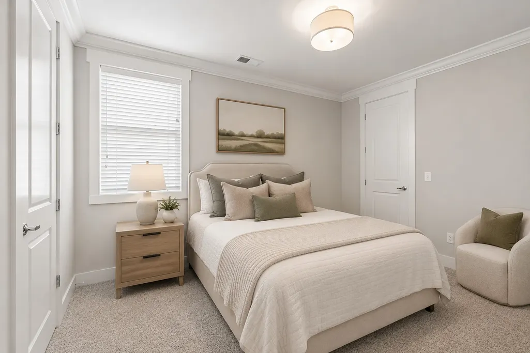
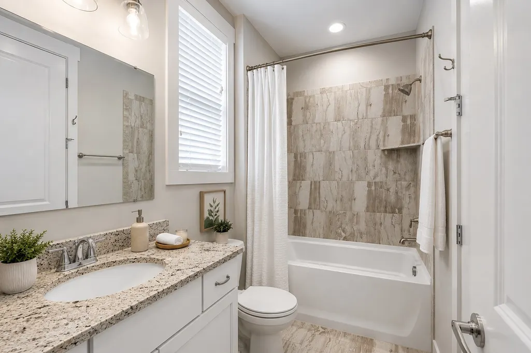
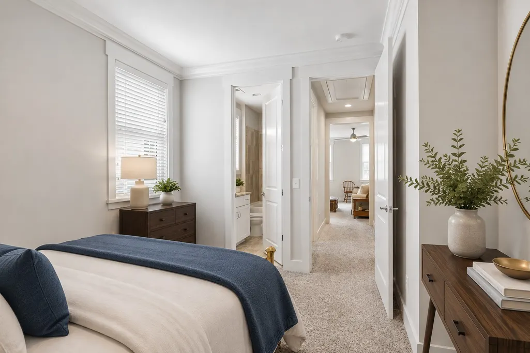
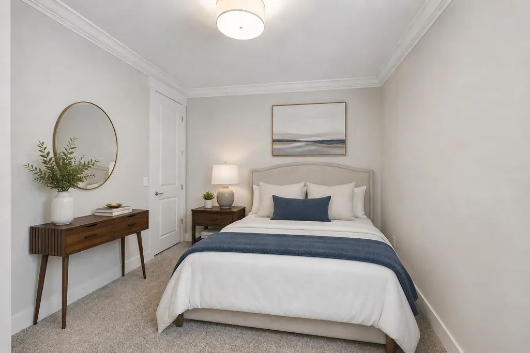
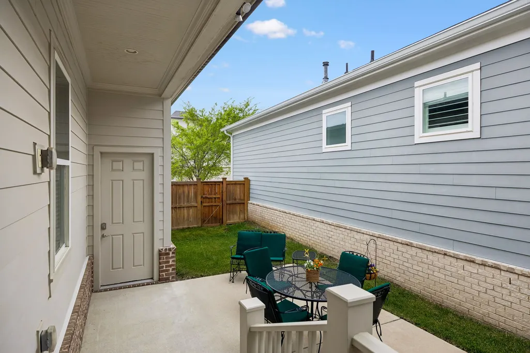
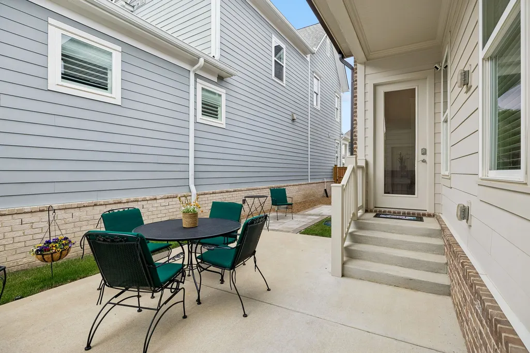
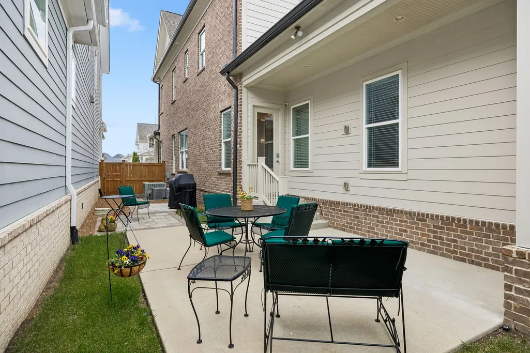
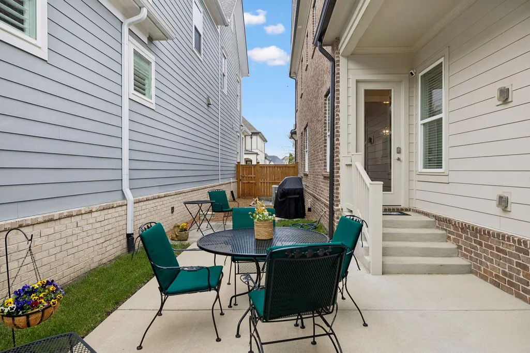
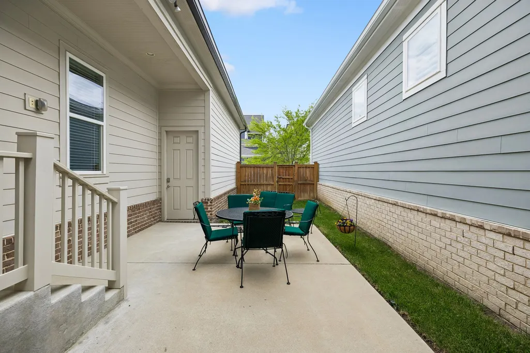
**10k flex cash incentive with preferred lender!!** Welcome to 1085 Beckwith St, an elegant and thoughtfully designed residence nestled in the heart of Franklin, TN. This is one of Westhavens most popular floorpans the Emma Grace. Offering 3 bedrooms and 3.5 bathrooms, this beautiful home blends refined design with comfortable, everyday living. The owners suite is on the main level, with two bedrooms upstairs each with their own private bath, and an additional powder room on the main level. Inside, a warm and inviting interior unfolds with a sophisticated mix of hardwood, tile, and plush carpeted flooring, creating both style and comfort throughout. The formal dining room provides a beautiful setting for hosting dinner parties and special gatherings, while the versatile media or recreation room offers the flexibility for movie nights, a home office, or a private retreat for relaxation.The primary suite is a true sanctuary, featuring a spacious walk-in closet and a luxurious ensuite bath complete with double vanities, a separate walk-in shower, and a soaking tub designed for unwinding at the end of the day. Designed with comfort in mind, the home includes central heating, gas heat, and central air, ensuring a comfortable environment in every season. Residents also enjoy access to exceptional community amenities, including a fitness center, tennis courts, basketball court, and an inviting clubhouse, which is perfect for both active living and social gatherings. Ideally located in one of Franklin’s most desirable areas, 1085 Beckwith St offers a seamless blend of elegance, convenience, and community.
| Elementary School | Middle School | High School |
|---|---|---|
| Pearre Creek Elementary School | Hillsboro Elementary/ Middle School | Independence High School |
| Price History | |
|---|---|
| 4/12/2026 | Listed $1,160,000 |
| 7/16/2026 | 1$1,159,500 |
| 8/13/2026 | 1$1,154,500 |
General Features
| Living Area | 2440 |
|---|---|
| Sewer | Public Sewer |
| Heating | Central,Natural Gas |
| Cooling | Ceiling Fan(s),Central Air,Electric |
| Utilities | Electricity Available,Natural Gas Available,Water Available |
| Possession | Close Of Escrow |
| Appliances | Built-In Electric Oven,Cooktop,Dishwasher,Disposal,Microwave,Refrigerator,Stainless Steel Appliance(s) |
| HOA Fee | 199 |
| Garage Spaces | 2 |
| Association Fee Includes | Maintenance Grounds,Recreation Facilities |
| Construction Materials | Brick |
| Pets Allowed | Yes |
| Year Built | 2019 |
| Stories Count | 2 |
| Levels | Two |
| Property Subtype | Single Family Residence |
| HOA Fee 2 | 85 |
| Assoc Fee Paid Per | Monthly |
| County | Williamson County,TN |
| New Construction | No |
| Property Type | Residential |
| Association Amenities | Clubhouse,Fitness Center,Golf Course,Park,Playground,Pool,Sidewalks,Tennis Court(s),Trail(s) |
| Attached Garage | Yes |
| Subdivision Name | Westhaven Sec51 |
| Garage Y/N | Yes |
| Full Baths | 3 |
| Status | Active |
| Directions | I65 to Exit 68B (Cool Springs Blvd W). R on Mack Hatcher Pkwy. Turn R onto Townsend Blvd. Then L onto Eliot. Then L onto Beckwith |
| High School | Independence High School |
| City | Franklin |
| Senior Community Y/N | No |
| Lot Size Units | Acres |
| HOA Fee 2 Frequency | One Time |
| Elementary School | Pearre Creek Elementary School |
| Property Attached Y/N | No |
| Year Built Details | Existing |
| Tax Annual Amount | 3596 |
| Middle/Junior High School | Hillsboro Elementary/ Middle School |
| Building Area Units | Square Feet |
| Living Area Units | Square Feet |
| Standard Status | Active |
Interior Features
| Interior Amenities | Kitchen Island |
|---|---|
| Basement | None |
| Flooring | Carpet,Wood,Tile |
| Air Conditioning Y/N | Yes |
| Heating Y/N | Yes |
| Above Grade Finished Area | 2440 |
| Half Baths | 1 |
| Total Bedrooms | 3 |
| Main Level Bedrooms | 1 |
| Below Grade Finished Area Unit Type | Square Feet |
| LivingAreaSource | Professional Measurement |
| Below Grade Finished Area Source | Professional Measurement |
| Above Grade Finished Area Source | Professional Measurement |
| Above Grade Finished Area Unit Type | Square Feet |
| Total Baths | 4 |
Exterior Features
| Parking Features | Garage Faces Rear |
|---|---|
| Water Source | Private |
| Total Parking | 2 |
| Lot Size Area | 0.11 |
| Building Area Total | 2440 |
| Lot Dimensions | 32.6 X 135 |
| Lot Size Acres | 0.11 |
| Lot Size Source | Calculated from Plat |
| Waterfront Y/N | No |
| Covered Spaces | 2 |
Amenities
- Foreclosure
- Views
- Short Sale
- New Construction
- Adult 55+
- Lease To Own
- No HOA Fees
- Furnished
- Primary On Main
- Air Conditioning
- Seller Finance
- Green
- Fixer Upper
- Horse
- Golf
- Fireplace
- Deck
- Garage
- Basement
- Pool
Property vs Single Family Average in 37064
Price
Taxes
Year Built
Visits
 The data relating to real estate for sale on this web site comes in part from the Internet Data Exchange Program of RealTracs Solutions as distributed by MLS Grid. Real estate listings held by brokerage firms other than Weichert, Realtors® - The Andrews Group - Nashville are marked with the Internet Data Exchange Program logo or thumbnail logo and detailed information about them includes the name of the listing brokers.
