
Views - Eco Friendly
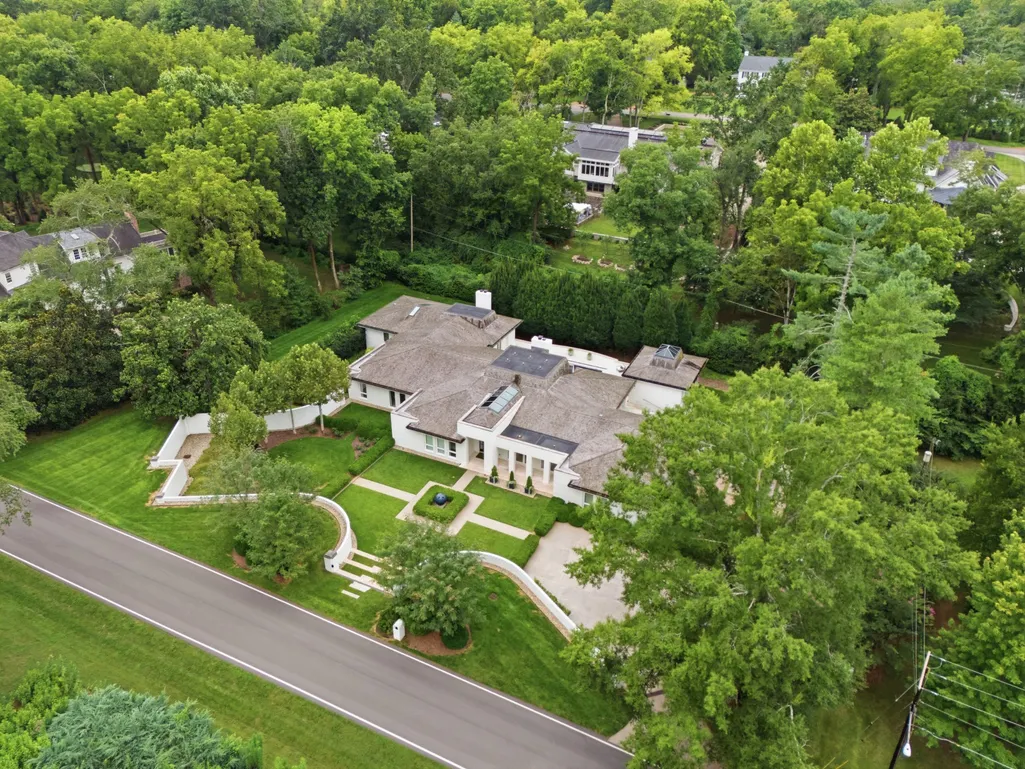
Address
109 Westhampton Pl, Nashville, TN
Price
$ 8,000,000
Property Attributes
- MLS#3335901
- TypeSingle Family
- Listing Status Active
- CountyDAVIDSON
- CityNashville
- NeighborhoodBelle Meade
- Zip37205
- StyleContemporary
- Year Built1970
- Taxes$ 37548
- Price$ 8,000,000
- Bedrooms4
- Full Bathrooms4
- Half Bathrooms2
- Sqr Footage6129
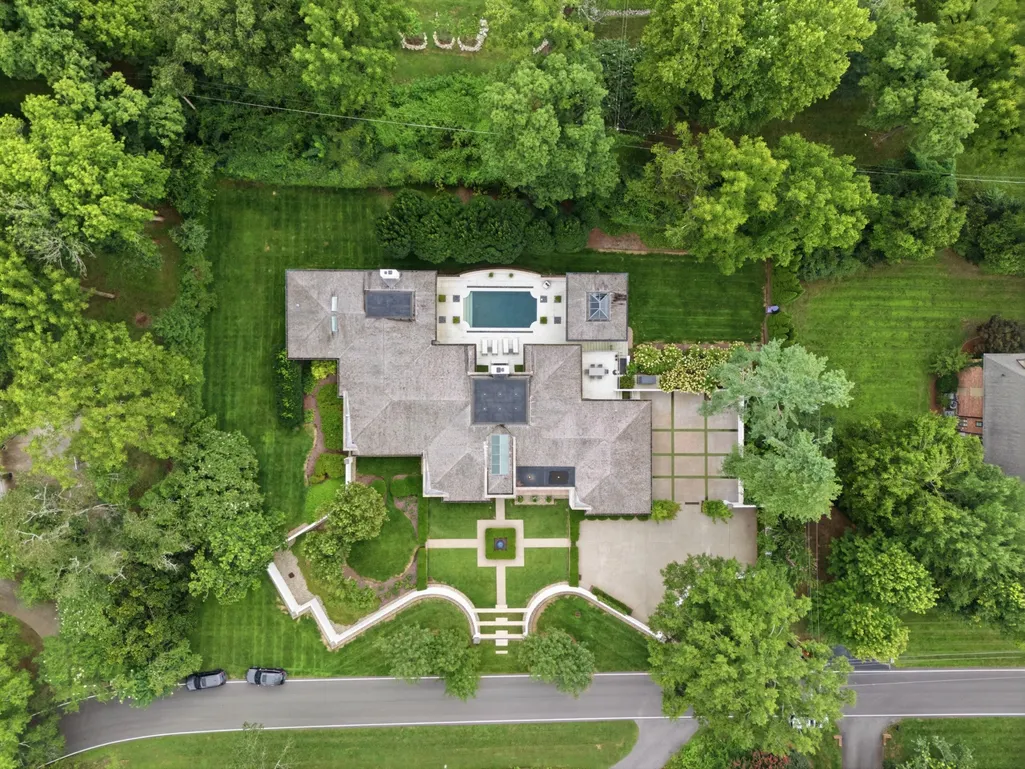
- Lot Size1.07 Acres
Data Source:
Listing courtesy of RealTracs MLS as distributed by MLS GRID
Property Description
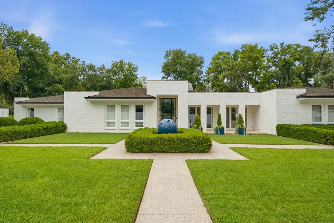
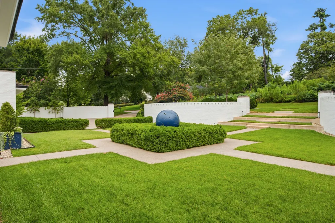
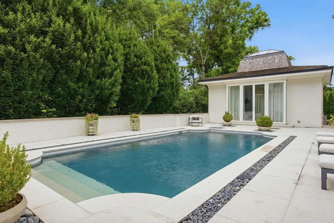
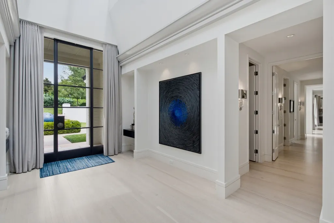
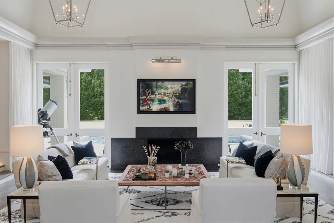
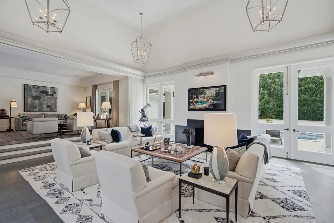
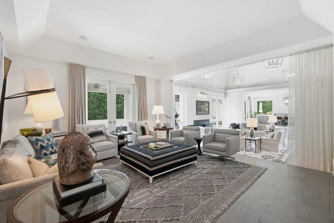
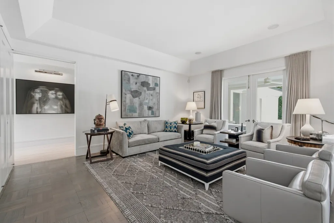
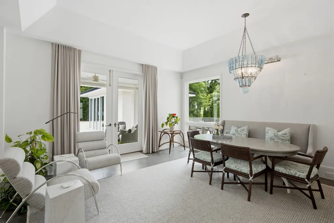
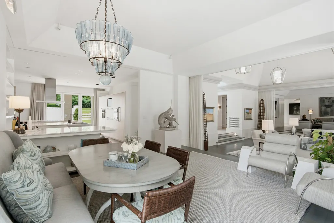
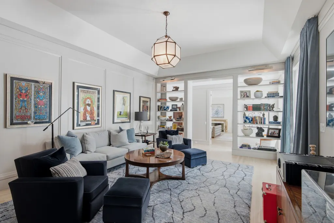
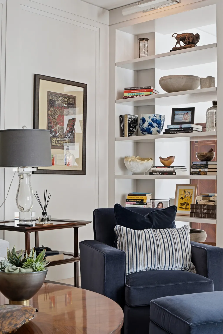
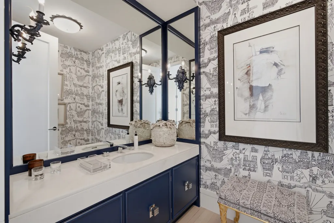
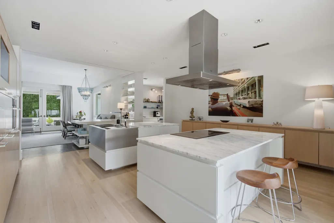
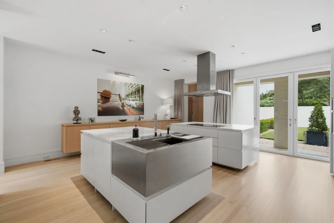
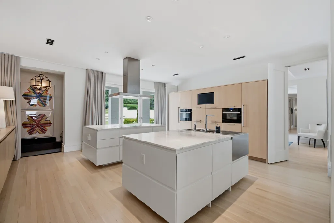
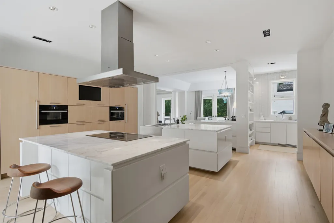
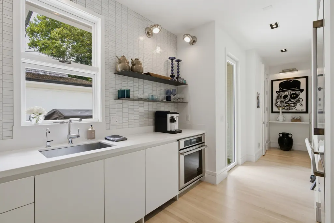
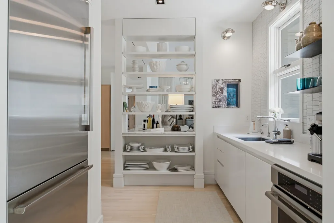
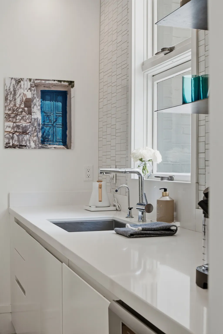
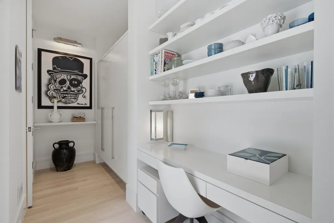
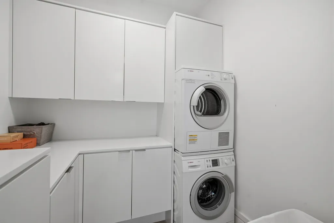
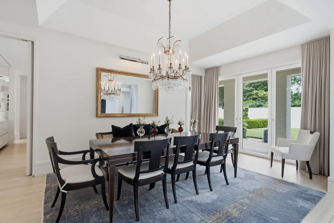
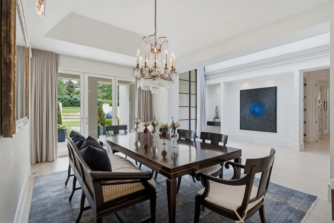
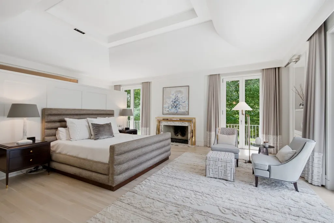
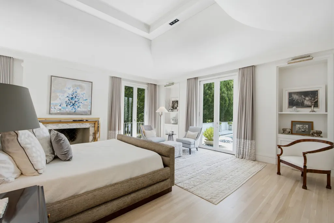
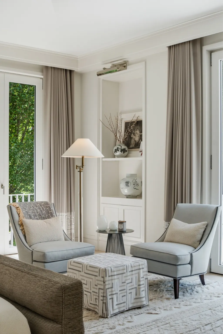
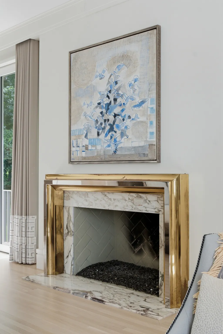
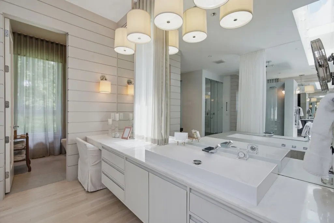
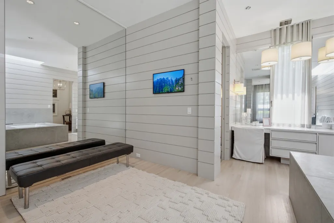
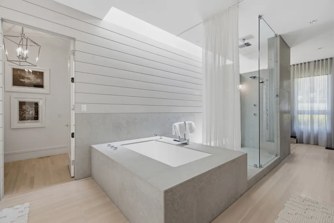
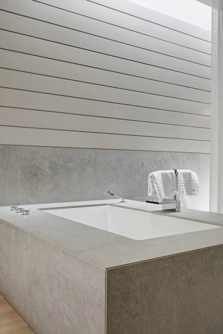
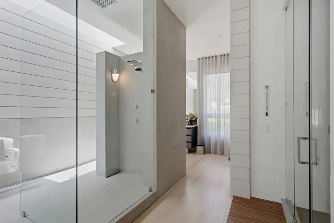
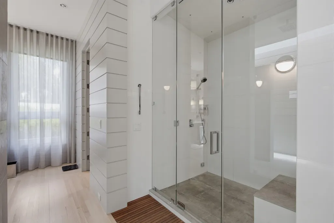
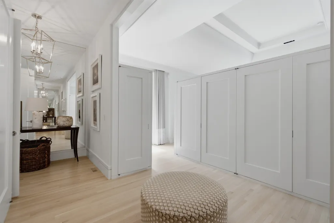
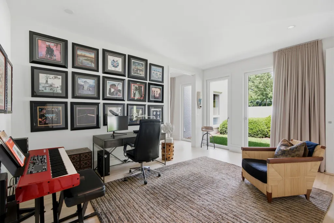
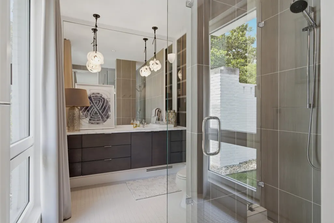
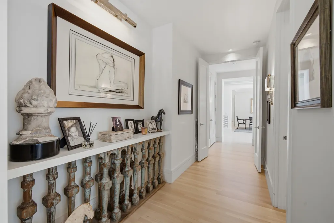
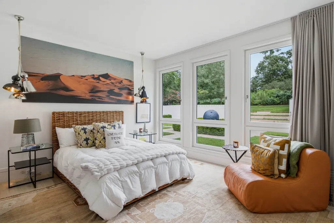
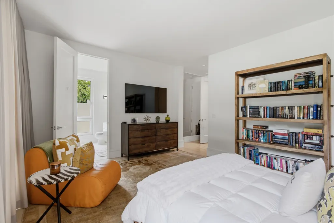
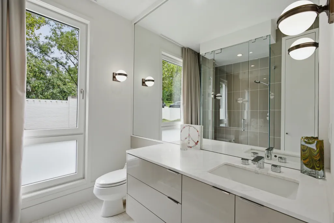
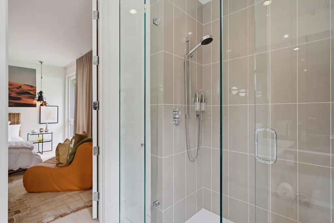
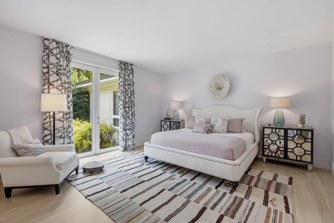
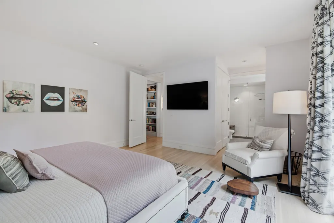
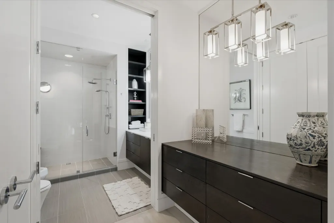
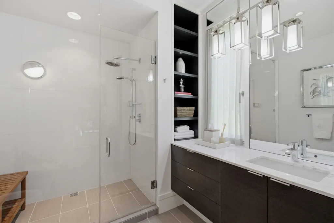
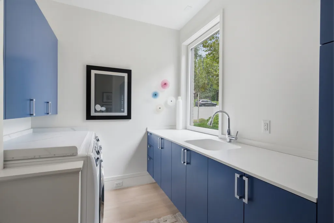
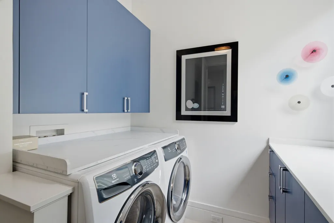
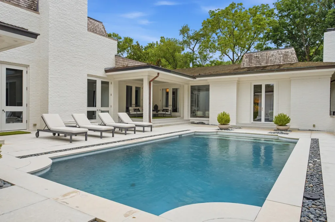
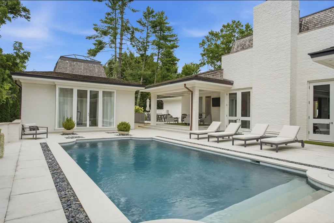
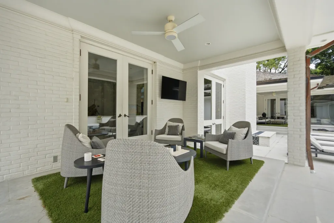
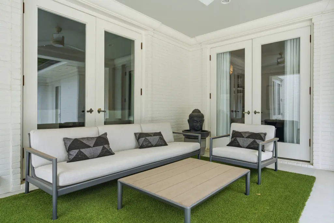
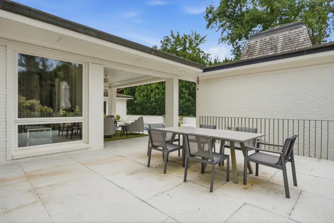
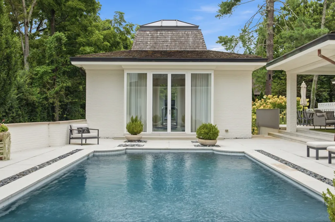
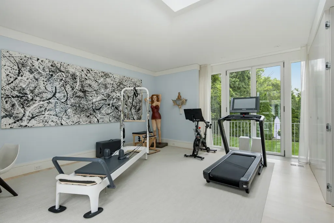
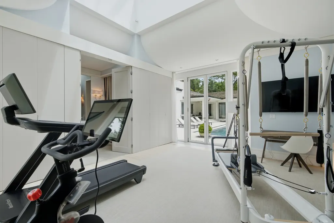
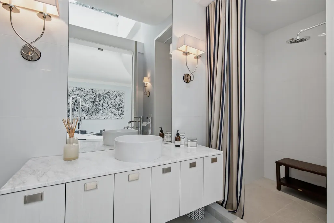
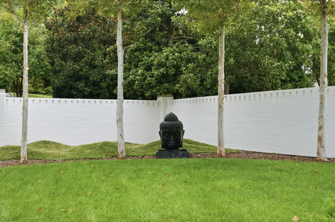
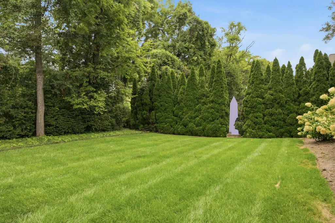
Classical Modern architecture defines this extraordinary private estate, where timeless design and understated elegance create an unparalleled living experience. Thoughtfully conceived for effortless one-level living, the residence is a masterclass in refined luxury, showcasing exceptional craftsmanship, curated finishes, and uncompromising attention to detail throughout. Tucked away on a private cul-de-sac in the heart of Belle Meade, the home offers an exceptional sense of privacy while remaining just minutes from Percy Warner Parks. Nestled within a secluded compound, lush gardens and serene views create a peaceful sanctuary. Multiple living and entertaining spaces throughout the home provide exceptional versatility for everyday living, intimate gatherings, and grand-scale entertaining. The exceptional primary suite is designed as a true private retreat, featuring a spa-inspired bath with dual showers, dual water closets, and a private laundry room for the ultimate in comfort and convenience. A detached pool house offers exceptional flexibility, serving beautifully as a guest suite, private fitness studio, home office, or additional entertaining space. Built with sustainability, resilience, and long-term efficiency in mind, the home is equipped with a geothermal heating and cooling system and a full-house backup generator, ensuring exceptional comfort, energy efficiency, and peace of mind. A rare offering that seamlessly blends architectural significance, modern performance, and effortless luxury
| Elementary School | Middle School | High School |
|---|---|---|
| Julia Green Elementary | John Trotwood Moore Middle | Hillsboro Comp High School |
| Price History | |
|---|---|
| 8/6/2026 | Listed $8,000,000 |
General Features
| Living Area | 6129 |
|---|---|
| Sewer | Public Sewer |
| Heating | Central,Geothermal |
| Cooling | Central Air |
| Utilities | Water Available |
| Possession | Negotiable |
| Roof | Shingle,Wood |
| Appliances | Built-In Electric Oven,Cooktop,Dishwasher,Disposal,Dryer,ENERGY STAR Qualified Appliances,Freezer,Ice Maker,Refrigerator,Washer,Smart Appliance(s) |
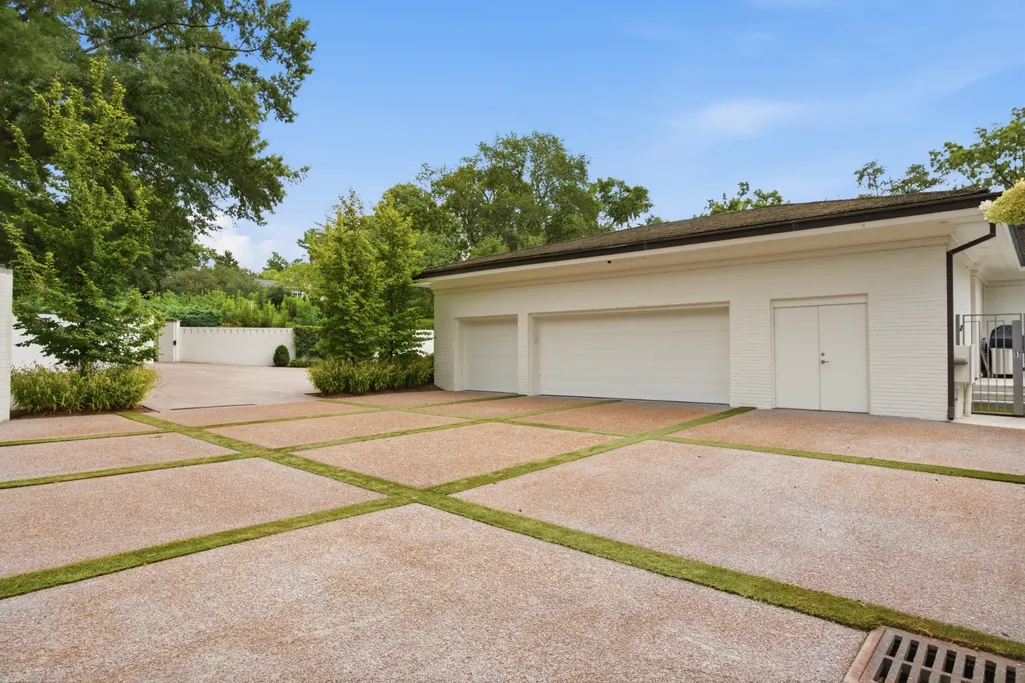
| Garage Spaces | 3 |
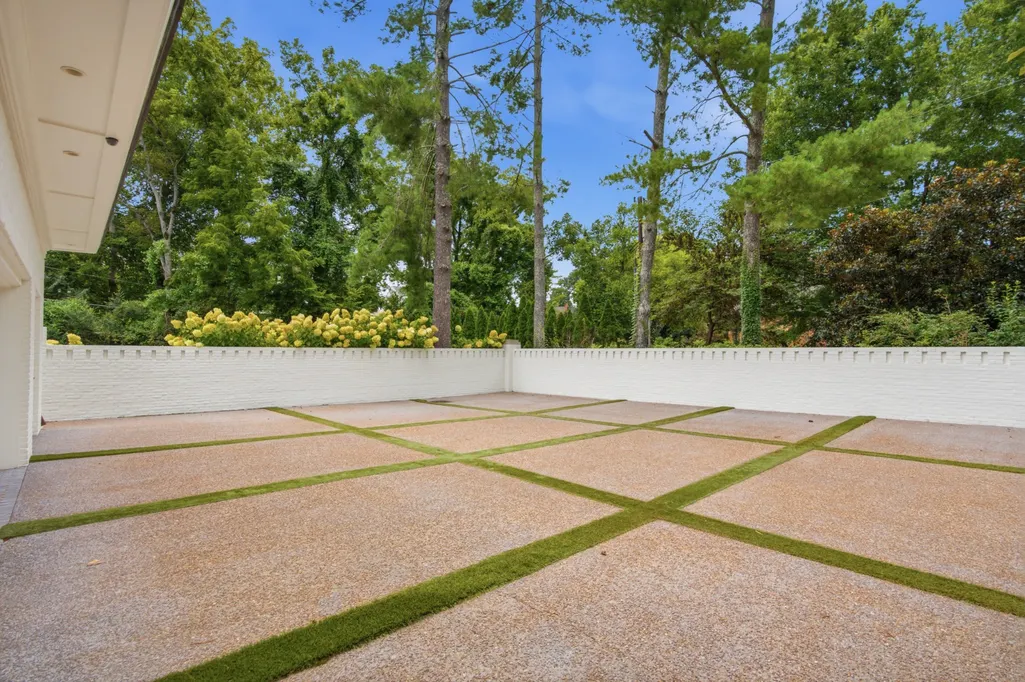
| Patio/Porch Features | Patio,Covered |
| Architectural Style | Contemporary |
| Security Features | Fire Alarm,Security System |
| Construction Materials | Brick |
| Year Built | 1970 |
| Stories Count | 1 |
| Levels | One |
| Property Subtype | Single Family Residence |
| County | Davidson County,TN |
| New Construction | No |
| Property Type | Residential |
| Attached Garage | Yes |
| Subdivision Name | Belle Meade |
| Garage Y/N | Yes |
| Full Baths | 4 |
| Status | Active |
| Directions | West on Harding Rd. to Belle Meade,Left on Lynnwood Terrace,Right on Westhampton Place. |
| High School | Hillsboro Comp High School |
| City | Nashville |
| Senior Community Y/N | No |
| Open Parking Spaces | 8 |
| Lot Size Units | Acres |
| Elementary School | Julia Green Elementary |
| Property Attached Y/N | No |
| Year Built Details | Renovated |
| Tax Annual Amount | 37548 |
| Middle/Junior High School | John Trotwood Moore Middle |
| Building Area Units | Square Feet |
| Living Area Units | Square Feet |
| Standard Status | Active |
Interior Features
| Interior Amenities | Entrance Foyer,Extra Closets,High Ceilings,Open Floorplan,Pantry,Smart Camera(s)/Recording,Smart Light(s),Smart Thermostat,Walk-In Closet(s),Wet Bar |
|---|---|
| Basement | Crawl Space |
| Flooring | Wood |
| Total Fireplaces | 3 |
| Air Conditioning Y/N | Yes |
| Heating Y/N | Yes |
| Fireplace Y/N | Yes |
| Above Grade Finished Area | 6129 |
| Half Baths | 2 |
| Total Bedrooms | 4 |
| Main Level Bedrooms | 4 |
| Below Grade Finished Area Unit Type | Square Feet |
| LivingAreaSource | Professional Measurement |
| Below Grade Finished Area Source | Professional Measurement |
| Above Grade Finished Area Source | Professional Measurement |
| Above Grade Finished Area Unit Type | Square Feet |
| Total Baths | 6 |
Exterior Features
| Exterior Amenities | Gas Grill,Smart Camera(s)/Recording,Smart Irrigation,Smart Light(s) |
|---|---|
| Parking Features | Garage Door Opener,Attached,Aggregate |
| Water Source | Public |
| Total Parking | 11 |
| Lot Size Area | 1.07 |
| Building Area Total | 6129 |
| Lot Dimensions | 251 X 198 |
| Lot Size Acres | 1.07 |
| Lot Size Source | Assessor |
| Waterfront Y/N | No |
| Covered Spaces | 3 |
Amenities
- Foreclosure
- Views
- Short Sale
- New Construction
- Adult 55+
- Lease To Own
- No HOA Fees
- Furnished
- Primary On Main
- Air Conditioning
- Seller Finance
- Green
- Fixer Upper
- Horse
- Golf
- Fireplace
- Deck
- Garage
- Basement
- Pool
Property vs Single Family Average in 37205
Price
Taxes
Year Built
Visits
 The data relating to real estate for sale on this web site comes in part from the Internet Data Exchange Program of RealTracs Solutions as distributed by MLS Grid. Real estate listings held by brokerage firms other than Weichert, Realtors® - The Andrews Group - Nashville are marked with the Internet Data Exchange Program logo or thumbnail logo and detailed information about them includes the name of the listing brokers.
