
Address
1201 Belle Meade Blvd, Nashville, TN
Price
$ 18,500,000
Property Attributes
- MLS#3232543
- TypeSingle Family
- Listing Status Active
- CountyDAVIDSON
- CityNashville
- NeighborhoodBelle Meade
- Zip37205
- StyleTraditional
- Year Built1929
- Taxes$ 76281
- Price$ 18,500,000
- Bedrooms4
- Full Bathrooms4
- Half Bathrooms2
- Sqr Footage12309
- Lot Size1.38 Acres
Data Source:
Listing courtesy of RealTracs MLS as distributed by MLS GRID
Property Description
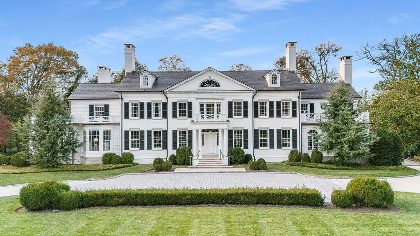
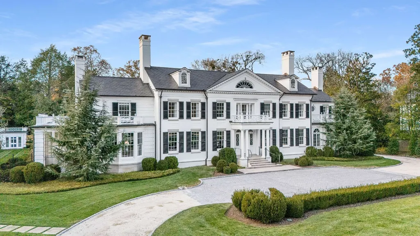
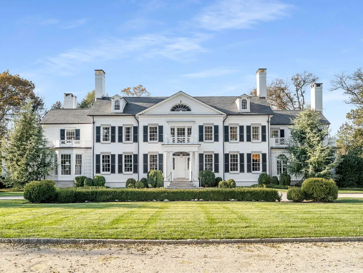
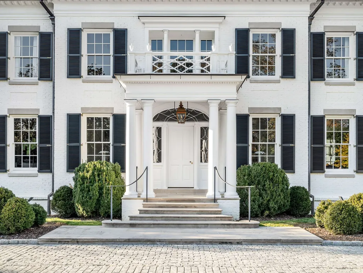
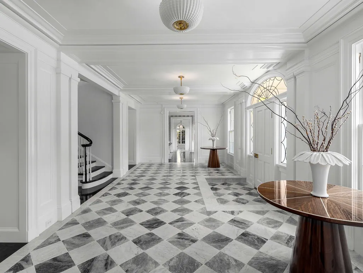
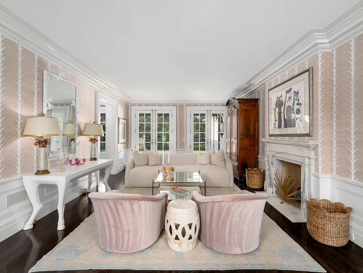
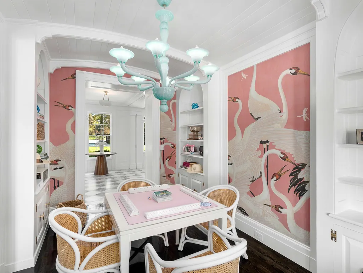
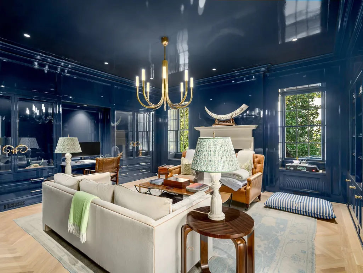
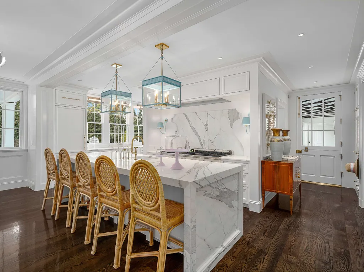
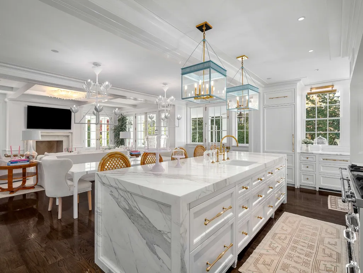
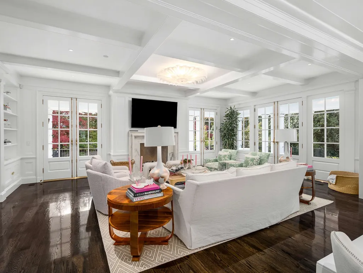
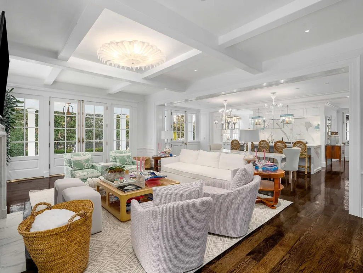
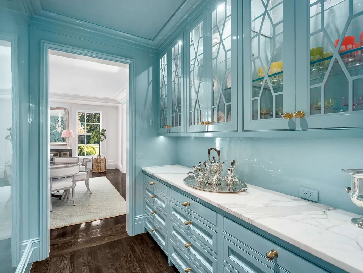
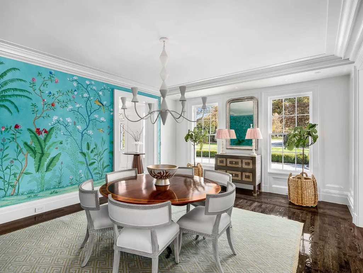
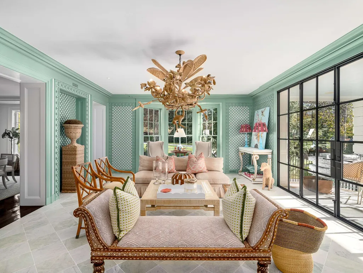
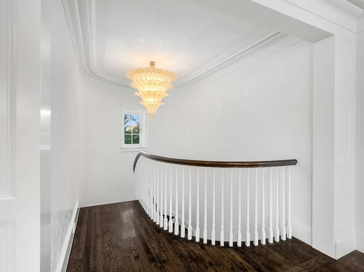
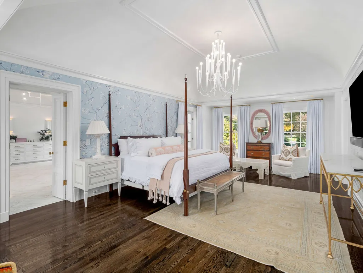
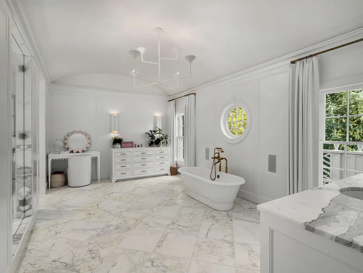
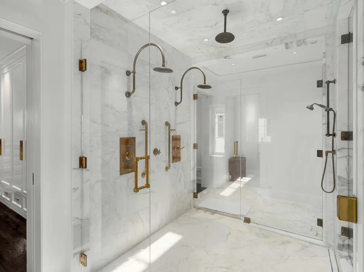
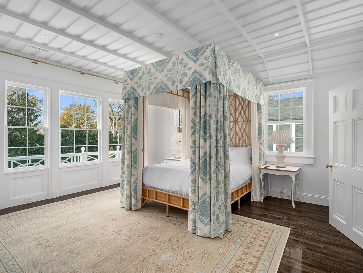
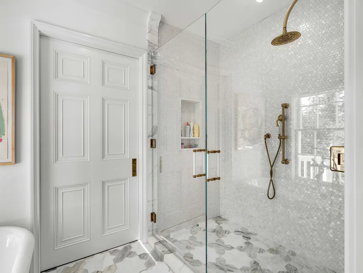
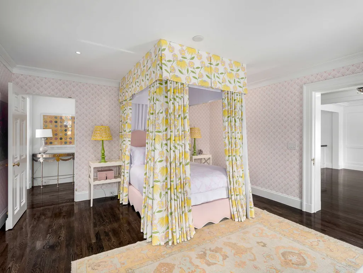
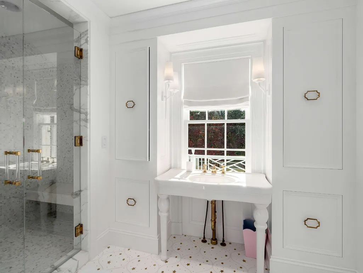
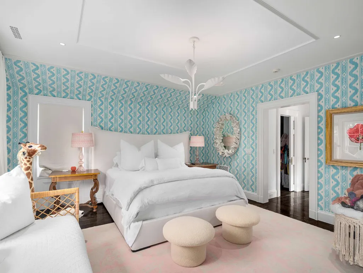
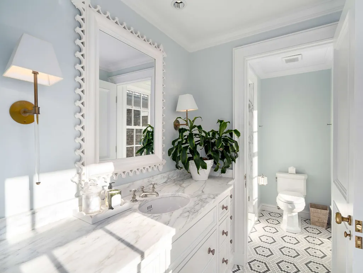
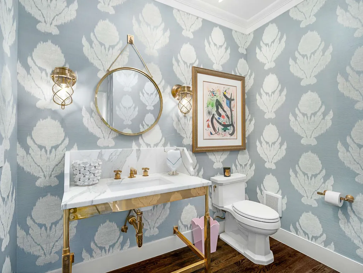
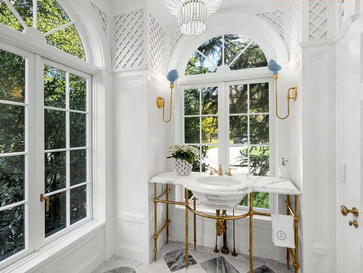
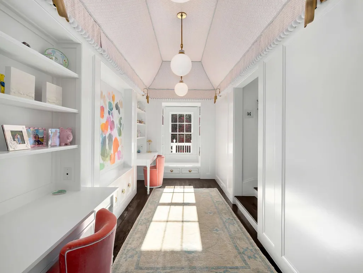
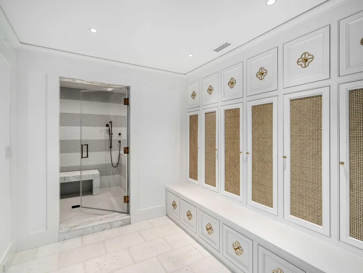
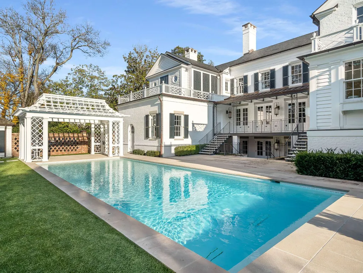
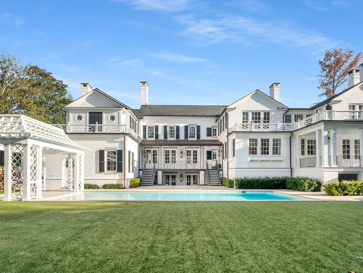
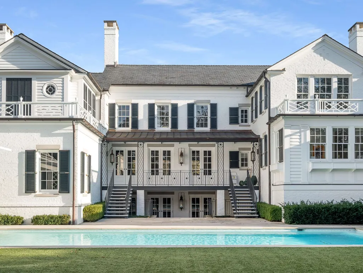
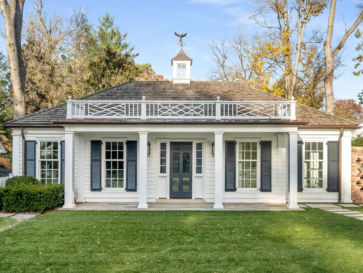
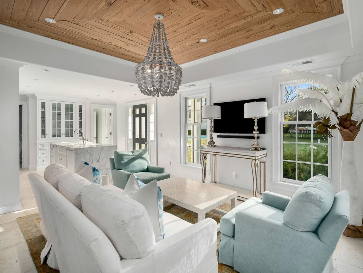
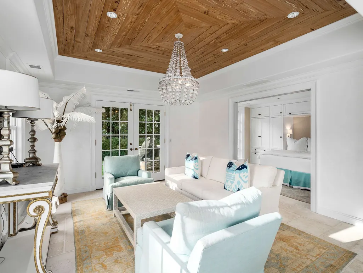
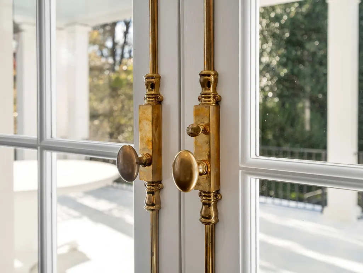
A timeless and elegant residence in the heart of Belle Meade, this stately home blends historic charm with refined Southern living. Designed by renowned architect Jim Strickland, the home is filled with gracious living spaces, rich architectural details, and luxury finishes throughout. Thoughtfully selected wallpaper and designer hardware bring an added layer of detail and refinement to the interiors. The bright and beautifully designed kitchen features high-end finishes, abundant natural light, and a large island that anchors the space for both everyday living and entertaining. Natural light fills the primary suite, complete with a relaxing sitting area and freestanding soaking tub. Three additional spacious bedrooms upstairs offer comfort and flexibility for family and guests, each designed to feel warm, inviting, and filled with natural light. The lower level offers additional flexible space for a seating area, recreation, or future customization, along with a wine cellar and safe room. The grounds are beautifully maintained and centered around a graciously scaled pool and guest house, making the outdoor spaces feel just as inviting as the interior. With multiple indoor and outdoor gathering spaces throughout, this home is an entertainer’s dream- thoughtfully designed for everything from intimate dinners to larger-scale entertaining. Classic and timeless, this remarkable home embodies the character and elegance of Belle Meade living, with a presence that speaks for itself.
| Elementary School | Middle School | High School |
|---|---|---|
| Julia Green Elementary | John Trotwood Moore Middle | Hillsboro Comp High School |
| Price History | |
|---|---|
| 6/8/2026 | Listed $18,500,000 |
General Features
| Living Area | 12309 |
|---|---|
| Sewer | Public Sewer |
| Heating | Natural Gas |
| Cooling | Central Air,Electric |
| Utilities | Electricity Available,Natural Gas Available,Water Available |
| Possession | Close Of Escrow |
| Roof | Slate |
| Appliances | Built-In Electric Oven,Gas Range,Dishwasher,Freezer,Ice Maker,Microwave,Refrigerator |
| Garage Spaces | 3 |
| Patio/Porch Features | Patio,Porch |
| Architectural Style | Traditional |
| Security Features | Security Gate,Security System |
| Construction Materials | Brick |
| Year Built | 1929 |
| Stories Count | 2 |
| Levels | One |
| Property Subtype | Single Family Residence |
| County | Davidson County,TN |
| New Construction | No |
| Property Type | Residential |
| Attached Garage | No |
| Subdivision Name | Belle Meade |
| Garage Y/N | Yes |
| Full Baths | 4 |
| Status | Active |
| Directions | West on Harding Road,Left Belle Meade Blvd,Home on Right |
| High School | Hillsboro Comp High School |
| City | Nashville |
| Senior Community Y/N | No |
| Lot Size Units | Acres |
| Elementary School | Julia Green Elementary |
| Property Attached Y/N | No |
| Year Built Details | Existing |
| Tax Annual Amount | 76281 |
| Middle/Junior High School | John Trotwood Moore Middle |
| Building Area Units | Square Feet |
| Living Area Units | Square Feet |
| Standard Status | Active |
Interior Features
| Interior Amenities | Elevator,Entrance Foyer,Extra Closets,High Ceilings,Kitchen Island |
|---|---|
| Basement | Finished |
| Flooring | Wood,Marble,Tile |
| Air Conditioning Y/N | Yes |
| Heating Y/N | Yes |
| Above Grade Finished Area | 12309 |
| Half Baths | 2 |
| Total Bedrooms | 4 |
| Below Grade Finished Area Unit Type | Square Feet |
| LivingAreaSource | Assessor |
| Below Grade Finished Area Source | Assessor |
| Above Grade Finished Area Source | Assessor |
| Above Grade Finished Area Unit Type | Square Feet |
| Total Baths | 6 |
Exterior Features
| Fencing | Full |
|---|---|
| Parking Features | Garage Faces Side,Driveway |
| Water Source | Public |
| Total Parking | 3 |
| Lot Size Area | 1.38 |
| Building Area Total | 12309 |
| Lot Dimensions | 200 X 300 |
| Lot Size Acres | 1.38 |
| Lot Size Source | Assessor |
| Waterfront Y/N | No |
| Covered Spaces | 3 |
Amenities
- Foreclosure
- Views
- Short Sale
- New Construction
- Adult 55+
- Lease To Own
- No HOA Fees
- Furnished
- Primary On Main
- Air Conditioning
- Seller Finance
- Green
- Fixer Upper
- Horse
- Golf
- Fireplace
- Deck
- Garage
- Basement
- Pool
Property vs Single Family Average in 37205
Price
Taxes
Year Built
Visits
 The data relating to real estate for sale on this web site comes in part from the Internet Data Exchange Program of RealTracs Solutions as distributed by MLS Grid. Real estate listings held by brokerage firms other than Weichert, Realtors® - The Andrews Group - Nashville are marked with the Internet Data Exchange Program logo or thumbnail logo and detailed information about them includes the name of the listing brokers.
