
New Construction
Address
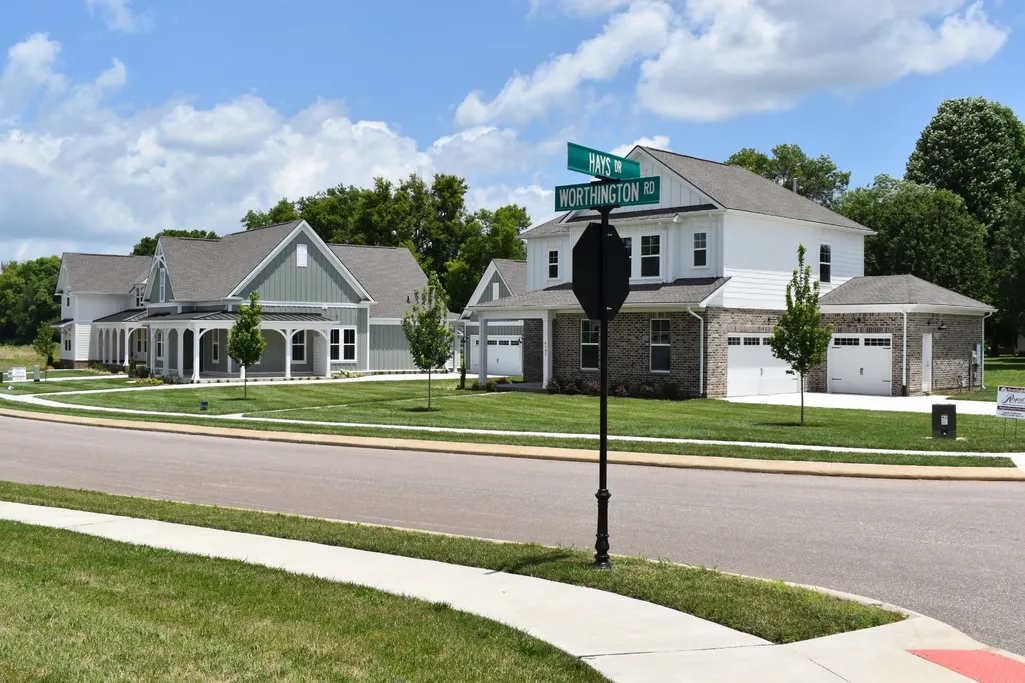
6161 Worthingtion Rd, Columbia, TN
Price
$ 649,900
Property Attributes
- MLS#3318997
- TypeSingle Family
- Listing Status Active
- CountyMAURY
- CityColumbia
- NeighborhoodRutherford
- Zip38401
- Style
- Year Built2026
- Taxes$ 3300
- Price$ 649,900
- Bedrooms4
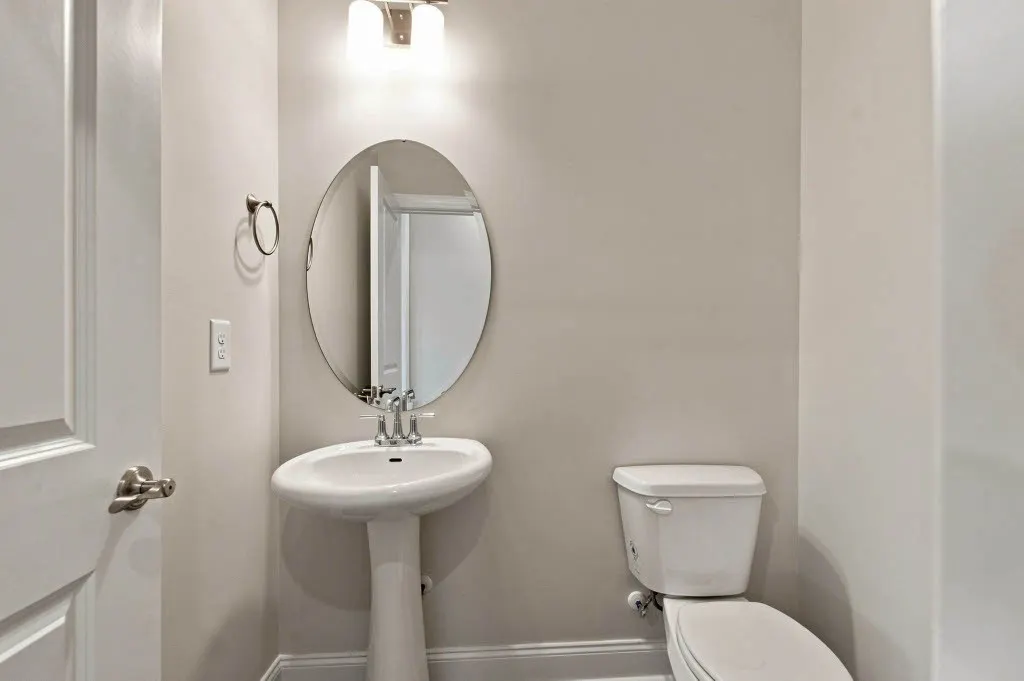
- Full Bathrooms3
- Half Bathrooms1
- Sqr Footage2481
- Lot Size0.26 Acres
Data Source:
Listing courtesy of RealTracs MLS as distributed by MLS GRID
Property Description
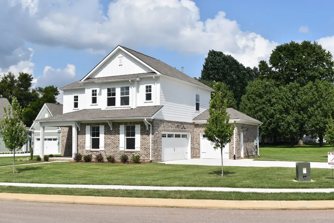
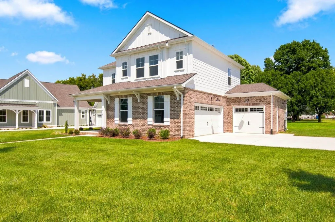
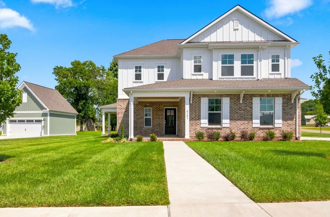
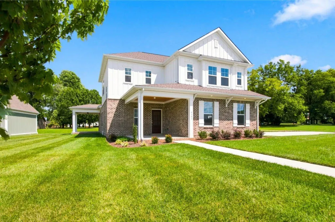
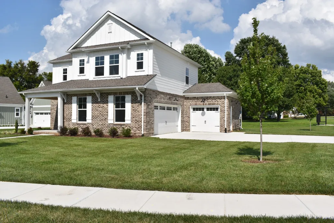
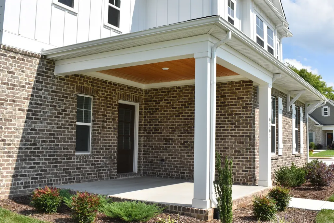
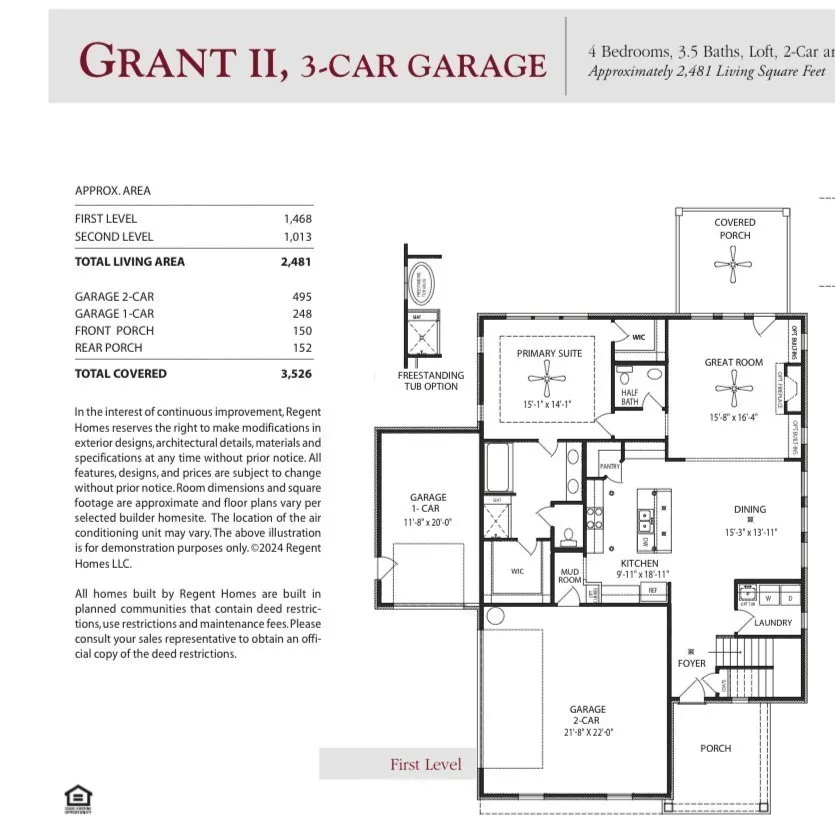
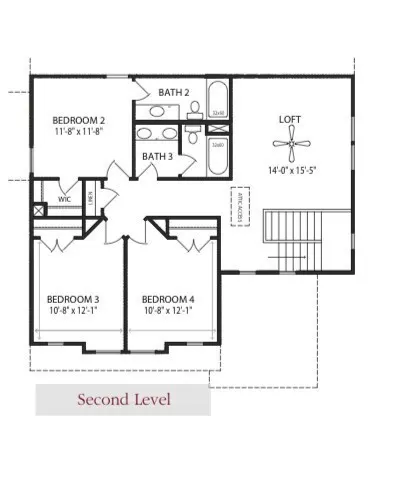
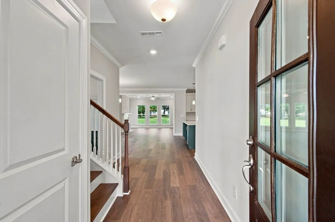
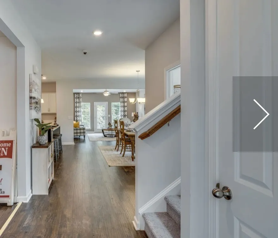
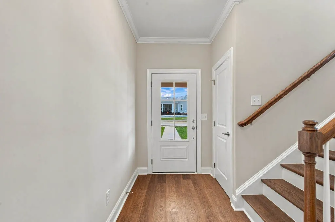
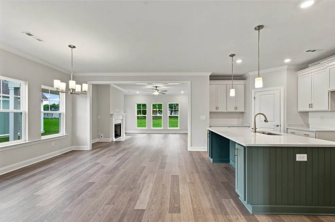
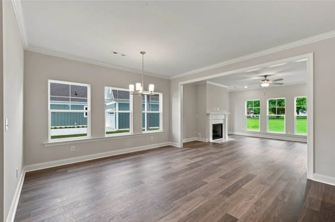
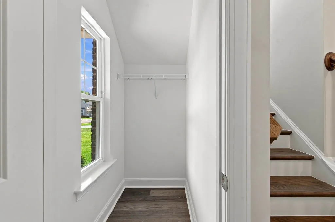
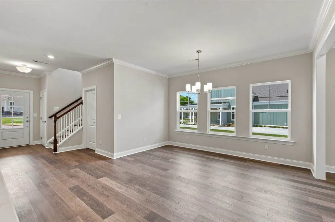
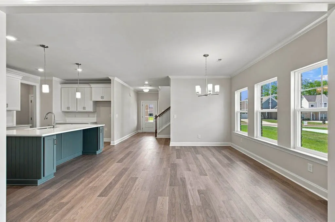
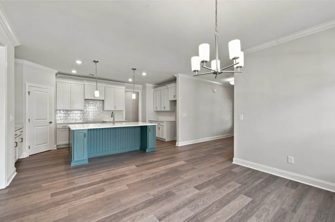
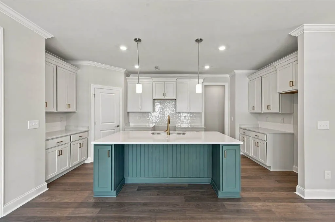
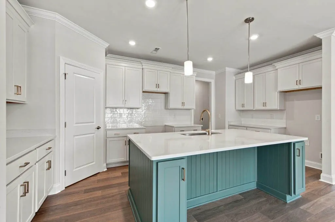
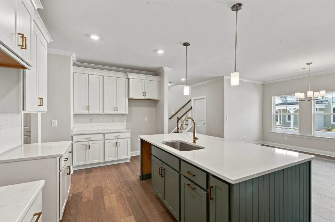
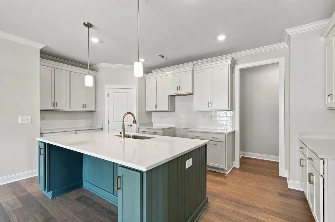
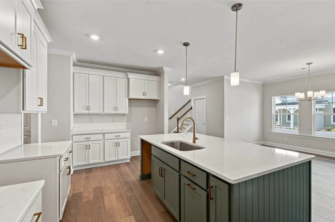
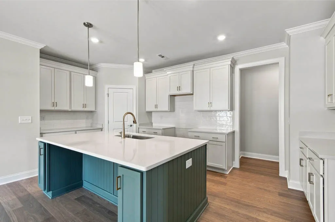
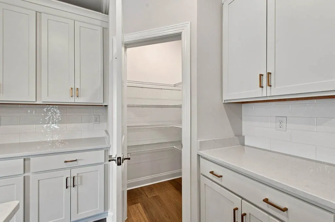
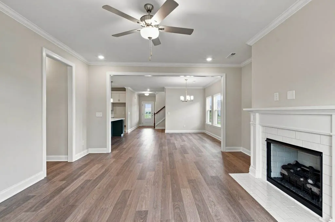
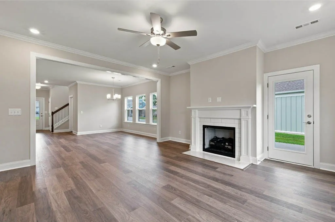
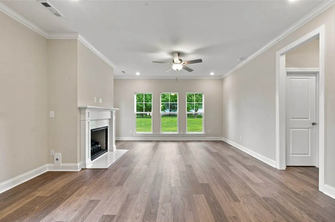
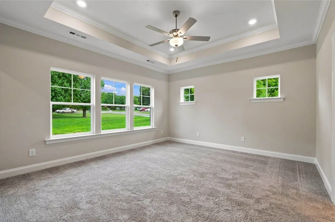
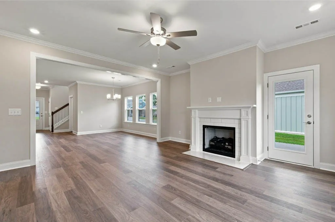
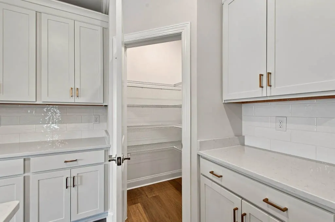
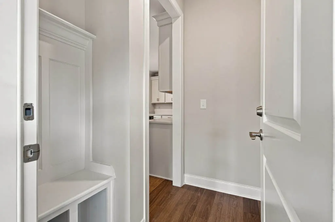
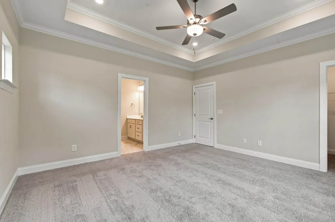
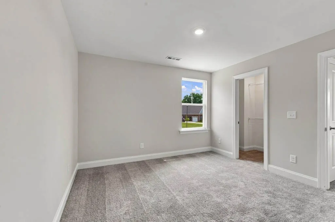
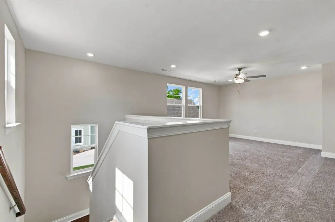
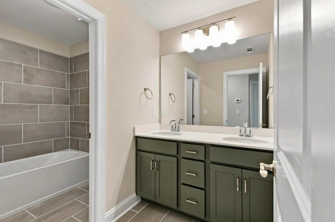
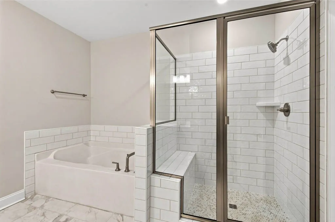
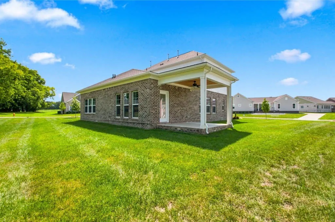
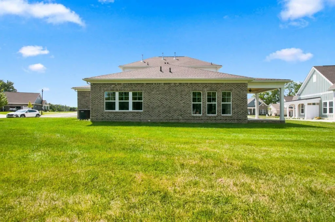
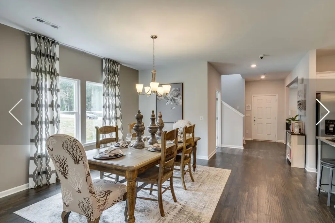
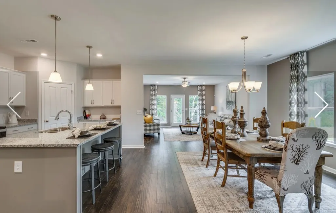
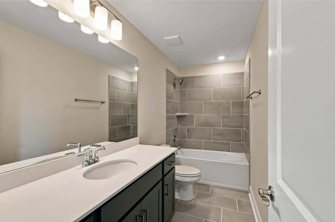
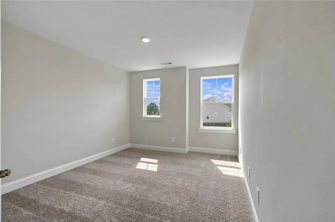
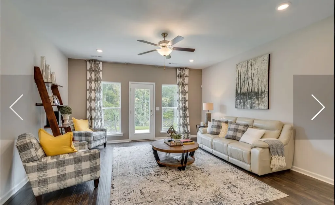
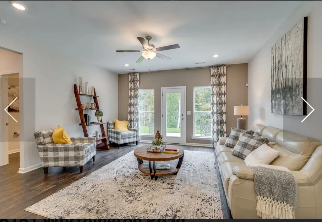
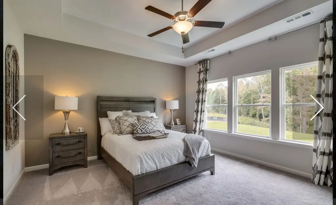
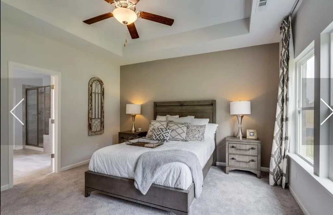
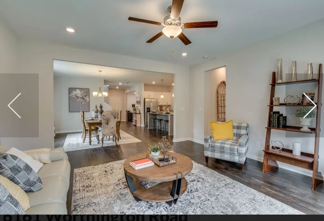
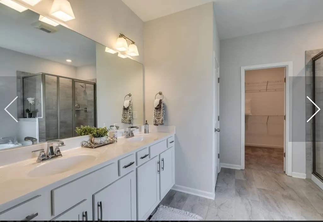
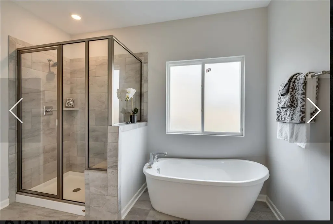
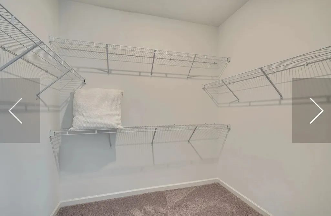
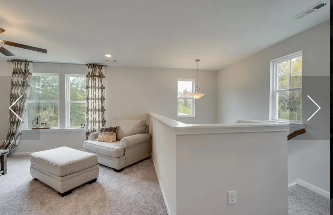
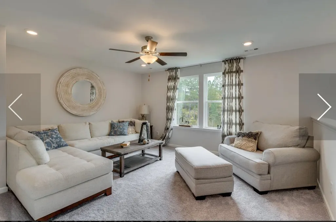
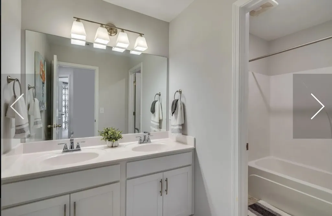
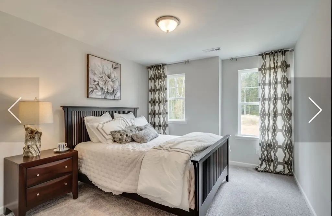
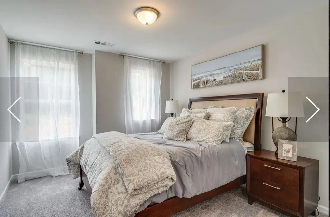
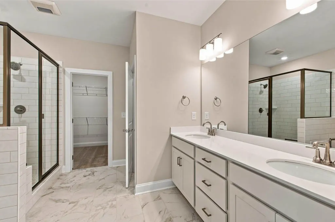
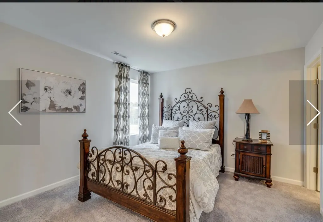
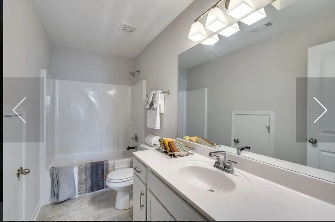
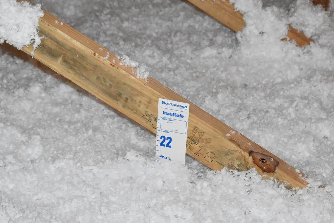
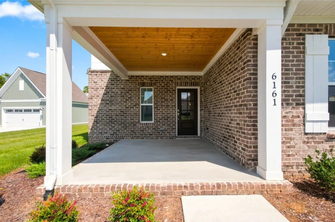
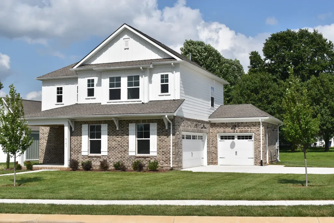
Stunning, Corner Lot Home.This 4 Bedroom, 3.5 Bath, 3 Car Garage, 2481 sq ft New Home, the Grant floorplan is Skillfully Built by Regent Homes of Tennessee, Is just Gorgeous!! Large flat Corner Lot, the layout works perfect for all families featuring the Beautiful Kitchen, Dining and Family Room, lots of Windows, all open as its main focus. This 2481 Sq ft home also features a 15 x 14 Bonus Room up along with 3 large Bedrooms and 2 Full Baths. It's perfect too for one family up and one down if you have in-laws, teens or extra family. The 19x10 Brite Kitchen features a large Quartz Countertop with room for seats under, Gas or Electric Oven, Country Sink and Garbage Disposal and additional pantry. The 15 by 14 Dining Room with 3 windows nicely flows to your large Family Room complete with Gas Logs and outside Covered Patio with Fan. The large 15 x 14 Main Br on first floor offers a large Walk In Tiled Shower with Bench, 2 Walk in Closets and Double Sinks. The Pretty wooden staircase leads up to your 1,013 sq ft upstairs living quarters with a big 15x14 Den or 2nd Family Room. 3 12x11 bedrooms, 2 Full Tiled Baths. Extra Closets plus a second Central Unit Up to control your Comfort. The 3 Garages are Sheet Rocked walls and Insulated Doors. So much to offer in this New Home located in the "Rutherford Walkable Subdivision", located across Woodard Elementary School and minutes from Maury Regional Hospital, Downtown Columbia and Parks. Regent Homes builds with a Strong Insulation Package, Quality and Care. Ask Andy 931,446,6370 or your personal Realtor to see this Beautiful Home. other Custom Features of our Rutherford Homes and All our homes come with a 1 Year Warranty. # James Hardy Siding, Frost Proof Faucets, Crown Molding, 9 Foot Celling's Down, Celling Fans, 36" tall bath quartz vanities, , 42" Upper Cabinets Kitchen, Pre-wired for CAT6 in Great Rooms and Bedrooms, High Speed Internet.
| Elementary School | Middle School | High School |
|---|---|---|
| J E Woodard Elementary | Whitthorne Middle School | Columbia Central High School |
| Price History | |
|---|---|
| 8/1/2026 | Listed $649,900 |
General Features
| Living Area | 2481 |
|---|---|
| Sewer | Public Sewer |
| Heating | Natural Gas |
| Cooling | Central Air |
| Utilities | Natural Gas Available,Water Available |
| Possession | Close Of Escrow |
| Appliances | Range,Dishwasher,Disposal,Microwave |
| HOA Fee | 125 |
| Garage Spaces | 3 |
| Association Fee Includes | Internet |
| Patio/Porch Features | Patio,Covered,Porch |
| Construction Materials | Hardboard Siding,Brick |
| Pets Allowed | Yes |
| Year Built | 2026 |
| Stories Count | 2 |
| Levels | Two |
| Property Subtype | Single Family Residence |
| HOA Fee 2 | 300 |
| Assoc Fee Paid Per | Monthly |
| County | Maury County,TN |
| New Construction | Yes |
| Property Type | Residential |
| Association Amenities | Underground Utilities |
| Attached Garage | No |
| Subdivision Name | Rutherford |
| Garage Y/N | Yes |
| Full Baths | 3 |
| Status | Active |
| Directions | From Nashville: I-65 S to US-412 W/Bear Creek Pike,exit 46. Turn right and continue ahead approx. 14 miles. Turn left onto Oakland Pkwy. Right on Rutherford Ln. (in GPS put in J E Woodard Elementary |
| High School | Columbia Central High School |
| City | Columbia |
| Senior Community Y/N | No |
| Lot Size Units | Acres |
| HOA Fee 2 Frequency | One Time |
| Elementary School | J E Woodard Elementary |
| Property Attached Y/N | No |
| Year Built Details | New |
| Tax Annual Amount | 3300 |
| Middle/Junior High School | Whitthorne Middle School |
| Building Area Units | Square Feet |
| Living Area Units | Square Feet |
| Standard Status | Active |
| Tax Lot | 47 |
Interior Features
| Interior Amenities | Open Floorplan,High Speed Internet |
|---|---|
| Basement | None |
| Flooring | Carpet,Laminate,Tile |
| Air Conditioning Y/N | Yes |
| Heating Y/N | Yes |
| Above Grade Finished Area | 2481 |
| Half Baths | 1 |
| Total Bedrooms | 4 |
| Main Level Bedrooms | 1 |
| Below Grade Finished Area Unit Type | Square Feet |
| LivingAreaSource | Owner |
| Below Grade Finished Area Source | Owner |
| Above Grade Finished Area Source | Owner |
| Above Grade Finished Area Unit Type | Square Feet |
| Total Baths | 4 |
Exterior Features
| Parking Features | Garage Faces Side |
|---|---|
| Water Source | Public |
| Total Parking | 3 |
| Lot Size Area | 0.26 |
| Building Area Total | 2481 |
| Lot Size Acres | 0.26 |
| Lot Size Source | Owner |
| Waterfront Y/N | No |
| Covered Spaces | 3 |
Amenities
- Foreclosure
- Views
- Short Sale
- New Construction
- Adult 55+
- Lease To Own
- No HOA Fees
- Furnished
- Primary On Main
- Air Conditioning
- Seller Finance
- Green
- Fixer Upper
- Horse
- Golf
- Fireplace
- Deck
- Garage
- Basement
- Pool
Property vs Single Family Average in 38401
Price
Taxes
Year Built
Visits
 The data relating to real estate for sale on this web site comes in part from the Internet Data Exchange Program of RealTracs Solutions as distributed by MLS Grid. Real estate listings held by brokerage firms other than Weichert, Realtors® - The Andrews Group - Nashville are marked with the Internet Data Exchange Program logo or thumbnail logo and detailed information about them includes the name of the listing brokers.
