



Address
1001 Annecy Pkwy, Nolensville, TN
Price
$ 2,999,999
Property Attributes
- MLS#3186312
- TypeSingle Family
- Listing Status Active
- CountyWILLIAMSON
- CityNolensville
- NeighborhoodAnnecy Ph1
- Zip37135
- Style
- Year Built2023
- Taxes$ 8440
- Price$ 2,999,999
- Bedrooms6
- Full Bathrooms5
- Half Bathrooms2
- Sqr Footage7215
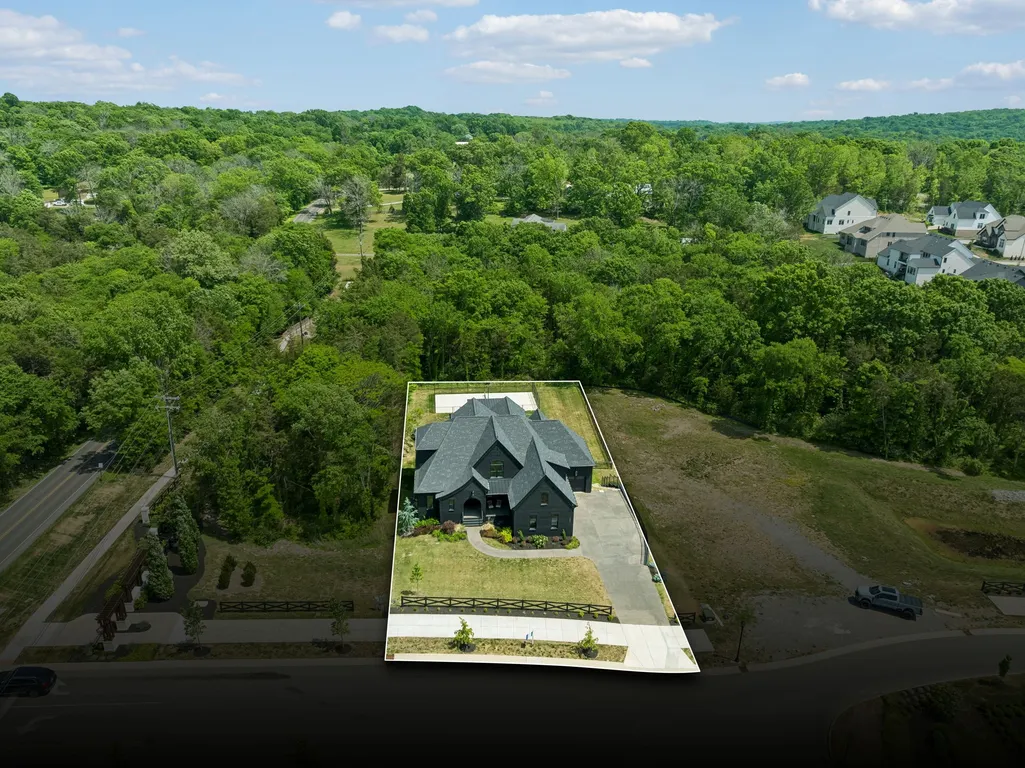
- Lot Size0.59 Acres
Data Source:
Listing courtesy of RealTracs MLS as distributed by MLS GRID
Property Description
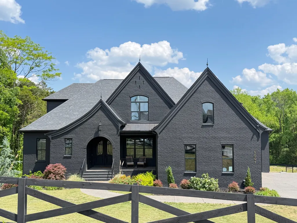
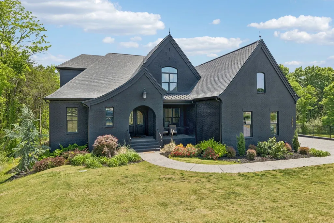
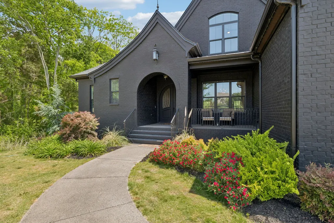
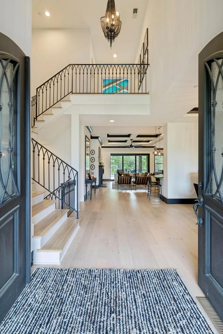
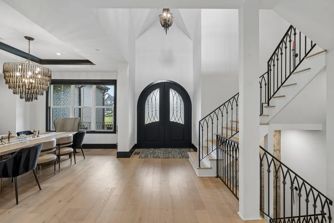
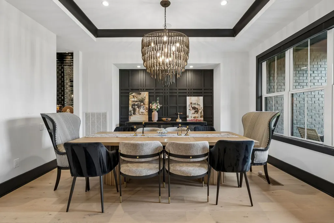
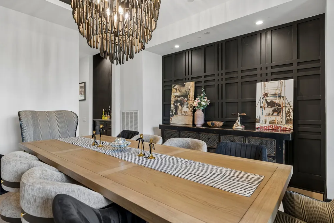
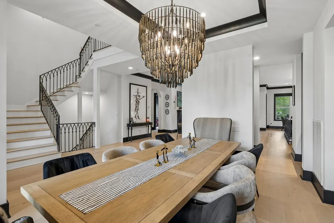
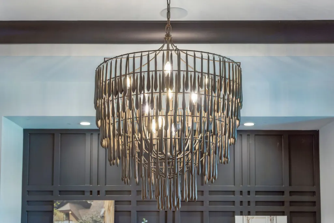
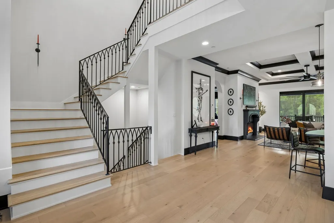
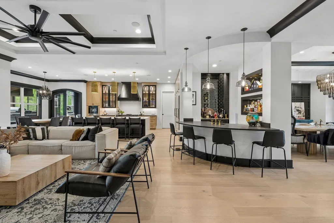
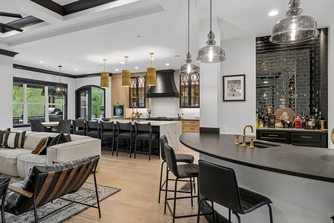
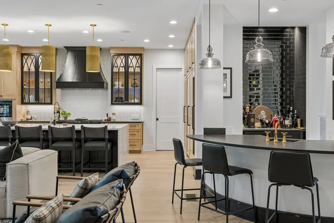
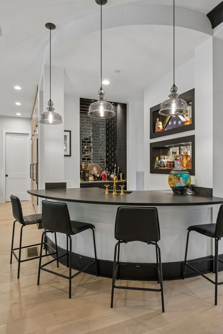
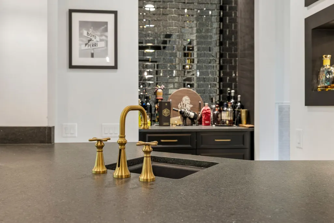
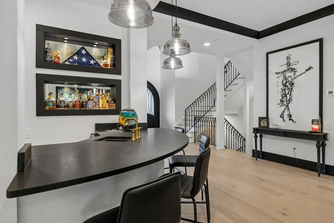
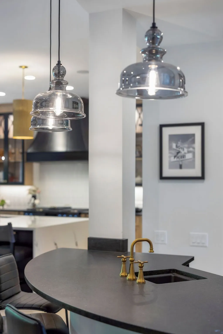
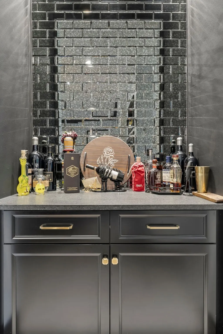
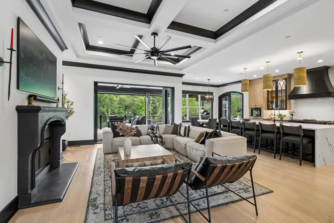
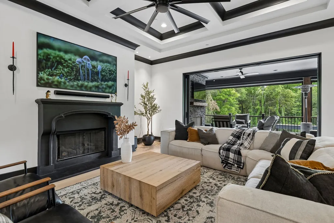
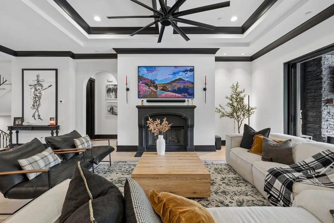
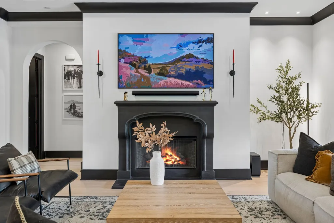
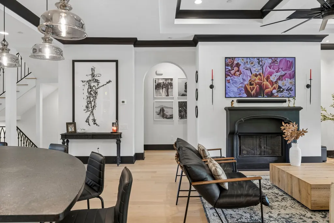
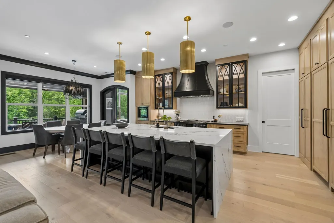
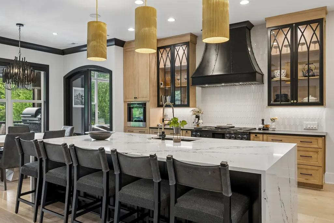
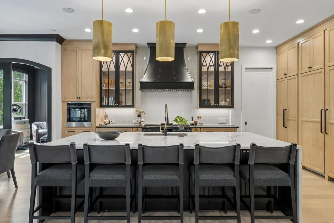
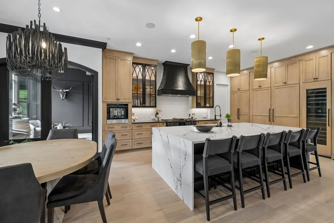
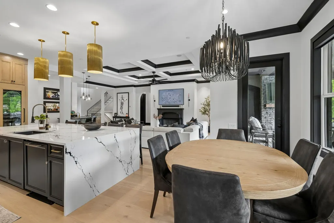
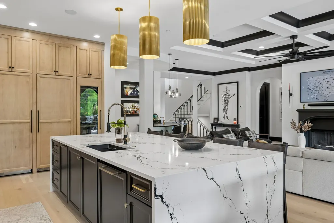
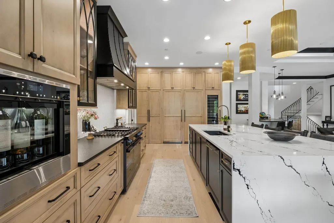
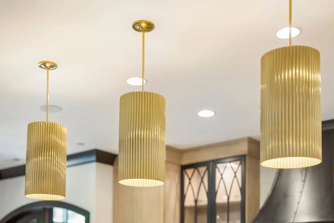
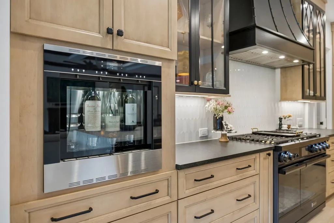
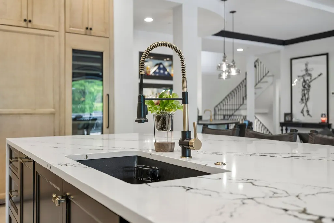
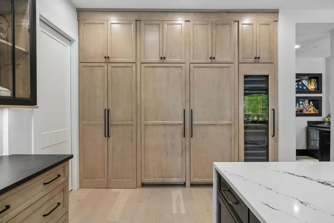
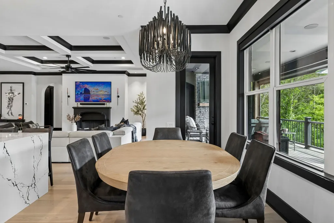
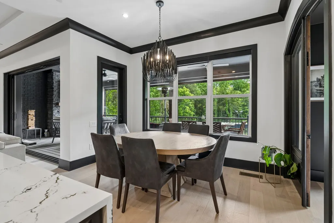
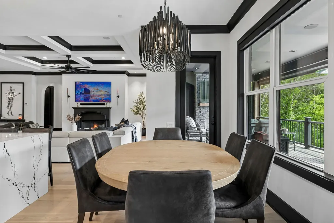
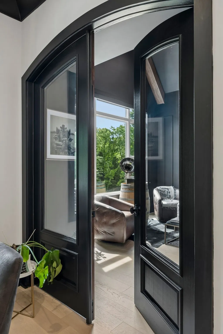
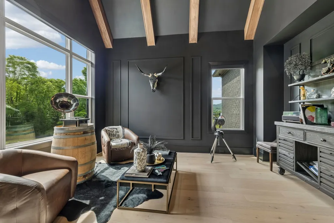
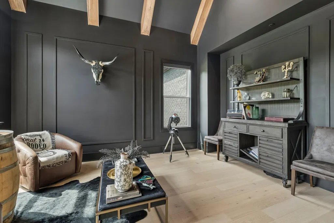
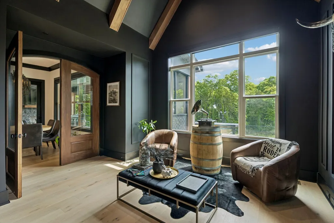
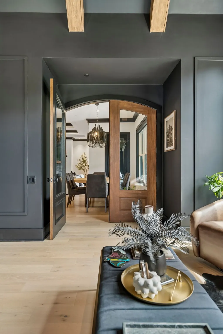
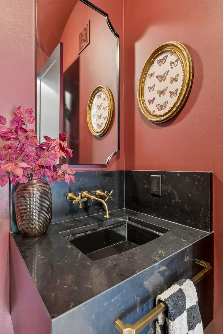
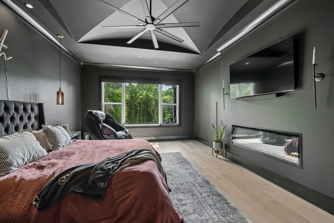
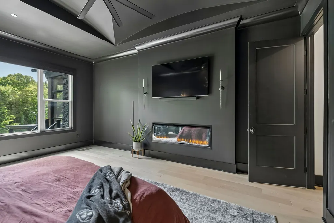
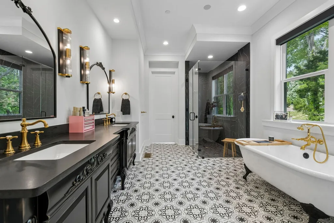
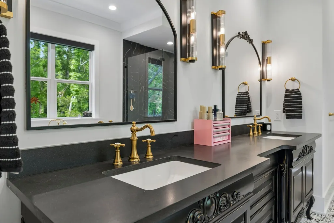
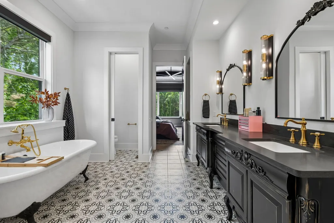
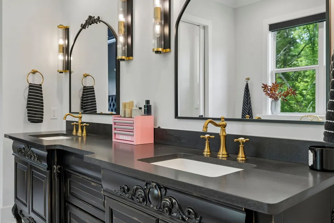
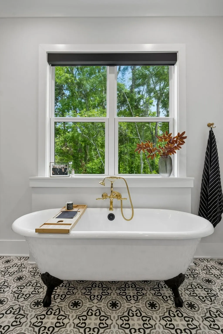
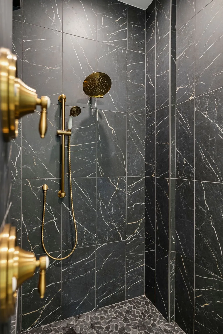
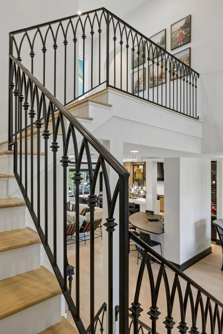
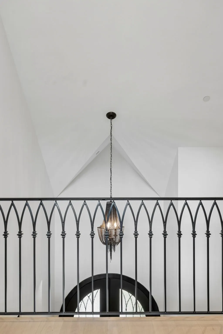
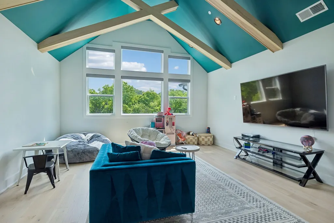
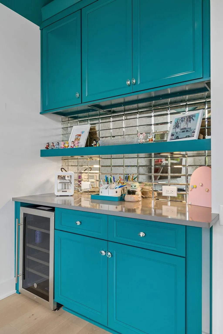
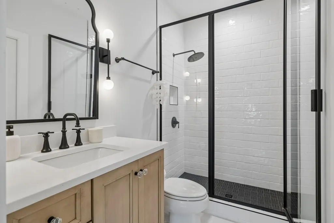
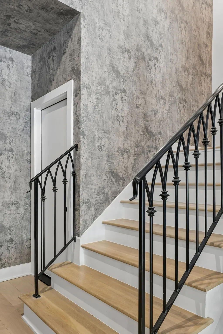
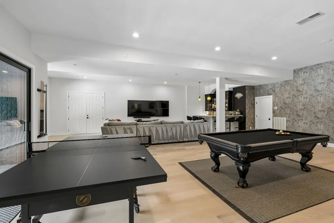
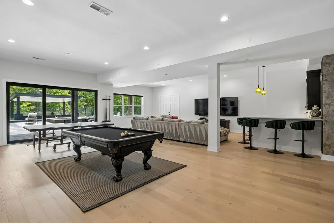
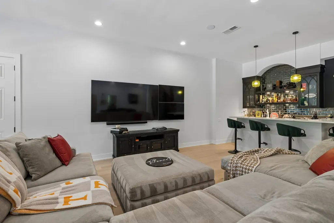
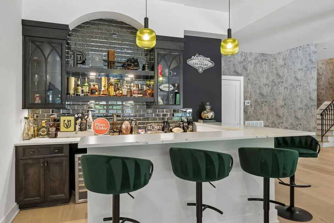
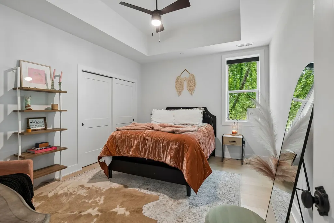
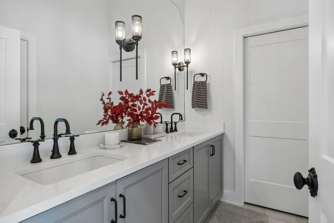
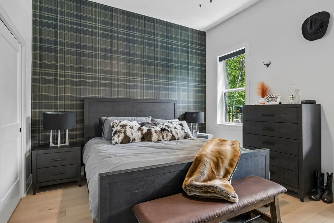
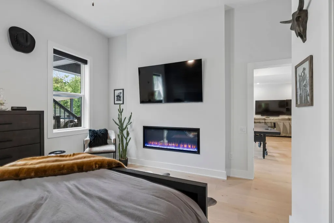
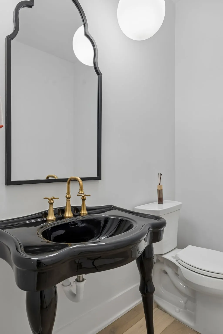
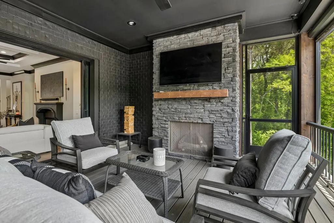
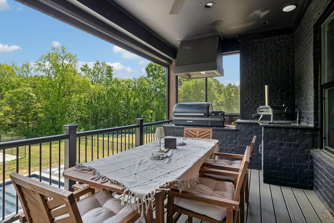
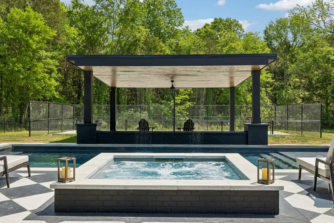
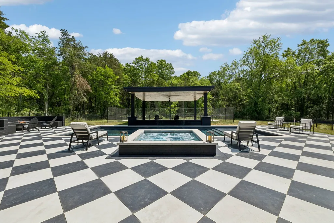
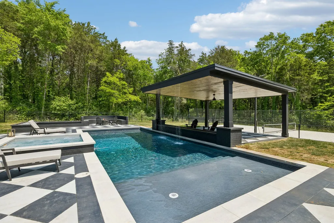
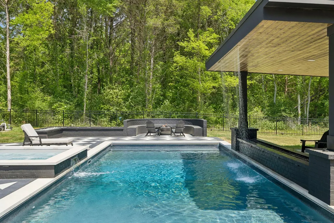
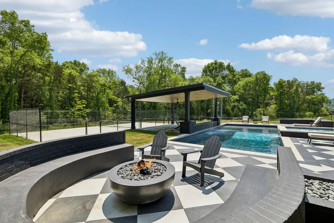
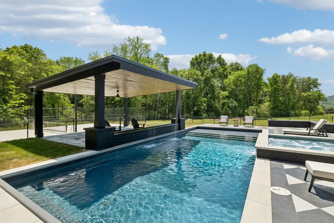
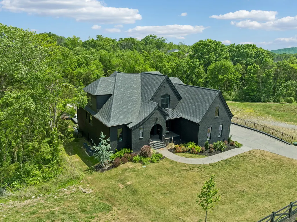
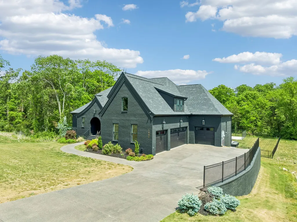
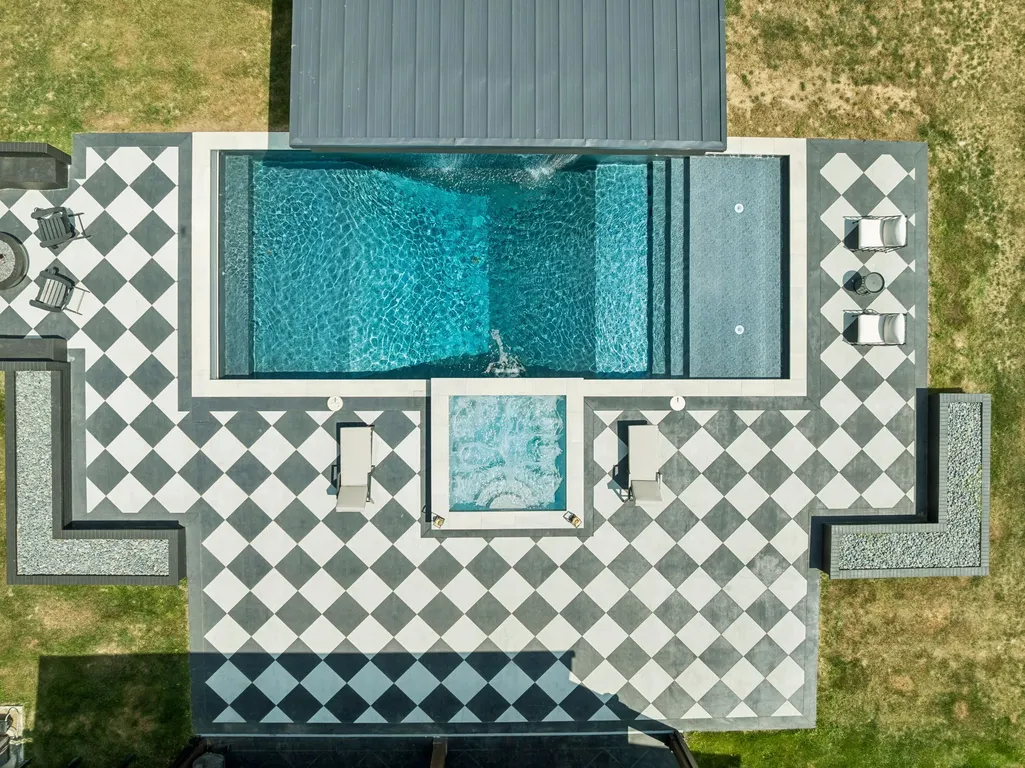
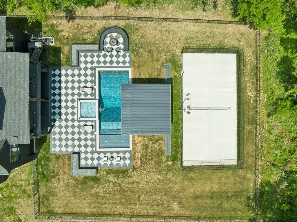
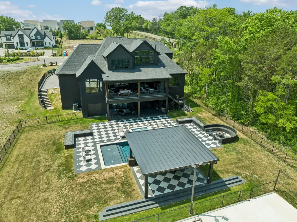
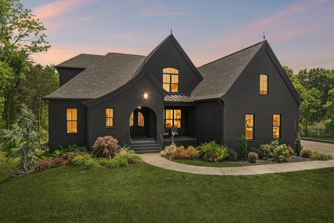
Welcome to an extraordinary expression of luxe modern European design in the heart of Nolensville. From the moment you enter, this home captivates with open spaces, European oak floors, custom iron railings, high end finishes and thoughtfully designed spaces that captivate at every turn. The expansive main living areas are anchored by a stunning custom fireplace, coffered ceilings and sliding glass walls that floods the home with natural light and open the living spaces to the outdoors. Designer lighting throughout. The showstopping kitchen features custom cabinetry, an oversized island, luxury appliances, column refrigeration, a wine fridge, and a built-in wine dispenser and stunning waterfall island. A hidden walk-in pantry adds both intrigue and practicality. Arched double doors lead to a stunning den with vaulted ceiling and oak beams. The main-level primary suite is a private retreat with a groin-vault ceiling and spa-inspired bath featuring a custom vanity, clawfoot tub, zero entry shower and beautiful finishes. The finished basement offers endless play space with room for pool table, ping-pong, entertainment area, wet bar, two guest suites, and a storm room. Outdoors, the property transforms into a private resort. A dramatic black-and-white checkerboard terrace creates a timeless yet bold architectural statement. At the center, a resort-style pool and elevated spa provide a bold focal point with tranquil water features. A covered pavilion with rooftop waterfall and linear fire feature offers shaded comfort and sophisticated gathering space, seamlessly extending the home outdoors. Beyond, a fully fenced and lighted pickleball/sports court delivers year-round recreation. Every detail of this home has been thoughtfully curated to create an experience as visually captivating as it is livable. This is the kind of home you don’t just see… you feel
| Elementary School | Middle School | High School |
|---|---|---|
| Nolensville Elementary | Mill Creek Middle School | Nolensville High School |
| Price History | |
|---|---|
| 5/1/2026 | Listed $2,999,999 |
General Features
| Living Area | 7215 |
|---|---|
| Sewer | Public Sewer |
| Heating | Central,Natural Gas |
| Cooling | Central Air |
| Utilities | Natural Gas Available,Water Available |
| Possession | Close Of Escrow |
| Roof | Asphalt |
| Appliances | Built-In Electric Oven,Double Oven,Built-In Gas Range,Dishwasher,Disposal,Dryer,Freezer,Microwave,Refrigerator,Washer |
| HOA Fee | 100 |
| Garage Spaces | 4 |
| Association Fee Includes | Maintenance Grounds,Recreation Facilities |
| Patio/Porch Features | Deck,Covered,Patio,Porch,Screened |
| Pool Features | In Ground |
| Construction Materials | Brick |
| Pets Allowed | Yes |
| Year Built | 2023 |
| Stories Count | 2 |
| Levels | Three Or More |
| Property Subtype | Single Family Residence |
| Assoc Fee Paid Per | Monthly |
| County | Williamson County,TN |
| New Construction | No |
| Property Type | Residential |
| Attached Garage | Yes |
| Subdivision Name | Annecy Ph1 |
| Garage Y/N | Yes |
| Full Baths | 5 |
| Status | Active |
| Directions | From Nolensville Rd,East on Rocky Fork Rd,South on Annecy Parkway,2nd home site on the left. |
| High School | Nolensville High School |
| City | Nolensville |
| Senior Community Y/N | No |
| Lot Size Units | Acres |
| Elementary School | Nolensville Elementary |
| Property Attached Y/N | No |
| Year Built Details | Existing |
| Tax Annual Amount | 8440 |
| Middle/Junior High School | Mill Creek Middle School |
| Building Area Units | Square Feet |
| Living Area Units | Square Feet |
| Standard Status | Active |
Interior Features
| Basement | Finished,Full |
|---|---|
| Flooring | Wood,Tile |
| Total Fireplaces | 4 |
| Air Conditioning Y/N | Yes |
| Heating Y/N | Yes |
| Fireplace Y/N | Yes |
| Above Grade Finished Area | 4511 |
| Half Baths | 2 |
| Total Bedrooms | 6 |
| Below Grade Finished Area | 2704 |
| Main Level Bedrooms | 1 |
| Below Grade Finished Area Unit Type | Square Feet |
| LivingAreaSource | Owner |
| Below Grade Finished Area Source | Owner |
| Above Grade Finished Area Source | Owner |
| Above Grade Finished Area Unit Type | Square Feet |
| Total Baths | 7 |
Exterior Features
| Parking Features | Attached |
|---|---|
| Water Source | Public |
| Total Parking | 4 |
| Lot Size Area | 0.59 |
| Building Area Total | 7215 |
| Lot Dimensions | 105 X 245 |
| Lot Size Acres | 0.59 |
| Lot Size Source | Calculated from Plat |
| Waterfront Y/N | No |
| Covered Spaces | 4 |
Amenities
- Foreclosure
- Views
- Short Sale
- New Construction
- Adult 55+
- Lease To Own
- No HOA Fees
- Furnished
- Primary On Main
- Air Conditioning
- Seller Finance
- Green
- Fixer Upper
- Horse
- Golf
- Fireplace
- Deck
- Garage
- Basement
- Pool
Property vs Single Family Average in 37135
Price
Taxes
Year Built
Visits
In The Neighborhood
New Construction
Nolensville
$ 1,850,000
- Type
- Single Family
- Size
- 4,049 SqFt
- Rooms
- 4 Beds + 3.5 Baths
New Construction
Nolensville
$ 2,100,000
- Type
- Single Family
- Size
- 5,200 SqFt
- Rooms
- 4 Beds + 4.5 Baths
New Construction
Nolensville
$ 1,950,000
- Type
- Single Family
- Size
- 4,231 SqFt
- Rooms
- 5 Beds + 5.5 Baths
 The data relating to real estate for sale on this web site comes in part from the Internet Data Exchange Program of RealTracs Solutions as distributed by MLS Grid. Real estate listings held by brokerage firms other than Weichert, Realtors® - The Andrews Group - Nashville are marked with the Internet Data Exchange Program logo or thumbnail logo and detailed information about them includes the name of the listing brokers.
