
Price Reduction - Views
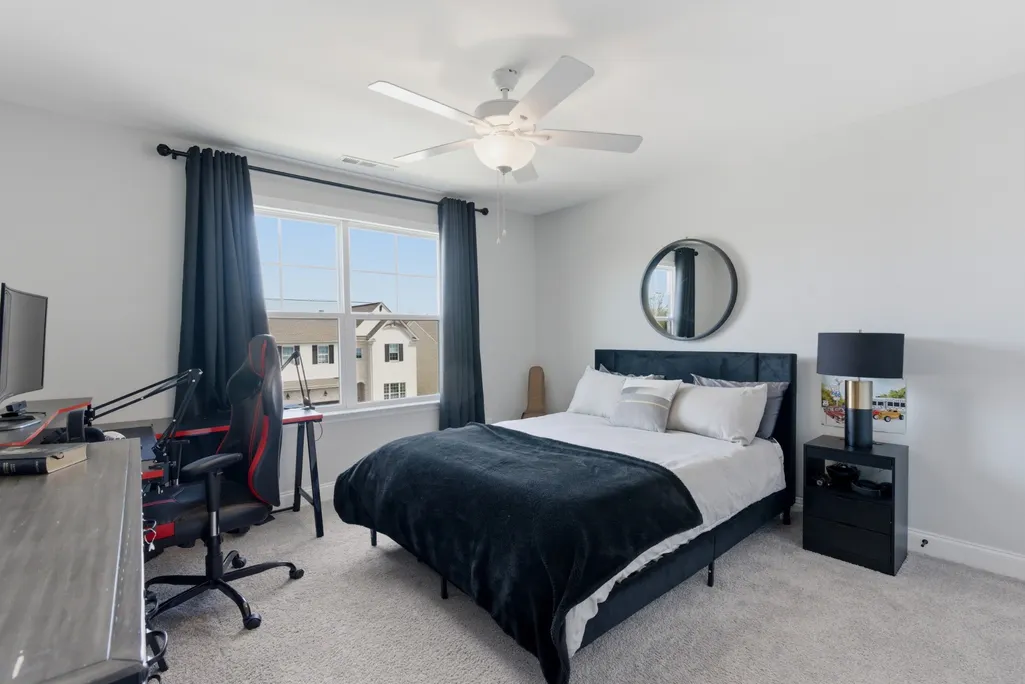
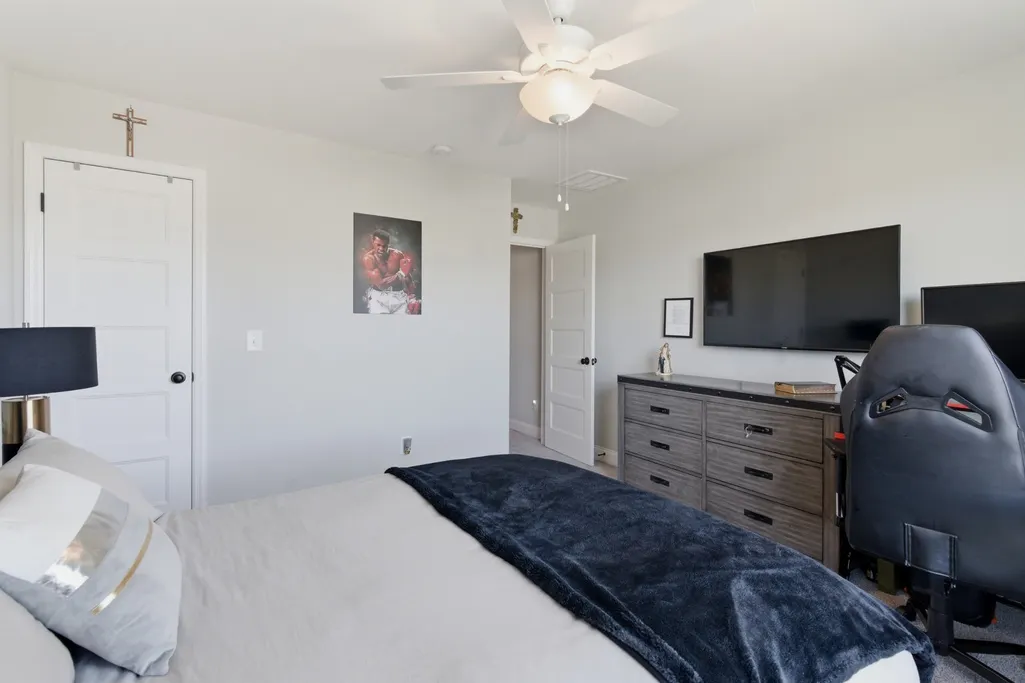
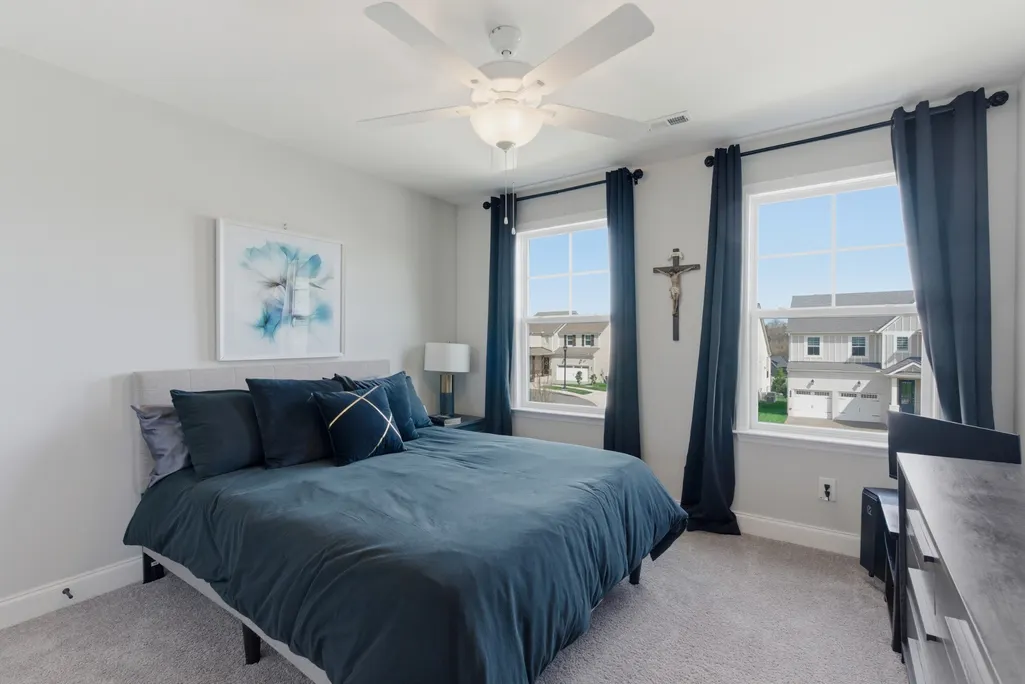
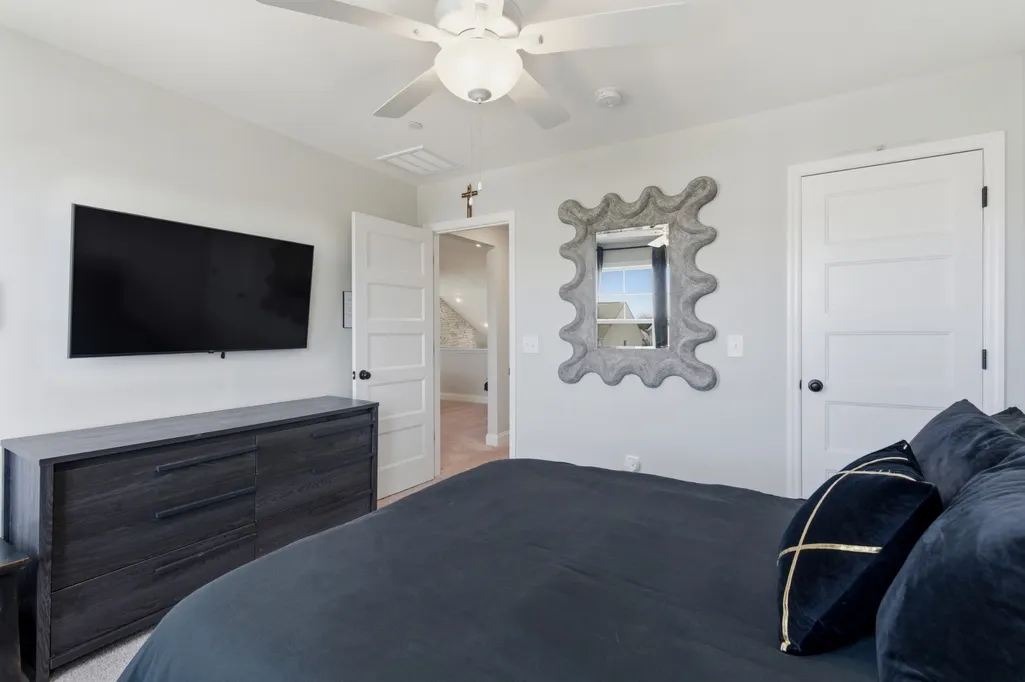
Address
3029 Jada Way, Nolensville, TN
Price
$ 1,049,000
Property Attributes
- MLS#3182267
- TypeSingle Family
- Listing Status Active
- CountyWILLIAMSON
- CityNolensville
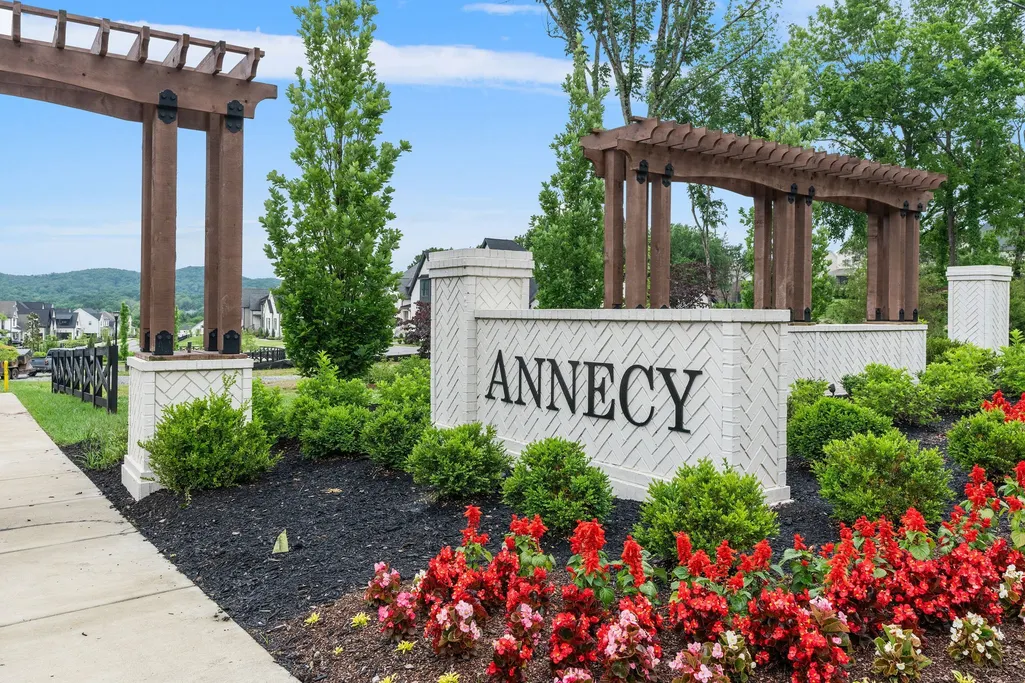
- NeighborhoodAnnecy Ph1
- Zip37135
- StyleTraditional
- Year Built2022
- Taxes$ 3939
- Price$ 1,049,000
- Bedrooms5
- Full Bathrooms3
- Half Bathrooms1
- Sqr Footage3944
- Lot Size0.18 Acres
Data Source:
Listing courtesy of RealTracs MLS as distributed by MLS GRID
Property Description
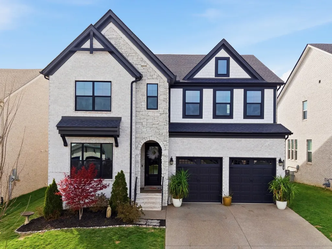
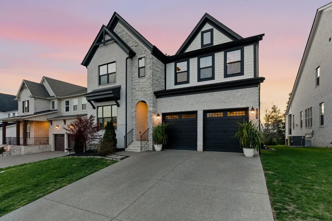
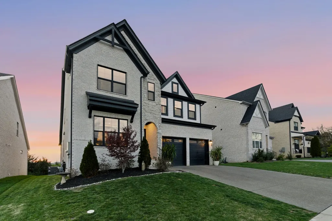
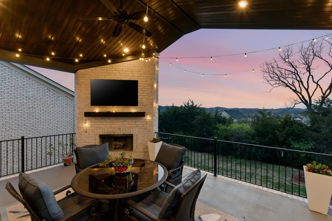
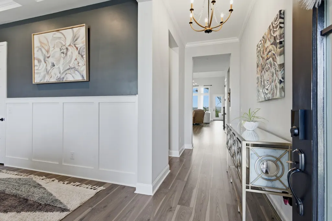
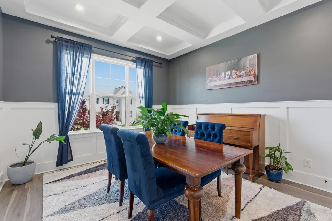
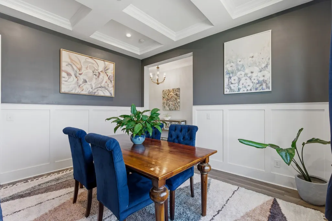
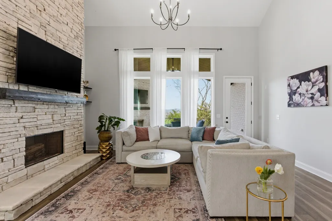
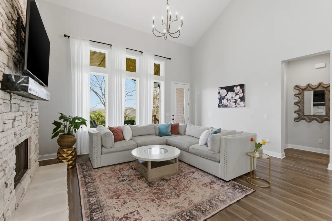
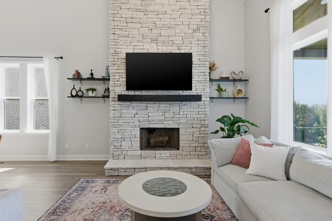
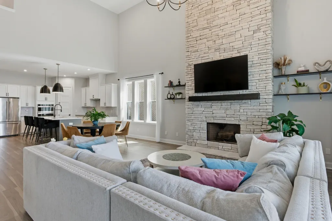
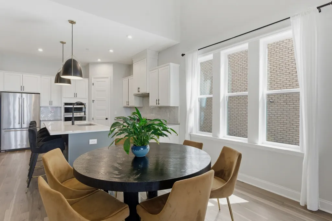
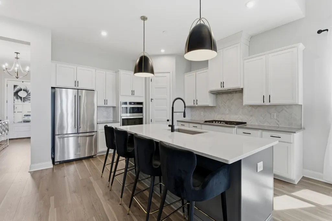
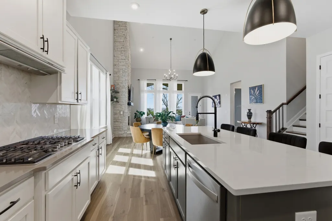
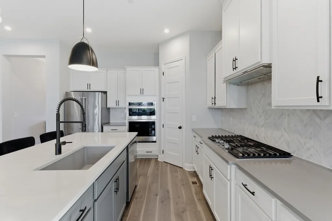
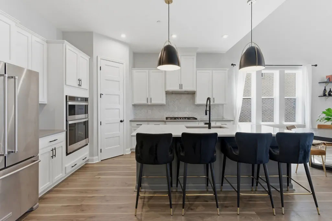
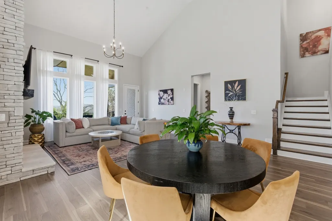
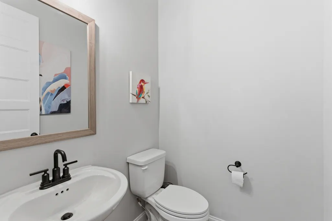
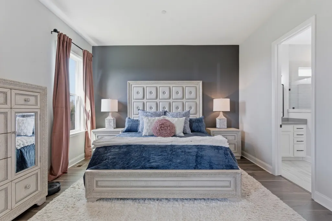
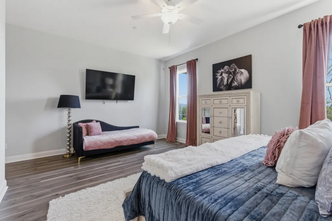
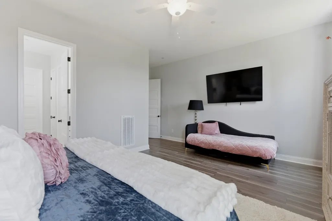
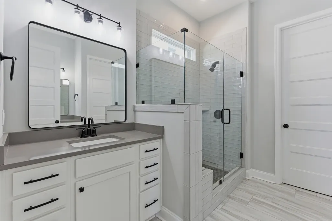
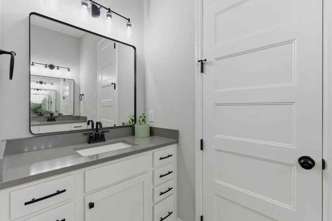
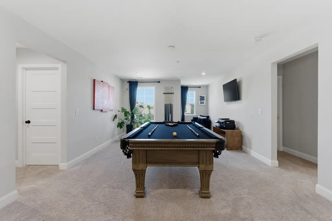
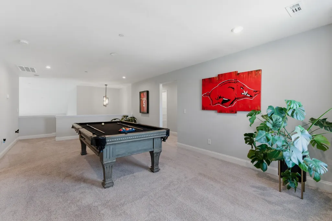
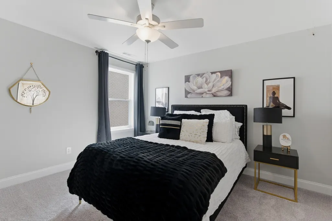
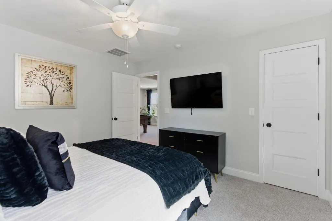
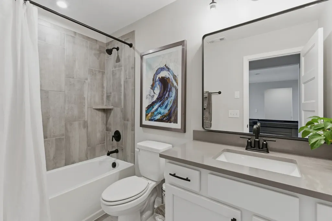
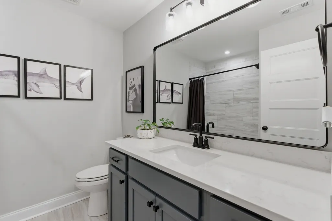
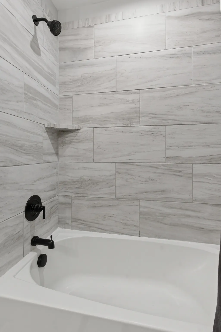
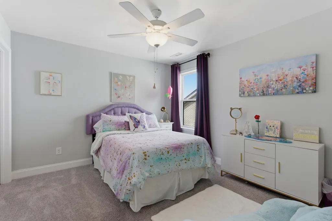
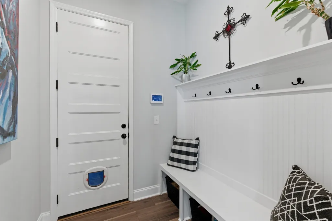
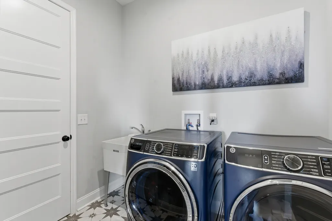
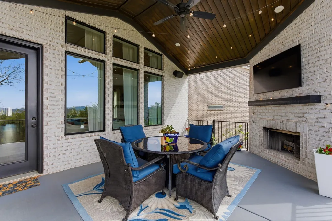
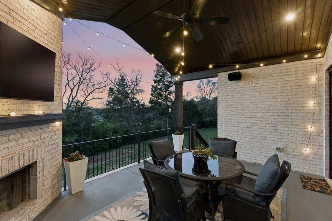
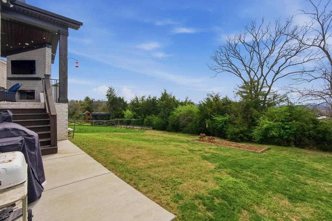
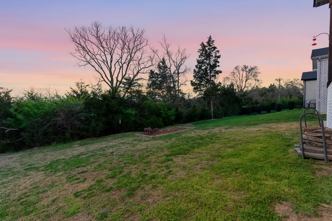
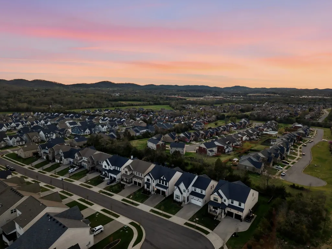
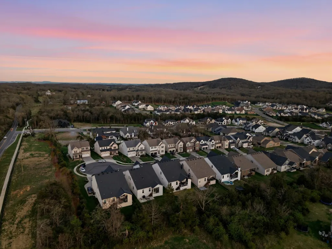
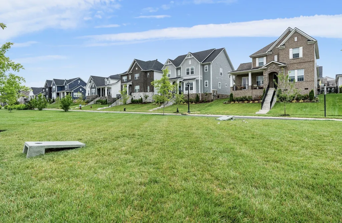
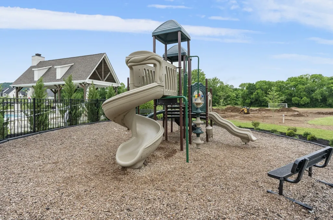
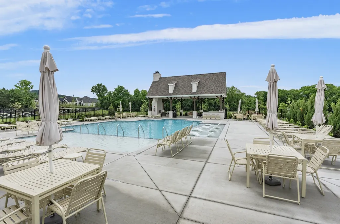
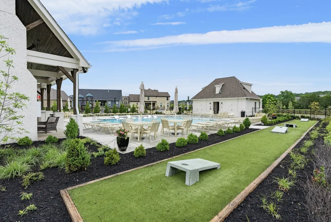
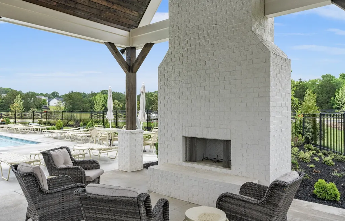
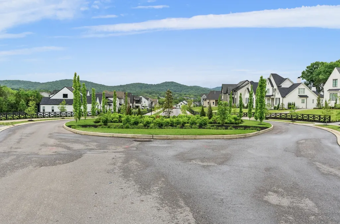
Welcome to 3029 Jada Way, tucked into Nolensville’s highly sought-after Annecy neighborhood. From the moment you pull up, the white brick exterior and thoughtful landscaping set the tone for what’s inside. The main living spaces feel open, bright, and easy to live in, with hardwood floors, high ceilings, and tall windows bringing in great natural light throughout the day. The kitchen is the heart of the home here—spacious, functional, and open to the living area, making it just as practical for everyday life as it is for hosting. The wood-burning fireplace with a stone surround adds a comfortable focal point, while the layout keeps everything feeling connected. The main-level owner’s suite is privately positioned and offers a large walk-in closet and a well-appointed bath. You’ll also find a dedicated home office and an upstairs bonus room that gives you flexibility depending on your needs. Out back, the elevated covered deck truly sets this home apart, featuring a second fireplace that overlooks the backyard and creates a seamless extension of the living space. It’s the kind of setup you’ll actually use, whether it’s a quiet evening or hosting friends and family, with open views that make sunsets out here especially enjoyable. The two-car garage and drop zone at the entry make day-to-day routines simple. The location is hard to beat, just minutes to Village Green Publix, with even more growth coming nearby including a future Kroger and Nolensville Town Square. Annecy is known for its strong sense of community, with a resort-style pool and cabana, playground, and scenic walking trails. Zoned for top-rated schools, this is one that checks all the boxes!
| Elementary School | Middle School | High School |
|---|---|---|
| Nolensville Elementary | Mill Creek Middle School | Nolensville High School |
| Price History | |
|---|---|
| 4/24/2026 | Listed $1,099,900 |
| 7/27/2026 | 1$1,089,900 |
| 8/24/2026 | 4$1,049,000 |
General Features
| Living Area | 3944 |
|---|---|
| Sewer | Public Sewer |
| Heating | Central,Natural Gas |
| Cooling | Central Air,Electric |
| Utilities | Electricity Available,Natural Gas Available,Water Available |
| Possession | Close Of Escrow |
| Roof | Shingle |
| Appliances | Electric Oven,Gas Range,Smart Appliance(s) |
| HOA Fee | 1200 |
| Garage Spaces | 2 |
| Association Fee Includes | Recreation Facilities |
| Patio/Porch Features | Patio,Covered,Porch |
| Architectural Style | Traditional |
| Construction Materials | Brick |
| Year Built | 2022 |
| View | City |
| Stories Count | 2 |
| Levels | One |
| Property Subtype | Single Family Residence |
| Assoc Fee Paid Per | Annually |
| County | Williamson County,TN |
| New Construction | No |
| Property Type | Residential |
| Association Amenities | Playground,Trail(s) |
| Attached Garage | Yes |
| Energy Efficient | Insulation,Water Heater,Windows,Sealed Ducting |
| Subdivision Name | Annecy Ph1 |
| Garage Y/N | Yes |
| Full Baths | 3 |
| Status | Active |
| Directions | From Nashville go South on Nolensville Rd through town to intersection of Rocky Fork and Clovercroft. Go L on Rocky Fork Rd. Annecy entrance is approx. 2 miles on R just past Silver Stream. |
| High School | Nolensville High School |
| City | Nolensville |
| Senior Community Y/N | No |
| Lot Size Units | Acres |
| Elementary School | Nolensville Elementary |
| Property Attached Y/N | No |
| Year Built Details | Existing |
| Tax Annual Amount | 3939 |
| Middle/Junior High School | Mill Creek Middle School |
| Virtual Tour | https://www.zillow.com/view-imx/a689add7-b790-4e32-b8bd-7e6461083f27?setAttribution=mls&wl=true&initialViewType=pano&utm_source=dashboard |
| Building Area Units | Square Feet |
| Living Area Units | Square Feet |
| Standard Status | Active |
Interior Features
| Interior Amenities | Ceiling Fan(s),Extra Closets,Smart Light(s),Walk-In Closet(s) |
|---|---|
| Basement | Crawl Space,None |
| Flooring | Carpet,Wood,Laminate,Tile |
| Total Fireplaces | 1 |
| Air Conditioning Y/N | Yes |
| Heating Y/N | Yes |
| Fireplace Y/N | Yes |
| Above Grade Finished Area | 3944 |
| Half Baths | 1 |
| Total Bedrooms | 5 |
| Main Level Bedrooms | 1 |
| Below Grade Finished Area Unit Type | Square Feet |
| LivingAreaSource | Appraiser |
| Below Grade Finished Area Source | Appraiser |
| Above Grade Finished Area Source | Appraiser |
| Above Grade Finished Area Unit Type | Square Feet |
| Total Baths | 4 |
Exterior Features
| Parking Features | Garage Faces Front,Aggregate |
|---|---|
| Water Source | Public |
| Total Parking | 2 |
| Lot Size Area | 0.18 |
| Building Area Total | 3944 |
| Lot Dimensions | 55 X 145 |
| Lot Size Acres | 0.18 |
| Lot Size Source | Calculated from Plat |
| Waterfront Y/N | No |
| Covered Spaces | 2 |
Amenities
- Foreclosure
- Views
- Short Sale
- New Construction
- Adult 55+
- Lease To Own
- No HOA Fees
- Furnished
- Primary On Main
- Air Conditioning
- Seller Finance
- Green
- Fixer Upper
- Horse
- Golf
- Fireplace
- Deck
- Garage
- Basement
- Pool
Property vs Single Family Average in 37135
Price
Taxes
Year Built
Visits
In The Neighborhood
New Construction
Nolensville
$ 1,850,000
- Type
- Single Family
- Size
- 4,049 SqFt
- Rooms
- 4 Beds + 3.5 Baths
New Construction
Nolensville
$ 2,100,000
- Type
- Single Family
- Size
- 5,200 SqFt
- Rooms
- 4 Beds + 4.5 Baths
New Construction
Nolensville
$ 1,950,000
- Type
- Single Family
- Size
- 4,231 SqFt
- Rooms
- 5 Beds + 5.5 Baths
 The data relating to real estate for sale on this web site comes in part from the Internet Data Exchange Program of RealTracs Solutions as distributed by MLS Grid. Real estate listings held by brokerage firms other than Weichert, Realtors® - The Andrews Group - Nashville are marked with the Internet Data Exchange Program logo or thumbnail logo and detailed information about them includes the name of the listing brokers.
