
Open House Sun, Sep 13th 02:00 PM - 04:00 PM
Address
6028 Manor Pl, Brentwood, TN
Price
$ 850,000
Property Attributes
- MLS#3546225
- TypeSingle Family
- Listing Status Active
- CountyDAVIDSON
- CityBrentwood
- NeighborhoodHearthstone
- Zip37027
- StyleCottage
- Year Built1987
- Taxes$ 6022
- Price$ 850,000
- Bedrooms4
- Full Bathrooms2
- Half Bathrooms1
- Sqr Footage2854
- Lot Size0.45 Acres
Data Source:
Listing courtesy of RealTracs MLS as distributed by MLS GRID
Property Description
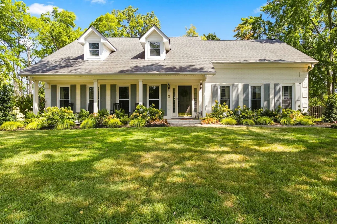
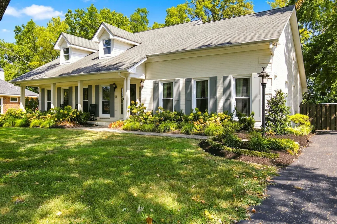
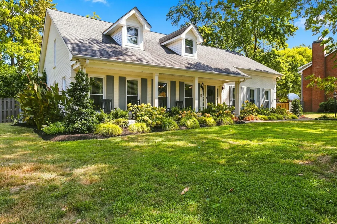
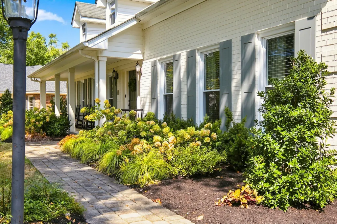
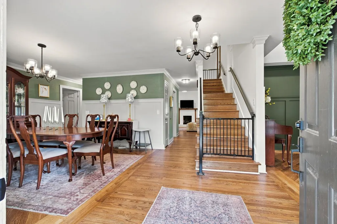
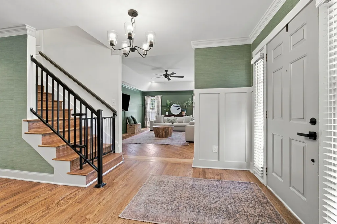
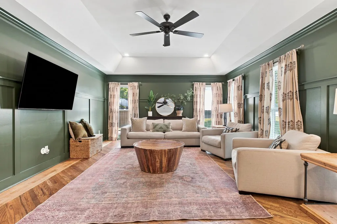
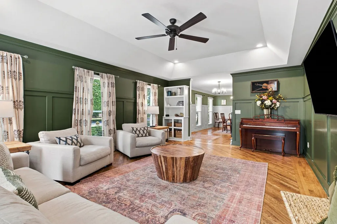
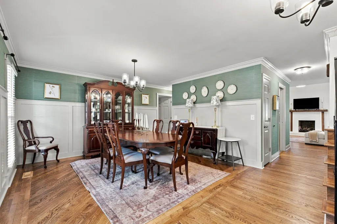
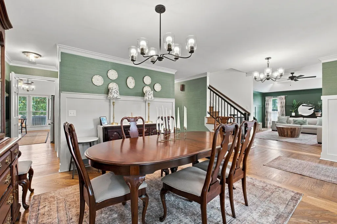
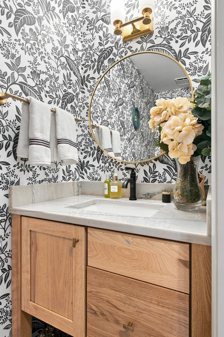
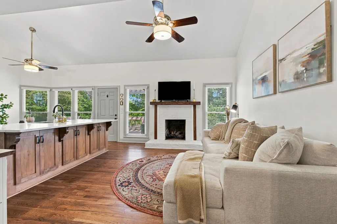
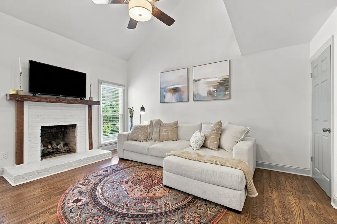
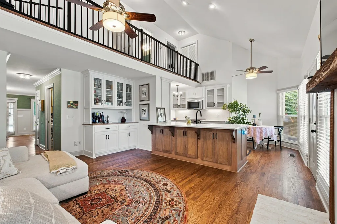
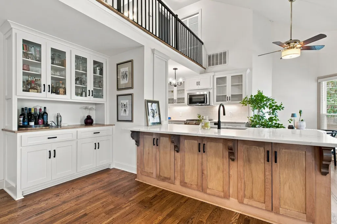
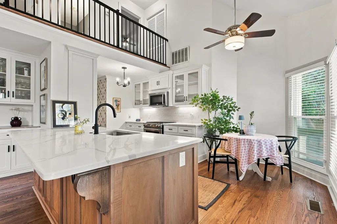
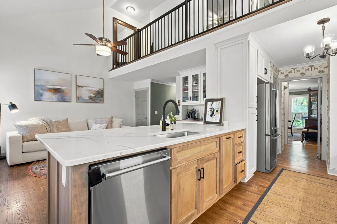
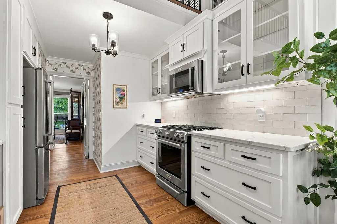
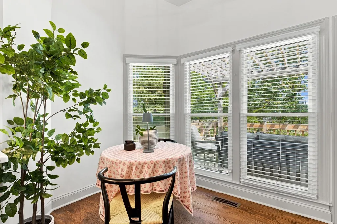
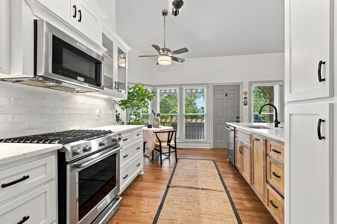
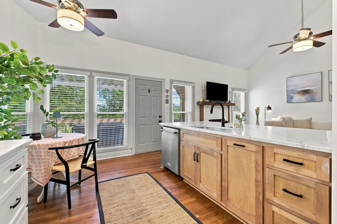
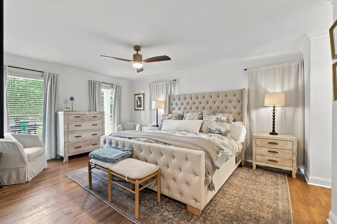
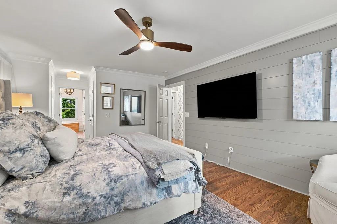
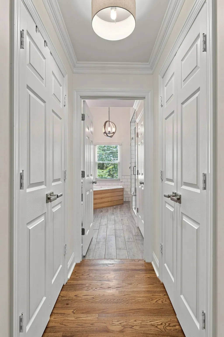
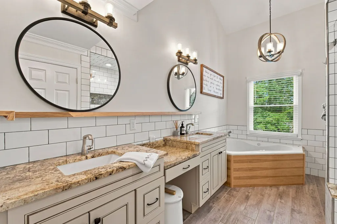
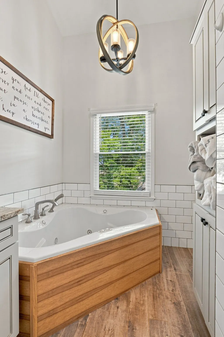
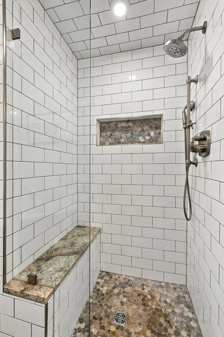
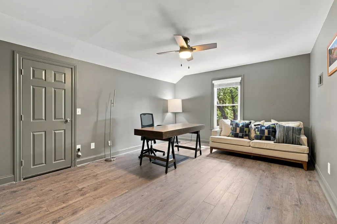
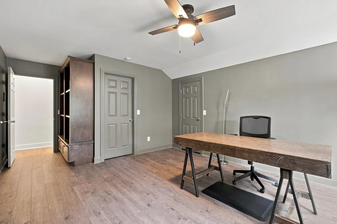
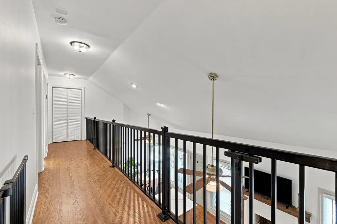
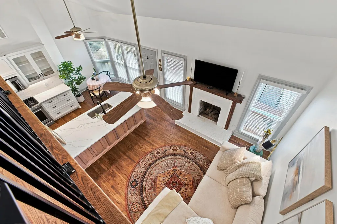
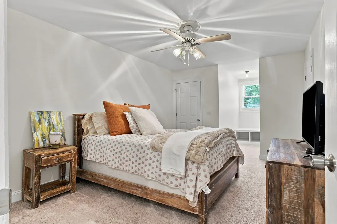
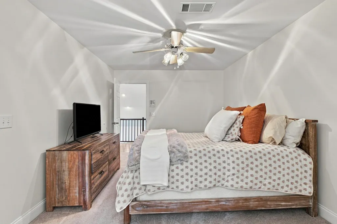
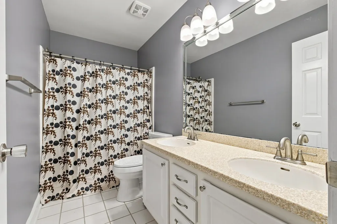
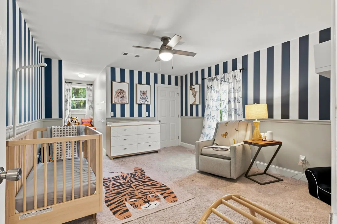
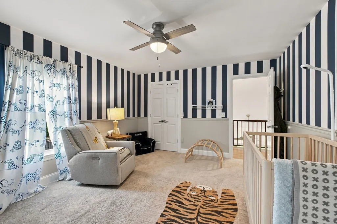
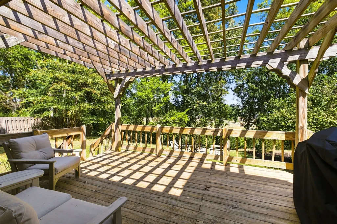
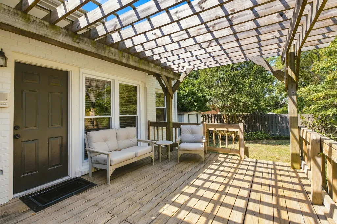
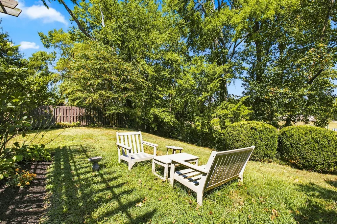
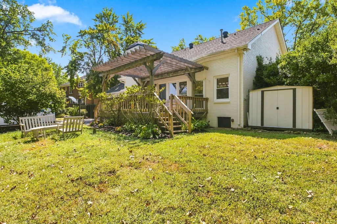
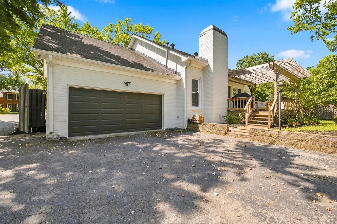
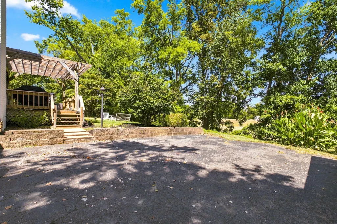
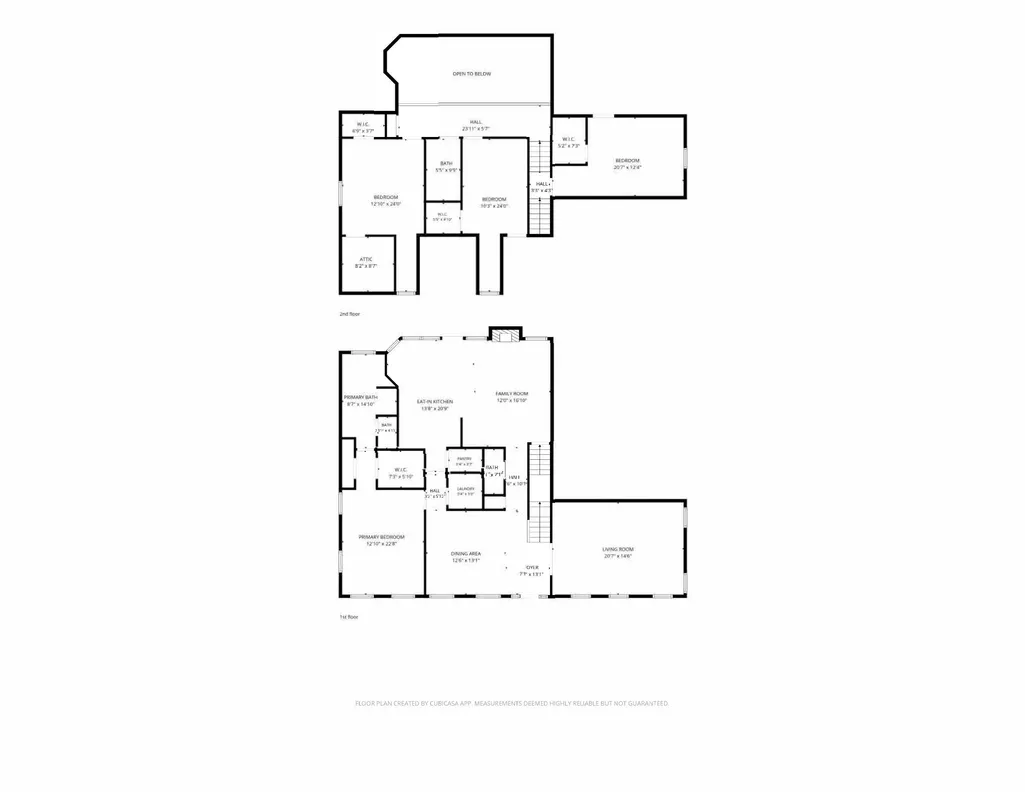
The one you’ve been waiting for! Tucked into the established Hearthstone neighborhood, this beautifully updated Brentwood home combines character, thoughtful renovations and an incredibly convenient location. A welcoming front porch, mature trees and lovely landscaping create instant curb appeal. Inside, hardwood floors, custom millwork and designer touches add warmth and personality. The renovated kitchen features quartz countertops, abundant cabinetry, gas cooking, a pantry and a large contrasting island, opening to a light-filled family room with a soaring vaulted ceiling and fireplace. A second living space and formal dining room provide plenty of room for everyday living and entertaining. The main-level primary suite is a standout, with a renovated bath featuring heated floors, soaking tub, oversized tiled shower and double vanity. Upstairs are two additional bedrooms and a full bath, while a separate room over the garage offers wonderful flexibility as a fourth bedroom, bonus room, home office or playroom. The fenced yard feels private and inviting with established landscaping and a pergola-covered deck perfect for morning coffee, grilling or gathering with friends. Exceptional storage throughout (including a floored attic), plus an encapsulated crawlspace and front and back irrigation. The location is hard to beat—walk to Granbery Elementary, enjoy easy access to I-65 and be just minutes from the shopping, dining and amenities of Nashville, Brentwood and Franklin.
| Elementary School | Middle School | High School |
|---|---|---|
| Granbery Elementary | William Henry Oliver Middle | John Overton Comp High School |
| Price History | |
|---|---|
| 9/10/2026 | Listed $850,000 |
General Features
| Living Area | 2854 |
|---|---|
| Sewer | Public Sewer |
| Heating | Central,Natural Gas |
| Cooling | Central Air,Electric |
| Utilities | Electricity Available,Natural Gas Available,Water Available,Cable Connected |
| Possession | Negotiable |
| Roof | Shingle |
| Appliances | Oven,Gas Range,Dishwasher,Disposal,Dryer,Microwave,Refrigerator,Stainless Steel Appliance(s),Washer |
| HOA Fee | 210 |
| Garage Spaces | 2 |
| Patio/Porch Features | Deck,Porch |
| Architectural Style | Cottage |
| Security Features | Smoke Detector(s) |
| Construction Materials | Brick |
| Year Built | 1987 |
| Stories Count | 2 |
| Levels | Two |
| Property Subtype | Single Family Residence |
| Assoc Fee Paid Per | Annually |
| County | Davidson County,TN |
| New Construction | No |
| Property Type | Residential |
| Attached Garage | Yes |
| Subdivision Name | Hearthstone |
| Garage Y/N | Yes |
| Full Baths | 2 |
| Status | Active |
| Directions | I-65S to Exit 74A for TN-254 E/Old Hickory Blvd*Left onto Hearthstone Lane*Right onto Fireside Drive*Right onto Manor Place |
| High School | John Overton Comp High School |
| City | Brentwood |
| Senior Community Y/N | No |
| Lot Size Units | Acres |
| Elementary School | Granbery Elementary |
| Property Attached Y/N | No |
| Year Built Details | Renovated |
| Tax Annual Amount | 6022 |
| Middle/Junior High School | William Henry Oliver Middle |
| Building Area Units | Square Feet |
| Living Area Units | Square Feet |
| Standard Status | Active |
Interior Features
| Interior Amenities | Ceiling Fan(s),Extra Closets,High Ceilings,Open Floorplan,Pantry,Redecorated,Walk-In Closet(s),High Speed Internet |
|---|---|
| Basement | Crawl Space |
| Flooring | Carpet,Wood,Luxury Vinyl,Tile |
| Total Fireplaces | 1 |
| Air Conditioning Y/N | Yes |
| Heating Y/N | Yes |
| Fireplace Y/N | Yes |
| Above Grade Finished Area | 2854 |
| Half Baths | 1 |
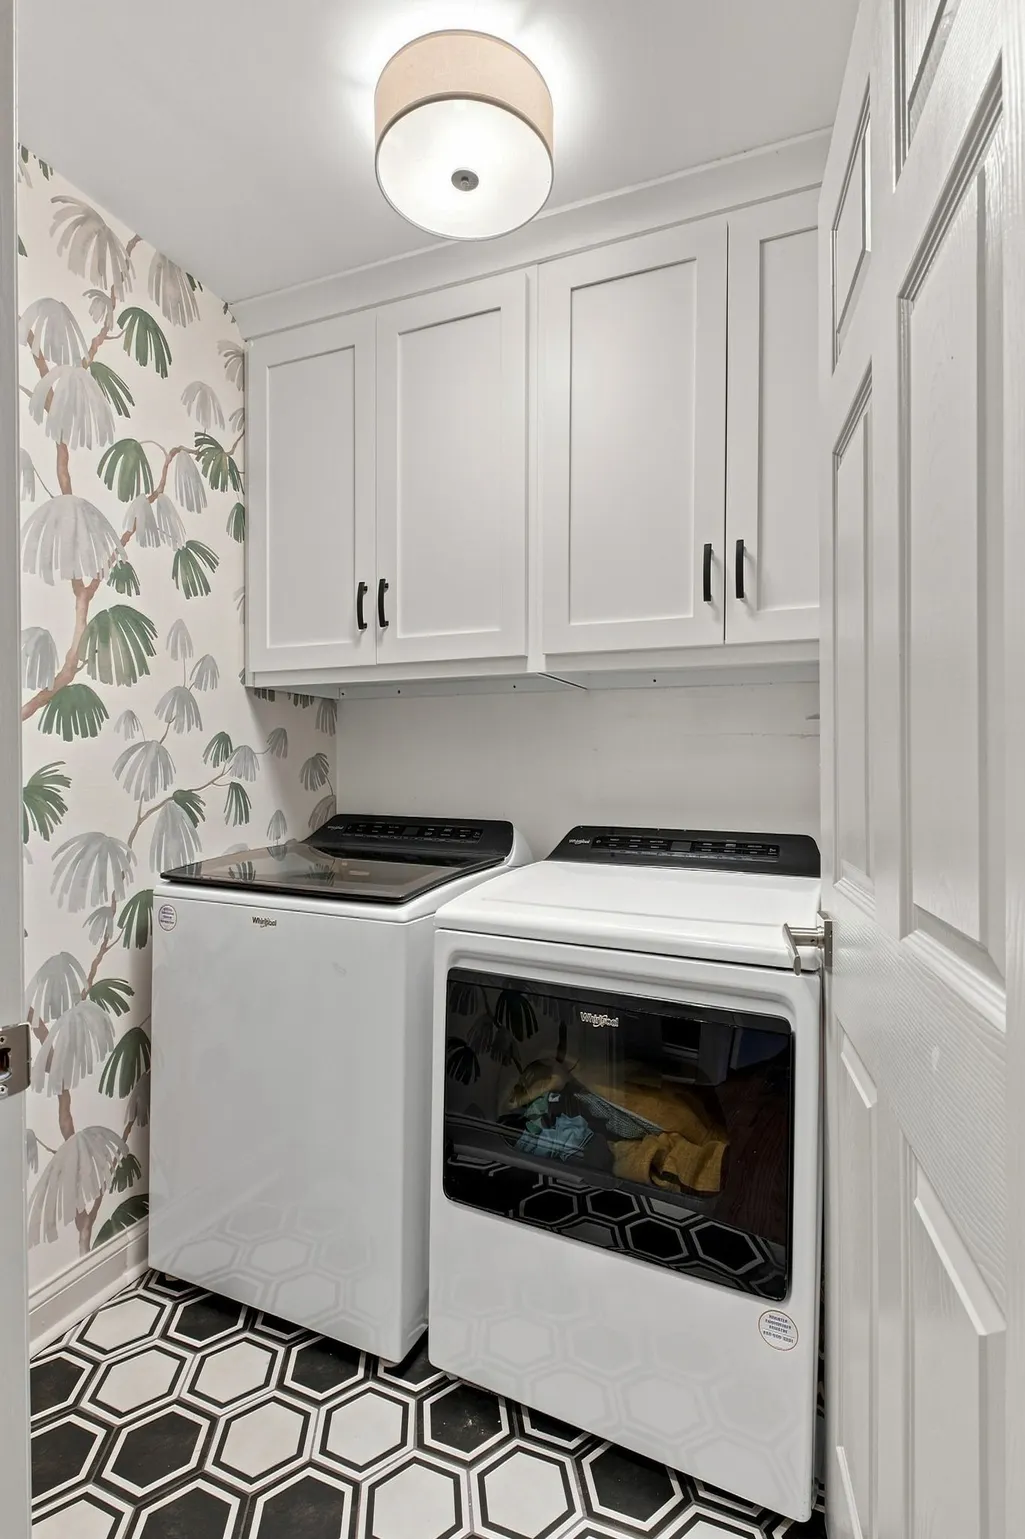
| Laundry Features | Electric Dryer Hookup,Washer Hookup |
| Total Bedrooms | 4 |
| Main Level Bedrooms | 1 |
| Below Grade Finished Area Unit Type | Square Feet |
| LivingAreaSource | Appraiser |
| Below Grade Finished Area Source | Appraiser |
| Above Grade Finished Area Source | Appraiser |
| Above Grade Finished Area Unit Type | Square Feet |
| Total Baths | 3 |
Exterior Features
| Parking Features | Garage Faces Rear,Asphalt,Driveway |
|---|---|
| Water Source | Public |
| Total Parking | 2 |
| Lot Size Area | 0.45 |
| Building Area Total | 2854 |
| Lot Dimensions | 92 X 158 |
| Lot Size Acres | 0.45 |
| Lot Size Source | Assessor |
| Waterfront Y/N | No |
| Covered Spaces | 2 |
| Other Equipment | Irrigation System |
Amenities
- Foreclosure
- Views
- Short Sale
- New Construction
- Adult 55+
- Lease To Own
- No HOA Fees
- Furnished
- Primary On Main
- Air Conditioning
- Seller Finance
- Green
- Fixer Upper
- Horse
- Golf
- Fireplace
- Deck
- Garage
- Basement
- Pool
Property vs Single Family Average in 37027
Price
Taxes
Year Built
Visits
 The data relating to real estate for sale on this web site comes in part from the Internet Data Exchange Program of RealTracs Solutions as distributed by MLS Grid. Real estate listings held by brokerage firms other than Weichert, Realtors® - The Andrews Group - Nashville are marked with the Internet Data Exchange Program logo or thumbnail logo and detailed information about them includes the name of the listing brokers.
