
Views - New Construction


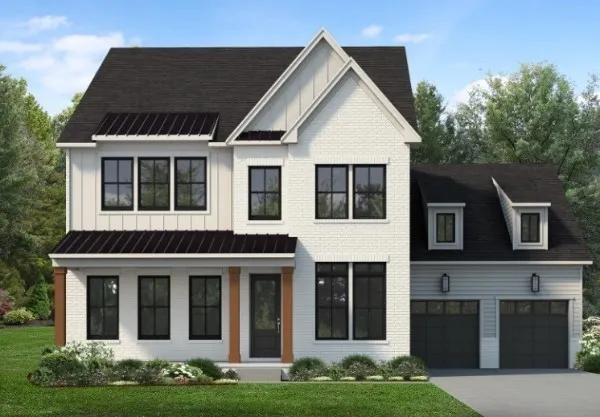
Address
120 Berry Hunter Lane, Franklin, TN
Price
$ 1,992,224
Property Attributes
- MLS#3546182
- TypeSingle Family
- Listing Status Active
- CountyWILLIAMSON
- CityFranklin
- NeighborhoodFranklin Ridge
- Zip37067
- StyleTraditional
- Year Built2026
- Taxes$ 8300
- Price$ 1,992,224
- Bedrooms5
- Full Bathrooms5
- Half Bathrooms1
- Sqr Footage5756
- Lot Size0.46 Acres
Data Source:
Listing courtesy of RealTracs MLS as distributed by MLS GRID
Property Description
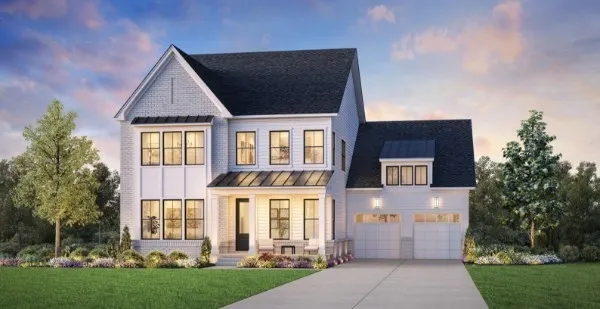
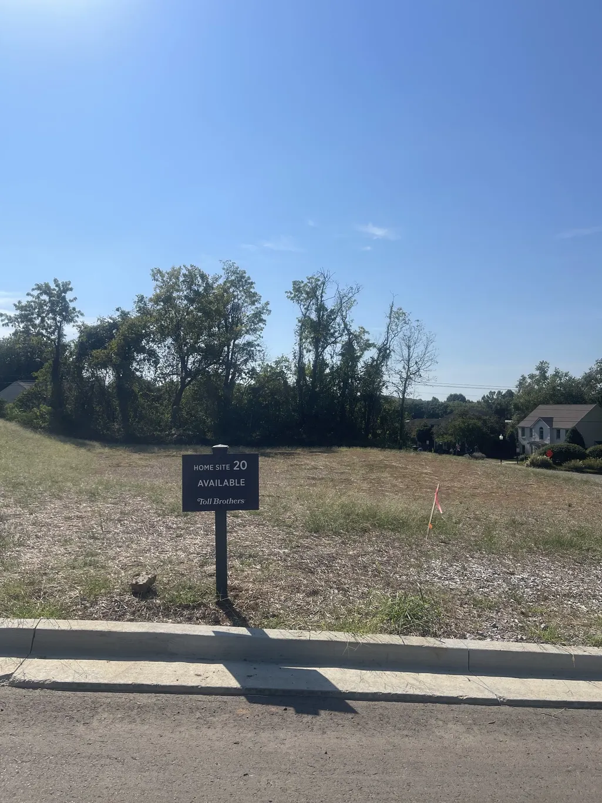
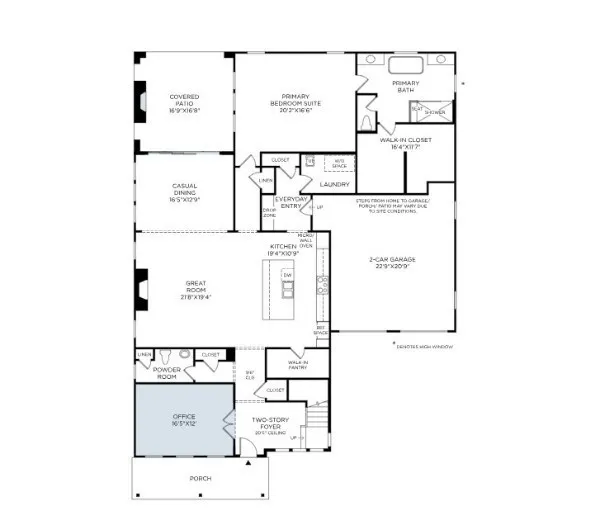
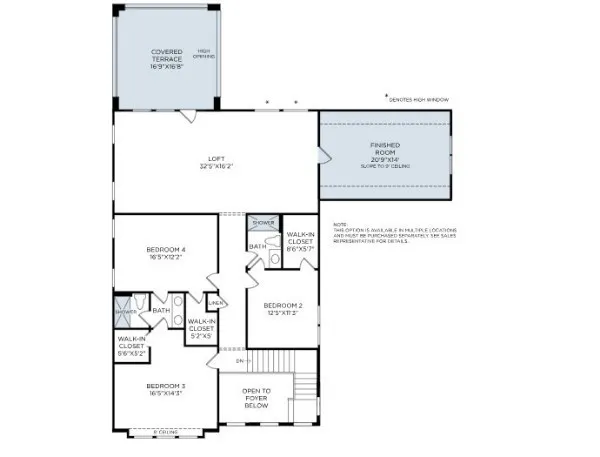
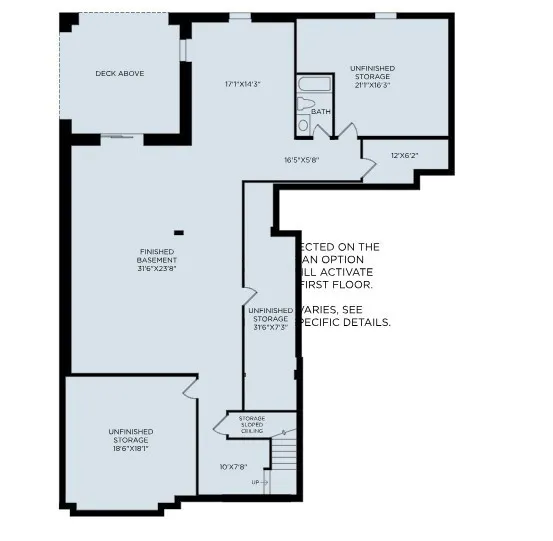
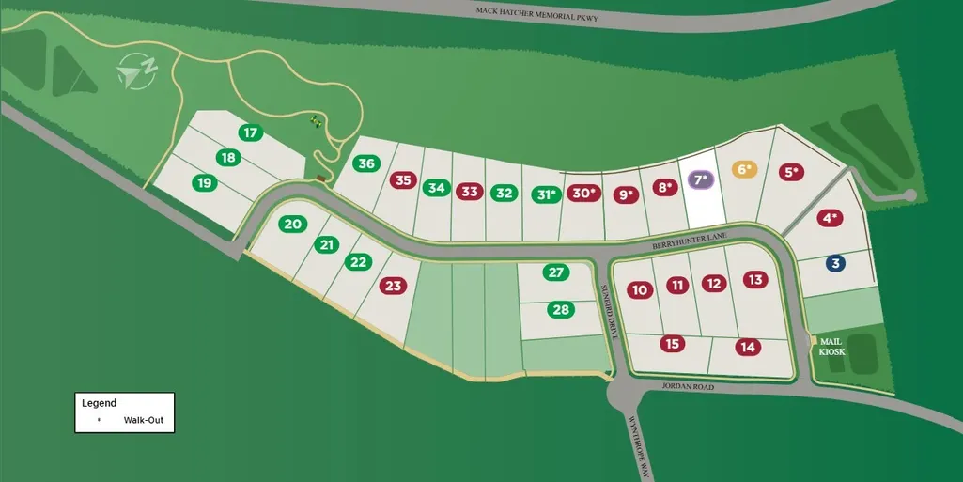
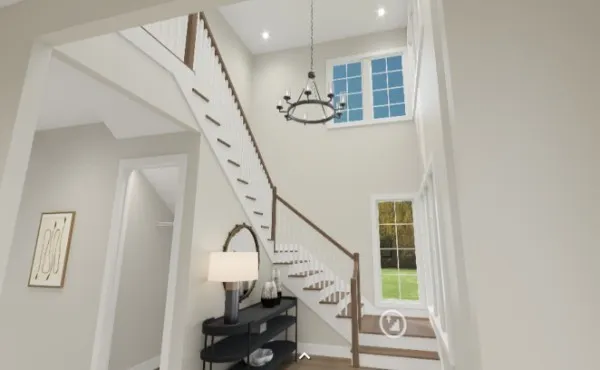
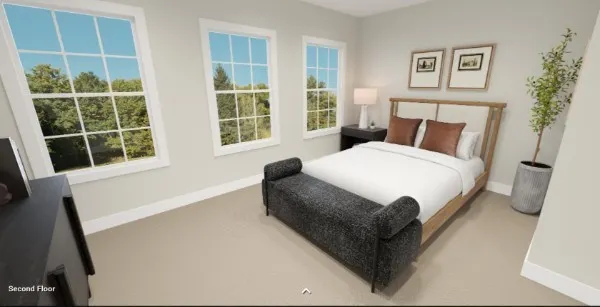
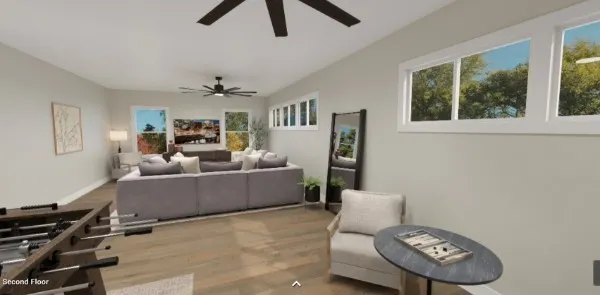
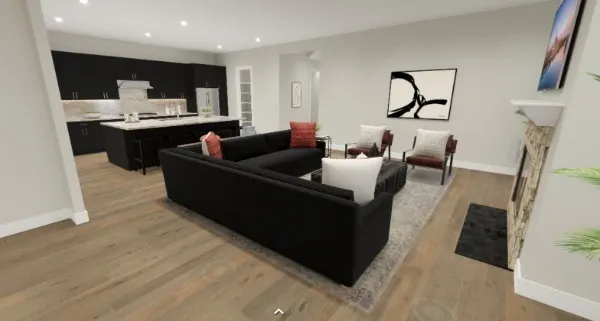
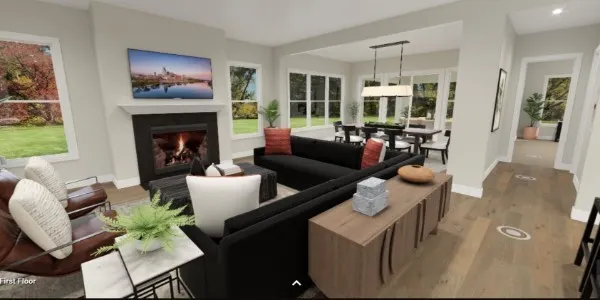
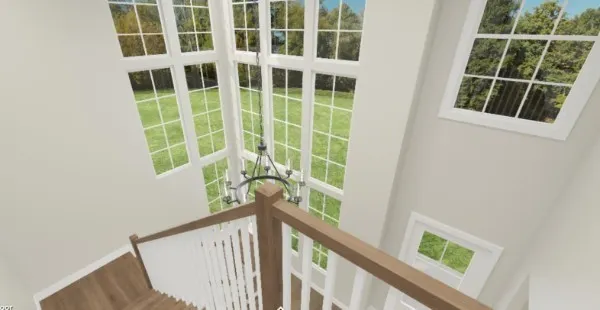
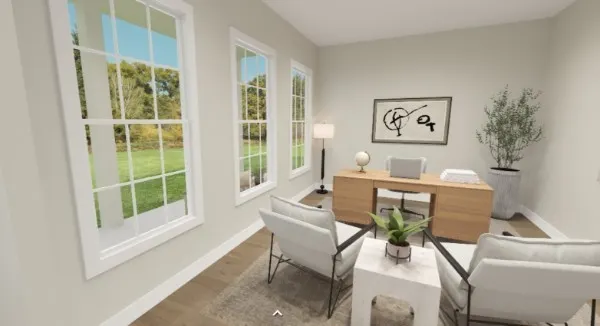
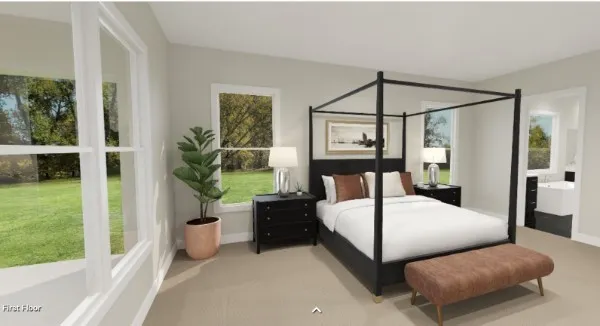
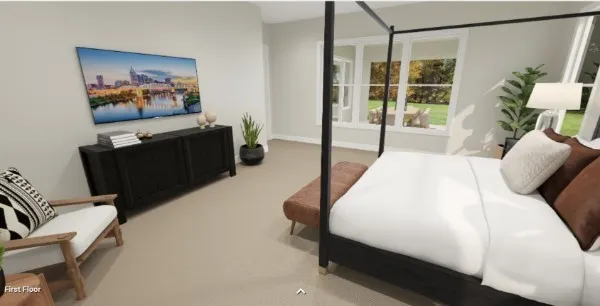
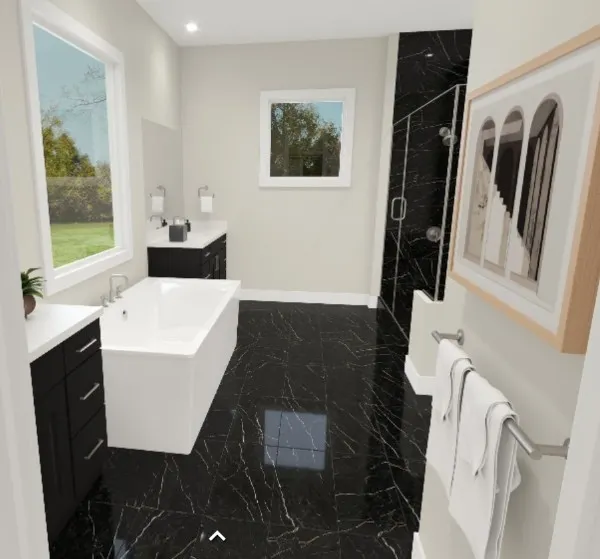
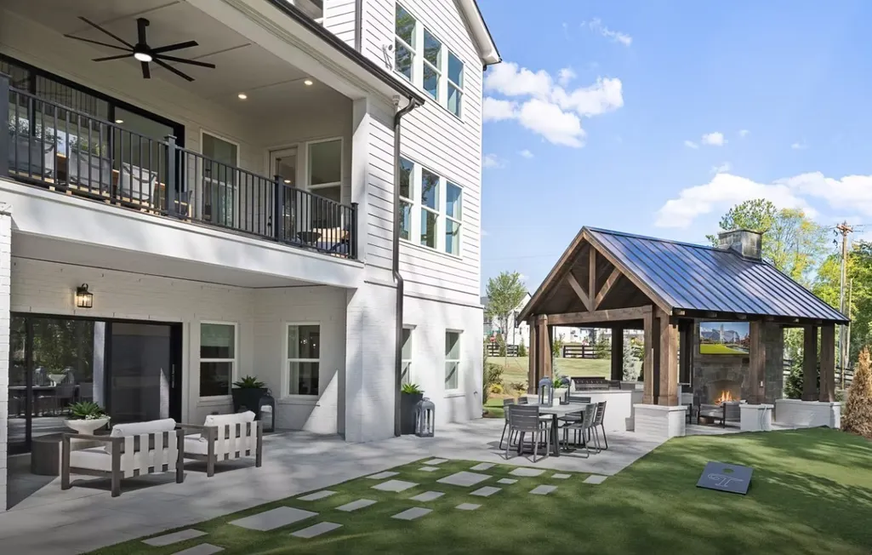
Franklin Ridge is near all things Franklin and the hottest new neighborhood. The Anser blends elegance and everyday function in a thoughtfully designed two-story layout. A dramatic two-story foyer leads to a great room with fireplace, flowing into a kitchen with a center island and walk-in pantry. Sliding doors in the casual dining area open to a covered patio—perfect for outdoor living and entertaining. The first-floor primary suite features a spacious walk-in closet and a spa-like bath with dual vanities, a soaking tub, a luxe shower with seat, and a private water closet. Upstairs, three secondary bedrooms—each with a walk-in closet—surround a versatile loft. Two bedrooms share a full bath, while all have access to a separate hall bath. Additional highlights include a flex room, powder room, laundry area, everyday entry, and built-in storage throughout. On this lot, we are showcasing what building an Anser home with a full basement could be and what the pricing could look like. However, any of our four home plans can be chosen for this lot. WE HAVE TWO BASEMENT LOTS REMAINING!
| Elementary School | Middle School | High School |
|---|---|---|
| Liberty Elementary | Freedom Middle School | Centennial High School |
| Price History | |
|---|---|
| 9/10/2026 | Listed $1,992,224 |
General Features
| Living Area | 5756 |
|---|---|
| Sewer | Public Sewer |
| Heating | Central,Dual |
| Cooling | Central Air,Dual |
| Utilities | Water Available |
| Possession | Close Of Escrow |
| Appliances | Built-In Gas Oven,Double Oven,Gas Oven |
| HOA Fee | 175 |
| Garage Spaces | 2 |
| Association Fee Includes | Maintenance Grounds,Trash |
| Patio/Porch Features | Deck,Covered,Porch |
| Architectural Style | Traditional |
| Security Features | Security System,Smoke Detector(s) |
| Construction Materials | Hardboard Siding,Other,Brick |
| Year Built | 2026 |
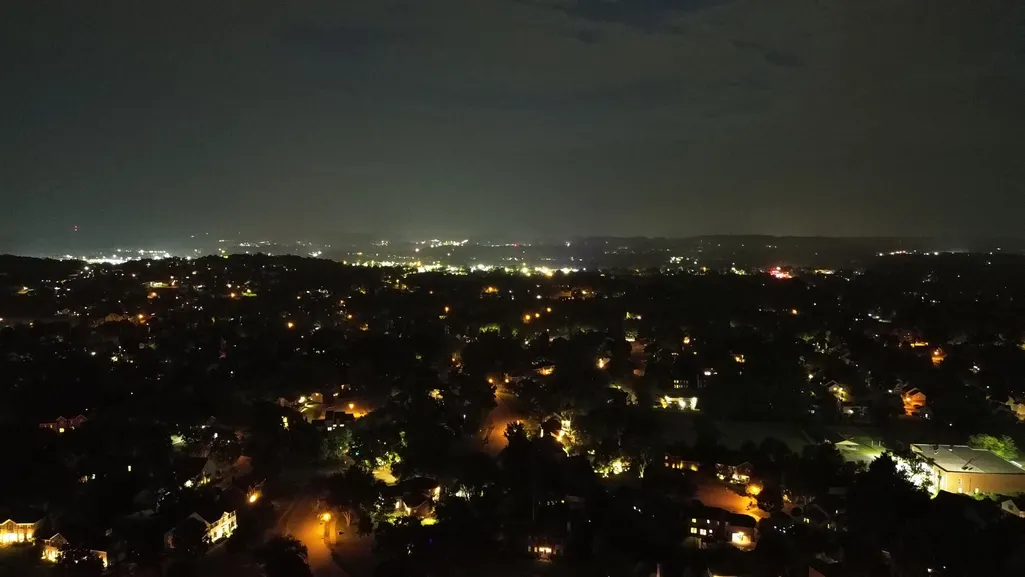
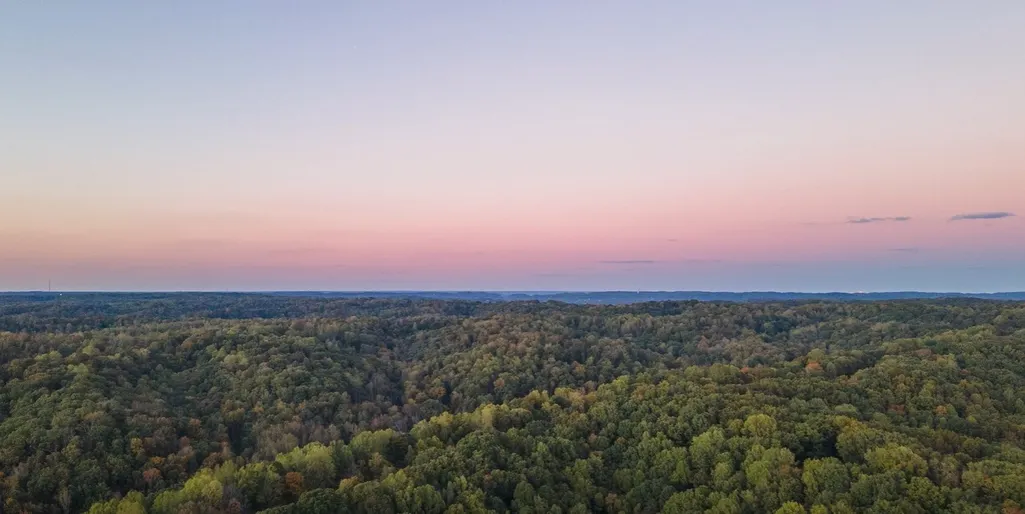
| View | Bluff,Valley,City |
| Stories Count | 3 |
| Topography | Views |
| Levels | Three Or More |
| Property Subtype | Single Family Residence |
| Assoc Fee Paid Per | Monthly |
| County | Williamson County,TN |
| New Construction | Yes |
| Property Type | Residential |
| Attached Garage | Yes |
| Subdivision Name | Franklin Ridge |
| Garage Y/N | Yes |
| Full Baths | 5 |
| Status | Active |
| Buyer Financing | Conventional,FHA,VA |
| Directions | Exit 65 onto W McEwen Dr. Turn left onto Jordan and community will be on your right. |
| High School | Centennial High School |
| City | Franklin |
| Senior Community Y/N | No |
| Lot Size Units | Acres |
| Elementary School | Liberty Elementary |
| Property Attached Y/N | No |
| Year Built Details | To Be Built |
| Tax Annual Amount | 8300 |
| Middle/Junior High School | Freedom Middle School |
| Building Area Units | Square Feet |
| Living Area Units | Square Feet |
| Standard Status | Active |
| Tax Lot | 0020 |
Interior Features
| Interior Amenities | Entrance Foyer,Extra Closets,Open Floorplan,Pantry,Smart Thermostat,Walk-In Closet(s),High Speed Internet,Kitchen Island |
|---|---|
| Basement | Finished |
| Flooring | Carpet,Other,Tile |
| Total Fireplaces | 2 |
| Air Conditioning Y/N | Yes |
| Heating Y/N | Yes |
| Fireplace Y/N | Yes |
| Above Grade Finished Area | 4238 |
| Half Baths | 1 |
| Total Bedrooms | 5 |
| Below Grade Finished Area | 1518 |
| Main Level Bedrooms | 1 |
| Below Grade Finished Area Unit Type | Square Feet |
| LivingAreaSource | Builder |
| Below Grade Finished Area Source | Builder |
| Above Grade Finished Area Source | Builder |
| Above Grade Finished Area Unit Type | Square Feet |
| Total Baths | 6 |
Exterior Features
| Parking Features | Garage Faces Front,Concrete,Driveway |
|---|---|
| Lot Features | Views |
| Water Source | Public |
| Total Parking | 2 |
| Lot Size Area | 0.46 |
| Building Area Total | 5756 |
| Lot Dimensions | .46 |
| Lot Size Acres | 0.46 |
| Lot Size Source | Calculated from Plat |
| Waterfront Y/N | No |
| Covered Spaces | 2 |
Amenities
- Foreclosure
- Views
- Short Sale
- New Construction
- Adult 55+
- Lease To Own
- No HOA Fees
- Furnished
- Primary On Main
- Air Conditioning
- Seller Finance
- Green
- Fixer Upper
- Horse
- Golf
- Fireplace
- Deck
- Garage
- Basement
- Pool
Property vs Single Family Average in 37067
Price
Taxes
Year Built
 The data relating to real estate for sale on this web site comes in part from the Internet Data Exchange Program of RealTracs Solutions as distributed by MLS Grid. Real estate listings held by brokerage firms other than Weichert, Realtors® - The Andrews Group - Nashville are marked with the Internet Data Exchange Program logo or thumbnail logo and detailed information about them includes the name of the listing brokers.
