
Views

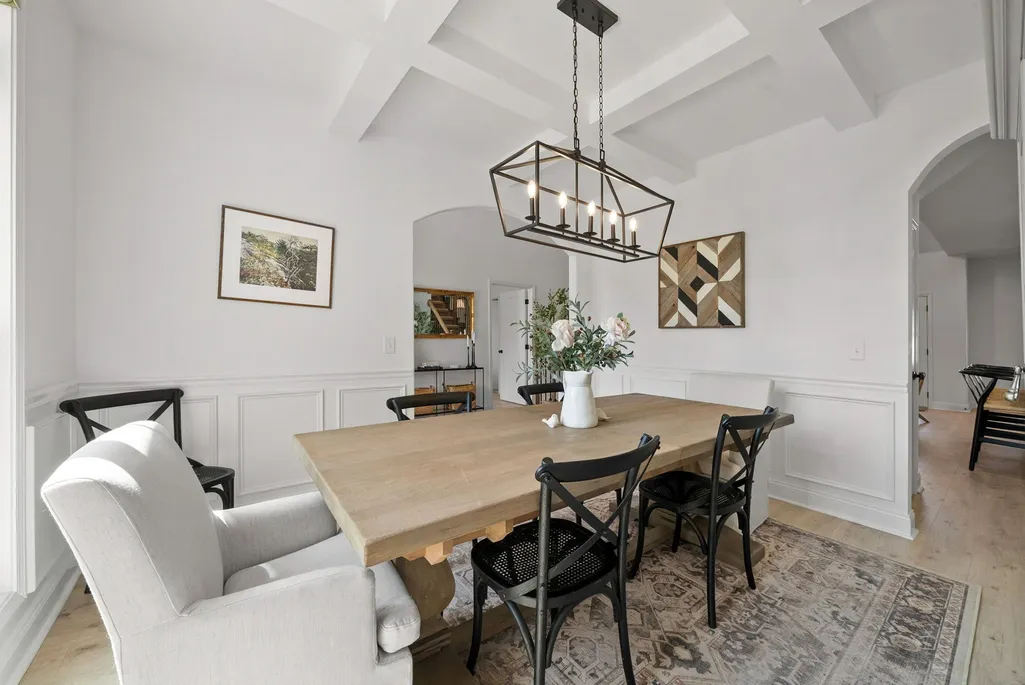
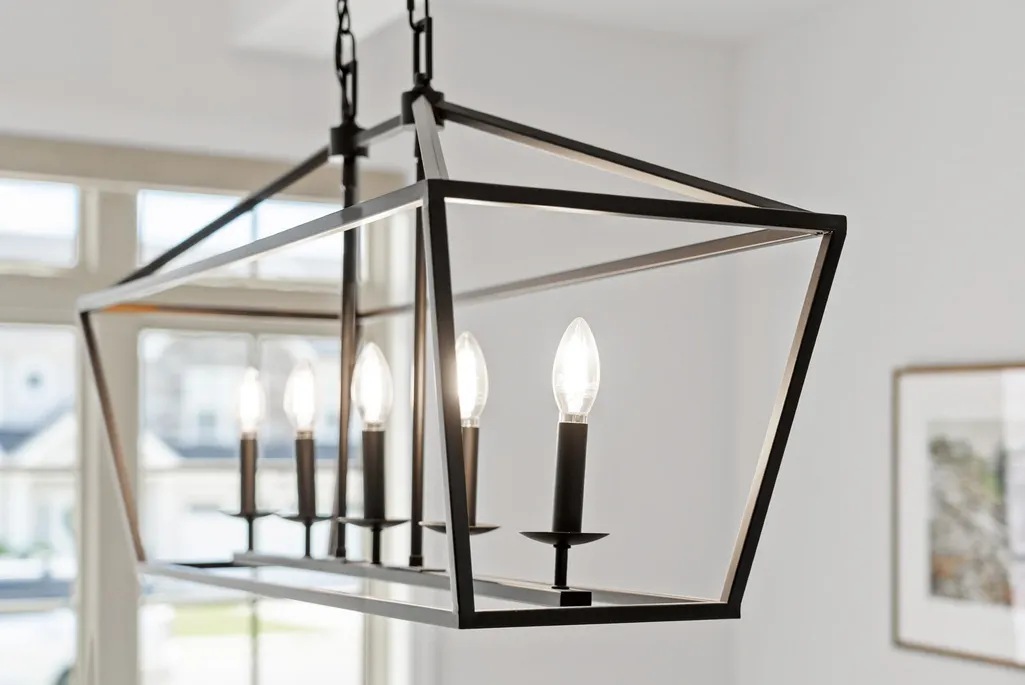
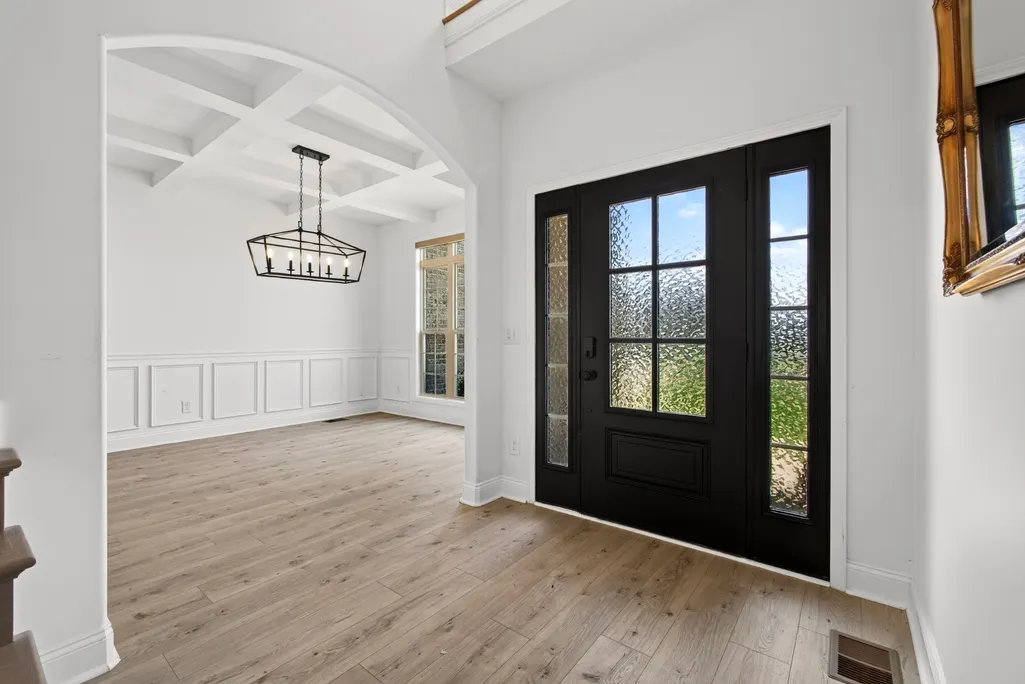
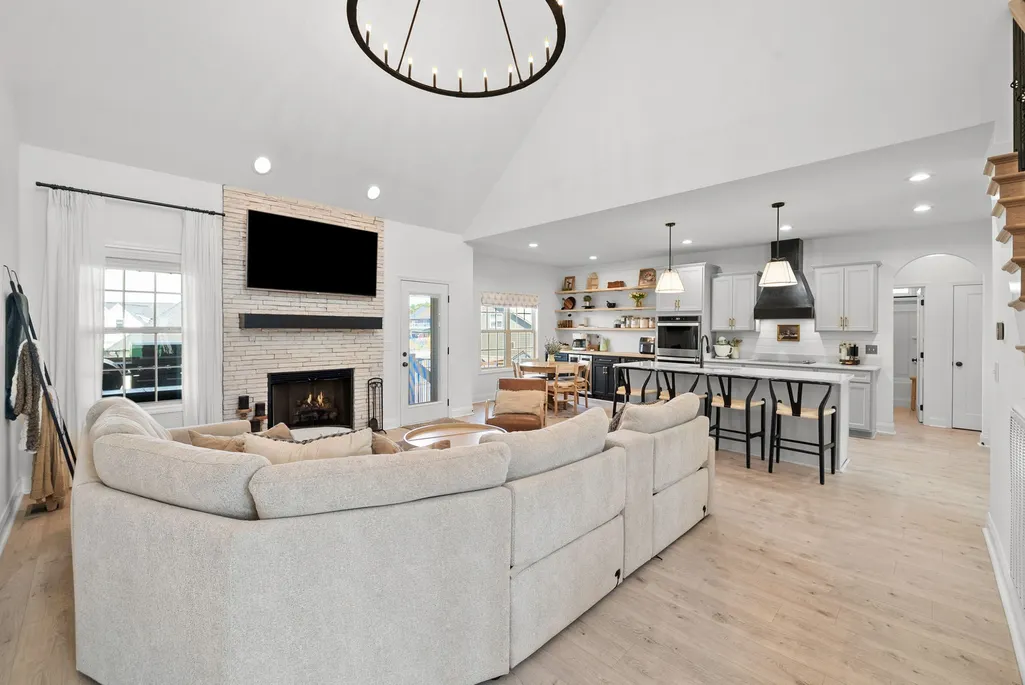

Address
238 Cotoneaster Ln, Clarksville, TN
Price
$ 499,900
Property Attributes
- MLS#3544785
- TypeSingle Family
- Listing Status Active
- CountyMONTGOMERY
- CityClarksville
- NeighborhoodFarmington
- Zip37043
- StyleContemporary
- Year Built2022
- Taxes$ 2388
- Price$ 499,900
- Bedrooms5
- Full Bathrooms3
- Half Bathrooms0
- Sqr Footage2552
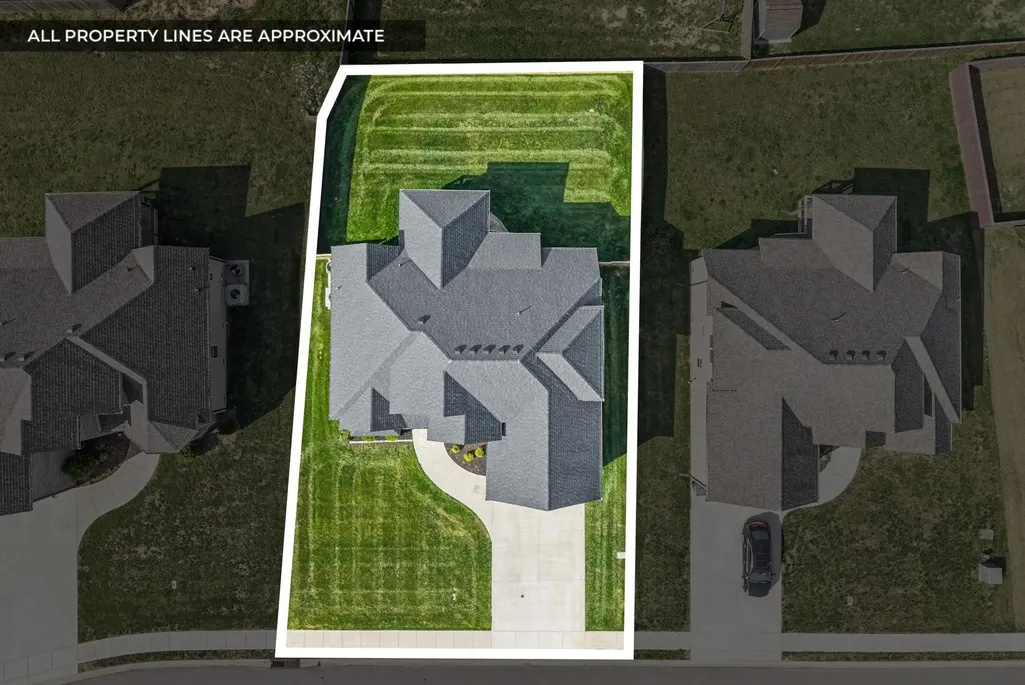
- Lot Size0.22 Acres
Data Source:
Listing courtesy of RealTracs MLS as distributed by MLS GRID
Property Description
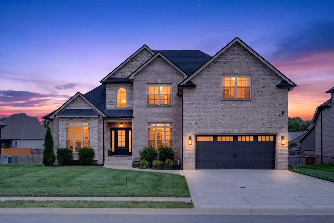
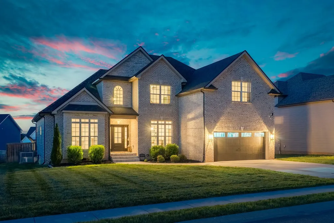
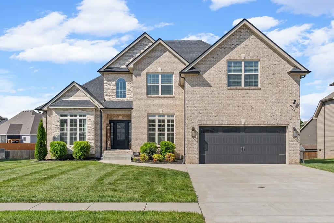
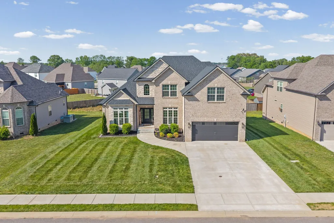
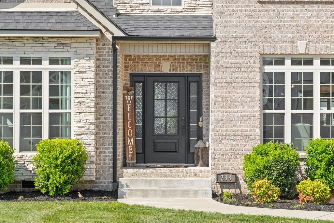
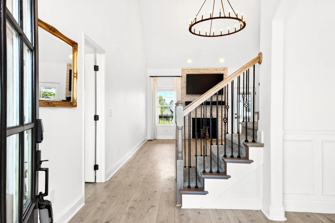
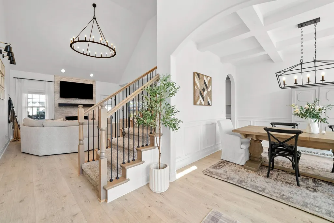
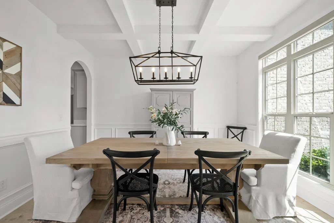
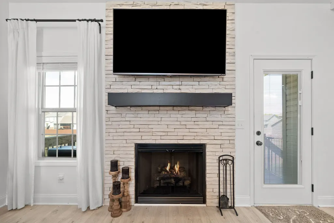
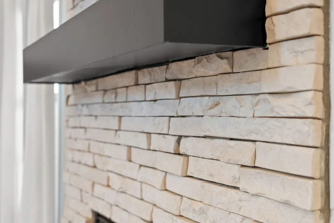
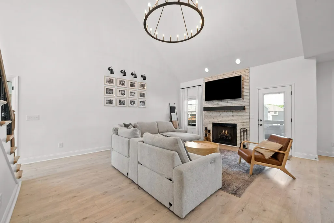
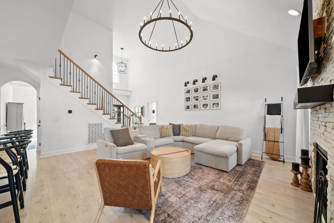
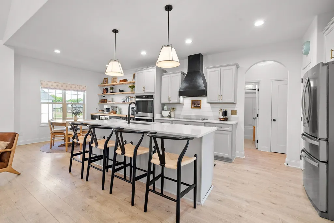
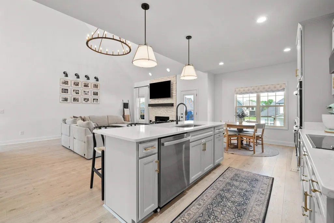
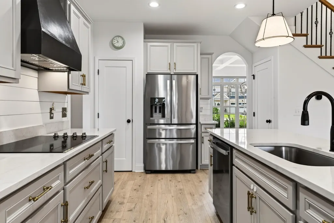
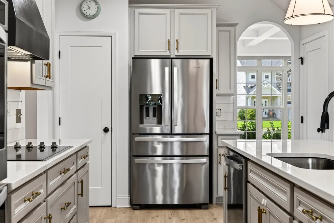
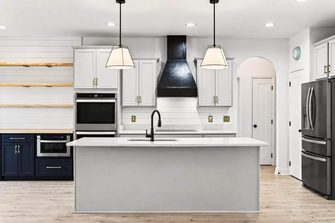
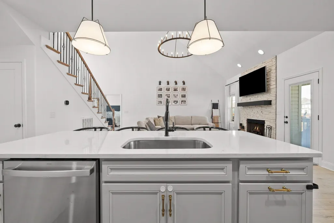
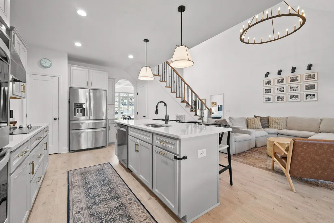
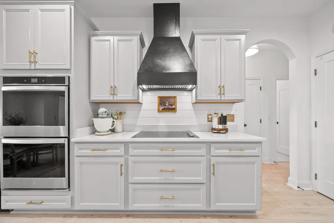
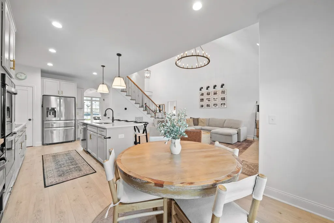
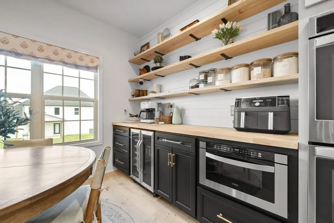
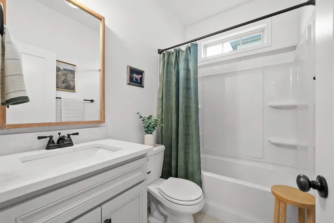
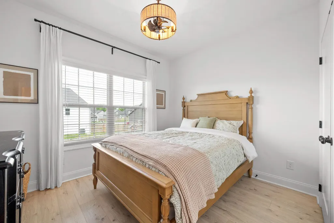
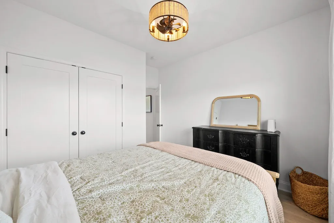
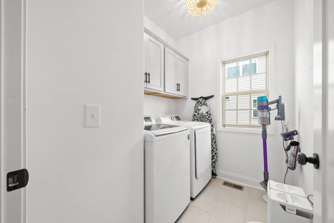
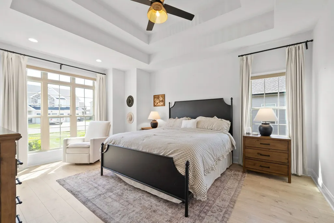
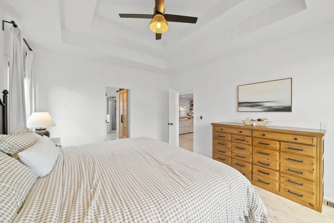
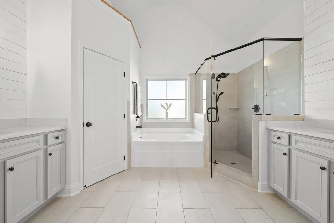
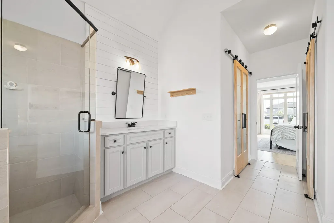
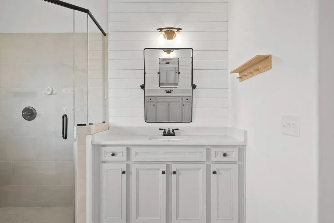
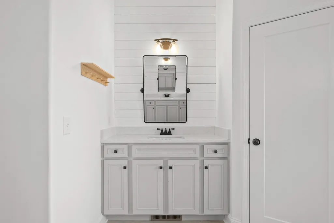
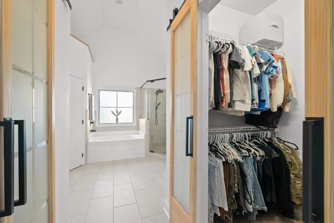
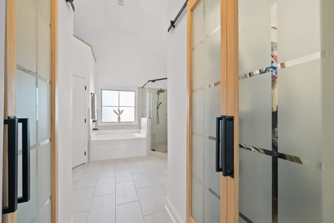
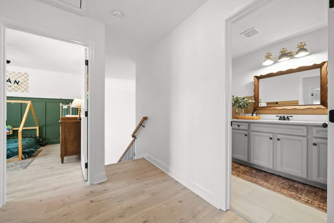
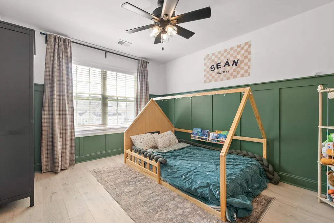
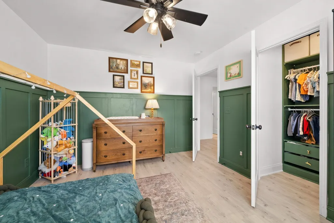
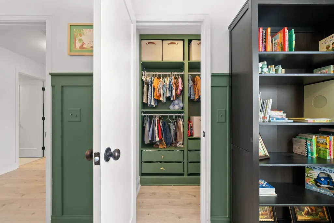
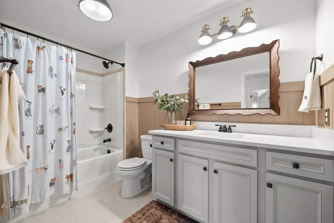
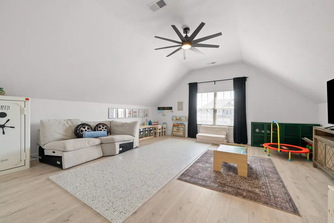
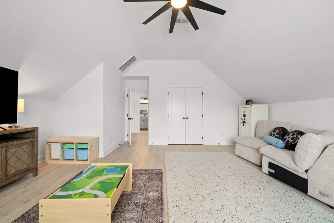
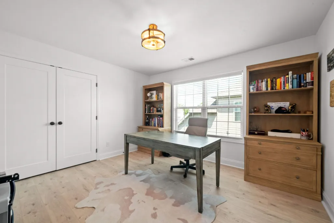
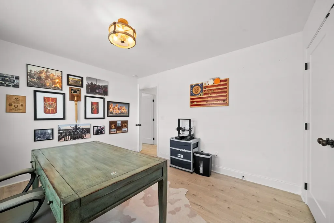
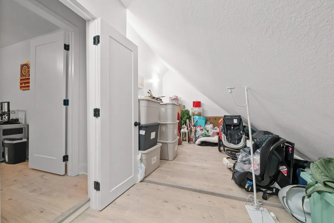
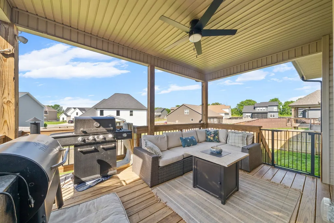
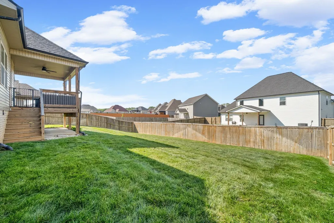
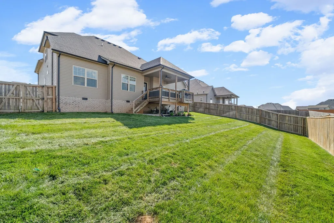
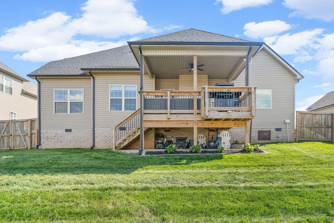
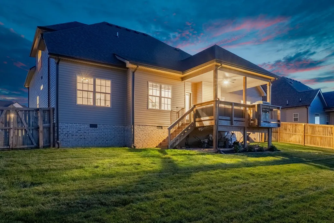
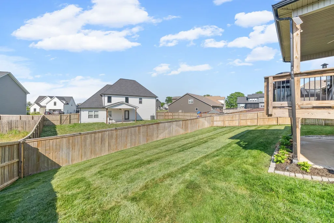
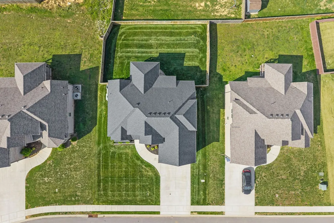
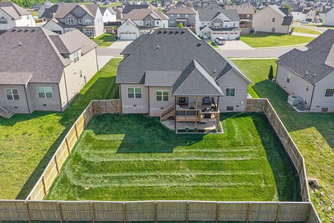
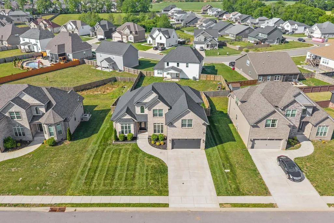
***VA ASSUMABLE LOAN WITH A 4.75% INTEREST RATE*** Welcome to this totally updated home in the Farmington subdivision of Clarksville, Tennessee! Built in 2022 and zoned for desirable KIRKWOOD schools, this home offers FIVE bedrooms, THREE full bathrooms, and over 2,500 square feet with a two-story layout. The main level features TWO bedrooms, including the primary suite with double trey ceilings, barn door entry into the walk-in closet with wire shelving, and a primary bathroom featuring tiled flooring and shiplap accents. Inside, the home features fresh paint, an OPEN FLOOR PLAN, and a beautiful arched entry foyer with a six panel glass front door. The living room includes a stone fireplace, while the kitchen offers updated finishes, open shelving, in-shelf wine cooler, and all kitchen appliances remaining with the home. The laundry room includes additional cabinetry for storage. Upstairs, the LARGE bonus room above the garage provides additional flexible living space as a 5th bedroom or bonus space. One of the secondary bedrooms features custom built-in shelving and storage, while the additional finished easy access attic space adds TONS of storage throughout the home. Outside, the property features a COVERED DECK, fenced backyard, and a two car garage. The meticulously maintained yard comes with a SPRINKLER SYSTEM. Conveniently located near I-24, shopping, dining, and commuter routes to Nashville and Fort Campbell. This is an opportunity to own a move-in ready home with upgraded finishes. Between the open layout, bonus room, outdoor upgrades, and thoughtful details throughout, this property stands out from the typical new construction options in the area. Come take a look before it’s gone! GO HERE TO VIEW THE UNBRANDED PROPERTY WEBSITE WITH EXTRA VIDEOS AND PHOTOS: https://238cotoneasterln.relahq.com
| Elementary School | Middle School | High School |
|---|---|---|
| Kirkwood Elementary | Kirkwood Middle | Kirkwood High |
| Price History | |
|---|---|
| 9/9/2026 | Listed $499,900 |
General Features
| Living Area | 2552 |
|---|---|
| Sewer | Public Sewer |
| Heating | Heat Pump |
| Cooling | Central Air |
| Utilities | Water Available |
| Possession | Close Of Escrow |
| Roof | Shingle |
| Appliances | Double Oven,Electric Oven,Cooktop,Dishwasher,Disposal,Dryer,Microwave,Refrigerator,Washer |
| HOA Fee | 38 |
| Garage Spaces | 2 |
| Patio/Porch Features | Deck,Covered |
| Architectural Style | Contemporary |
| Construction Materials | Brick,Vinyl Siding |
| Year Built | 2022 |
| Stories Count | 2 |
| Topography | Sloped |
| Levels | Two |
| Property Subtype | Single Family Residence |
| Assoc Fee Paid Per | Monthly |
| County | Montgomery County,TN |
| New Construction | No |
| Property Type | Residential |
| Attached Garage | Yes |
| Subdivision Name | Farmington |
| Garage Y/N | Yes |
| Full Baths | 3 |
| Status | Active |
| Directions | I 24 to exit 8 north on Rossivew R.Go1.5 ;miles to Pressler Way Right on Fantasia Way2nd left on Remington Trace left onto Cotoneaster |
| High School | Kirkwood High |
| City | Clarksville |
| Senior Community Y/N | No |
| Lot Size Units | Acres |
| Elementary School | Kirkwood Elementary |
| Property Attached Y/N | No |
| Year Built Details | Existing |
| Tax Annual Amount | 2388 |
| Middle/Junior High School | Kirkwood Middle |
| Building Area Units | Square Feet |
| Living Area Units | Square Feet |
| Standard Status | Active |
Interior Features
| Interior Amenities | Ceiling Fan(s),Walk-In Closet(s) |
|---|---|
| Basement | Crawl Space,None |
| Flooring | Carpet,Wood,Tile |
| Total Fireplaces | 1 |
| Air Conditioning Y/N | Yes |
| Heating Y/N | Yes |
| Fireplace Y/N | Yes |
| Above Grade Finished Area | 2552 |
| Total Bedrooms | 5 |
| Main Level Bedrooms | 2 |
| Below Grade Finished Area Unit Type | Square Feet |
| LivingAreaSource | Other |
| Below Grade Finished Area Source | Other |
| Above Grade Finished Area Source | Other |
| Above Grade Finished Area Unit Type | Square Feet |
| Total Baths | 3 |
Exterior Features
| Parking Features | Garage Door Opener,Attached |
|---|---|
| Lot Features | Sloped |
| Water Source | Public |
| Total Parking | 2 |
| Lot Size Area | 0.22 |
| Building Area Total | 2552 |
| Lot Size Acres | 0.22 |
| Lot Size Source | Assessor |
| Waterfront Y/N | No |
| Covered Spaces | 2 |
Amenities
- Foreclosure
- Views
- Short Sale
- New Construction
- Adult 55+
- Lease To Own
- No HOA Fees
- Furnished
- Primary On Main
- Air Conditioning
- Seller Finance
- Green
- Fixer Upper
- Horse
- Golf
- Fireplace
- Deck
- Garage
- Basement
- Pool
Property vs Single Family Average in 37043
Price
Taxes
Year Built
Visits
 The data relating to real estate for sale on this web site comes in part from the Internet Data Exchange Program of RealTracs Solutions as distributed by MLS Grid. Real estate listings held by brokerage firms other than Weichert, Realtors® - The Andrews Group - Nashville are marked with the Internet Data Exchange Program logo or thumbnail logo and detailed information about them includes the name of the listing brokers.
