
Views - Golf Course

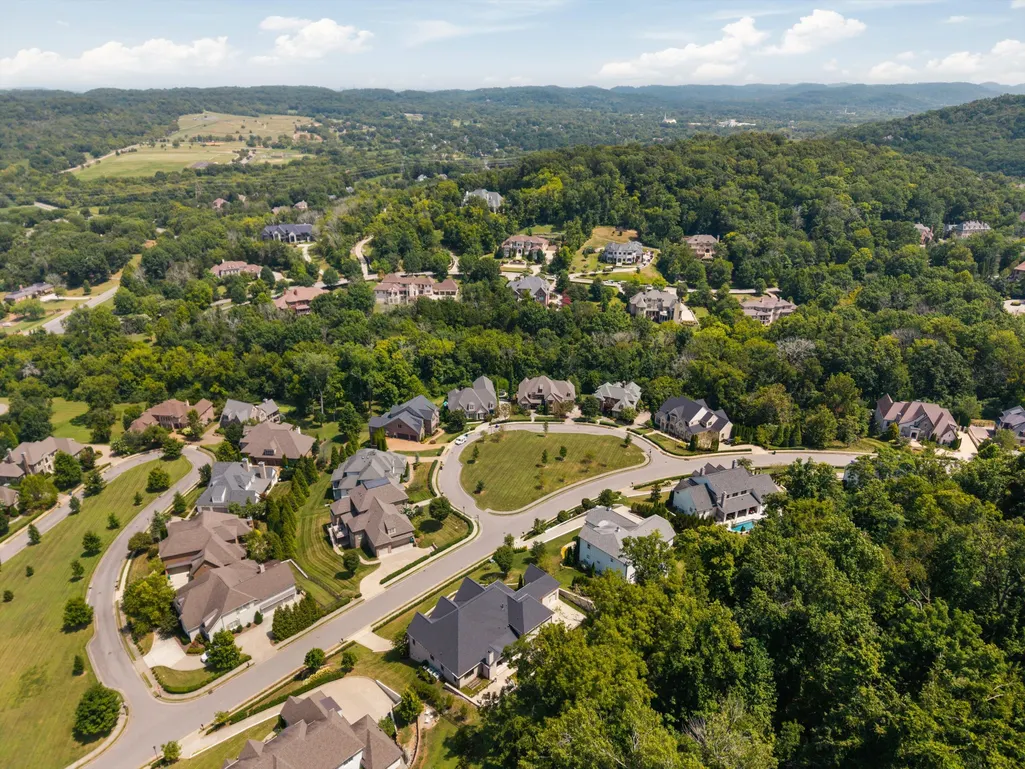
Address
1027 Stockett Dr, Nashville, TN
Price
$ 2,299,000
Property Attributes
- MLS#3543184
- TypeSingle Family
- Listing Status Active
- CountyWILLIAMSON
- CityNashville
- NeighborhoodStockett Creek
- Zip37221
- StyleContemporary
- Year Built2018
- Taxes$ 5381
- Price$ 2,299,000
- Bedrooms4
- Full Bathrooms3
- Half Bathrooms2
- Sqr Footage4135
- Lot Size0.58 Acres
Data Source:
Listing courtesy of RealTracs MLS as distributed by MLS GRID
Property Description
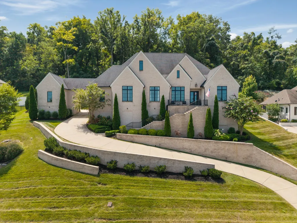
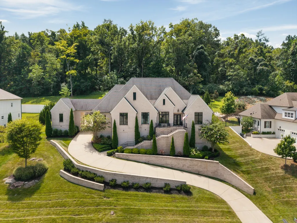
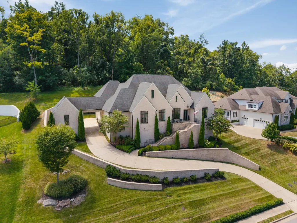
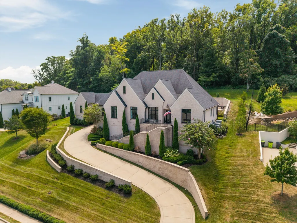
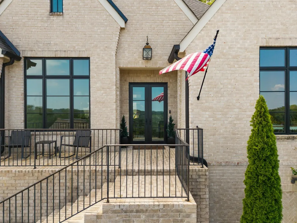
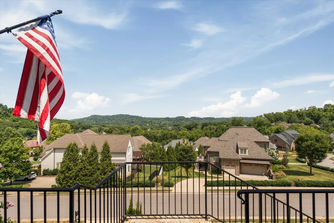
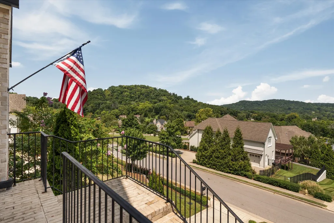
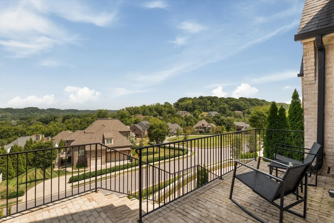
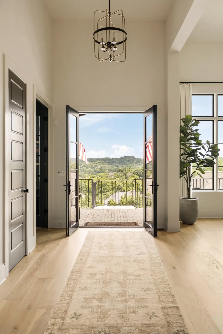
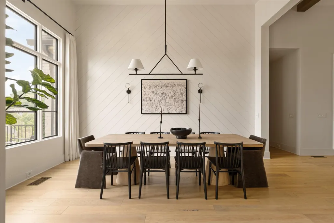
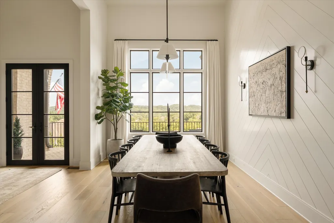
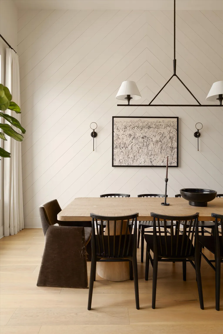
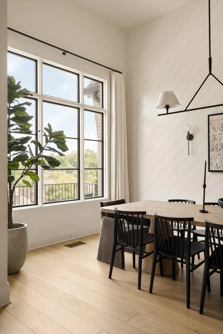
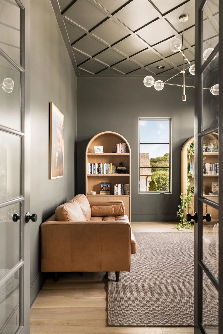
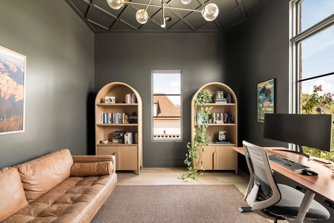
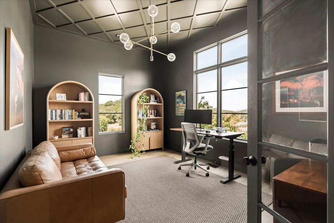
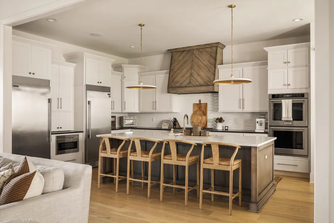
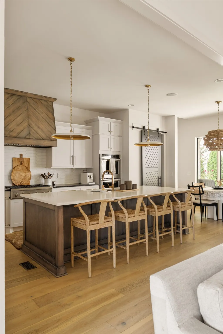
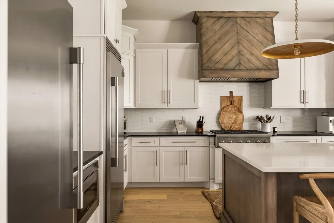
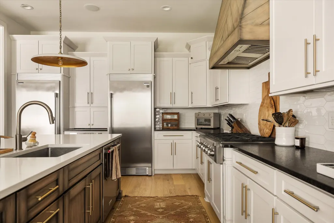
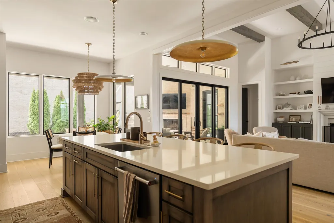
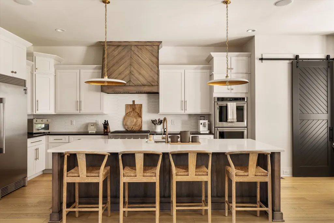
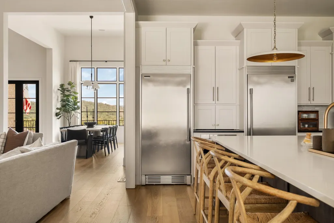
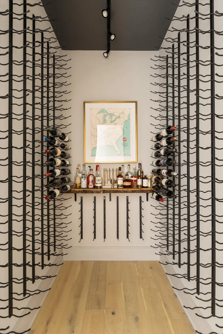
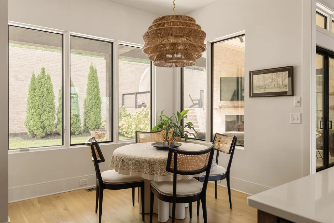
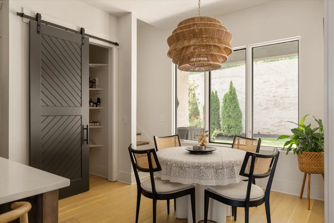
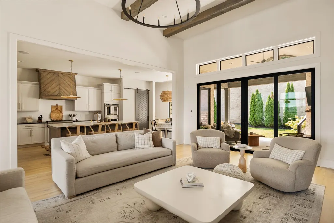
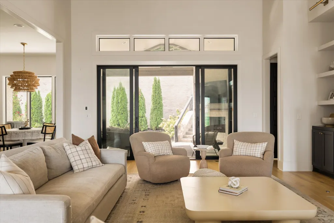
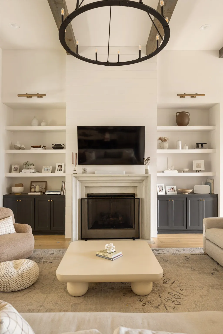
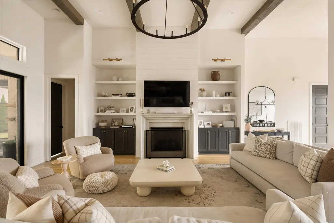
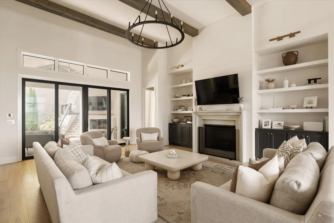
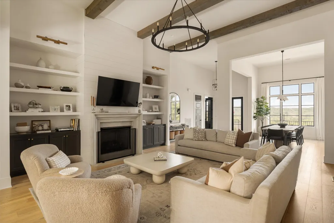
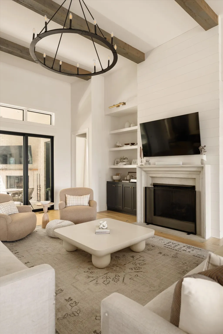
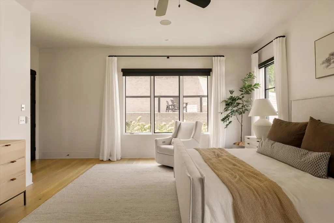
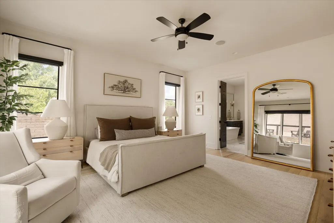
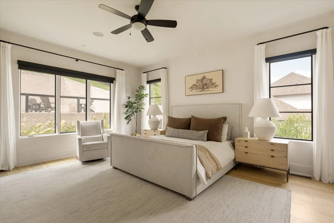
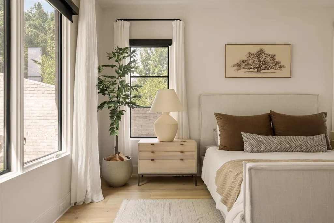
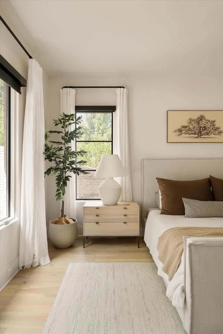
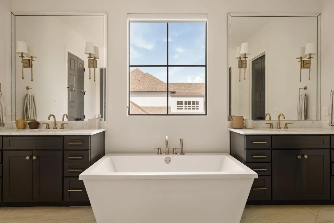
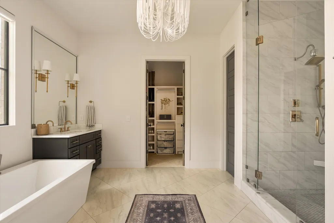
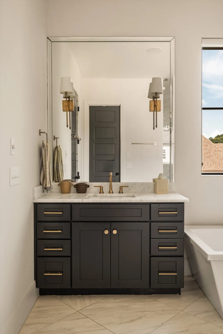
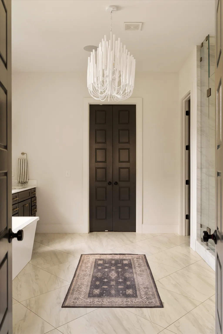
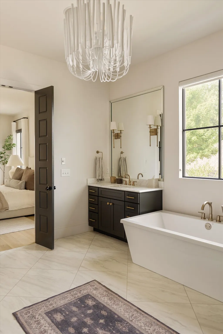
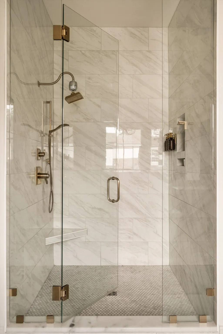
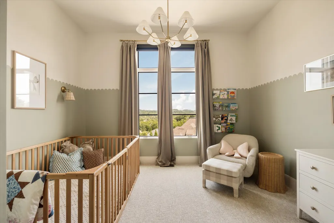
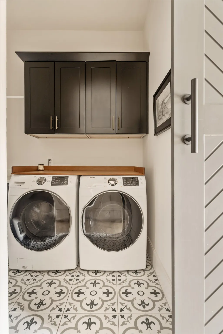
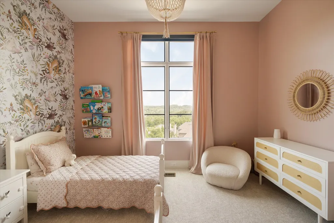
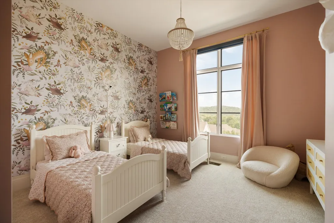
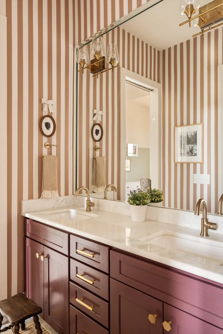
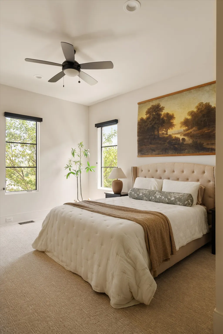
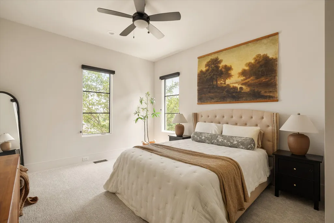
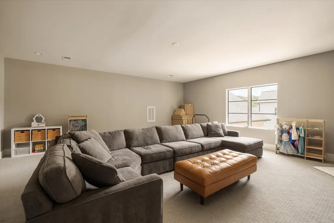
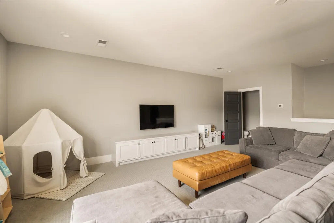
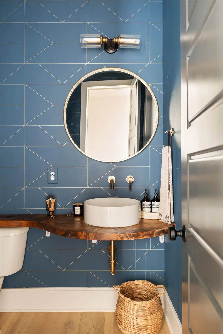
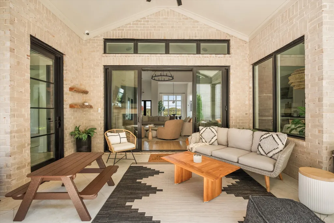
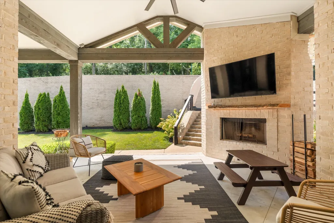
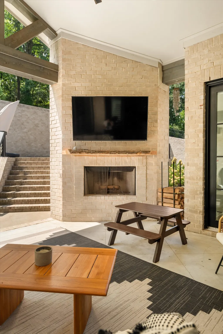
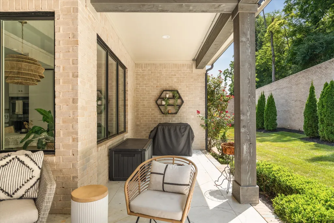
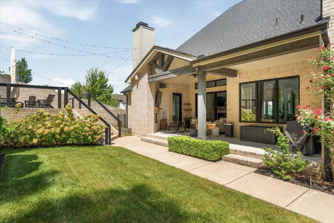
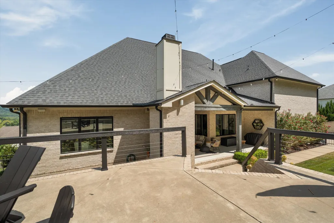
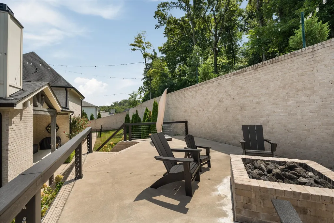
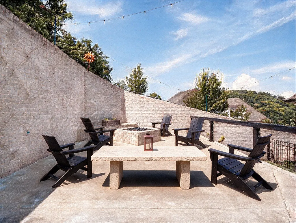
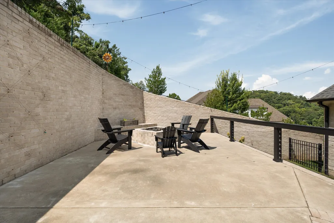
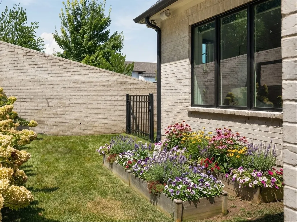
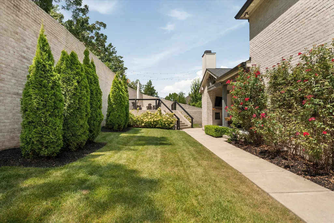
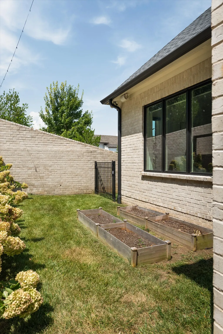
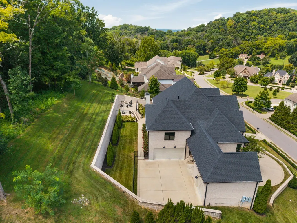
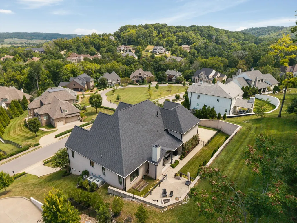
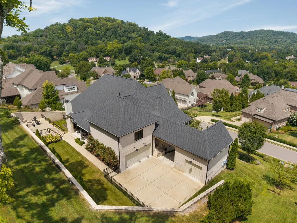
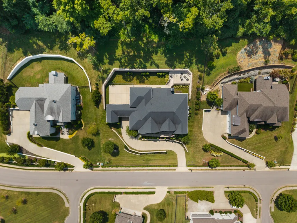
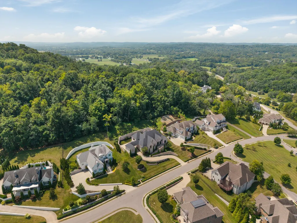
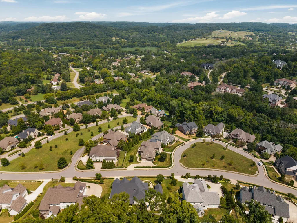
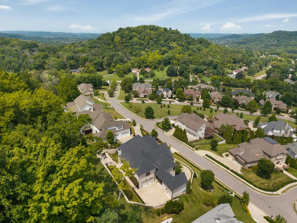
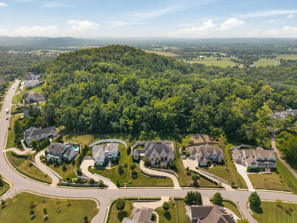
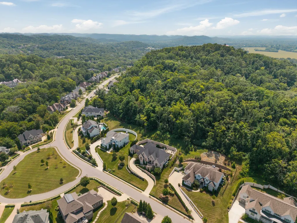
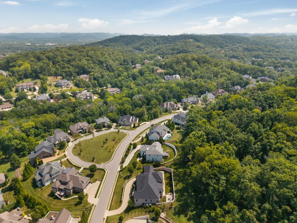
Rare, elevated main-level living meets breathtaking hilltop views in this beautifully designed home, privately situated on more than half an acre in a gated Williamson County community. Unobstructed views of Warner Park, mature trees, and walls of oversized windows create the feeling of a peaceful retreat while remaining remarkably connected to Franklin, Brentwood, and Green Hills. Offering 4 bedrooms, 3 full and 2 half baths, 4,135 square feet, and a 3-car garage, the thoughtfully designed floor plan places all four bedrooms on the main level, with only the oversized bonus room upstairs. The open yet intentional layout features a spacious kitchen with oversized island, designated dining room and breakfast nook, built-in sound system, wine room, private office with French doors and hilltop views, and guest suite with ensuite bath. The primary suite offers separate walk-in closets and abundant storage. Outdoor living is equally inviting with a covered porch and wood-burning fireplace, grilling area, elevated dining space with gas fire pit, fenced backyard, and garden, all surrounded by mature trees and sweeping Tennessee views. Thoughtful everyday details include a mudroom and laundry off the friends-and-family entrance and direct garage-to-pantry grocery access. The 3-car garage offers flexibility for a home gym or studio, while the upstairs bonus room includes a bathroom and large walk-in attic with exceptional storage or potential for future finished space. Just five minutes from Old Natchez Country Club for swimming, golf, and tennis, the home is zoned for Williamson County and Grassland schools and approximately 5 minutes to CPA, 7 minutes to Ensworth, and 10 minutes to Brentwood Academy. Surrounded by Warner Parks and rolling farmland, this is a rare combination of privacy, views, main-level living, and convenience.
| Elementary School | Middle School | High School |
|---|---|---|
| Grassland Elementary | Grassland Middle School | Franklin High School |
| Price History | |
|---|---|
| 9/8/2026 | Listed $2,299,000 |
General Features
| Living Area | 4135 |
|---|---|
| Sewer | Public Sewer |
| Heating | Central |
| Cooling | Central Air |
| Utilities | Water Available |
| Possession | Negotiable |
| Roof | Shingle |
| Appliances | Double Oven,Cooktop,Dishwasher,Disposal,Freezer,Microwave,Refrigerator,Stainless Steel Appliance(s) |
| HOA Fee | 175 |
| Garage Spaces | 3 |
| Patio/Porch Features | Porch,Covered,Patio |
| Architectural Style | Contemporary |
| Security Features | Smoke Detector(s) |
| Construction Materials | Brick |
| Year Built | 2018 |
| Stories Count | 2 |
| Topography | Sloped |
| Levels | Two |
| Property Subtype | Single Family Residence |
| Assoc Fee Paid Per | Monthly |
| County | Williamson County,TN |
| New Construction | No |
| Property Type | Residential |
| Attached Garage | No |
| Energy Efficient | Thermostat,Water Heater |
| Subdivision Name | Stockett Creek Sec 1 |
| Garage Y/N | Yes |
| Full Baths | 3 |
| Status | Active |
| Directions | South on Hillsboro. Right on Old Hickory Blvd. Left on Vaughn Road. Left on Stockett Drive. |
| High School | Franklin High School |
| City | Nashville |
| Senior Community Y/N | No |
| Lot Size Units | Acres |
| Elementary School | Grassland Elementary |
| Property Attached Y/N | No |
| Year Built Details | Existing |
| Tax Annual Amount | 5381 |
| Middle/Junior High School | Grassland Middle School |
| Building Area Units | Square Feet |
| Living Area Units | Square Feet |
| Standard Status | Active |
Interior Features
| Interior Amenities | Built-in Features,Ceiling Fan(s),Entrance Foyer,High Ceilings,Open Floorplan,Pantry,Walk-In Closet(s),High Speed Internet,Kitchen Island |
|---|---|
| Basement | Crawl Space |
| Flooring | Carpet,Wood,Tile |
| Total Fireplaces | 2 |
| Air Conditioning Y/N | Yes |
| Heating Y/N | Yes |
| Fireplace Y/N | Yes |
| Above Grade Finished Area | 4135 |
| Half Baths | 2 |
| Laundry Features | Electric Dryer Hookup,Washer Hookup |
| Total Bedrooms | 4 |
| Main Level Bedrooms | 4 |
| Below Grade Finished Area Unit Type | Square Feet |
| LivingAreaSource | Owner |
| Below Grade Finished Area Source | Owner |
| Above Grade Finished Area Source | Owner |
| Above Grade Finished Area Unit Type | Square Feet |
| Total Baths | 5 |
Exterior Features
| Fencing | Back Yard |
|---|---|
| Parking Features | Garage Door Opener,Attached/Detached |
| Lot Features | Sloped |
| Water Source | Public |
| Total Parking | 3 |
| Lot Size Area | 0.58 |
| Building Area Total | 4135 |
| Lot Dimensions | 140 X 180 |
| Lot Size Acres | 0.58 |
| Lot Size Source | Calculated from Plat |
| Waterfront Y/N | No |
| Covered Spaces | 3 |
Amenities
- Foreclosure
- Views
- Short Sale
- New Construction
- Adult 55+
- Lease To Own
- No HOA Fees
- Furnished
- Primary On Main
- Air Conditioning
- Seller Finance
- Green
- Fixer Upper
- Horse
- Golf
- Fireplace
- Deck
- Garage
- Basement
- Pool
Property vs Single Family Average in 37221
Price
Taxes
Year Built
Visits
 The data relating to real estate for sale on this web site comes in part from the Internet Data Exchange Program of RealTracs Solutions as distributed by MLS Grid. Real estate listings held by brokerage firms other than Weichert, Realtors® - The Andrews Group - Nashville are marked with the Internet Data Exchange Program logo or thumbnail logo and detailed information about them includes the name of the listing brokers.
