
Waterfront
Address
211 Riverside Dr, Columbia, TN
Price
$ 379,000
Property Attributes
- MLS#3543153
- TypeSingle Family
- Listing Status Active
- CountyMAURY
- CityColumbia
- NeighborhoodRiverside
- Zip38401
- Style
- Year Built1930
- Taxes$ 1488
- Price$ 379,000
- Bedrooms3
- Full Bathrooms2
- Half Bathrooms0
- Sqr Footage1425
- Lot Size0.35 Acres
Data Source:
Listing courtesy of RealTracs MLS as distributed by MLS GRID
Property Description
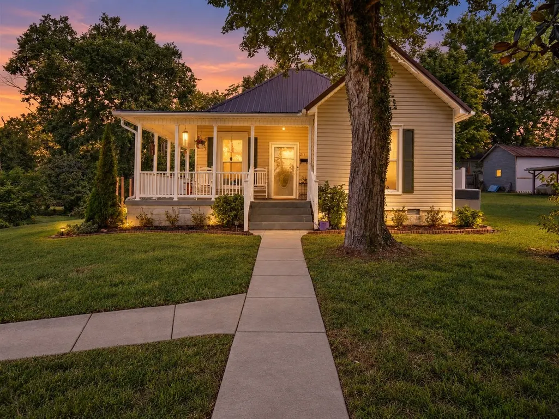
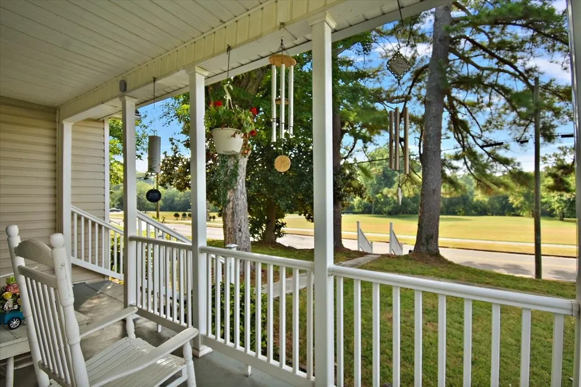
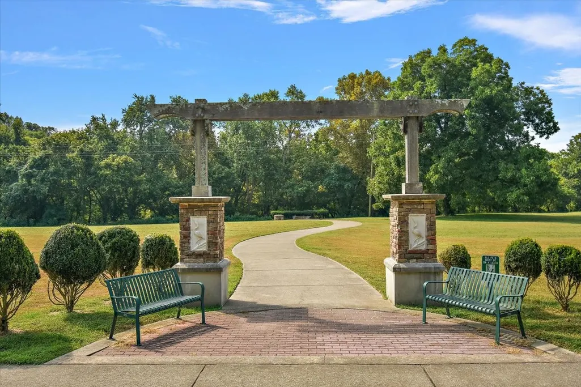
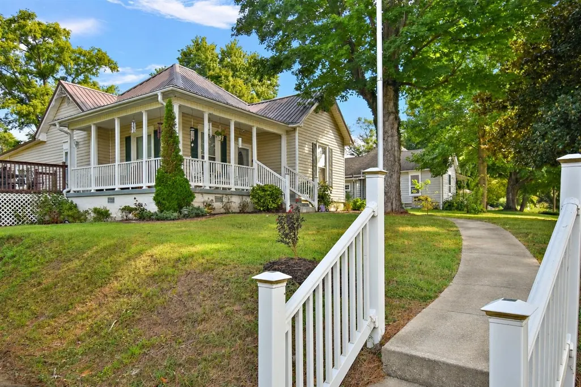
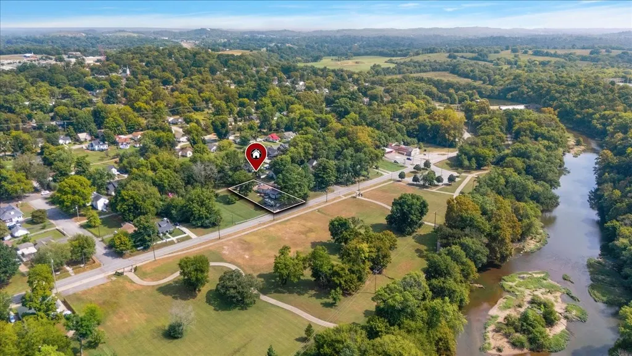
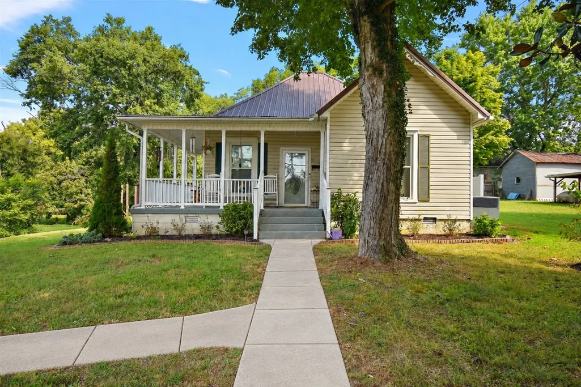
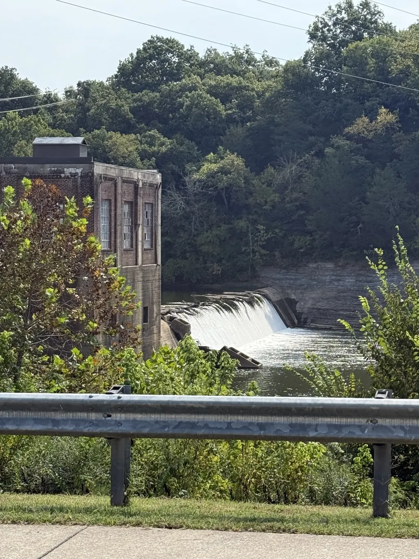
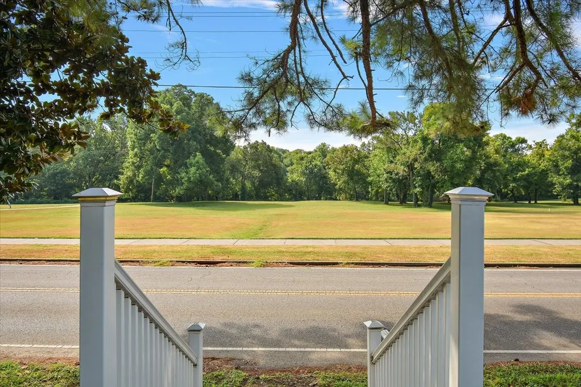
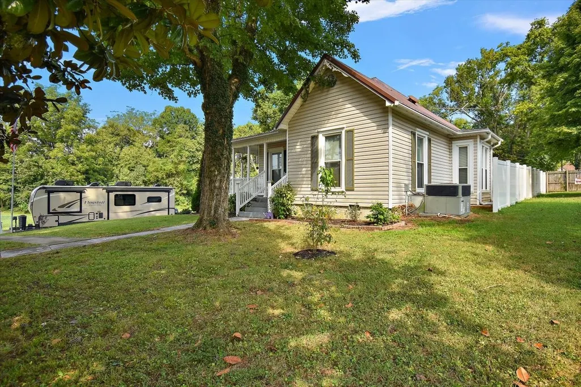
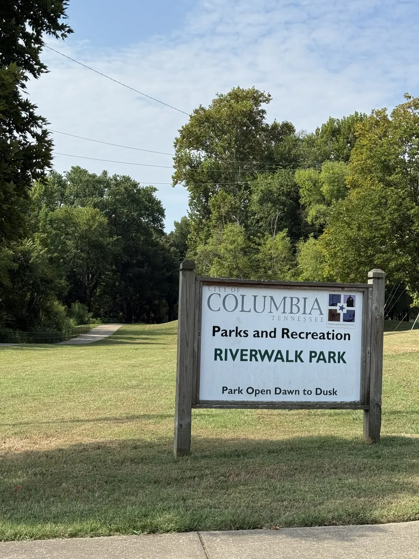
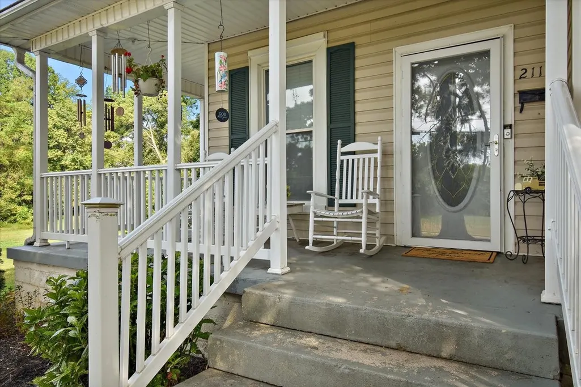
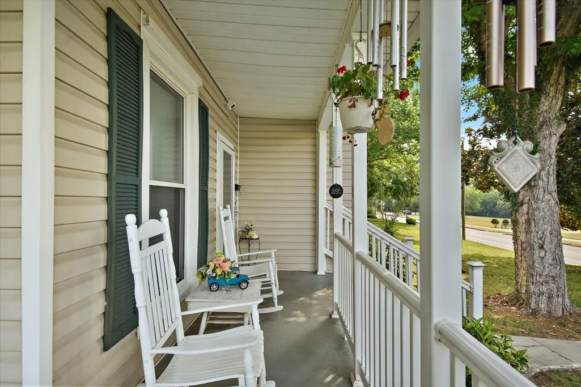
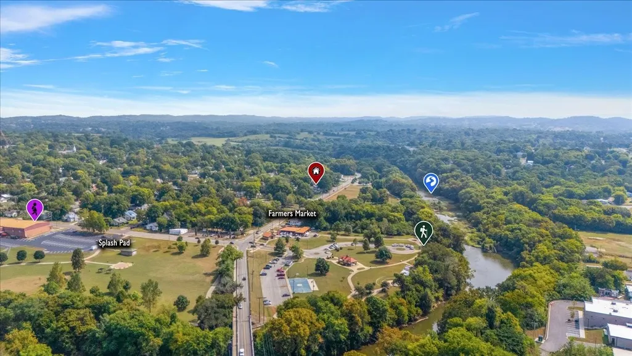
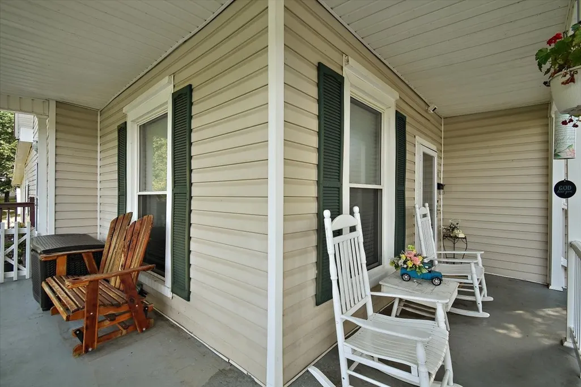
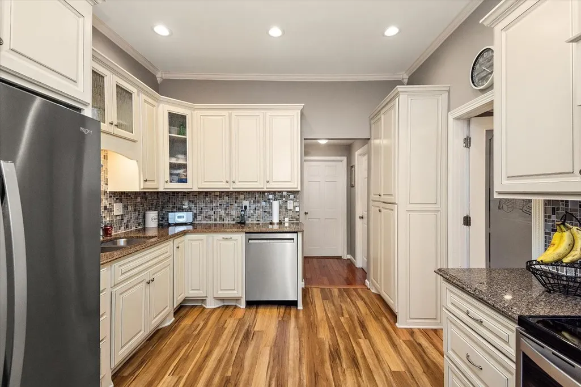
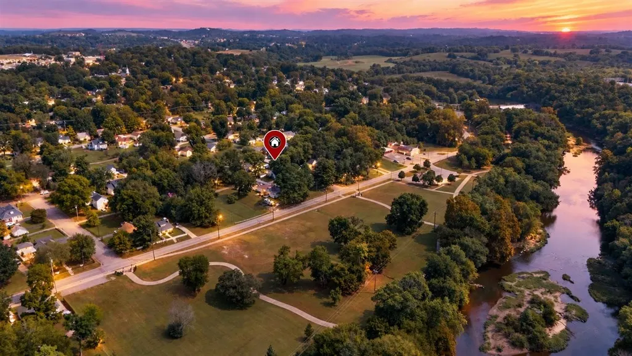
Located in Riverside, the heartbeat of Columbia. This Charming 1930's home sits directly across from Riverwalk Park which you can enjoy the peaceful views from your wrap around porch. Inside an open and inviting living area with 10' ceilings, hardwood floors, and a gas fireplace. Updated Kitchen with beautiful quartz countertops, custom cabinets, backsplash, stainless steel appliances and large pantry. Bedrooms and Bathrooms have been updated. Offering the charm of an established home with the convenience of improvements. Too many improvements to list. A short walk to the Farmer’s Market, Riverside Elementary, boat launch, Columbia Dam, Downtown Columbia's festivals and First Fridays. No HOA! You must see this home and the views.
| Elementary School | Middle School | High School |
|---|---|---|
| Riverside Elementary | E. A. Cox Middle School | Columbia Central High School |
| Price History | |
|---|---|
| 9/8/2026 | Listed $379,000 |
General Features
| Living Area | 1425 |
|---|---|
| Sewer | Private Sewer |
| Heating | Central,Dual,ENERGY STAR Qualified Equipment,Electric,Heat Pump,Natural Gas |
| Cooling | Attic Fan,Ceiling Fan(s),Central Air,Dual,Electric,Gas,Wall/Window Unit(s) |
| Utilities | Electricity Available,Natural Gas Available,Water Available,Cable Connected |
| Possession | Close Of Escrow |
| Roof | Metal |
| Appliances | Electric Oven,Electric Range,Dishwasher,ENERGY STAR Qualified Appliances,Microwave,Refrigerator,Stainless Steel Appliance(s) |
| Patio/Porch Features | Porch,Covered,Deck |
| Security Features | Carbon Monoxide Detector(s),Security System,Smoke Detector(s) |
| Construction Materials | Vinyl Siding |
| Year Built | 1930 |
| Stories Count | 1 |
| Levels | One |
| Property Subtype | Single Family Residence |
| County | Maury County,TN |
| New Construction | No |
| Property Type | Residential |
| Association Amenities | Boat Dock,Park,Playground,Sidewalks |
| Attached Garage | No |
| Energy Efficient | Attic Fan,Water Heater,Windows,Thermostat,Doors,Insulation |
| Subdivision Name | Riverside |
| Garage Y/N | No |
| Full Baths | 2 |
| Status | Active |
| Directions | From Columbia square,take N North Main Street and turn right onto E 5th St/Riverside Drive. Home will be on the left. |
| High School | Columbia Central High School |
| City | Columbia |
| Senior Community Y/N | No |
| Open Parking Spaces | 8 |
| Lot Size Units | Acres |
| Carport Spaces | 3 |
| Carport Y/N | Yes |
| Elementary School | Riverside Elementary |
| Property Attached Y/N | No |
| Year Built Details | Existing |
| Tax Annual Amount | 1488 |
| Middle/Junior High School | E. A. Cox Middle School |
| Building Area Units | Square Feet |
| Living Area Units | Square Feet |
| Standard Status | Active |
Interior Features
| Interior Amenities | Ceiling Fan(s),Extra Closets,High Ceilings,Open Floorplan,Pantry,Walk-In Closet(s),High Speed Internet |
|---|---|
| Basement | Crawl Space |
| Flooring | Wood,Laminate,Vinyl |
| Total Fireplaces | 1 |
| Air Conditioning Y/N | Yes |
| Heating Y/N | Yes |
| Fireplace Y/N | Yes |
| Above Grade Finished Area | 1425 |
| Laundry Features | Electric Dryer Hookup,Washer Hookup |
| Total Bedrooms | 3 |
| Main Level Bedrooms | 3 |
| Below Grade Finished Area Unit Type | Square Feet |
| LivingAreaSource | Owner |
| Below Grade Finished Area Source | Owner |
| Above Grade Finished Area Source | Owner |
| Above Grade Finished Area Unit Type | Square Feet |
| Total Baths | 2 |
Exterior Features
| Exterior Amenities | Smart Camera(s)/Recording |
|---|---|
| Fencing | Privacy |
| Parking Features | Attached,Alley Access,Concrete,Driveway,Gravel |
| Water Source | Public |
| Total Parking | 11 |
| Lot Size Area | 0.35 |
| Building Area Total | 1425 |
| Lot Dimensions | 84X165 |
| Lot Size Acres | 0.35 |
| Lot Size Source | Calculated from Plat |
| Waterfront Y/N | Yes |
| Covered Spaces | 3 |
Amenities
- Foreclosure
- Views
- Short Sale
- New Construction
- Adult 55+
- Lease To Own
- No HOA Fees
- Furnished
- Primary On Main
- Air Conditioning
- Seller Finance
- Green
- Fixer Upper
- Horse
- Golf
- Fireplace
- Deck
- Garage
- Basement
- Pool
Property vs Single Family Average in 38401
Price
Taxes
Year Built
Visits
 The data relating to real estate for sale on this web site comes in part from the Internet Data Exchange Program of RealTracs Solutions as distributed by MLS Grid. Real estate listings held by brokerage firms other than Weichert, Realtors® - The Andrews Group - Nashville are marked with the Internet Data Exchange Program logo or thumbnail logo and detailed information about them includes the name of the listing brokers.
