
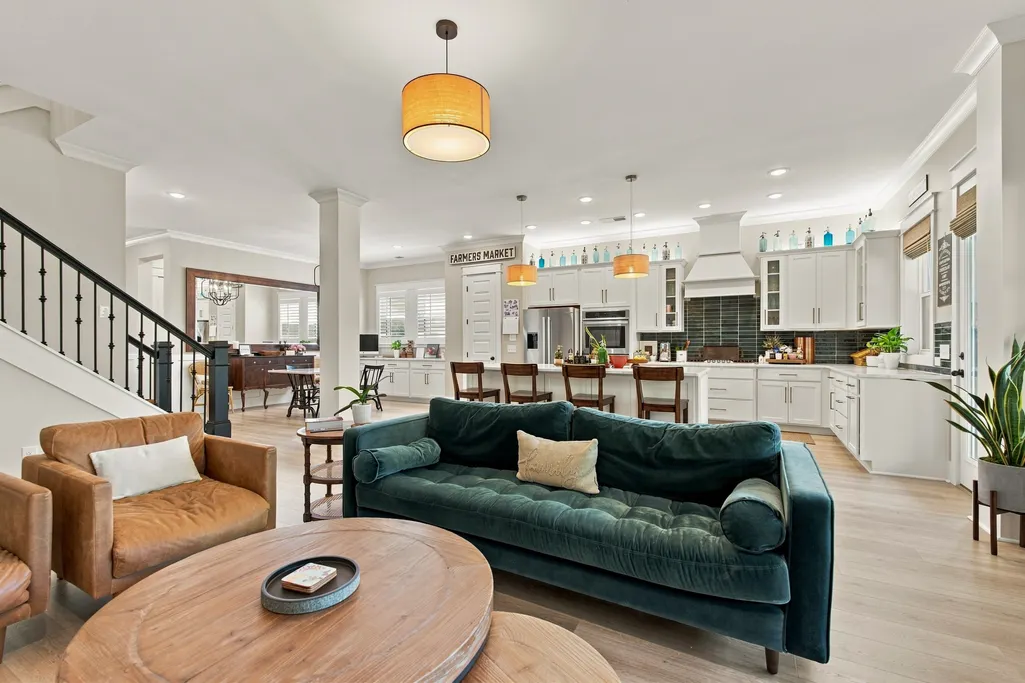
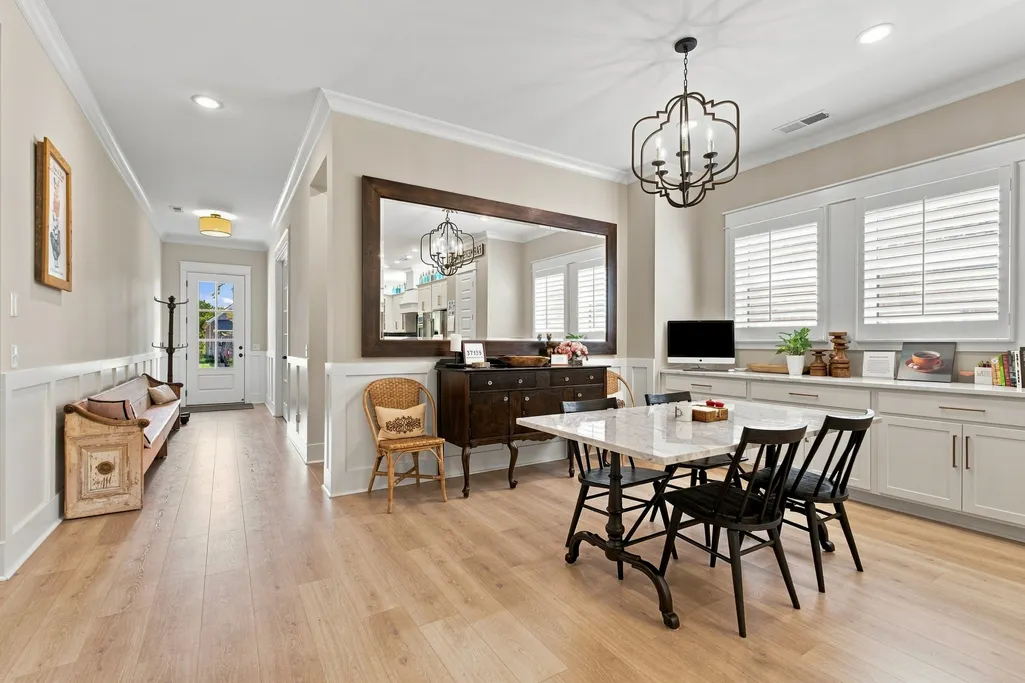
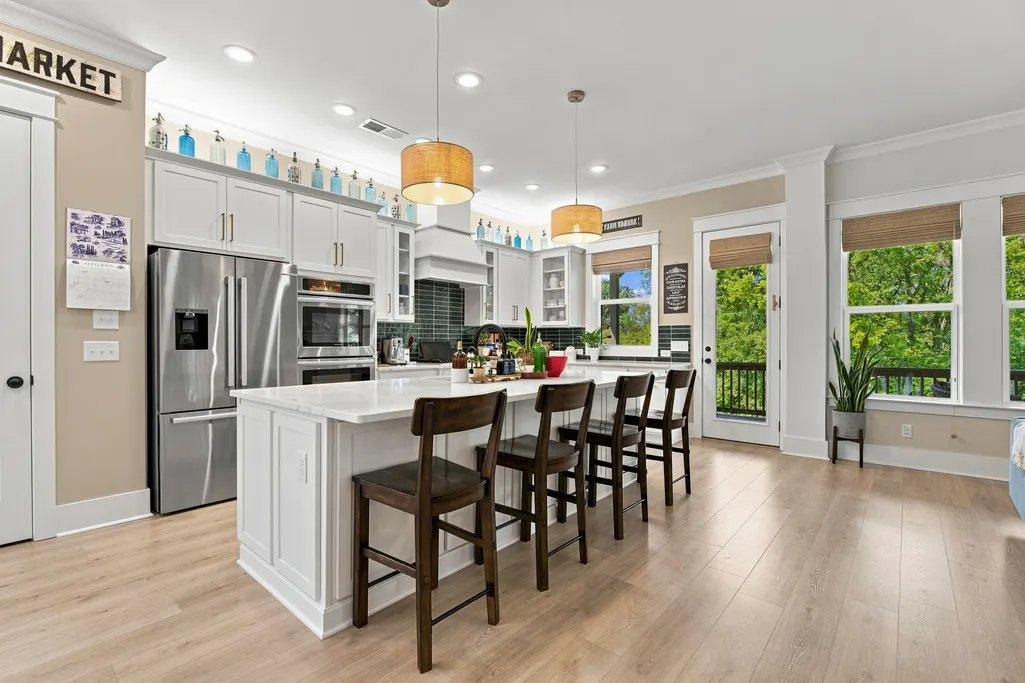
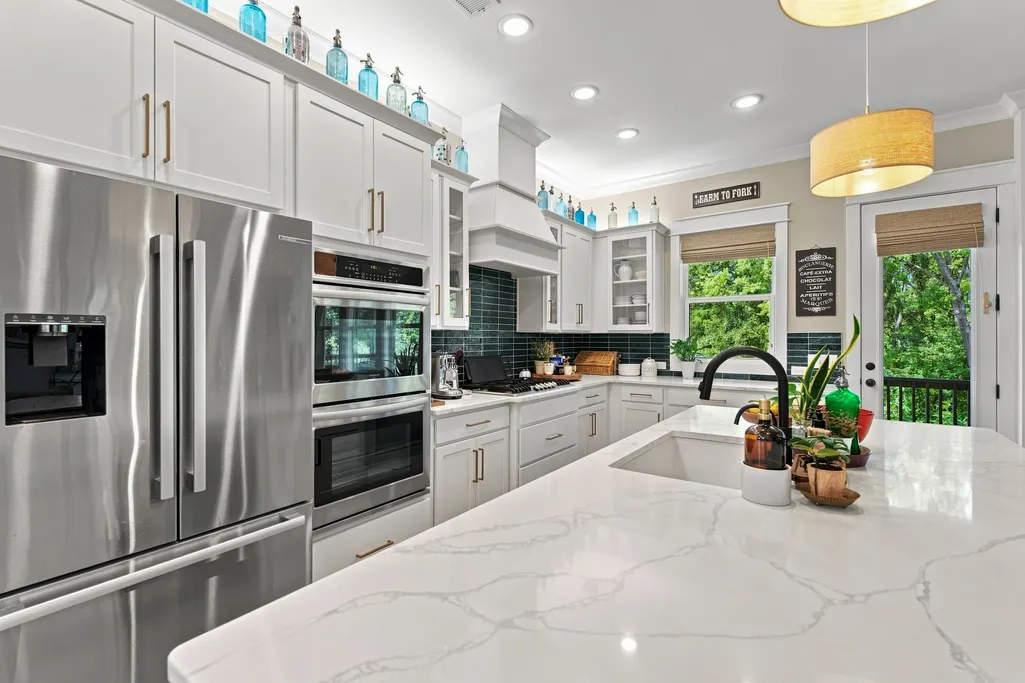
Address
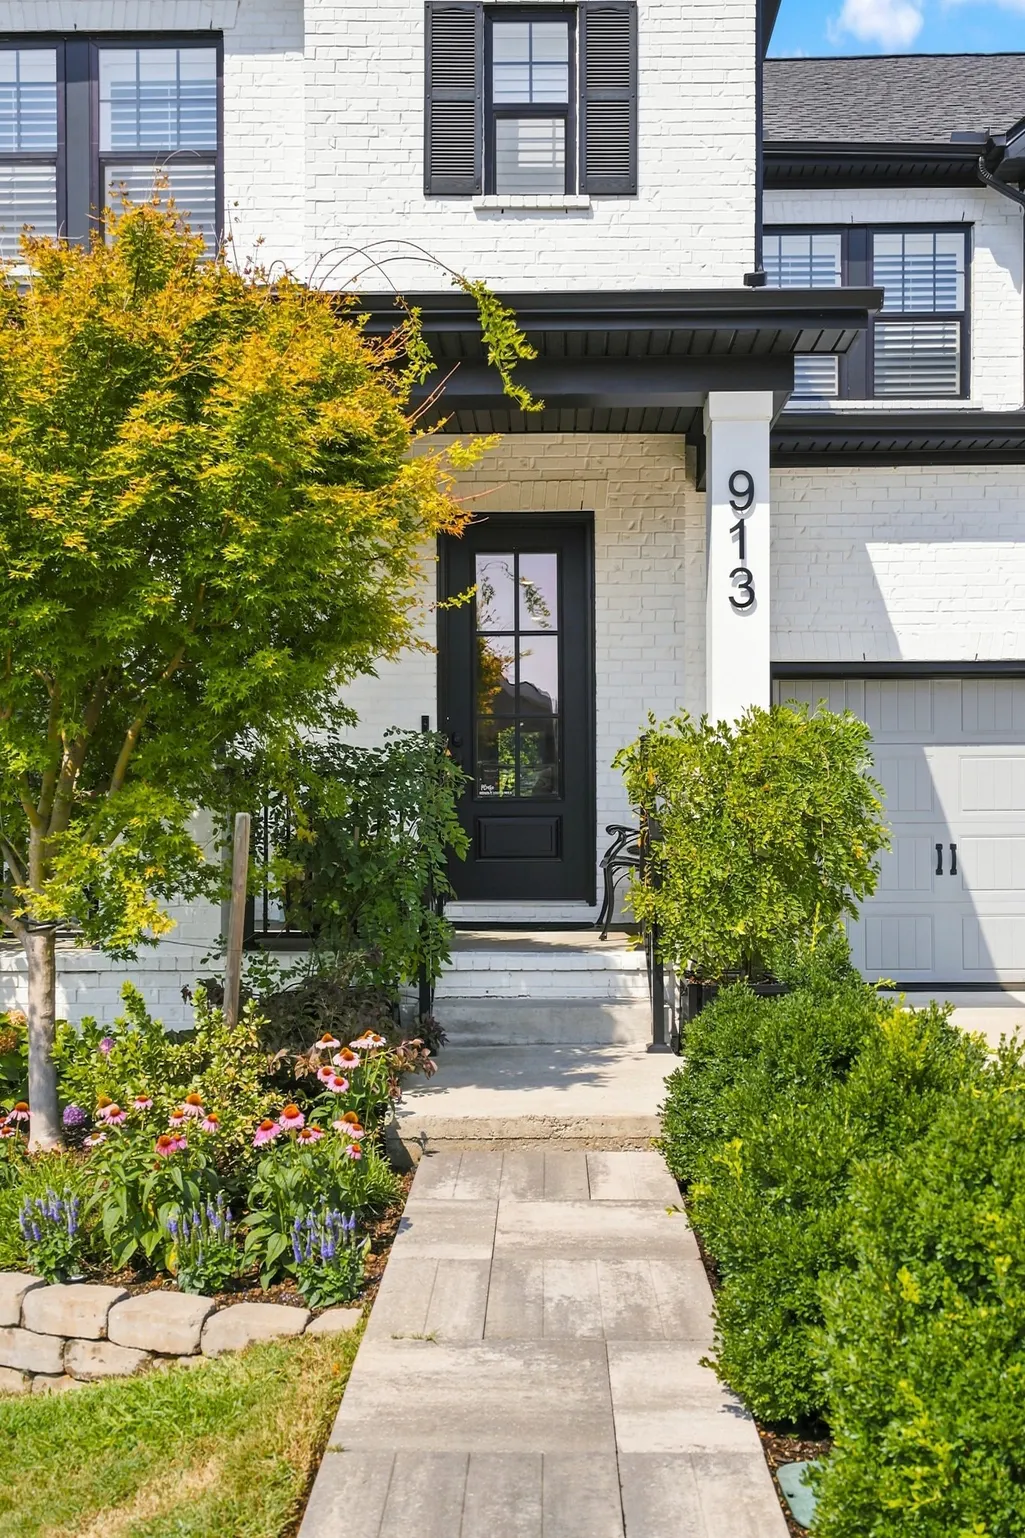
913 Tynan Way, Nolensville, TN
Price
$ 1,275,000
Property Attributes
- MLS#3543034
- TypeSingle Family
- Listing Status Active
- CountyWILLIAMSON
- CityNolensville
- NeighborhoodEnclave @ Dove Lake Sec2
- Zip37135
- Style
- Year Built2022
- Taxes$ 3580
- Price$ 1,275,000
- Bedrooms5
- Full Bathrooms4
- Half Bathrooms1
- Sqr Footage5559
- Lot Size0.25 Acres
Data Source:
Listing courtesy of RealTracs MLS as distributed by MLS GRID
Property Description
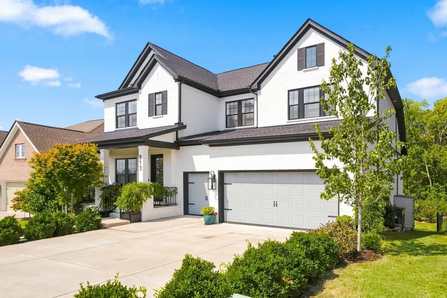
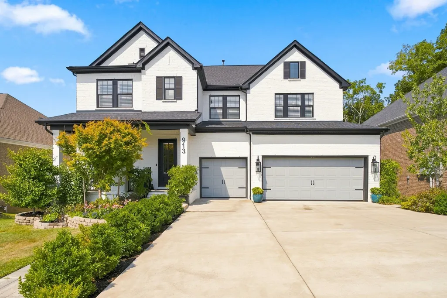
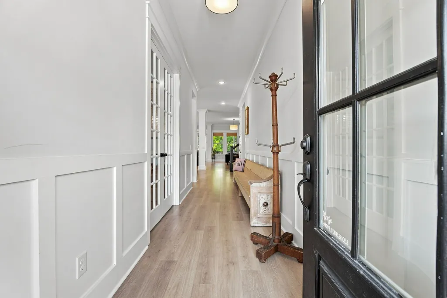
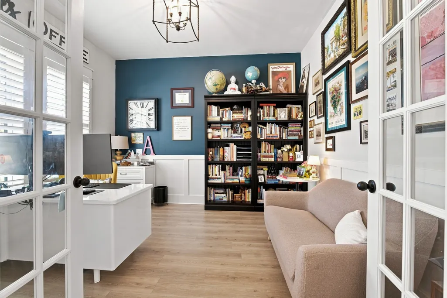
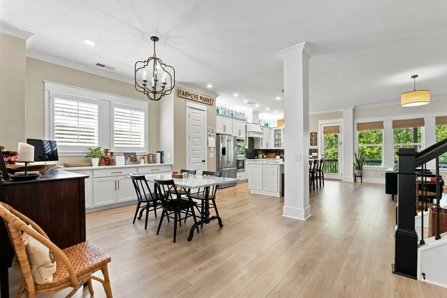
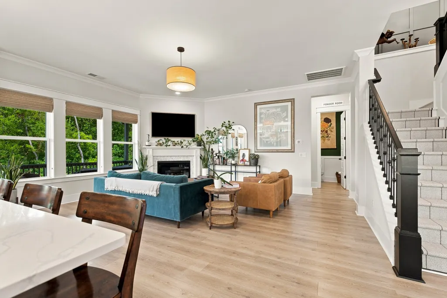
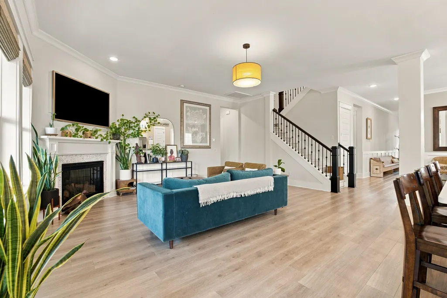
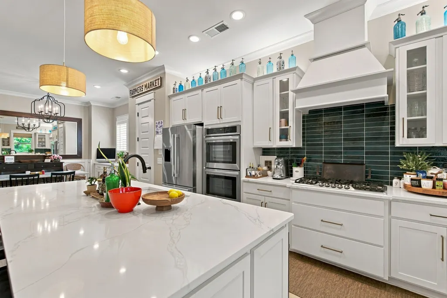
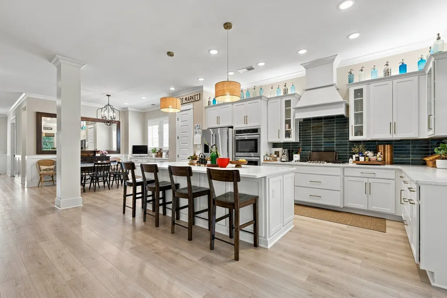
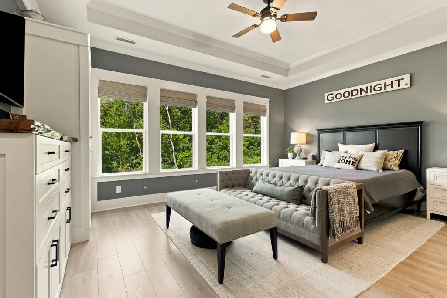
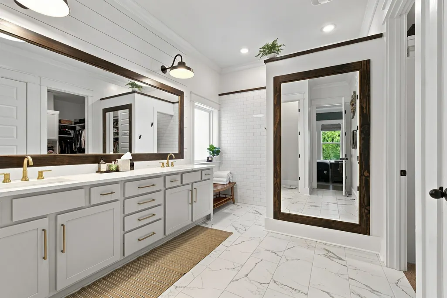
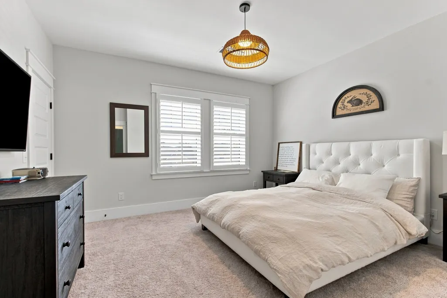
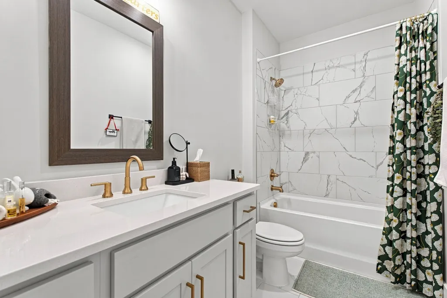
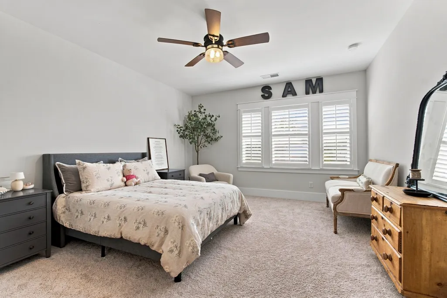
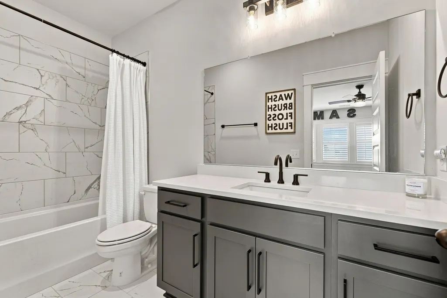
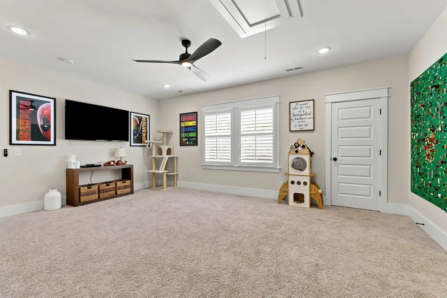
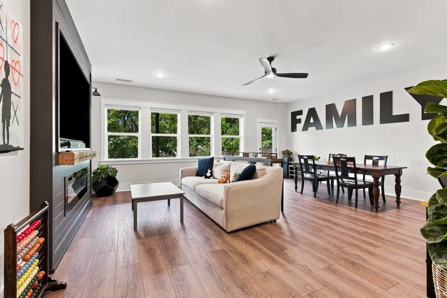
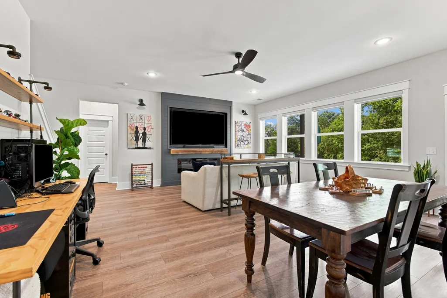
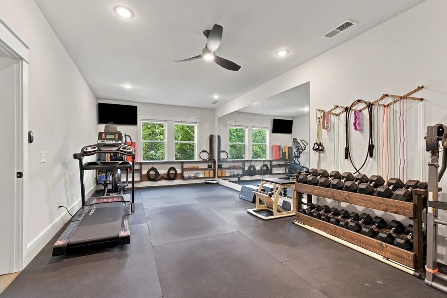
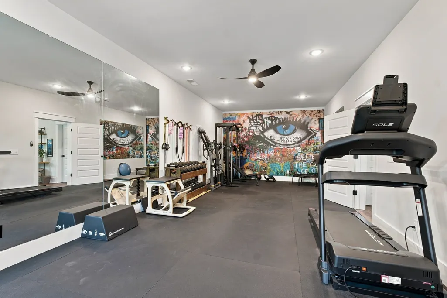
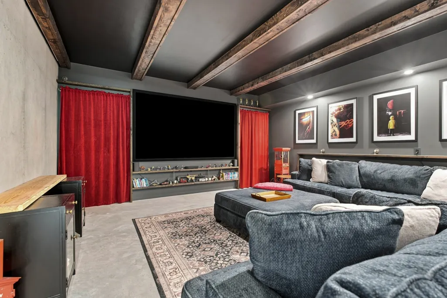
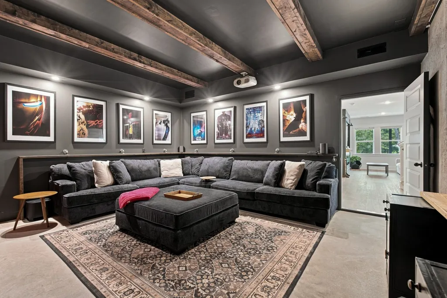
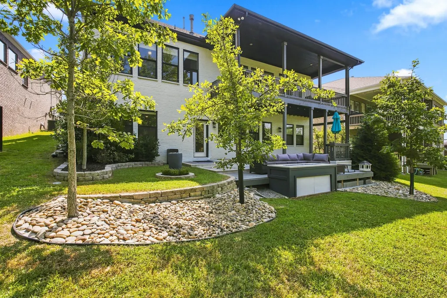
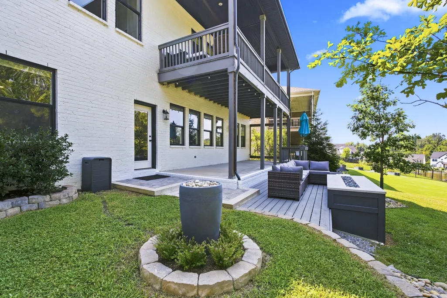
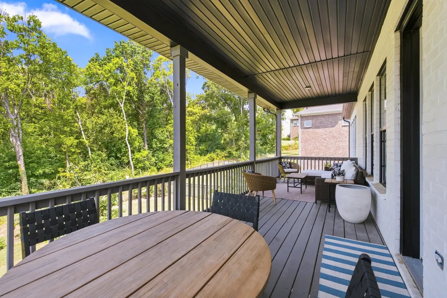
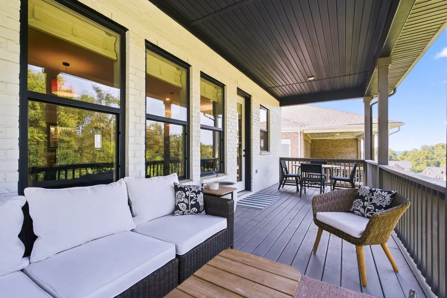
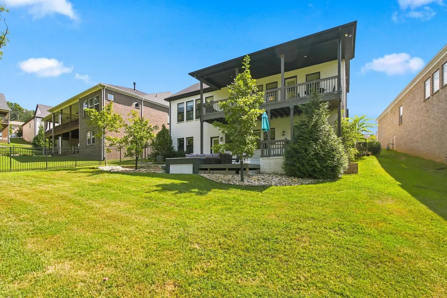
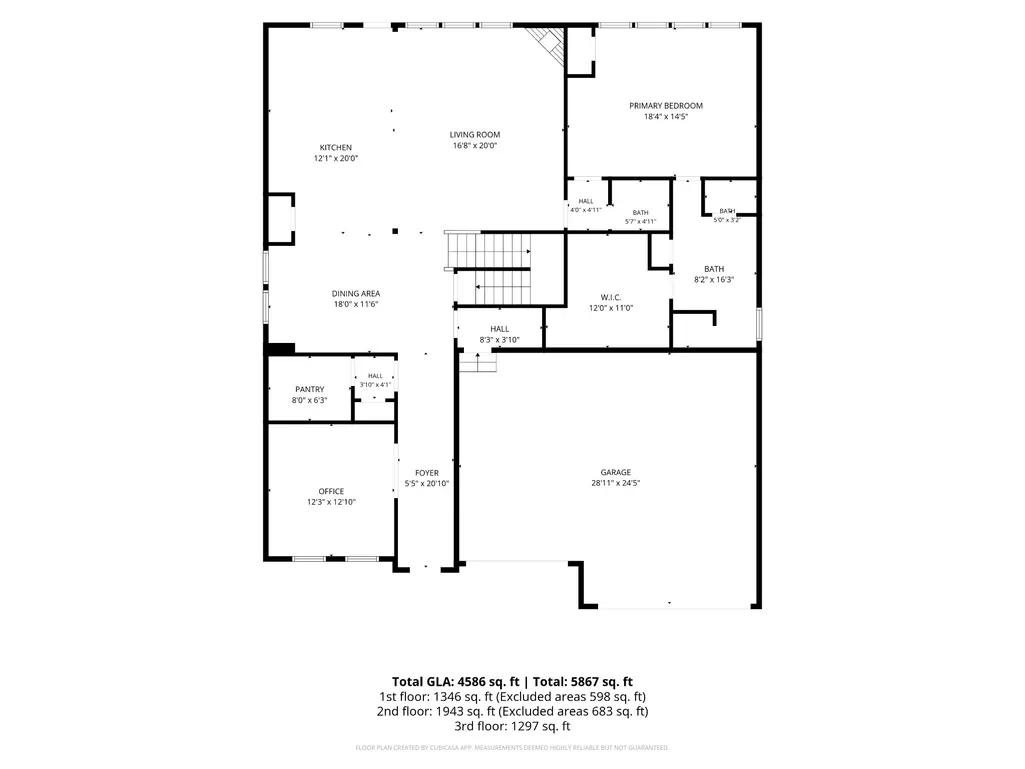
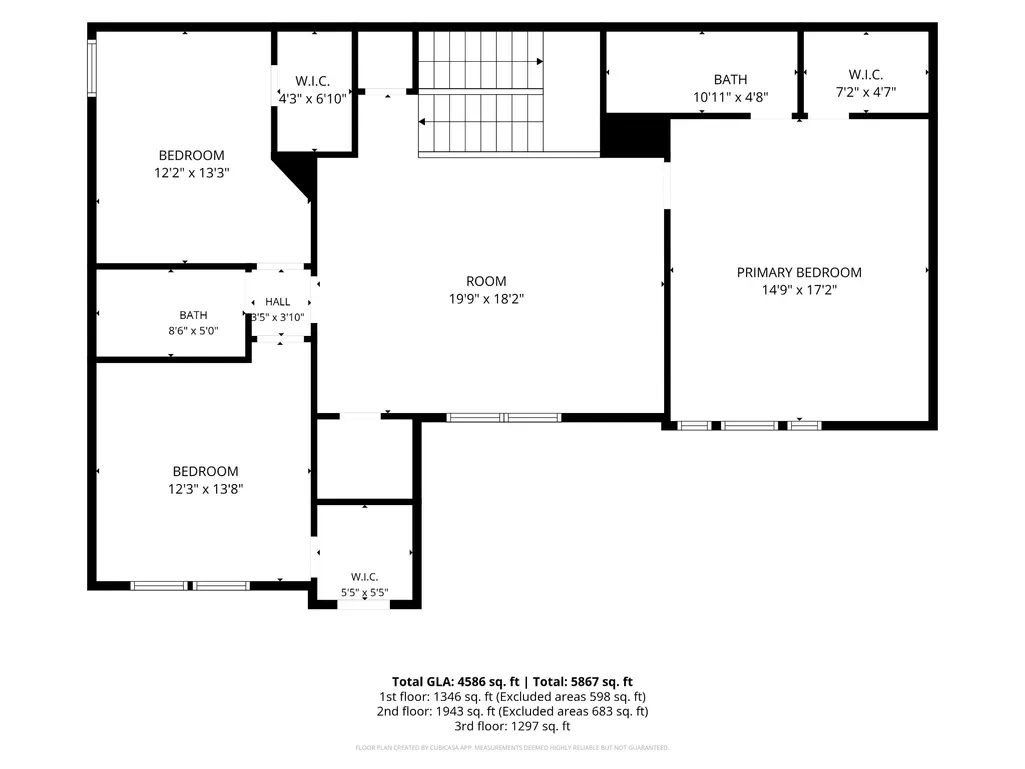
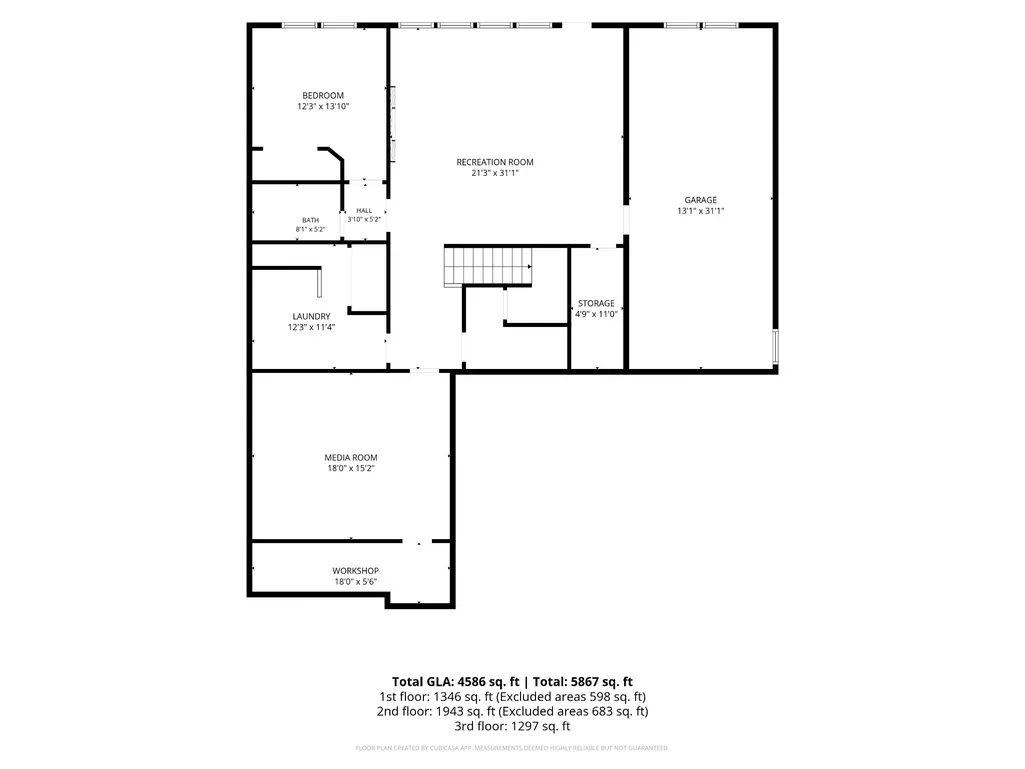
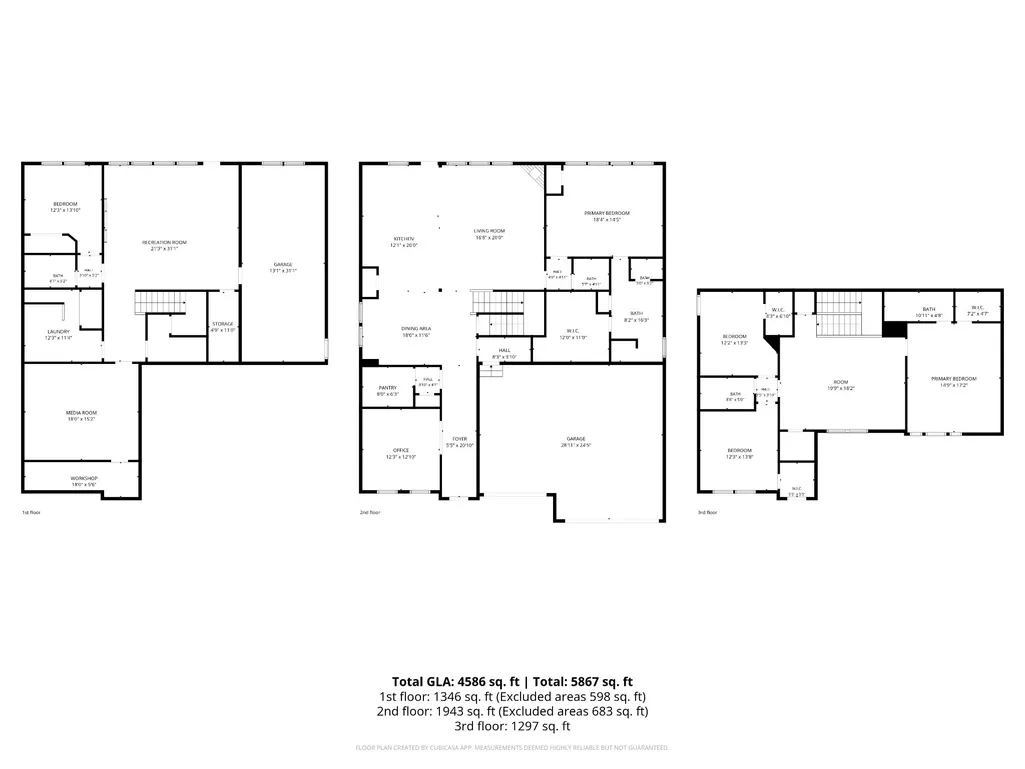
Welcome to this beautifully crafted custom home offering exceptional space, thoughtful design, and an abundance of indoor and outdoor living areas. The main level features a spacious primary suite, private office ideal for working from home, and custom wall accents that add character and distinction throughout the home. Upstairs, you’ll find three additional bedrooms, including one with its own private bathroom, providing comfort and flexibility for family and guests. The oversized custom garage is a standout feature, complete with built-in shelving and storage, high-lift garage doors, raised ceilings, and 400-amp electrical service. Two 50-amp EV charging stations are already installed, offering exceptional convenience for electric vehicle owners. The garage provides ample space for vehicles, hobbies, equipment, and additional storage needs. The home is surrounded by mature trees and established landscaping, creating a private and inviting setting, while the full-yard irrigation system helps maintain the beautifully landscaped grounds. A whole-house water filtration system adds another desirable feature. The finished lower level offers an incredible amount of additional living space, including a huge bonus area, dedicated theater room, gym, fifth bedroom, full bathroom, wet bar, and abundant storage. Whether used for entertaining, recreation, guests, or everyday living, this level provides tremendous versatility. Step outside to enjoy multiple levels of covered outdoor living, including upper and lower covered patio areas, plus an additional patio featuring a built-in fire pit. With its custom finishes, generous living spaces, exceptional garage, finished lower level, extensive electrical capacity, and beautifully established grounds, this home offers a rare combination of comfort, functionality, and thoughtful design.
| Elementary School | Middle School | High School |
|---|---|---|
| Mill Creek Elementary School | Mill Creek Middle School | Nolensville High School |
| Price History | |
|---|---|
| 9/7/2026 | Listed $1,275,000 |
General Features
| Living Area | 5559 |
|---|---|
| Sewer | STEP System |
| Heating | Dual |
| Cooling | Dual |
| Utilities | Water Available |
| Possession | Negotiable |
| Roof | Shingle |
| Appliances | Cooktop,Dishwasher,Disposal,ENERGY STAR Qualified Appliances,Microwave,Stainless Steel Appliance(s) |
| HOA Fee | 135 |
| Garage Spaces | 3 |
| Patio/Porch Features | Patio,Covered,Deck |
| Construction Materials | Fiber Cement,Brick |
| Year Built | 2022 |
| Stories Count | 2 |
| Levels | Three Or More |
| Property Subtype | Single Family Residence |
| Assoc Fee Paid Per | Monthly |
| County | Williamson County,TN |
| New Construction | No |
| Property Type | Residential |
| Attached Garage | Yes |
| Energy Efficient | Water Heater,Windows,Thermostat |
| Subdivision Name | Enclave @ Dove Lake Sec2 |
| Garage Y/N | Yes |
| Full Baths | 4 |
| Status | Active |
| Directions | Directions: From Nashville: Take Nolensville Rd. going South. Enclave at Dove Lake is on the left. Turn left into the community and follow Big Oak Lane up to the top of the hill to Model Home. From F |
| High School | Nolensville High School |
| City | Nolensville |
| Senior Community Y/N | No |
| Open Parking Spaces | 3 |
| Lot Size Units | Acres |
| Elementary School | Mill Creek Elementary School |
| Property Attached Y/N | No |
| Year Built Details | Existing |
| Tax Annual Amount | 3580 |
| Middle/Junior High School | Mill Creek Middle School |
| Building Area Units | Square Feet |
| Living Area Units | Square Feet |
| Standard Status | Active |
Interior Features
| Interior Amenities | Pantry,Walk-In Closet(s),Kitchen Island |
|---|---|
| Basement | Full |
| Flooring | Carpet,Laminate,Tile |
| Total Fireplaces | 2 |
| Air Conditioning Y/N | Yes |
| Heating Y/N | Yes |
| Fireplace Y/N | Yes |
| Above Grade Finished Area | 3488 |
| Half Baths | 1 |
| Laundry Features | Electric Dryer Hookup,Washer Hookup |
| Total Bedrooms | 5 |
| Below Grade Finished Area | 2071 |
| Main Level Bedrooms | 1 |
| Below Grade Finished Area Unit Type | Square Feet |
| LivingAreaSource | Appraiser |
| Below Grade Finished Area Source | Appraiser |
| Above Grade Finished Area Source | Appraiser |
| Above Grade Finished Area Unit Type | Square Feet |
| Total Baths | 5 |
Exterior Features
| Parking Features | Attached,Concrete |
|---|---|
| Water Source | Public |
| Total Parking | 6 |
| Lot Size Area | 0.25 |
| Building Area Total | 5559 |
| Lot Size Acres | 0.25 |
| Waterfront Y/N | No |
| Covered Spaces | 3 |
| Other Equipment | Irrigation System |
Amenities
- Foreclosure
- Views
- Short Sale
- New Construction
- Adult 55+
- Lease To Own
- No HOA Fees
- Furnished
- Primary On Main
- Air Conditioning
- Seller Finance
- Green
- Fixer Upper
- Horse
- Golf
- Fireplace
- Deck
- Garage
- Basement
- Pool
Property vs Single Family Average in 37135
Price
Taxes
Year Built
Visits
 The data relating to real estate for sale on this web site comes in part from the Internet Data Exchange Program of RealTracs Solutions as distributed by MLS Grid. Real estate listings held by brokerage firms other than Weichert, Realtors® - The Andrews Group - Nashville are marked with the Internet Data Exchange Program logo or thumbnail logo and detailed information about them includes the name of the listing brokers.
