

Address
1888 Charity Dr, Brentwood, TN
Price
$ 1,799,979
Property Attributes
- MLS#3542975
- TypeSingle Family
- Listing Status Active
- CountyWILLIAMSON
- CityBrentwood
- NeighborhoodMorgan Farms Sec5
- Zip37027
- StyleTraditional
- Year Built2016
- Taxes$ 6035
- Price$ 1,799,979
- Bedrooms6
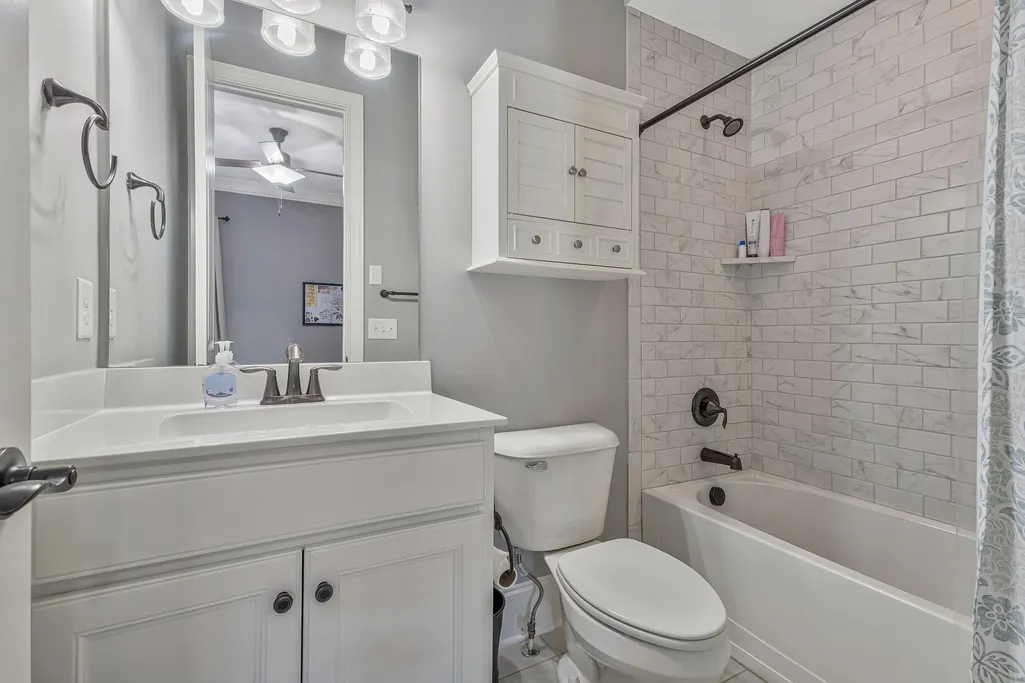
- Full Bathrooms5
- Half Bathrooms1
- Sqr Footage4595
- Lot Size0.55 Acres
Data Source:
Listing courtesy of RealTracs MLS as distributed by MLS GRID
Property Description
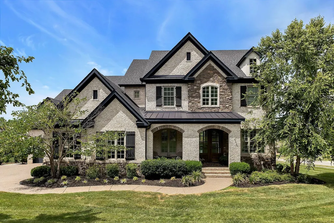
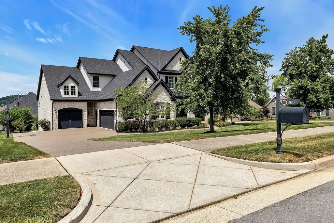
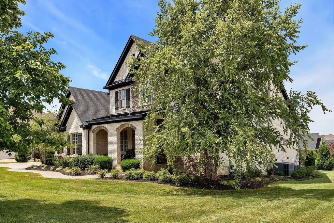
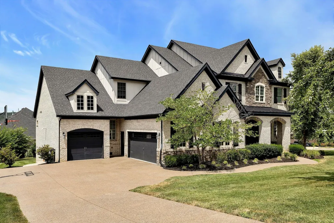
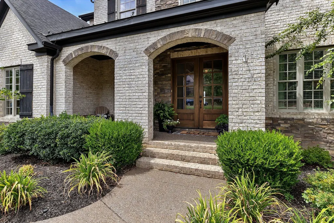
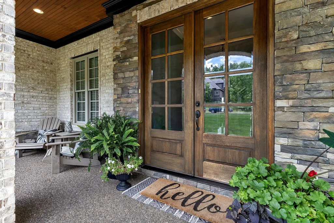
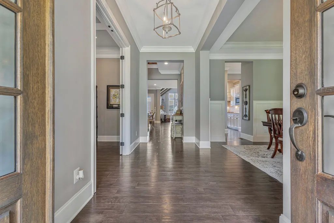
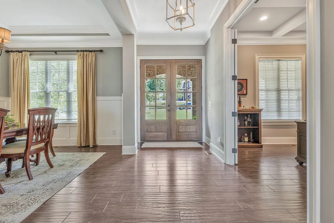
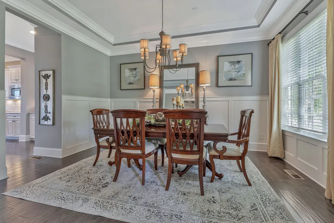
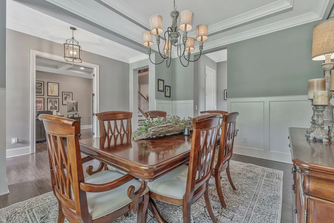
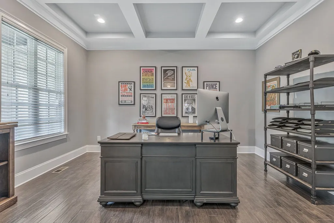
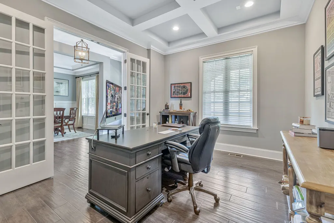
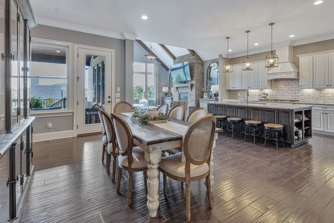
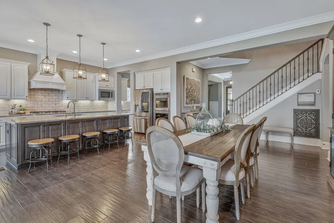
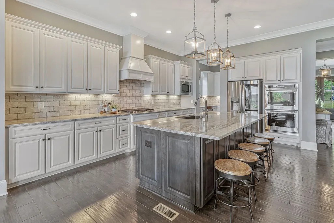
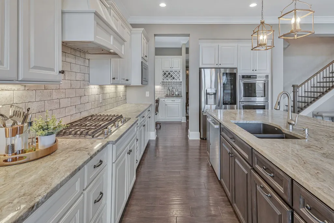
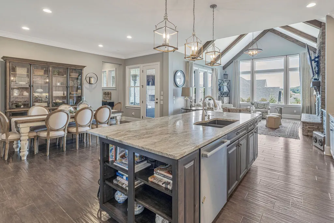
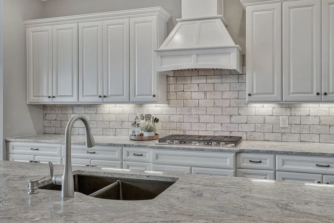
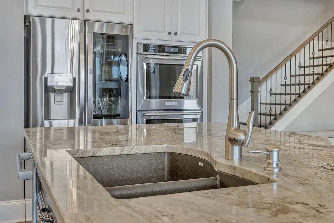
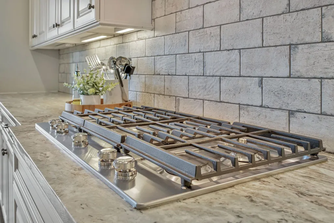
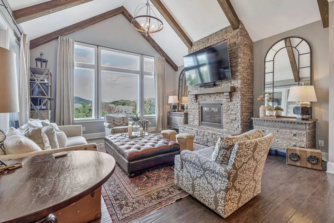
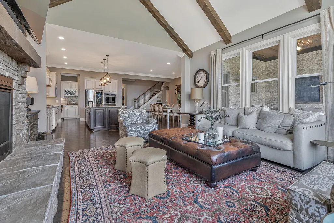
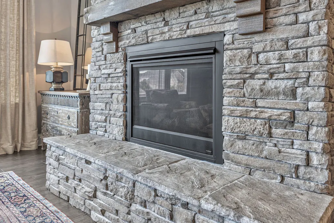
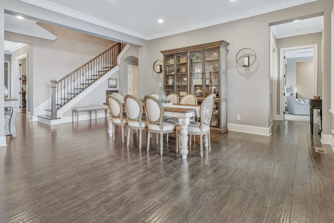
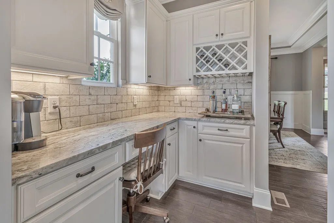
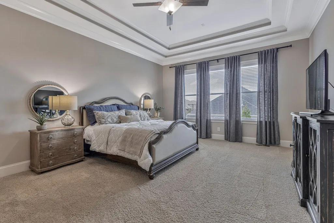
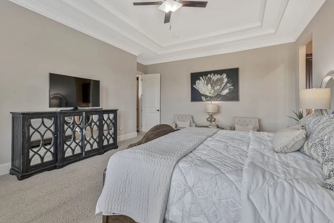
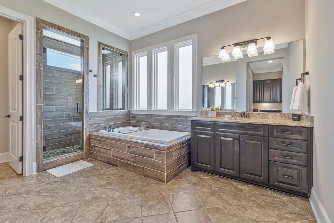
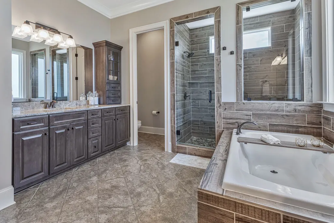
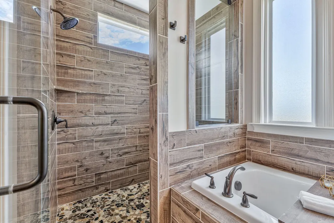
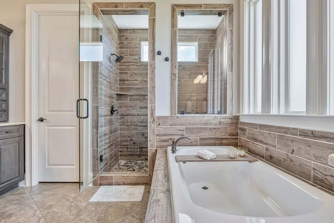
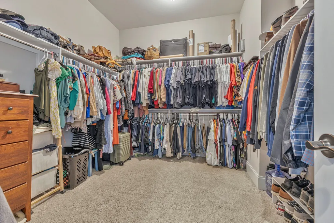
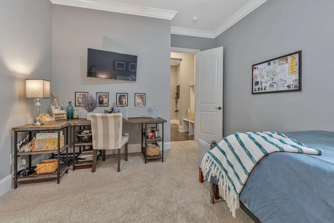
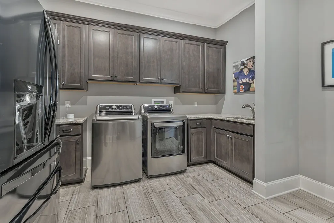
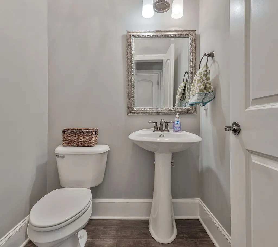
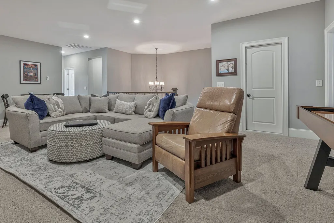
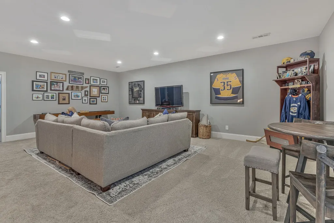
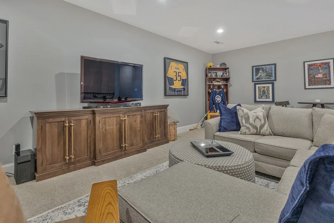
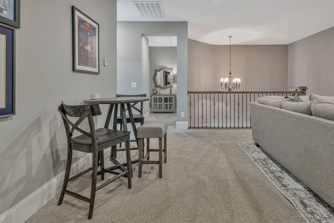
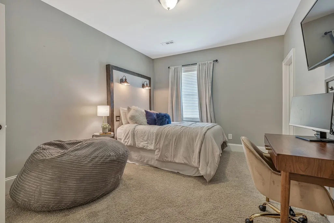
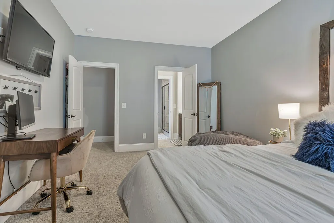
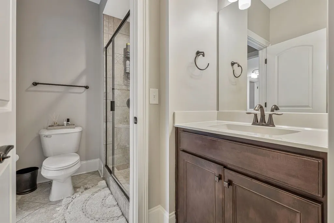
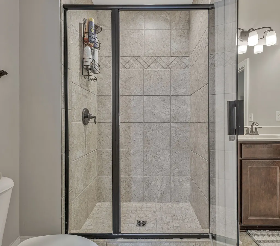
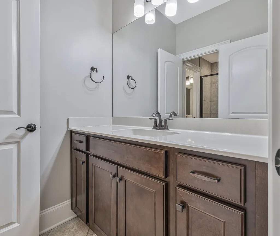
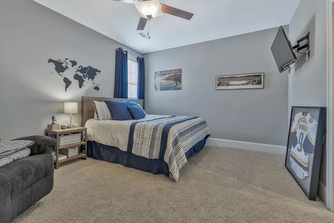
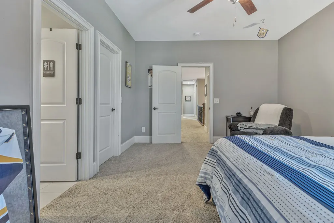
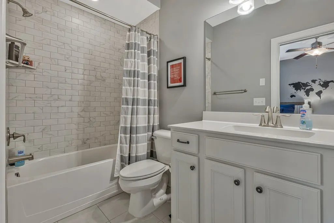
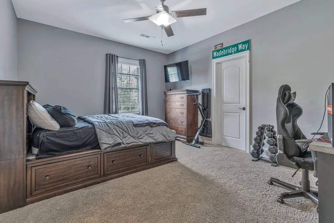
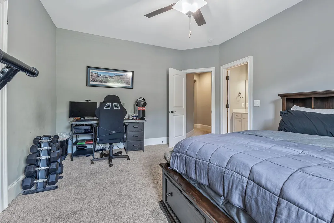
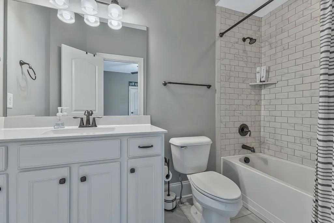
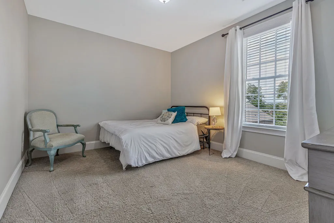
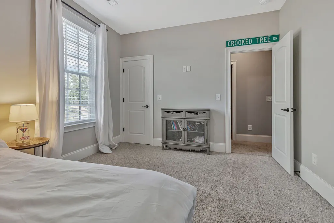
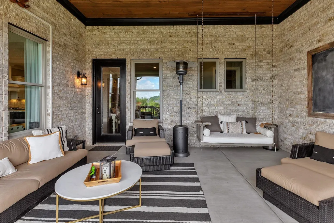
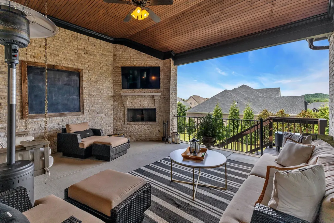
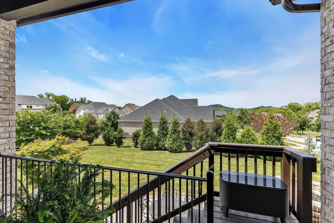
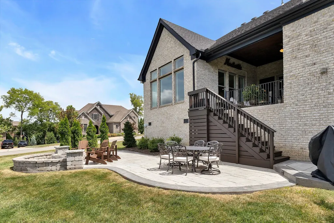
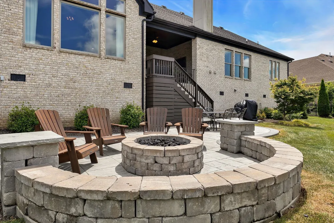
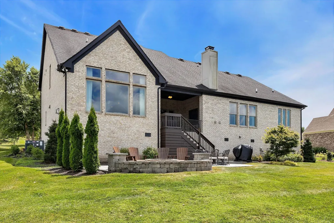
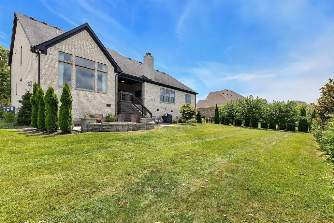
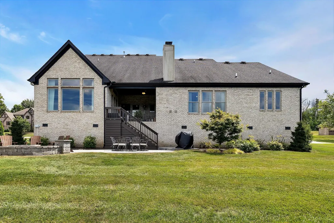
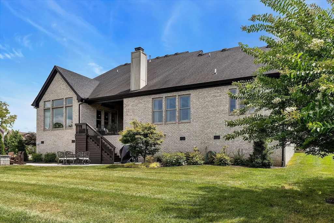
Experience refined living in Morgan Farms, minutes from Cool Springs' premier dining and shopping. This exceptional 6-bedroom home stands out with over $60k in recent upgrades, including a new roof (March 2026, transferable warranty), a gas fire pit patio, front & rear irrigation, and professionally enhanced landscaping and lighting. A grand foyer welcomes you into an elegant dining room and a striking coffered-ceiling office, ideal for working from home in style. The chef's kitchen impresses with an oversized island, gleaming stone counters, custom cabinetry, and a gas cooktop, opening seamlessly to a vaulted living room with a stacked-stone fireplace and beamed ceilings. The main-level owner's suite offers a tray ceiling, spa-inspired bath with soaking tub and separate shower, and a generous walk-in closet, plus a nearby utility room with extra storage and a second fridge. Upstairs, a spacious bonus room, four additional bedrooms, and three baths provide room to grow. Enjoy a covered porch with fireplace & TV, a new patio with fire pit, an invisible fence for pets, and a level backyard ready for a pool. Bedroom 6 is 11x13
| Elementary School | Middle School | High School |
|---|---|---|
| Jordan Elementary School | Sunset Middle School | Ravenwood High School |
| Price History | |
|---|---|
| 9/7/2026 | Listed $1,799,979 |
General Features
| Living Area | 4595 |
|---|---|
| Sewer | Public Sewer |
| Heating | Central,Electric,Natural Gas |
| Cooling | Central Air,Electric,Gas |
| Utilities | Electricity Available,Natural Gas Available,Water Available,Cable Connected |
| Possession | Negotiable |
| Roof | Shingle |
| Appliances | Double Oven,Gas Oven,Cooktop,Dishwasher,Disposal,Microwave,Refrigerator,Smart Appliance(s) |
| HOA Fee | 140 |
| Garage Spaces | 3 |
| Association Fee Includes | Maintenance Grounds,Recreation Facilities,Trash |
| Patio/Porch Features | Patio,Covered,Porch |
| Architectural Style | Traditional |
| Security Features | Smoke Detector(s) |
| Construction Materials | Brick |
| Pets Allowed | Yes |
| Year Built | 2016 |
| Stories Count | 2 |
| Topography | Corner Lot |
| Levels | Two |
| Property Subtype | Single Family Residence |
| HOA Fee 2 | 350 |
| Assoc Fee Paid Per | Monthly |
| County | Williamson County,TN |
| New Construction | No |
| Property Type | Residential |
| Attached Garage | No |
| Energy Efficient | Water Heater |
| Subdivision Name | Morgan Farms Sec5 |
| Garage Y/N | Yes |
| Full Baths | 5 |
| Status | Active |
| Directions | From Nashville I-65 S. to Concord Road. Turn left on Concord,right on Wilson Pike. Take Wilson Pike to Split Log Road turn left. Take Split Log to Morgan Farms Way,turn left on Barnstaple,then left o |
| High School | Ravenwood High School |
| City | Brentwood |
| Senior Community Y/N | No |
| Open Parking Spaces | 2 |
| Lot Size Units | Acres |
| HOA Fee 2 Frequency | One Time |
| Elementary School | Jordan Elementary School |
| Property Attached Y/N | No |
| Year Built Details | Existing |
| Tax Annual Amount | 6035 |
| Middle/Junior High School | Sunset Middle School |
| Building Area Units | Square Feet |
| Living Area Units | Square Feet |
| Standard Status | Active |
Interior Features
| Interior Amenities | Ceiling Fan(s),Entrance Foyer,Extra Closets,Walk-In Closet(s),High Speed Internet |
|---|---|
| Basement | Crawl Space |
| Flooring | Carpet,Wood,Tile |
| Total Fireplaces | 2 |
| Air Conditioning Y/N | Yes |
| Heating Y/N | Yes |
| Fireplace Y/N | Yes |
| Above Grade Finished Area | 4595 |
| Half Baths | 1 |
| Laundry Features | Electric Dryer Hookup,Washer Hookup |
| Total Bedrooms | 6 |
| Main Level Bedrooms | 2 |
| Below Grade Finished Area Unit Type | Square Feet |
| LivingAreaSource | Owner |
| Below Grade Finished Area Source | Owner |
| Above Grade Finished Area Source | Owner |
| Above Grade Finished Area Unit Type | Square Feet |
| Total Baths | 6 |
Exterior Features
| Parking Features | Garage Door Opener,Garage Faces Side,Concrete,Driveway |
|---|---|
| Lot Features | Corner Lot |
| Water Source | Public |
| Total Parking | 5 |
| Lot Size Area | 0.55 |
| Building Area Total | 4595 |
| Lot Dimensions | 120.1 X 189.8 |
| Lot Size Acres | 0.55 |
| Lot Size Source | Calculated from Plat |
| Waterfront Y/N | No |
| Covered Spaces | 3 |
| Other Equipment | Irrigation System |
Amenities
- Foreclosure
- Views
- Short Sale
- New Construction
- Adult 55+
- Lease To Own
- No HOA Fees
- Furnished
- Primary On Main
- Air Conditioning
- Seller Finance
- Green
- Fixer Upper
- Horse
- Golf
- Fireplace
- Deck
- Garage
- Basement
- Pool
Property vs Single Family Average in 37027
Price
Taxes
Year Built
Visits
 The data relating to real estate for sale on this web site comes in part from the Internet Data Exchange Program of RealTracs Solutions as distributed by MLS Grid. Real estate listings held by brokerage firms other than Weichert, Realtors® - The Andrews Group - Nashville are marked with the Internet Data Exchange Program logo or thumbnail logo and detailed information about them includes the name of the listing brokers.
