
Price Reduction

Address
2416 Pleasant Springs Ln, Hermitage, TN
Price
$ 399,000
Property Attributes
- MLS#3530732
- TypeSingle Family
- Listing Status Active
- CountyDAVIDSON
- CityHermitage
- NeighborhoodTruxton Park
- Zip37076
- StyleContemporary
- Year Built2002
- Taxes$ 2644
- Price$ 399,000
- Bedrooms3
- Full Bathrooms2
- Half Bathrooms1
- Sqr Footage1422
- Lot Size0.16 Acres
Data Source:
Listing courtesy of RealTracs MLS as distributed by MLS GRID
Property Description
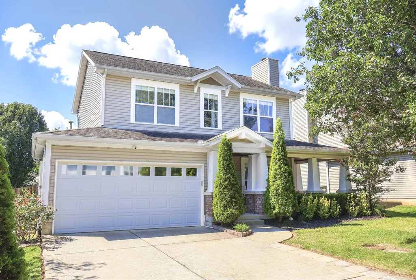
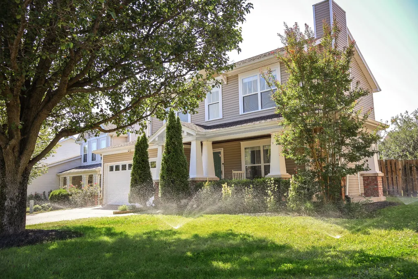
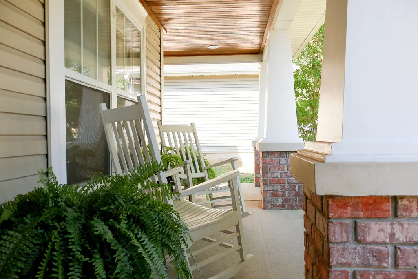
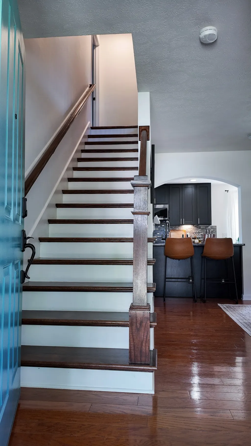
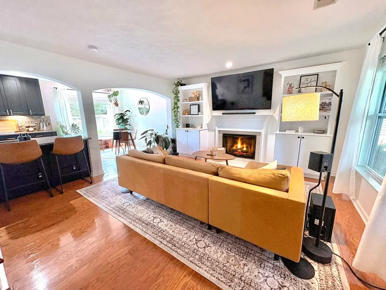
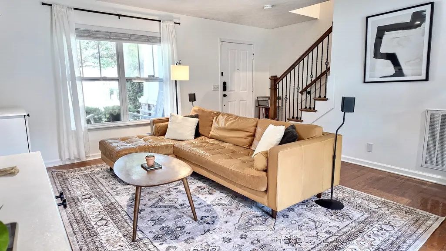
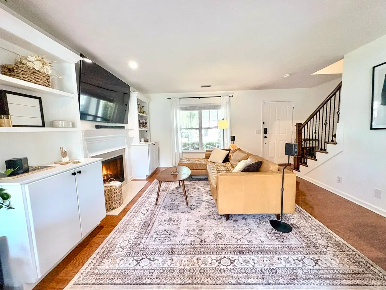
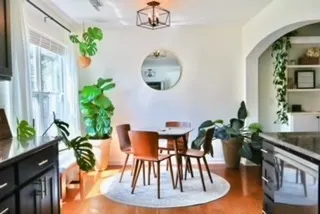
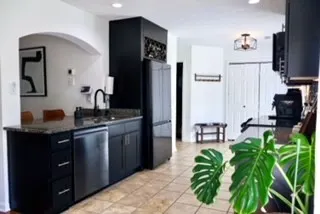
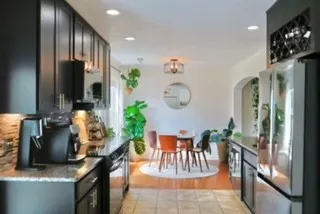
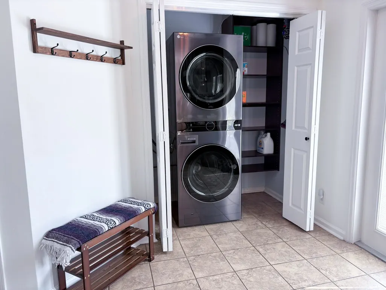
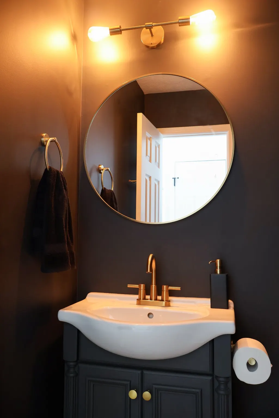
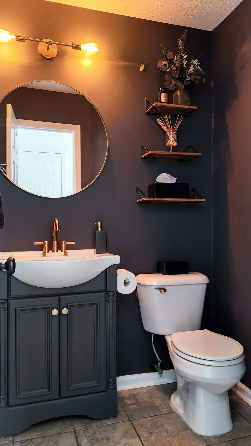
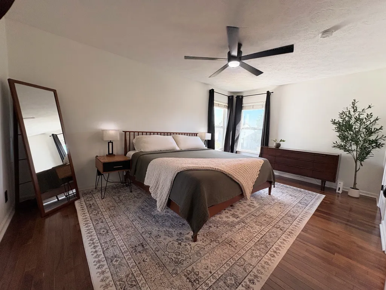
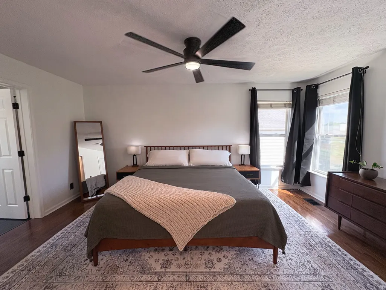
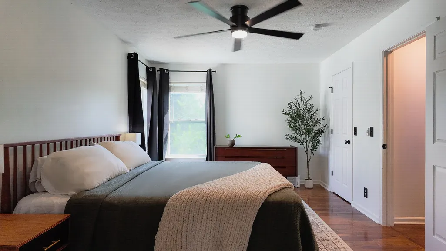
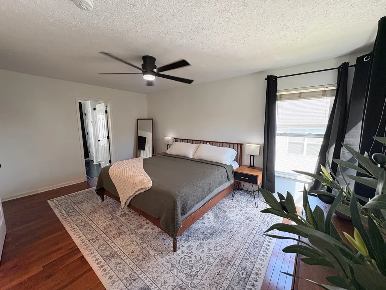
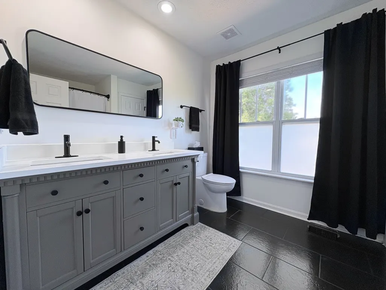
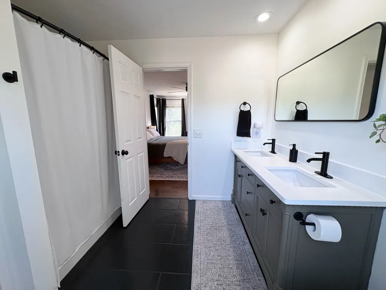
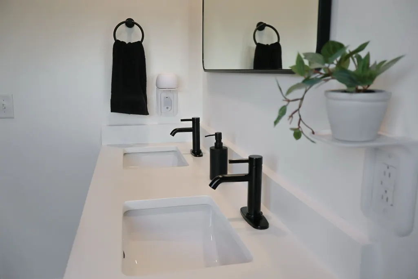
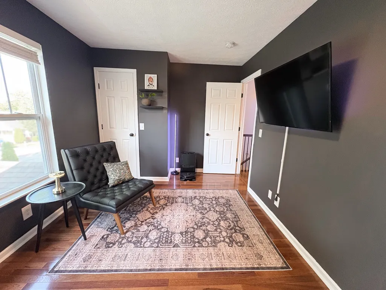
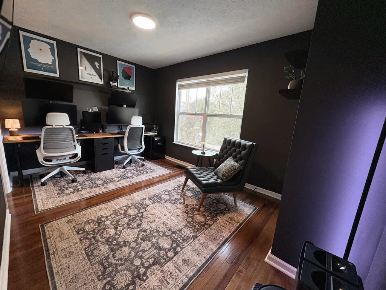
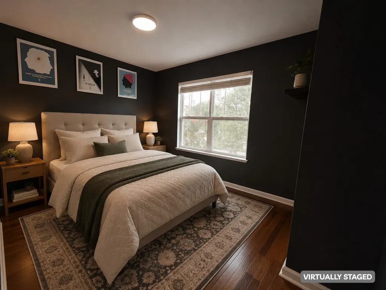
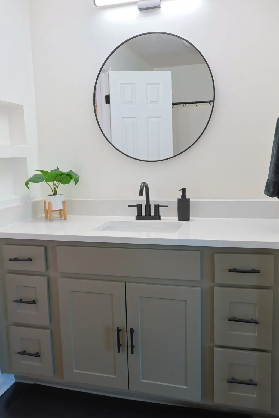
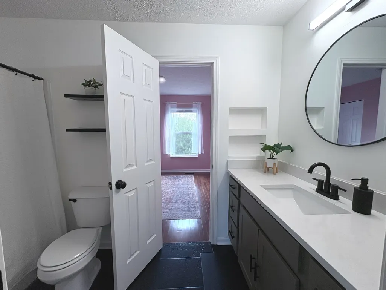
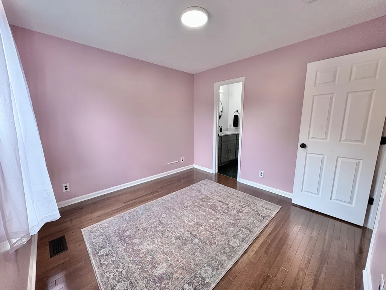
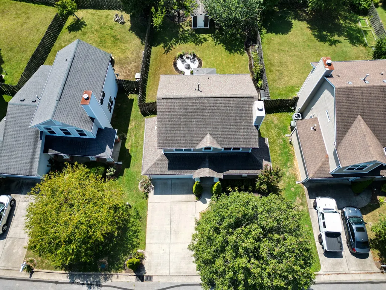
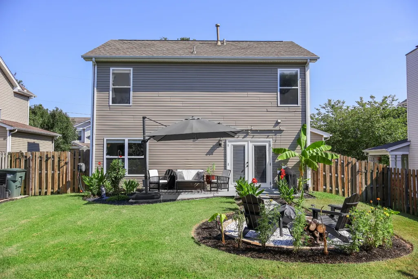
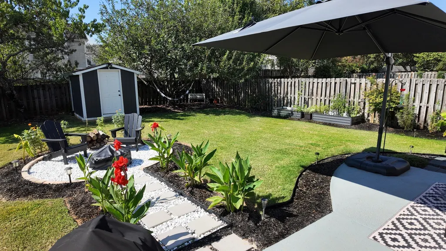
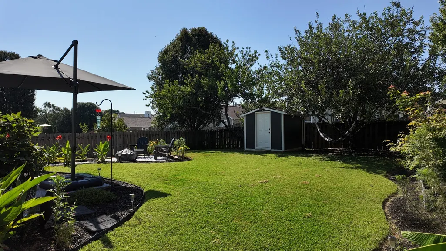
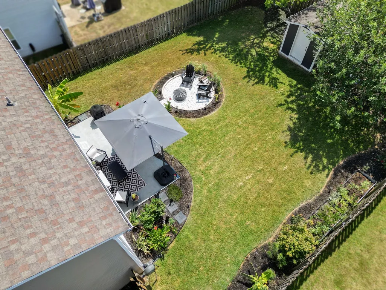
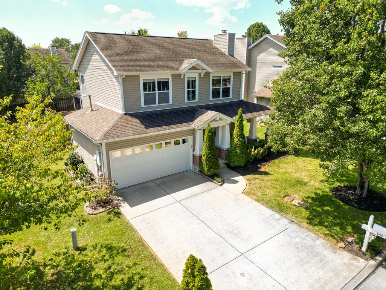
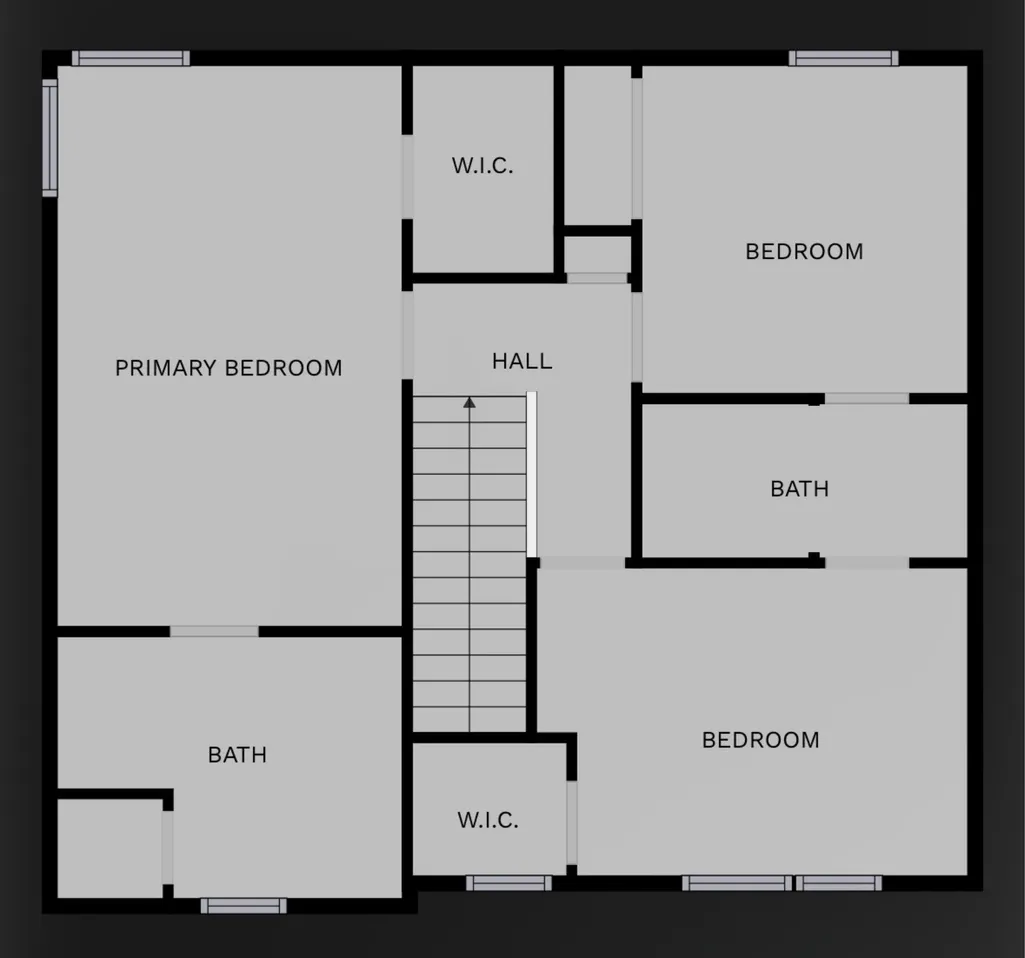
PRICE IMPROVEMENT! This is truly a beautifully updated home in Truxton Park! The owners have turned this into a true show place with over $15K in upgrades!! There is just nothing left to do but move your furniture in and call it home! Walk onto the covered front porch w/2 rocking chairs into the spacious yet cozy living room area that flows right into the beautifully remodeled kitchen with all upgraded, black cabinets w/undercabinet lighting & black SS appliances that will remain with the home, water filtration system w/new faucet & recessed lighting in both rooms. Great for entertainment flow within the home as well as right out the back door to the outdoor entertainment space that is fully fenced in. There is a brand new fire pit area, lush landscaping, solar lighting along the footpath & fence line, apple, peach & banana trees too! Nice size storage shed stays. Front yard has an irrigation system to keep that fescue looking good. Upstairs is the Primary with a new full bathroom suite w/garden tub, double vanities, new sink faucets, toilet, bath fixtures, hardware & curtain & rod. BR #2 has a walk-in closet and shares with BR #3 a Jack & Jill bath w/new sink faucet, a vanity light & mirror. The half bath downstairs has been completely updated as well. New hot water heater & new PR valve (2024), new garage door motor belt, garage storage cabinets in the 2 car garage. Washer & dryer remain as well. CHECK THE HOME HIGHLIGHTS SHEET IN MEDIA --- Truxton Park is convenient to all shopping & Old Hickory Lake.
| Elementary School | Middle School | High School |
|---|---|---|
| Andrew Jackson Elementary | DuPont Hadley Middle | McGavock Comp High School |
| Price History | |
|---|---|
| 9/1/2026 | Listed $409,900 |
| 9/13/2026 | 3$399,000 |
General Features
| Living Area | 1422 |
|---|---|
| Sewer | Public Sewer |
| Heating | Central,Natural Gas |
| Cooling | Central Air,Electric |
| Utilities | Electricity Available,Natural Gas Available,Water Available,Cable Connected |
| Possession | Close Of Escrow |
| Roof | Asphalt |
| Appliances | Electric Oven,Dishwasher,Dryer,Microwave,Refrigerator,Washer,Smart Appliance(s) |
| HOA Fee | 28 |
| Garage Spaces | 2 |
| Association Fee Includes | Maintenance Grounds |
| Patio/Porch Features | Porch,Covered,Patio |
| Architectural Style | Contemporary |
| Construction Materials | Vinyl Siding |
| Year Built | 2002 |
| Stories Count | 2 |
| Topography | Level |
| Levels | Two |
| Property Subtype | Single Family Residence |
| HOA Fee 2 | 450 |
| Assoc Fee Paid Per | Monthly |
| County | Davidson County,TN |
| New Construction | No |
| Property Type | Residential |
| Association Amenities | Park |
| Attached Garage | Yes |
| Energy Efficient | Doors |
| Subdivision Name | Truxton Park |
| Garage Y/N | Yes |
| Full Baths | 2 |
| Status | Active |
| Buyer Financing | Conventional,FHA,VA |
| Directions | Lebanon Rd East ---- Left on Andrew Jackson Pkwy --- Right on Windsor Chase Way --- Left on Remington Park Rd --- Right on Pleasant Springs Ln -- Home on the right |
| High School | McGavock Comp High School |
| City | Hermitage |
| Senior Community Y/N | No |
| Lot Size Units | Acres |
| HOA Fee 2 Frequency | One Time |
| Elementary School | Andrew Jackson Elementary |
| Property Attached Y/N | No |
| Year Built Details | Approximate |
| Tax Annual Amount | 2644 |
| Middle/Junior High School | DuPont Hadley Middle |
| Building Area Units | Square Feet |
| Living Area Units | Square Feet |
| Standard Status | Active |
Interior Features
| Interior Amenities | Built-in Features,Ceiling Fan(s),Entrance Foyer,Pantry,Redecorated,High Speed Internet |
|---|---|
| Basement | None |
| Flooring | Wood,Tile |
| Total Fireplaces | 1 |
| Air Conditioning Y/N | Yes |
| Heating Y/N | Yes |
| Fireplace Y/N | Yes |
| Above Grade Finished Area | 1422 |
| Half Baths | 1 |
| Laundry Features | Electric Dryer Hookup,Washer Hookup |
| Total Bedrooms | 3 |
| Below Grade Finished Area Unit Type | Square Feet |
| LivingAreaSource | Appraiser |
| Below Grade Finished Area Source | Appraiser |
| Above Grade Finished Area Source | Appraiser |
| Above Grade Finished Area Unit Type | Square Feet |
| Total Baths | 3 |
Exterior Features
| Fencing | Privacy |
|---|---|
| Parking Features | Garage Door Opener,Garage Faces Front |
| Lot Features | Level |
| Water Source | Public |
| Total Parking | 2 |
| Lot Size Area | 0.16 |
| Building Area Total | 1422 |
| Lot Dimensions | 58 X 127 |
| Lot Size Acres | 0.16 |
| Lot Size Source | Assessor |
| Waterfront Y/N | No |
| Covered Spaces | 2 |
| Other Equipment | Irrigation System |
Amenities
- Foreclosure
- Views
- Short Sale
- New Construction
- Adult 55+
- Lease To Own
- No HOA Fees
- Furnished
- Primary On Main
- Air Conditioning
- Seller Finance
- Green
- Fixer Upper
- Horse
- Golf
- Fireplace
- Deck
- Garage
- Basement
- Pool
Property vs Single Family Average in 37076
Price
Taxes
Year Built
Visits
 The data relating to real estate for sale on this web site comes in part from the Internet Data Exchange Program of RealTracs Solutions as distributed by MLS Grid. Real estate listings held by brokerage firms other than Weichert, Realtors® - The Andrews Group - Nashville are marked with the Internet Data Exchange Program logo or thumbnail logo and detailed information about them includes the name of the listing brokers.
