
Views

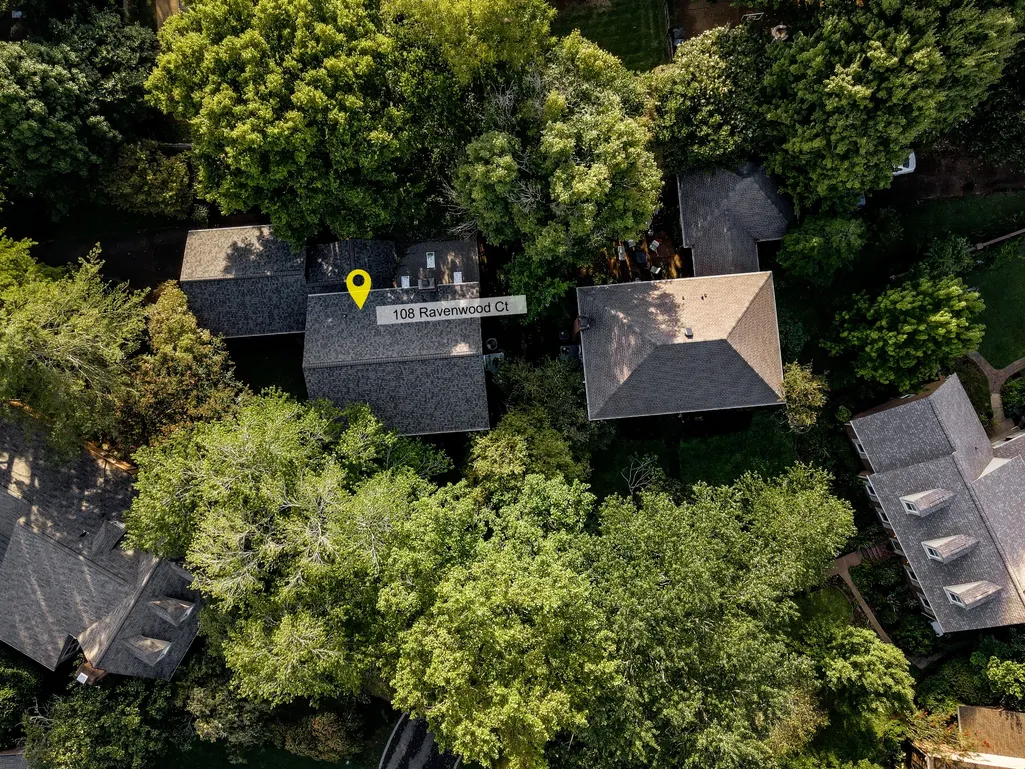
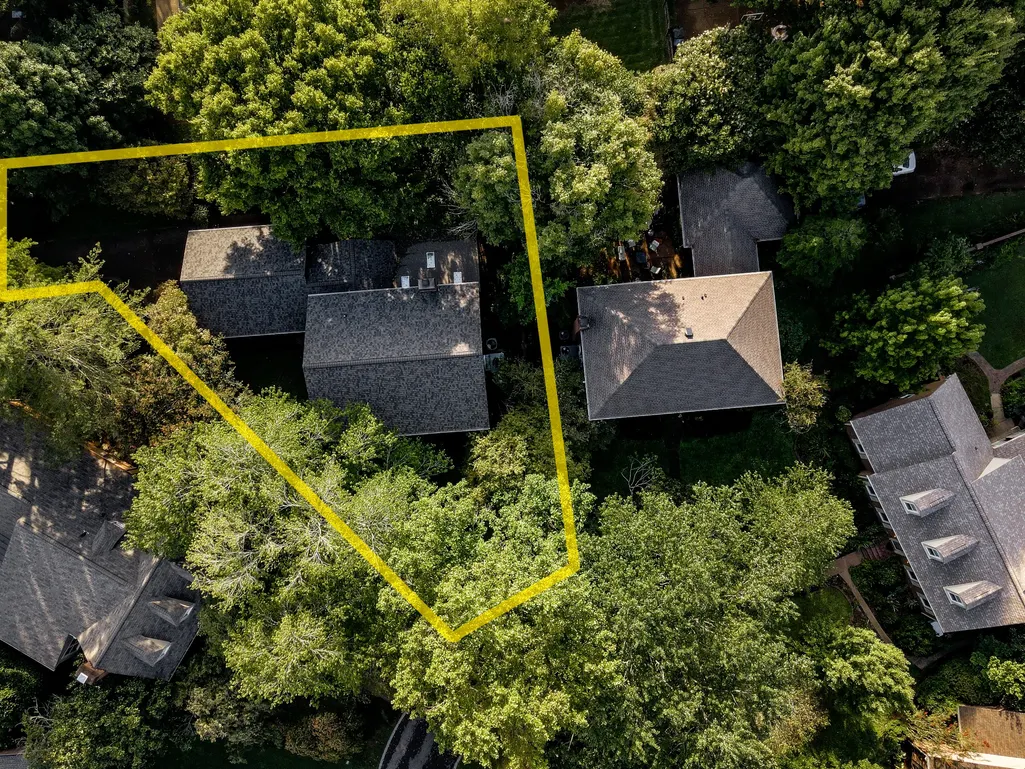
Address
108 Ravenwood Ct, Franklin, TN
Price
$ 1,100,000
Property Attributes
- MLS#3530285
- TypeSingle Family
- Listing Status Active
- CountyWILLIAMSON
- CityFranklin
- NeighborhoodCharlton Green
- Zip37064
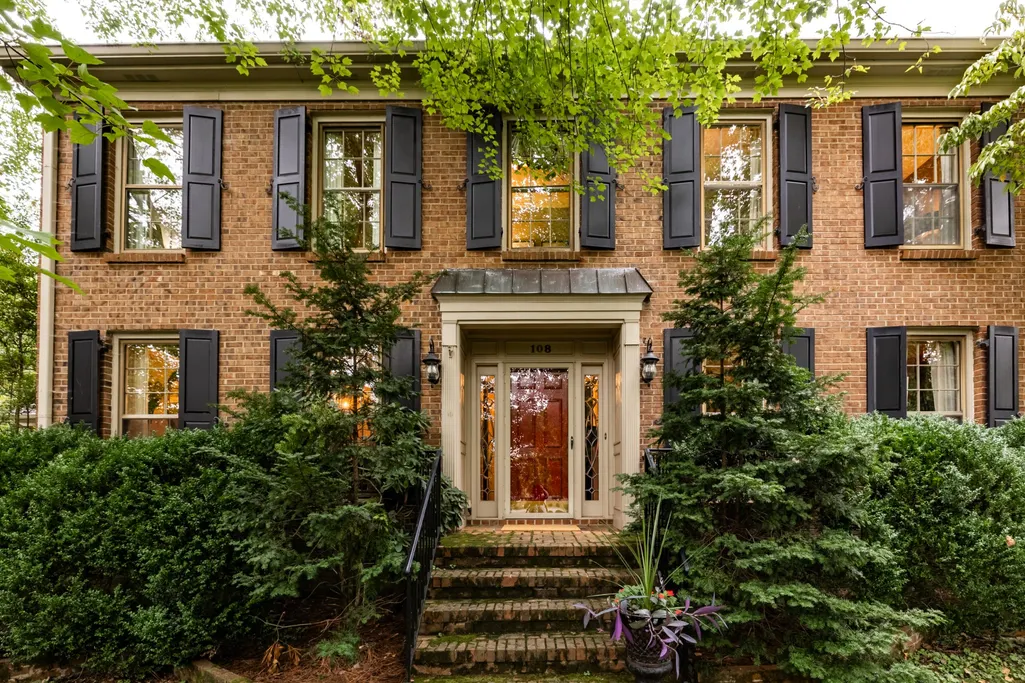
- StyleColonial
- Year Built1979
- Taxes$ 4859
- Price$ 1,100,000
- Bedrooms3
- Full Bathrooms2
- Half Bathrooms1
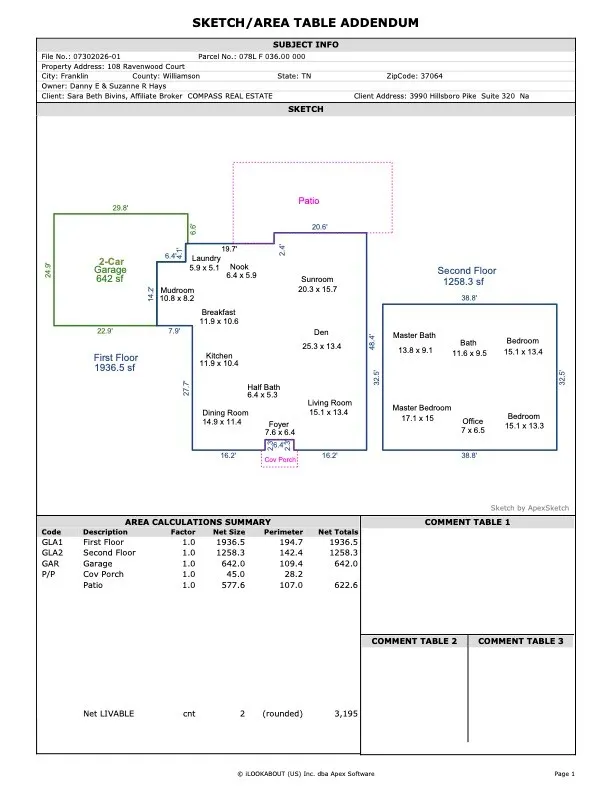
- Sqr Footage3194
- Lot Size0.3 Acres
Data Source:
Listing courtesy of RealTracs MLS as distributed by MLS GRID
Property Description
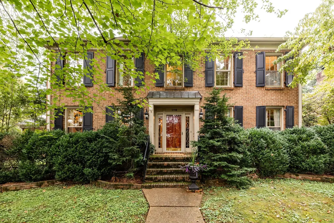
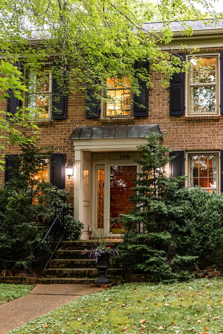
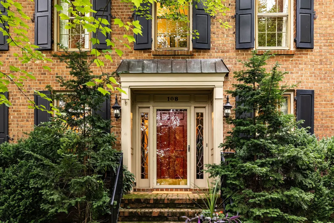
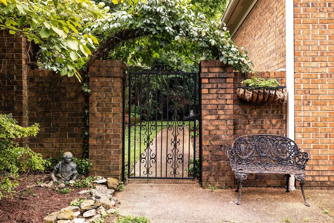
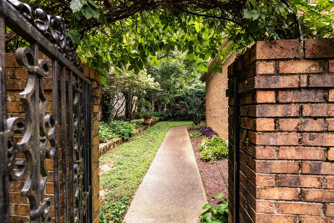
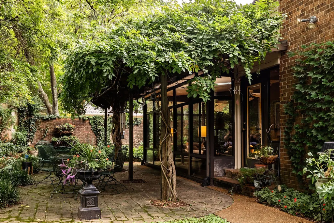
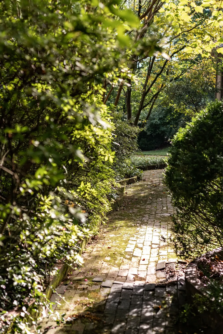
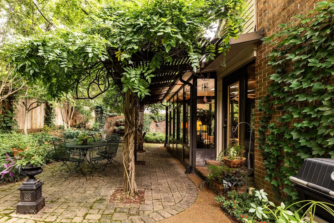
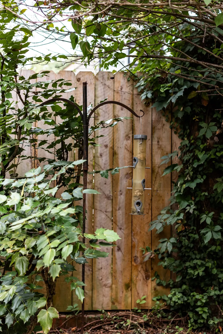
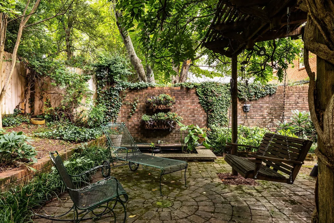
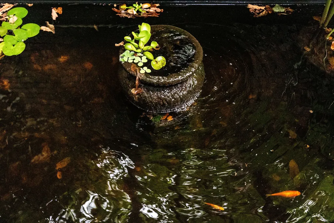
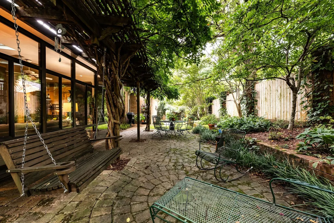
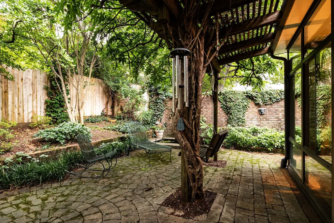
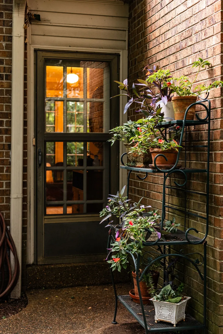
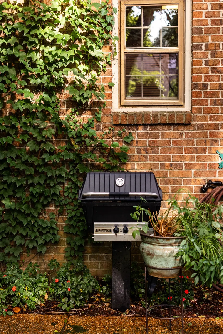
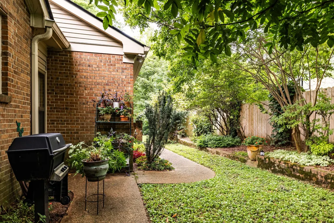
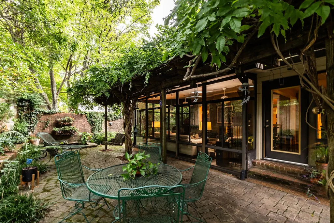
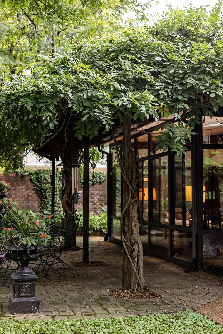
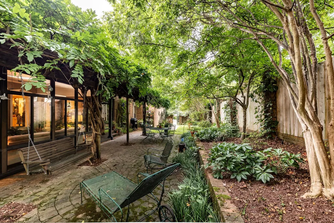
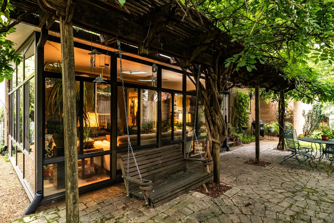
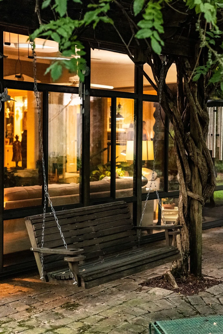
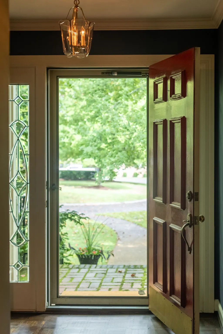
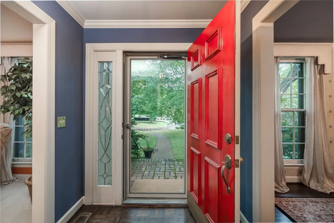
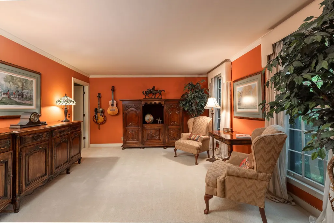
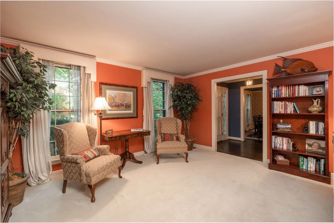
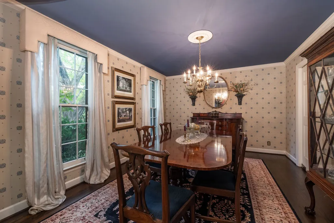
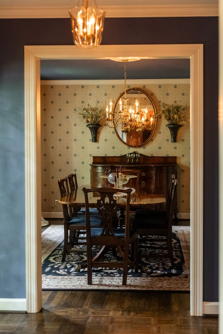
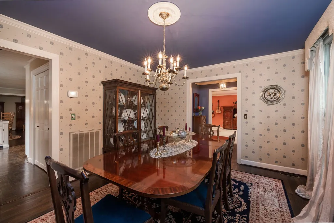
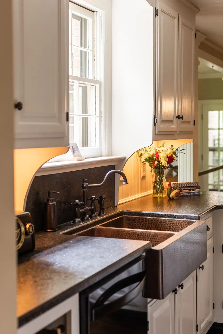
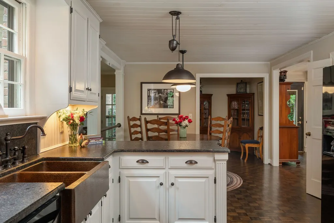
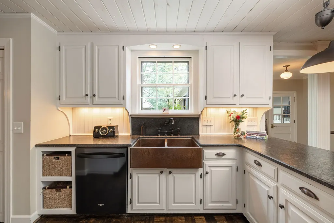
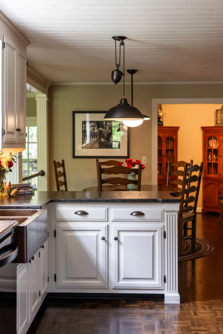
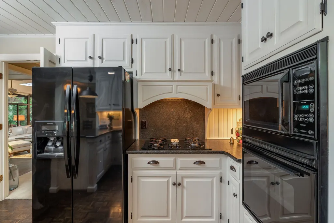
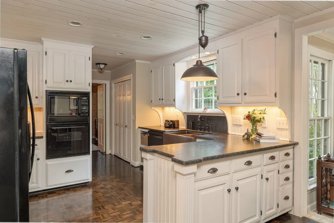
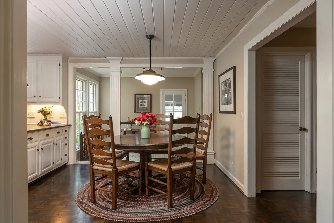
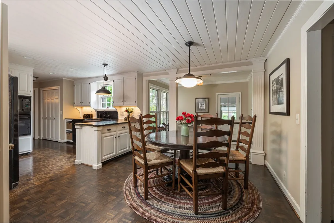
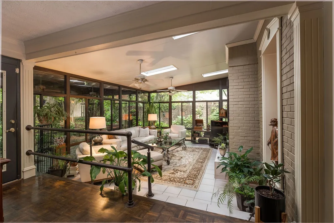
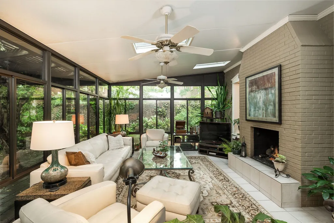
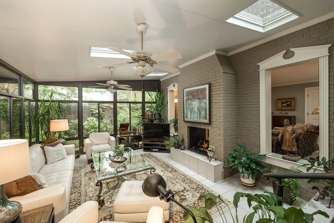
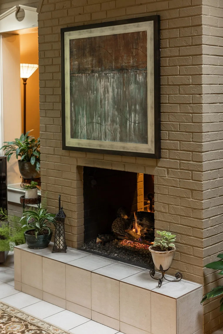
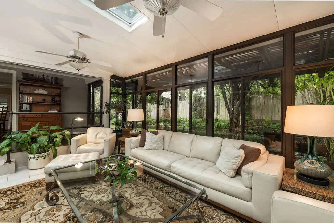
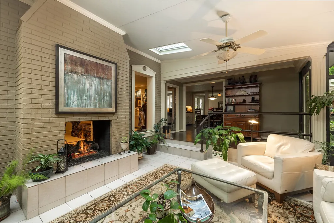
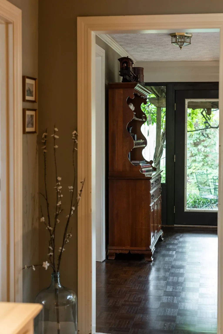
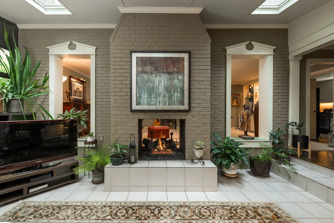
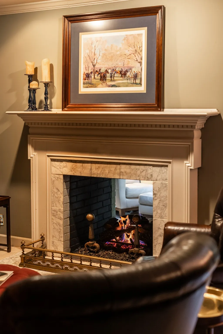
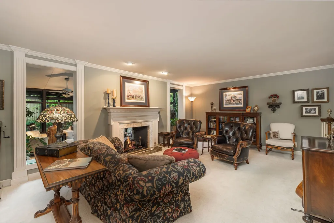
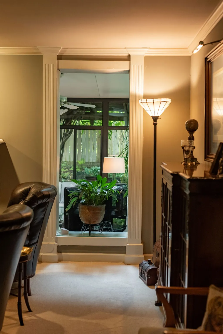
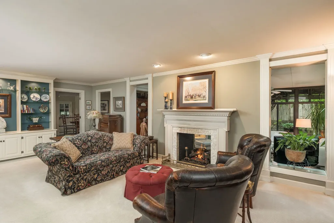
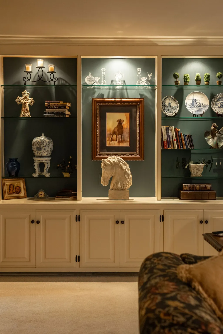
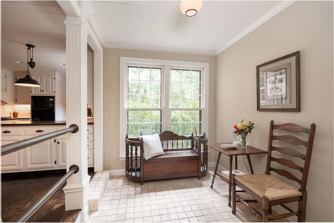
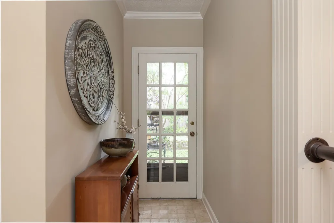
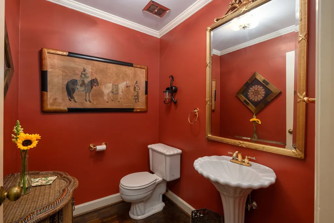
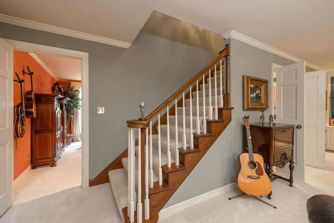
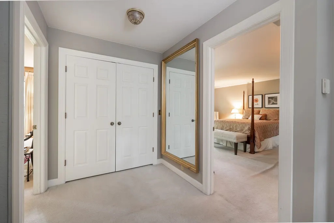
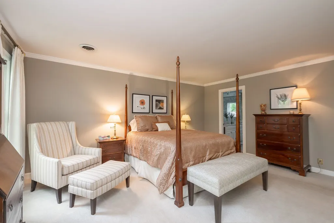
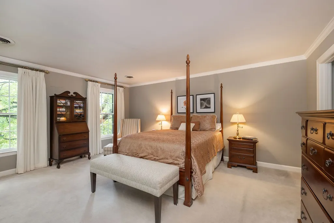
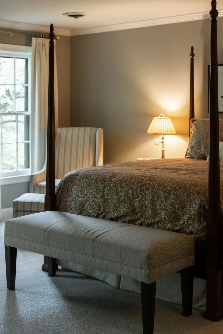
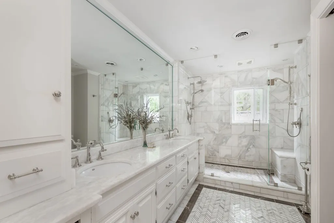
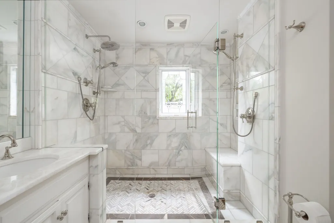
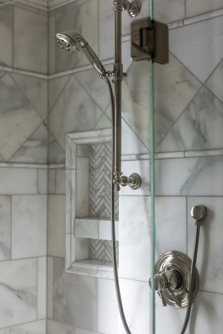
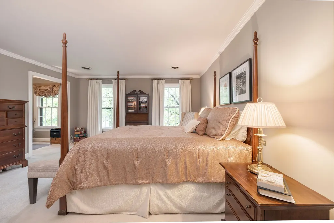
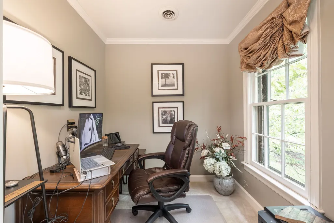
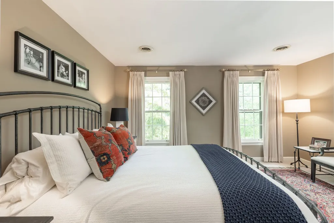
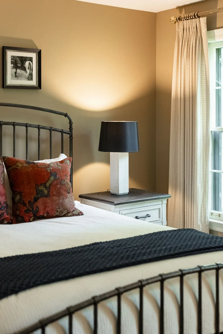
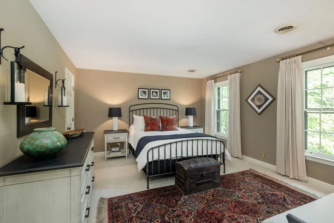
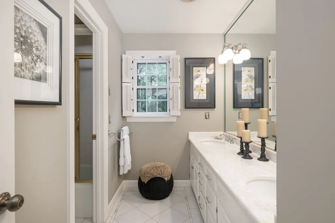
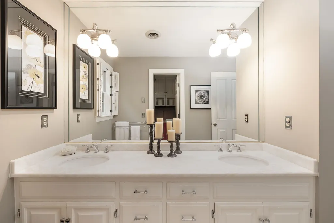
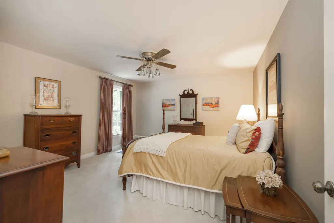
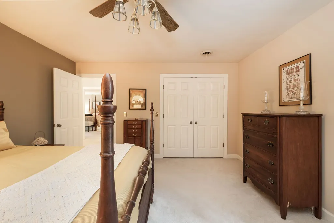
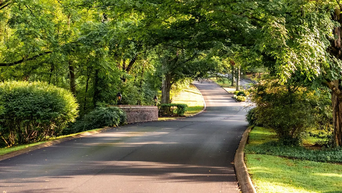
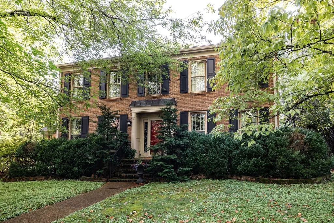
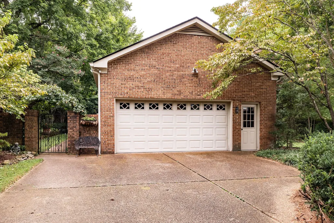
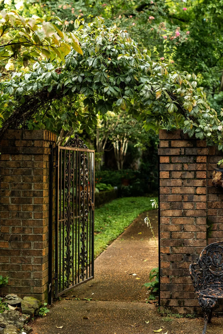
Charlton Green welcomes you… There’s just something about a classic Colonial, and this one has all the charm. Tucked away on a quiet cul-de-sac in one of Franklin’s most established and sought-after neighborhoods. All just one mile from the interstate and less than a mile from Downtown Franklin. But it’s the little things about this home that will get you… An all-brick exterior, a koi pond, and a beautifully landscaped, private backyard where a winsome pergola draped in wisteria covers the patio. A swing tucked underneath is just waiting for a slow afternoon, while the built-in gas grill makes this the perfect spot for outdoor dinners, entertaining or simply enjoying your own little piece of heaven. Then there’s the garden room… Dreamy, sunken and filled with natural light, with a see-through fireplace shared with the living room and views of the beautiful backyard. This is the room where morning coffee turns into one more cup, a good book turns into an entire afternoon, and you may decide you never really need to leave. The warm and inviting eat-in kitchen feels like the heart of the home, the kind of kitchen made for casual dinners and everyone gathering around. The expansive primary bedroom has its own separate office and a beautifully updated bath. You’ll also find a mudroom, separate dining room, and plenty of storage throughout. It’s cozy, enchanting and full of character. A home that just feels good the minute you walk through the door. Come see for yourself. Be sure check out the Property Preview and Professional Measurements in the Documents & Links TAB:)
| Elementary School | Middle School | High School |
|---|---|---|
| Franklin Elementary | Freedom Intermediate Middle School | Centennial High School |
| Price History | |
|---|---|
| 9/1/2026 | Listed $1,100,000 |
General Features
| Living Area | 3194 |
|---|---|
| Sewer | Public Sewer |
| Heating | Central,Electric |
| Cooling | Ceiling Fan(s),Central Air,Electric |
| Utilities | Electricity Available,Water Available |
| Possession | Close Of Escrow |
| Roof | Asphalt |
| Appliances | Electric Oven,Gas Range,Dishwasher,Disposal,Microwave,Refrigerator |
| HOA Fee | 950 |
| Garage Spaces | 2 |
| Association Fee Includes | Maintenance Grounds |
| Architectural Style | Colonial |
| Security Features | Fire Alarm |
| Construction Materials | Brick |
| Pets Allowed | Yes |
| Year Built | 1979 |
| Stories Count | 2 |
| Topography | Cul-De-Sac,Level,Private |
| Levels | Two |
| Property Subtype | Single Family Residence |
| Assoc Fee Paid Per | Annually |
| County | Williamson County,TN |
| New Construction | No |
| Property Type | Residential |
| Attached Garage | No |
| Subdivision Name | Charlton Green Sec 3 |
| Garage Y/N | Yes |
| Full Baths | 2 |
| Status | Active |
| Directions | 65 S. R on 96,1.6 miles then L on Watercress,R on Ravenwood Ct |
| High School | Centennial High School |
| City | Franklin |
| Senior Community Y/N | No |
| Open Parking Spaces | 4 |
| Lot Size Units | Acres |
| Elementary School | Franklin Elementary |
| Property Attached Y/N | No |
| Year Built Details | Existing |
| Tax Annual Amount | 4859 |
| Middle/Junior High School | Freedom Intermediate |
| Building Area Units | Square Feet |
| Living Area Units | Square Feet |
| Standard Status | Active |
Interior Features
| Interior Amenities | High Speed Internet |
|---|---|
| Basement | Crawl Space |
| Flooring | Carpet,Marble,Parquet,Tile |
| Total Fireplaces | 1 |
| Air Conditioning Y/N | Yes |
| Heating Y/N | Yes |
| Fireplace Y/N | Yes |
| Above Grade Finished Area | 3194 |
| Half Baths | 1 |
| Laundry Features | Electric Dryer Hookup,Washer Hookup |
| Total Bedrooms | 3 |
| Below Grade Finished Area Unit Type | Square Feet |
| LivingAreaSource | Professional Measurement |
| Below Grade Finished Area Source | Professional Measurement |
| Above Grade Finished Area Source | Professional Measurement |
| Above Grade Finished Area Unit Type | Square Feet |
| Total Baths | 3 |
Exterior Features
| Exterior Amenities | Gas Grill |
|---|---|
| Fencing | Back Yard |
| Parking Features | Garage Door Opener,Garage Faces Side,Driveway,On Street |
| Lot Features | Cul-De-Sac,Level,Private |
| Water Source | Public |
| Total Parking | 6 |
| Lot Size Area | 0.3 |
| Building Area Total | 3194 |
| Lot Dimensions | 35 X 127 |
| Lot Size Acres | 0.3 |
| Lot Size Source | Calculated from Plat |
| Waterfront Y/N | No |
| Covered Spaces | 2 |
| Other Equipment | Irrigation System |
Amenities
- Foreclosure
- Views
- Short Sale
- New Construction
- Adult 55+
- Lease To Own
- No HOA Fees
- Furnished
- Primary On Main
- Air Conditioning
- Seller Finance
- Green
- Fixer Upper
- Horse
- Golf
- Fireplace
- Deck
- Garage
- Basement
- Pool
Property vs Single Family Average in 37064
Price
Taxes
Year Built
Visits
 The data relating to real estate for sale on this web site comes in part from the Internet Data Exchange Program of RealTracs Solutions as distributed by MLS Grid. Real estate listings held by brokerage firms other than Weichert, Realtors® - The Andrews Group - Nashville are marked with the Internet Data Exchange Program logo or thumbnail logo and detailed information about them includes the name of the listing brokers.
