
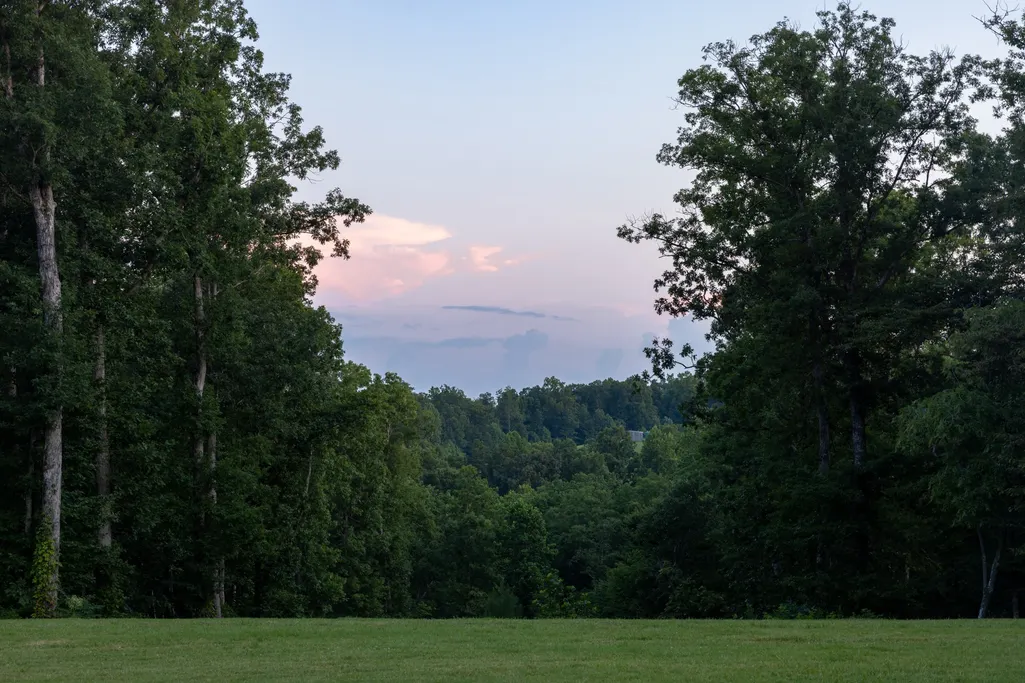
Views


Address
5532 Pinewood Rd, Franklin, TN
Price
$ 6,999,800
Property Attributes
- MLS#3530061
- TypeSingle Family
- Listing Status Active
- CountyWILLIAMSON
- CityFranklin
- NeighborhoodSheets-Russom
- Zip37064
- Style
- Year Built2022
- Taxes$ 5254
- Price$ 6,999,800
- Bedrooms4
- Full Bathrooms3
- Half Bathrooms2
- Sqr Footage4115
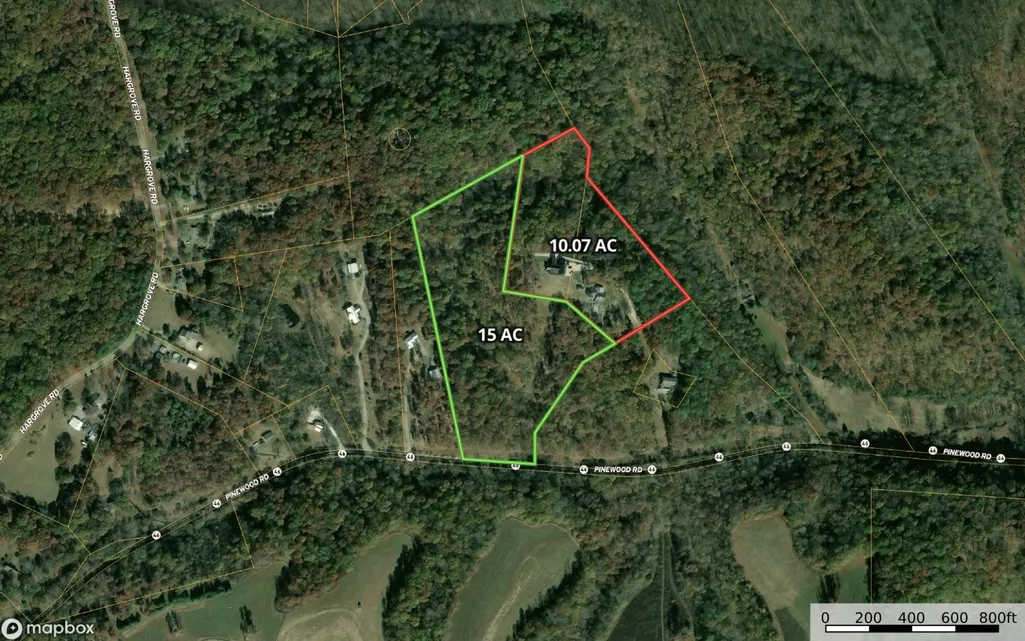
- Lot Size10.07 Acres
Data Source:
Listing courtesy of RealTracs MLS as distributed by MLS GRID
Property Description
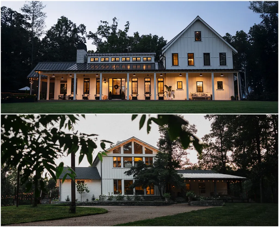
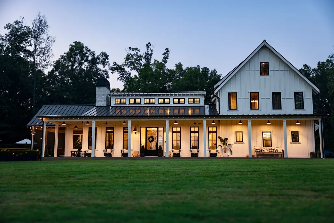
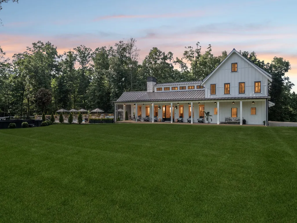
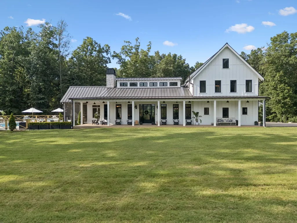
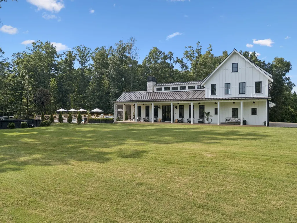
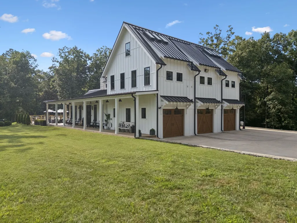
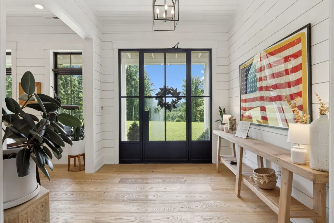
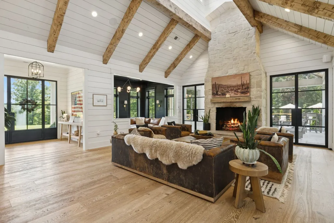
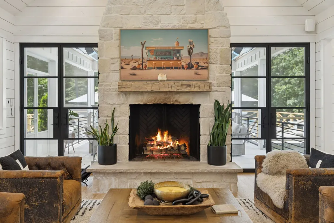
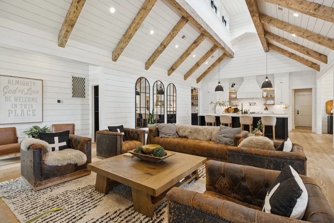
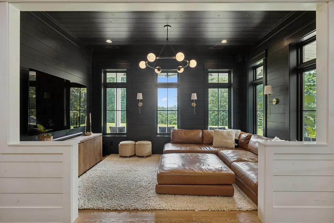
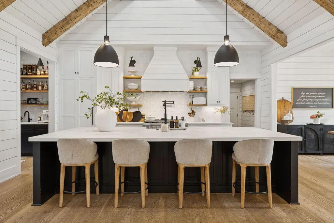
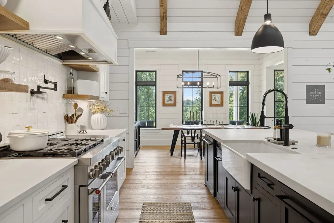
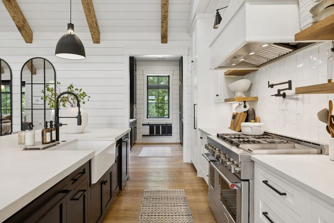
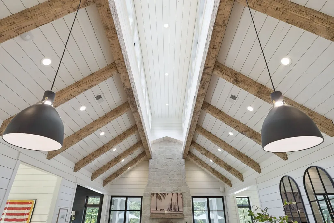
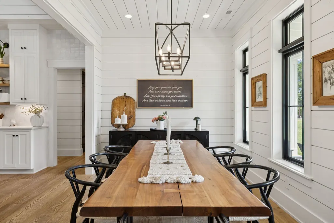
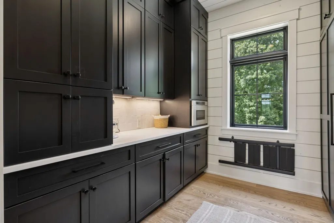
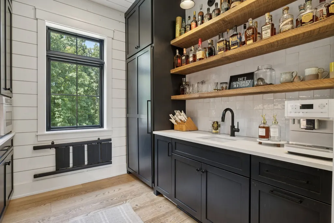
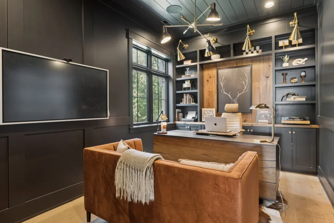
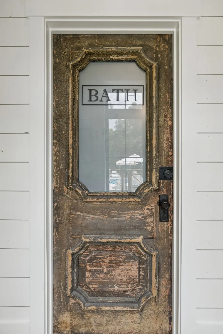
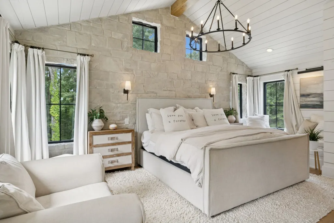
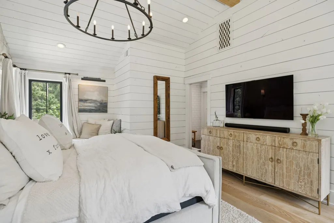
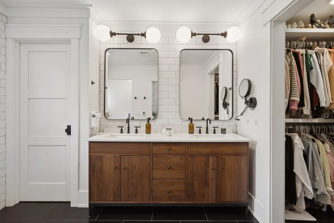
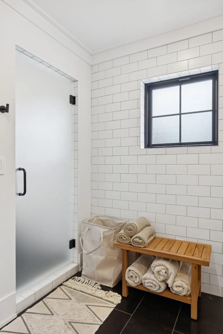
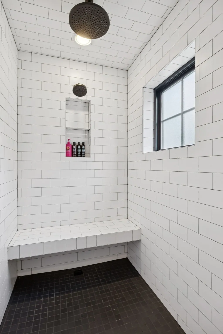
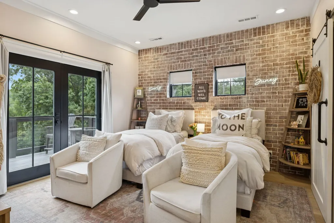
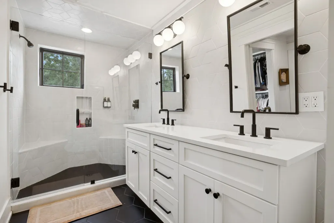
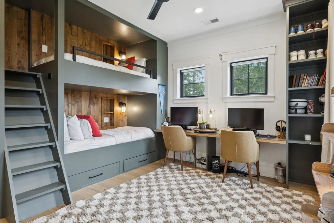
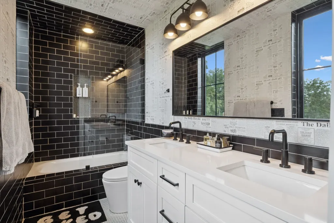
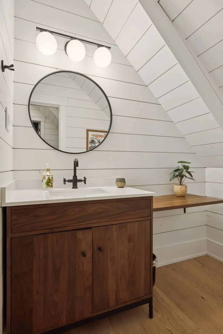
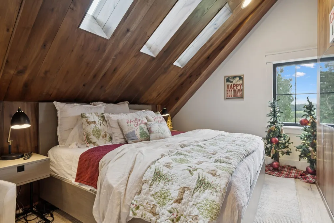
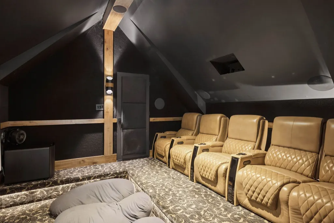
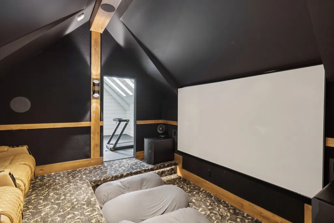
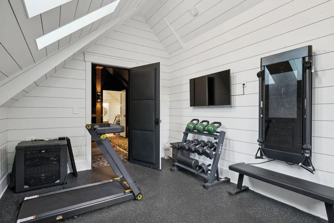
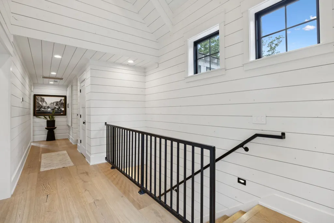
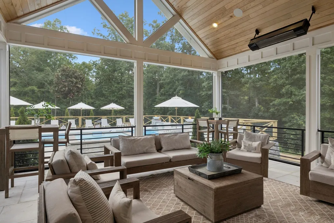
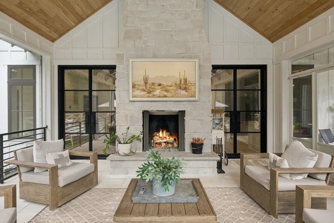
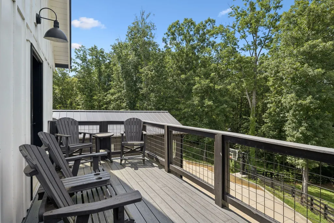
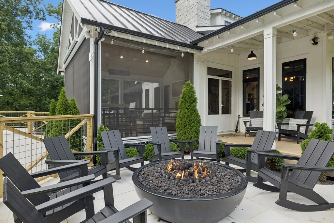
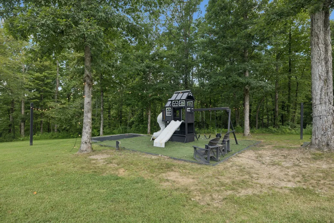
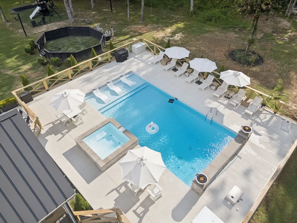
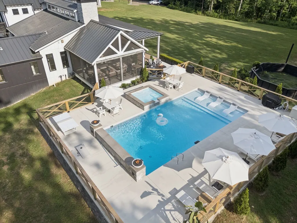
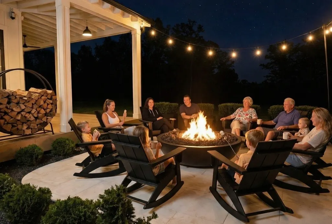
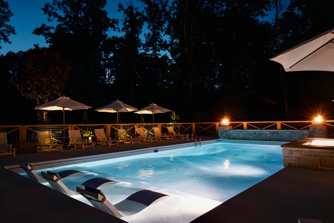
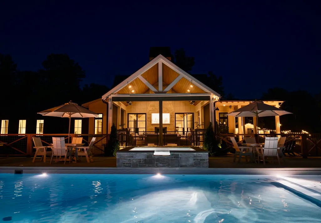
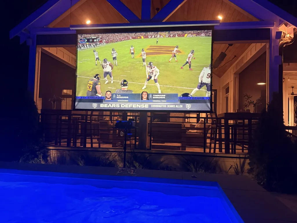
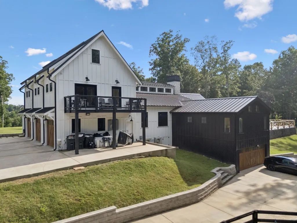
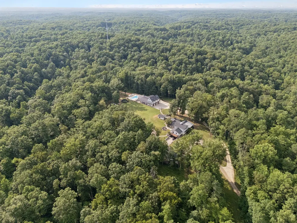
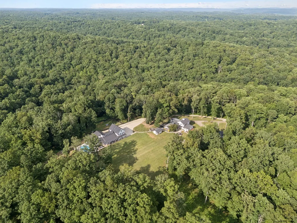
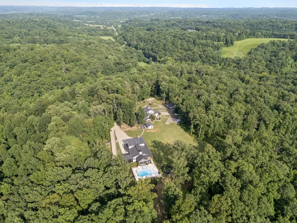
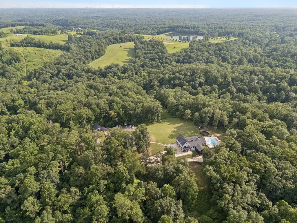
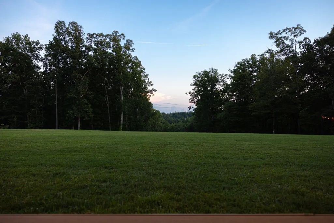
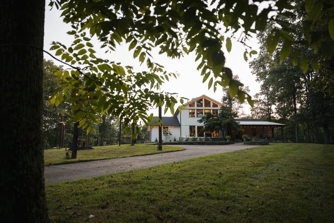
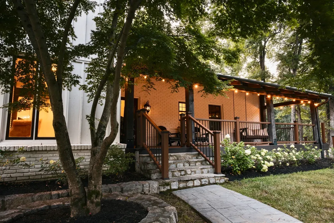
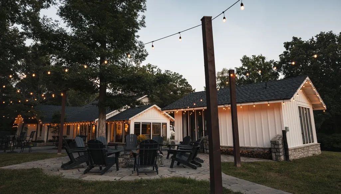
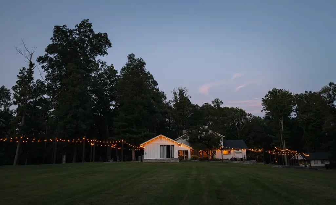
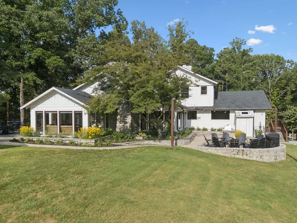
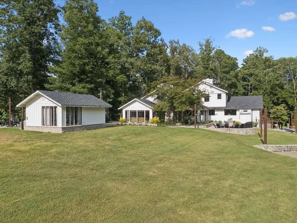
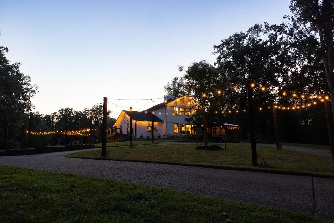
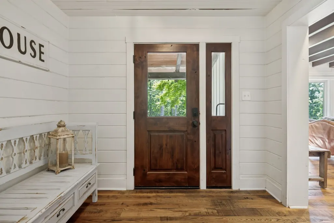
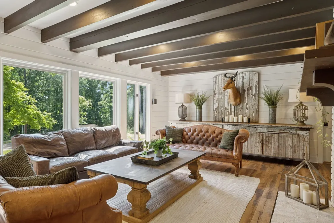
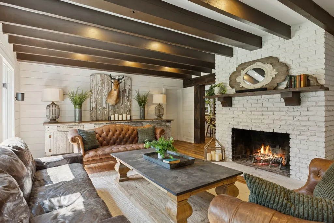
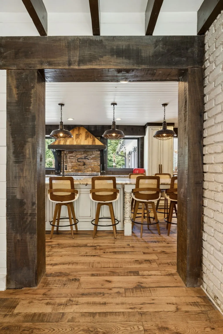
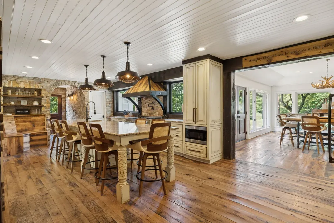
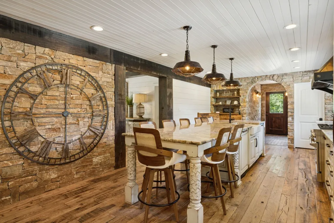
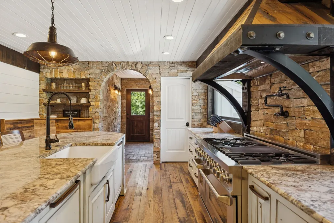
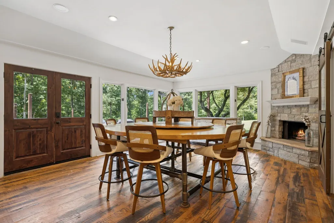
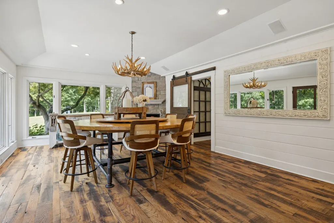
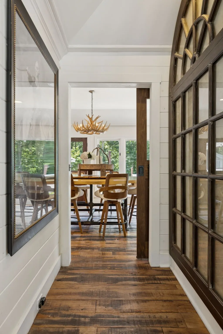
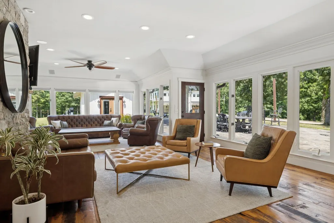
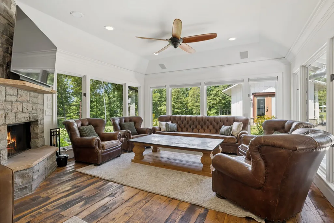
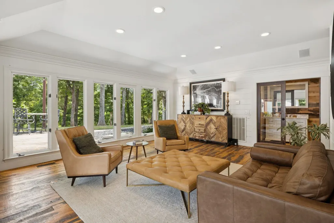
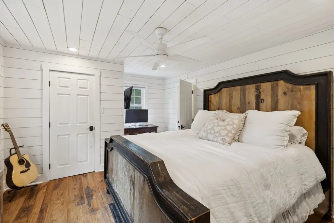
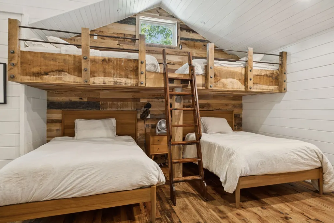
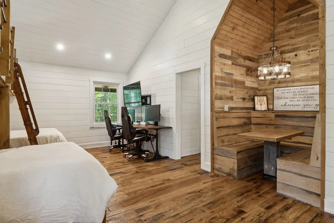
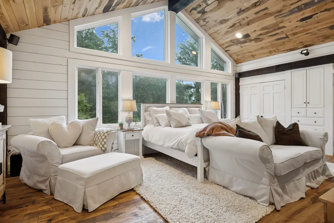
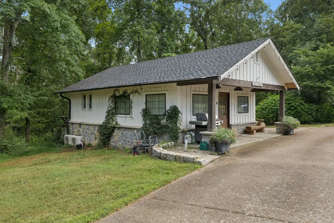
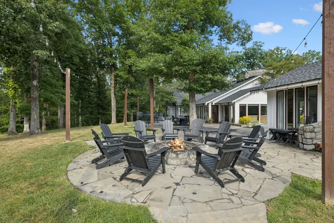
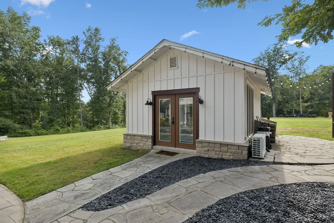
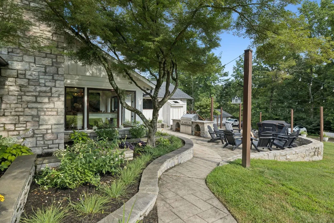
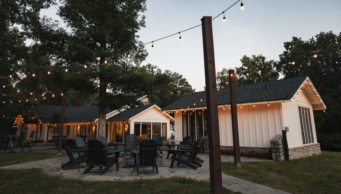
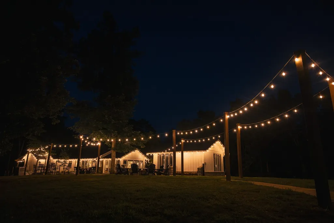
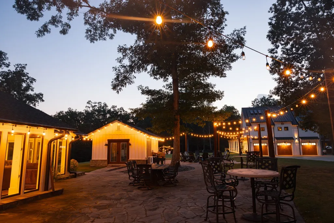
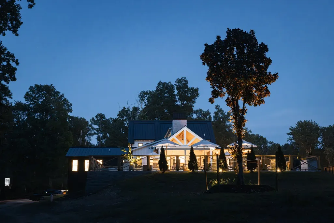
LEIPERS FORK FAMILY COMPOUND!! Listing includes both 5530 and 5532 Pinewood Road! In the popular Leipers Fork, in Williamson County. 9,000 SF +- total heated and cooled area!!! Discover a rare 10.07-acre family compound in the heart of Leiper’s Fork, Tennessee, crafted for multi-generational living and lasting memories. The centerpiece is a breathtaking 2022-built farmhouse, designed for modern comfort with a stunning new pool, perfect for family gatherings or serene relaxation. The modern farmhouse is well-appointed with top-of-the-line architectural features and incredible attention to detail. An expansive open floorplan on the interior coordinates with a massive screened-in porch, a beautiful fireplace and overhead heaters to enjoy cool evenings outdoors. The main level offers abundant natural light through a dome of windows that surround the beautiful wood beams. Paired with this home is an exquisite 1970 farmhouse, blending warmth with comfortable updates, ideal for a family or independent living. It offers wooden beams and floors, rock accents, massive fireplaces, and open living spaces for your family gatherings. A beautiful master suite offers the owners a retreat, complete with a private office or workout area. This home was designed for entertaining with outdoor living areas, such as massive patios and multiple fire pit areas. A guest cottage serves as an office or creative studio, catering to Leiper’s Fork’s artistic spirit. Additional septic perk sites offer endless possibilities for expansion. The property is located on a private easement Nestled in Williamson County’s rolling hills, just minutes from the historic Leiper’s Fork Village and the Natchez Trace Parkway, this property offers serene privacy, breathtaking views, and endless possibilities for a legacy estate that unites generations. Properties can be possibly be divided if that is the preference of the buyer.
| Elementary School | Middle School | High School |
|---|---|---|
| Hillsboro Elementary/ Middle School | Hillsboro Elementary/ Middle School | Independence High School |
| Price History | |
|---|---|
| 9/1/2026 | Listed $6,999,800 |
General Features
| Living Area | 4115 |
|---|---|
| Sewer | Septic Tank |
| Heating | Central |
| Cooling | Central Air,Electric |
| Utilities | Electricity Available |
| Possession | Close Of Escrow |
| Appliances | Gas Oven,Gas Range,Dishwasher,Disposal,Dryer,ENERGY STAR Qualified Appliances,Freezer,Ice Maker,Microwave,Refrigerator,Stainless Steel Appliance(s),Washer,Smart Appliance(s) |
| Garage Spaces | 5 |
| Patio/Porch Features | Deck,Covered,Patio,Screened |
| Pool Features | In Ground |
| Security Features | Carbon Monoxide Detector(s),Fire Alarm,Security System,Smoke Detector(s) |
| Construction Materials | Hardboard Siding |
| Pets Allowed | Yes |
| Year Built | 2022 |
| Stories Count | 3 |
| Levels | Three Or More |
| Property Subtype | Single Family Residence |
| County | Williamson County,TN |
| New Construction | No |
| Property Type | Residential |
| Attached Garage | Yes |
| Energy Efficient | Low Flow Plumbing Fixtures,Thermostat,Water Heater |
| Subdivision Name | Sheets/Russom |
| Garage Y/N | Yes |
| Full Baths | 3 |
| Status | Active |
| Directions | From I-65S,take exit to merge onto I-840W. In 17 miles,take exit 14 onto Pinewood Rd. Turn right onto Pinewood Rd. In 4.2 miles,driveway is on the left. Turn into driveway,and go immediately left to |
| High School | Independence High School |
| City | Franklin |
| Senior Community Y/N | No |
| Lot Size Units | Acres |
| Elementary School | Hillsboro Elementary/ Middle School |
| Property Attached Y/N | No |
| Year Built Details | Existing |
| Tax Annual Amount | 5254 |
| Middle/Junior High School | Hillsboro Elementary/ Middle School |
| Building Area Units | Square Feet |
| Living Area Units | Square Feet |
| Standard Status | Active |
Interior Features
| Interior Amenities | Open Floorplan,Smart Light(s),Smart Thermostat,Wet Bar,High Speed Internet |
|---|---|
| Basement | Partial,Walk-Out Access |
| Flooring | Wood |
| Total Fireplaces | 2 |
| Air Conditioning Y/N | Yes |
| Heating Y/N | Yes |
| Fireplace Y/N | Yes |
| Above Grade Finished Area | 4115 |
| Half Baths | 2 |
| Laundry Features | Electric Dryer Hookup,Washer Hookup |
| Total Bedrooms | 4 |
| Main Level Bedrooms | 1 |
| Below Grade Finished Area Unit Type | Square Feet |
| LivingAreaSource | Owner |
| Below Grade Finished Area Source | Owner |
| Above Grade Finished Area Source | Owner |
| Above Grade Finished Area Unit Type | Square Feet |
| Total Baths | 5 |
Exterior Features
| Exterior Amenities | Gas Grill,Smart Camera(s)/Recording,Smart Light(s) |
|---|---|
| Parking Features | Attached |
| Water Source | Spring |
| Total Parking | 5 |
| Lot Size Area | 10.07 |
| Building Area Total | 4115 |
| Lot Size Acres | 10.07 |
| Lot Size Source | Assessor |
| Waterfront Y/N | No |
| Covered Spaces | 5 |
Amenities
- Foreclosure
- Views
- Short Sale
- New Construction
- Adult 55+
- Lease To Own
- No HOA Fees
- Furnished
- Primary On Main
- Air Conditioning
- Seller Finance
- Green
- Fixer Upper
- Horse
- Golf
- Fireplace
- Deck
- Garage
- Basement
- Pool
Property vs Single Family Average in 37064
Price
Taxes
Year Built
Visits
 The data relating to real estate for sale on this web site comes in part from the Internet Data Exchange Program of RealTracs Solutions as distributed by MLS Grid. Real estate listings held by brokerage firms other than Weichert, Realtors® - The Andrews Group - Nashville are marked with the Internet Data Exchange Program logo or thumbnail logo and detailed information about them includes the name of the listing brokers.
