
Open House Sat, Sep 12th 10:00 AM - 06:00 PM - New Construction
Address
2020 Coriander Lane, Smyrna, TN
Price
$ 604,990
Property Attributes
- MLS#3529127
- TypeSingle Family
- Listing Status Active
- CountyRUTHERFORD
- CitySmyrna
- NeighborhoodPottsview
- Zip37167
- StyleTraditional
- Year Built2026
- Taxes$ 3400
- Price$ 604,990
- Bedrooms4
- Full Bathrooms3
- Half Bathrooms1
- Sqr Footage2838
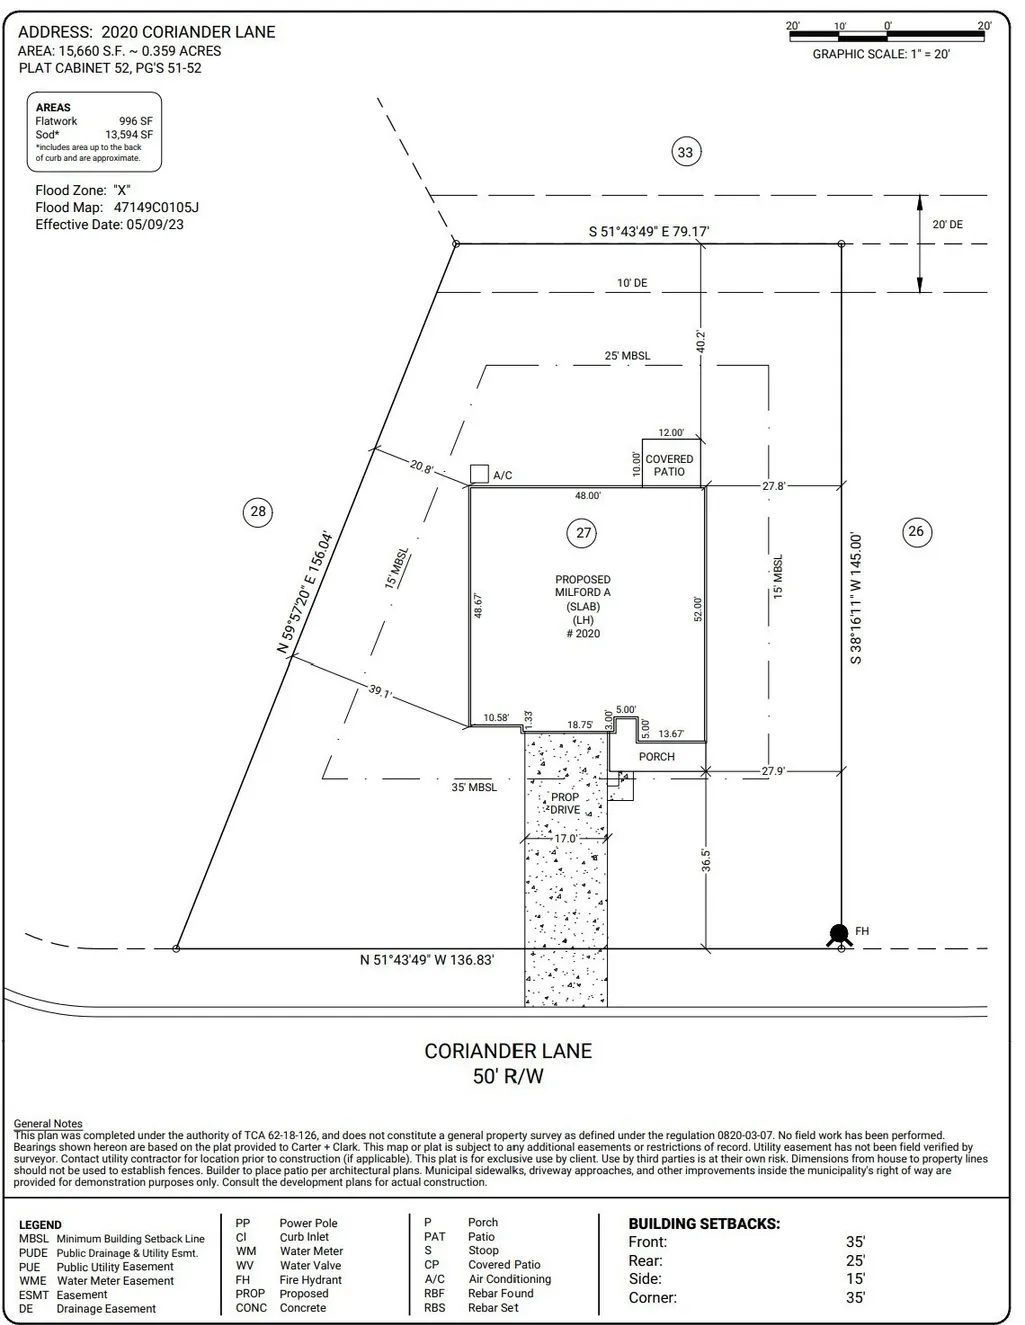
- Lot Size0.359 Acres
Data Source:
Listing courtesy of RealTracs MLS as distributed by MLS GRID
Property Description
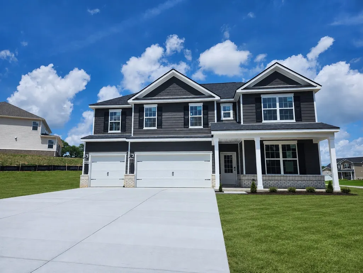
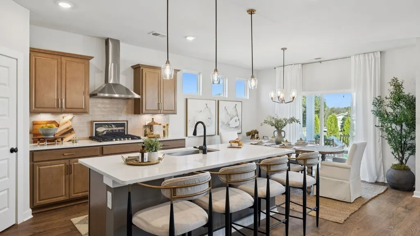
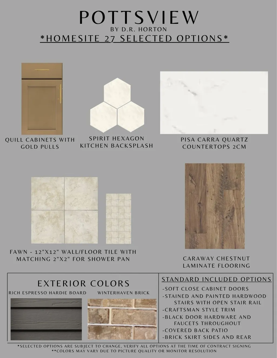
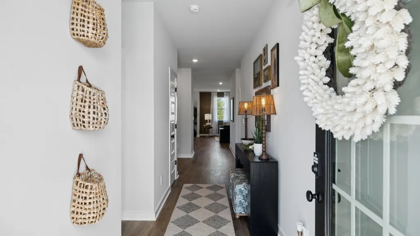
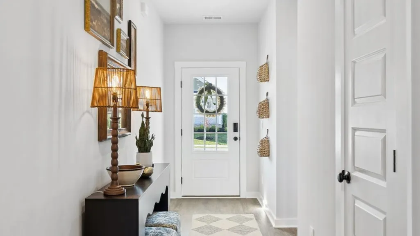
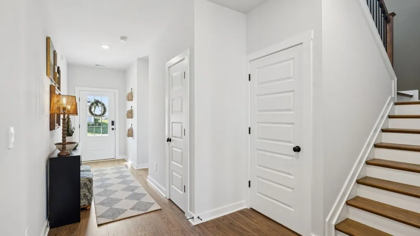
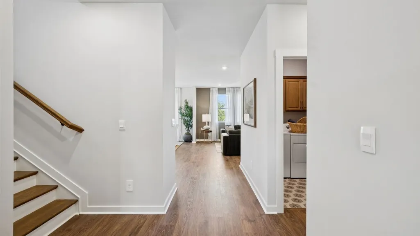
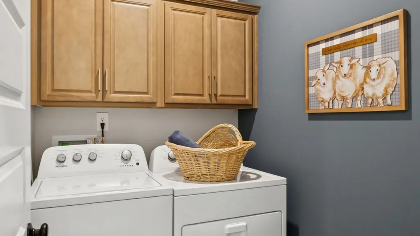
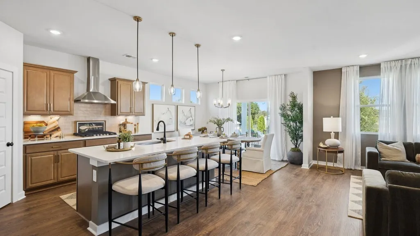
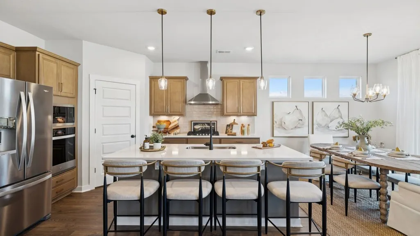
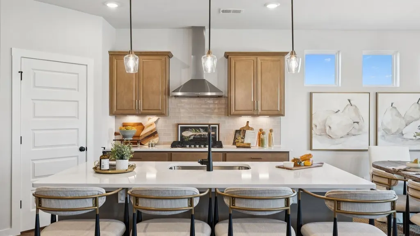
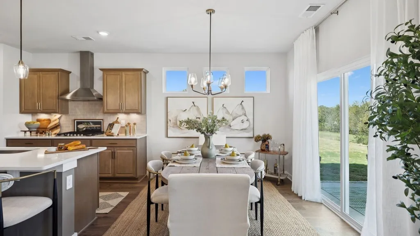
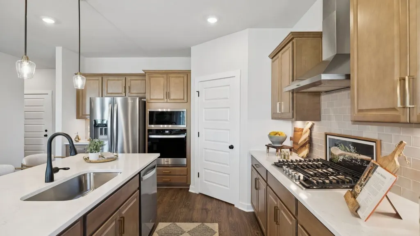
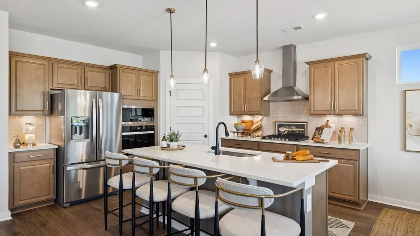
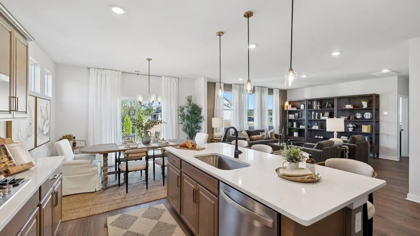
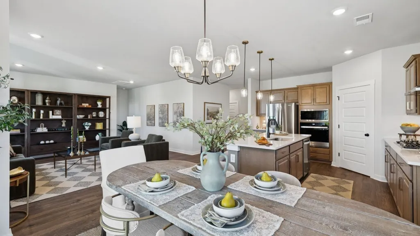
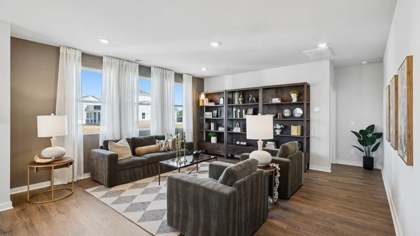
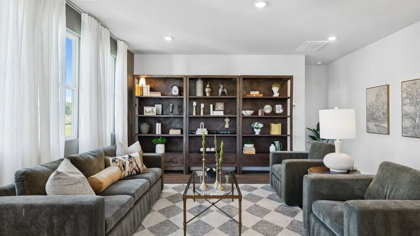
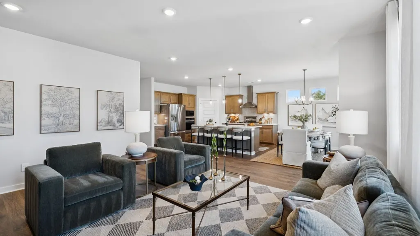
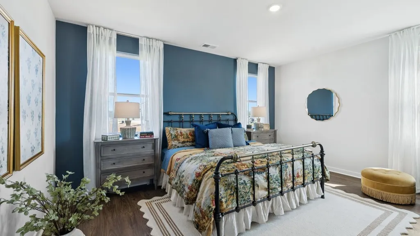
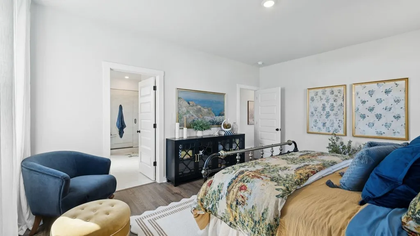
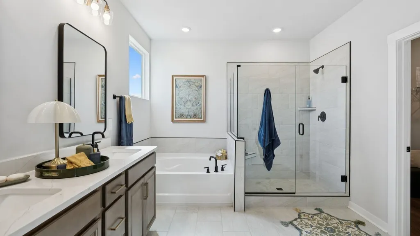
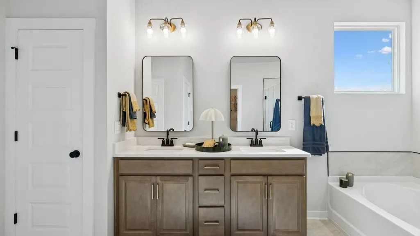
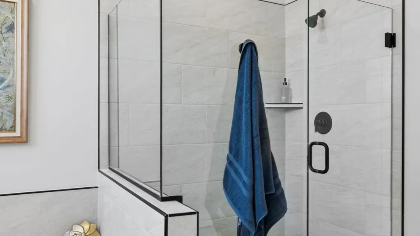
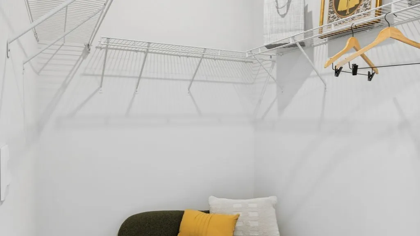
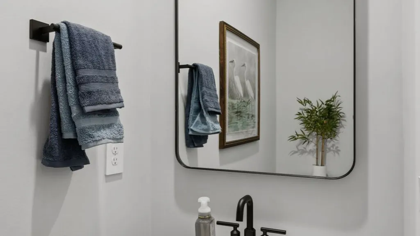
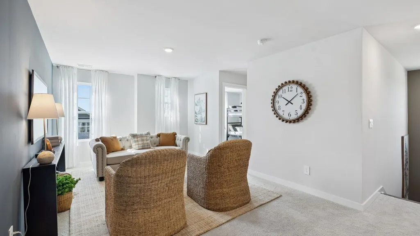
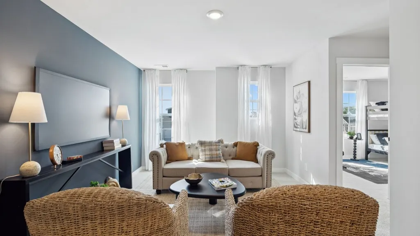
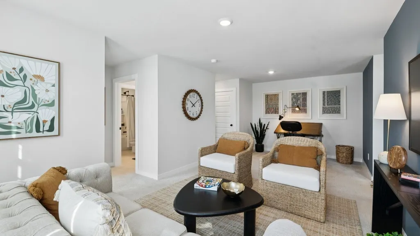
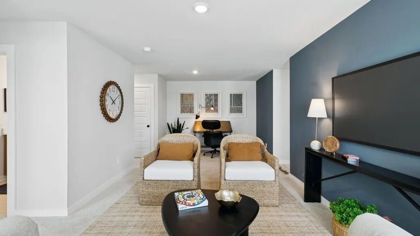
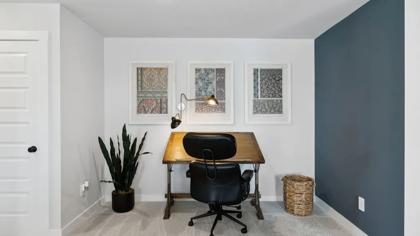
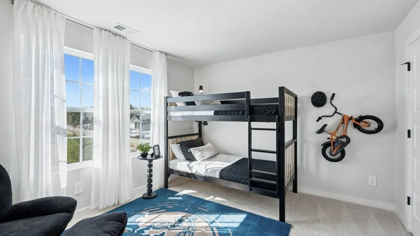
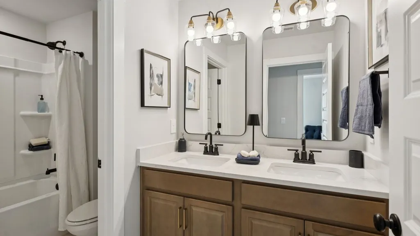
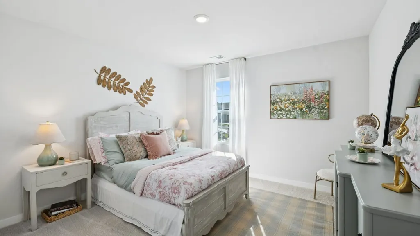
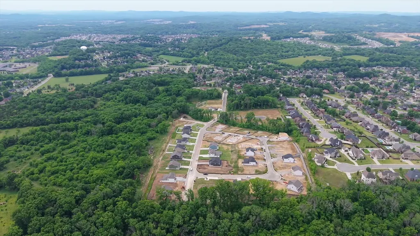
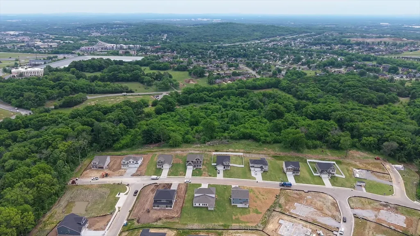
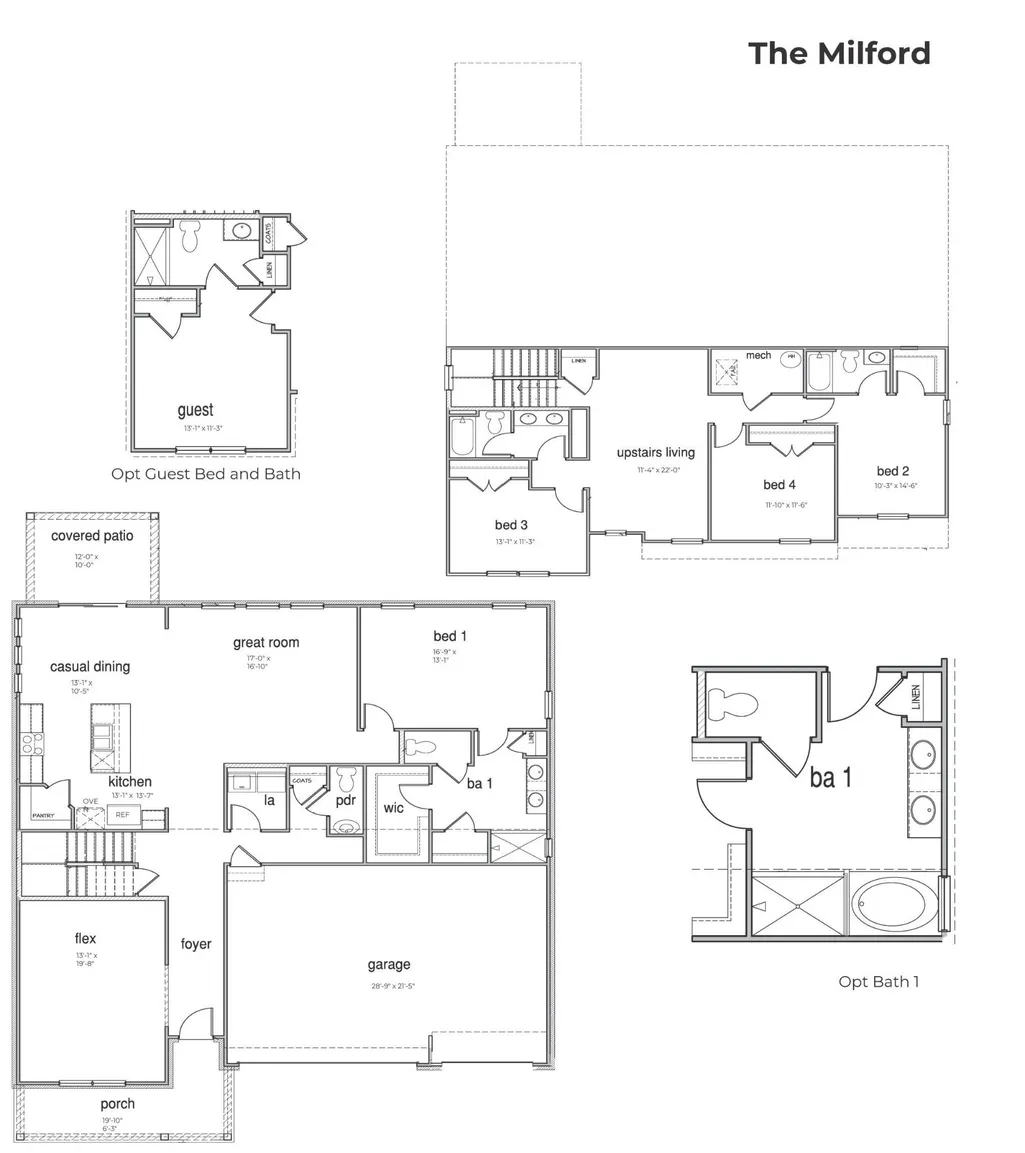
This home is situated on oversized lot at approximately .36 acres, providing added privacy, outdoor living space, and flexibility rarely available in new construction communities. The Milford plan is a 3-car garage home in beautiful Smyrna, TN. The home is near complete and available with a special interest rate using our lender. As low as 4,99%, 30 year fixed rate, see attached flyer. Closing cost assistance also available! The Milford is a spacious two-story home offering 2,838 sq ft of luxurious living. This 4 bedroom, 3.5 bath home is ideal for larger families or those who love to entertain. The first-floor primary suite serves as a private retreat with a generous walk-in closet and a spa-inspired en-suite bathroom, with tile floor and tile shower and garden tub. At the heart of the home is an open-concept, chefs kitchen featuring a built-in oven and microwave, stunning quartz countertops, premium appliances, ample cabinetry, tile backsplash and plenty of counter space. The kitchen flows seamlessly into the expansive great room and dining area, perfect for gatherings and everyday living. Upstairs includes a large loft, three large bedrooms, one with an en-suite bathroom, and an additional full bath with dual vanities for the other rooms, offering space and flexibility for family or guests. A convenient half bath on the main floor and laundry room add function, while the 3-car garage provides extra storage and easy access. Come tour the Milford in Pottsview! Smart home technology lets you control lighting, climate, and security with ease, adding both comfort and efficiency. With its thoughtful layout, stylish design, and modern features, the Milford at Pottsview, Smyrna, TN, offers the perfect blend of elegance and practicality. Smyrna is home to Call now to learn more! See attached 3D tour and selected options.
| Elementary School | Middle School | High School |
|---|---|---|
| Rock Springs Elementary | Rock Springs Middle School | Stewarts Creek High School |
| Price History | |
|---|---|
| 8/29/2026 | Listed $604,990 |
General Features
| Living Area | 2838 |
|---|---|
| Sewer | Public Sewer |
| Heating | Central,Electric |
| Cooling | Central Air,Electric |
| Utilities | Electricity Available,Water Available |
| Possession | Close Of Escrow |
| Appliances | Electric Oven,Dishwasher,Disposal,Stainless Steel Appliance(s) |
| HOA Fee | 60 |
| Garage Spaces | 3 |
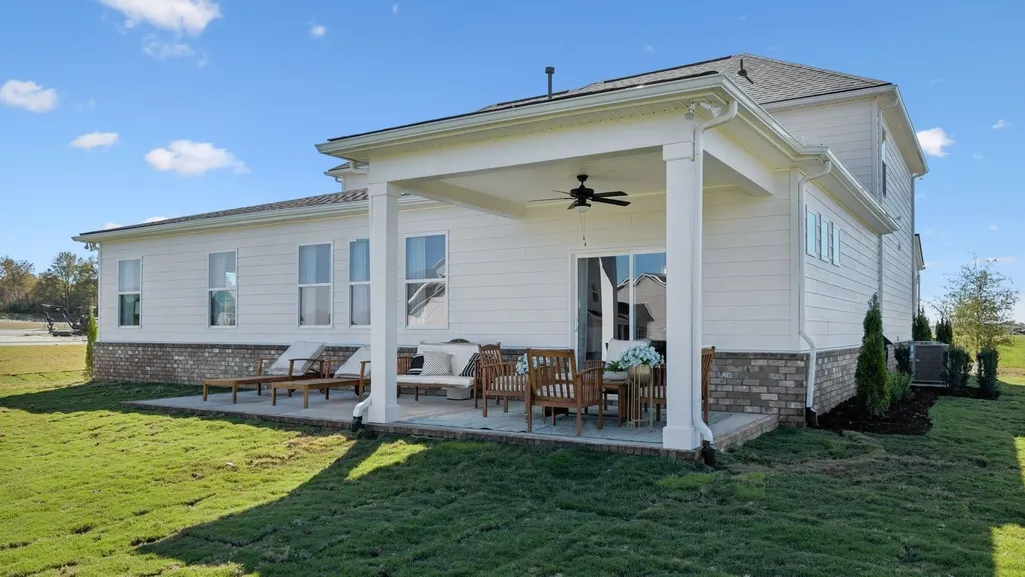
| Patio/Porch Features | Porch,Covered |
| Architectural Style | Traditional |
| Security Features | Carbon Monoxide Detector(s),Fire Sprinkler System,Smoke Detector(s) |
| Construction Materials | Fiber Cement |
| Year Built | 2026 |
| Stories Count | 2 |
| Topography | Cleared,Private |
| Levels | Two |
| Property Subtype | Single Family Residence |
| HOA Fee 2 | 250 |
| Assoc Fee Paid Per | Monthly |
| County | Rutherford County,TN |
| New Construction | Yes |
| Property Type | Residential |
| Association Amenities | Sidewalks,Underground Utilities |
| Attached Garage | Yes |
| Subdivision Name | Pottsview |
| Garage Y/N | Yes |
| Full Baths | 3 |
| Status | Active |
| Buyer Financing | Conventional,FHA,VA |
| Directions | From I-24 E,exit 66A for W. Sam Ridley Pkwy. Merge and continue to Blair Rd,then turn left. At the stop sign at Rock Springs Rd,turn right. Continue to Potts Crossing,then turn right,then right on Eu |
| High School | Stewarts Creek High School |
| City | Smyrna |
| Senior Community Y/N | No |
| Lot Size Units | Acres |
| HOA Fee 2 Frequency | One Time |
| Elementary School | Rock Springs Elementary |
| Property Attached Y/N | No |
| Year Built Details | New |
| Tax Annual Amount | 3400 |
| Middle/Junior High School | Rock Springs Middle School |
| Virtual Tour | https://www.zillow.com/view-imx/27f3e81a-acb2-4c92-8fce-4c0ad5b55143?wl=true&setAttribution=mls&initialViewType=pano |
| Building Area Units | Square Feet |
| Living Area Units | Square Feet |
| Standard Status | Active |
Interior Features
| Interior Amenities | Open Floorplan,Pantry,Smart Camera(s)/Recording,Smart Thermostat,Walk-In Closet(s) |
|---|---|
| Basement | None |
| Flooring | Carpet,Wood,Laminate,Tile |
| Air Conditioning Y/N | Yes |
| Heating Y/N | Yes |
| Above Grade Finished Area | 2838 |
| Half Baths | 1 |
| Laundry Features | Electric Dryer Hookup,Gas Dryer Hookup |
| Total Bedrooms | 4 |
| Main Level Bedrooms | 1 |
| Below Grade Finished Area Unit Type | Square Feet |
| LivingAreaSource | Professional Measurement |
| Below Grade Finished Area Source | Professional Measurement |
| Above Grade Finished Area Source | Professional Measurement |
| Above Grade Finished Area Unit Type | Square Feet |
| Total Baths | 4 |
Exterior Features
| Parking Features | Garage Door Opener,Garage Faces Front,Concrete |
|---|---|
| Lot Features | Cleared,Private |
| Water Source | Public |
| Total Parking | 3 |
| Lot Size Area | 0.359 |
| Building Area Total | 2838 |
| Lot Size Acres | 0.359 |
| Waterfront Y/N | No |
| Covered Spaces | 3 |
Amenities
- Foreclosure
- Views
- Short Sale
- New Construction
- Adult 55+
- Lease To Own
- No HOA Fees
- Furnished
- Primary On Main
- Air Conditioning
- Seller Finance
- Green
- Fixer Upper
- Horse
- Golf
- Fireplace
- Deck
- Garage
- Basement
- Pool
Property vs Single Family Average in 37167
Price
Taxes
Year Built
Visits
 The data relating to real estate for sale on this web site comes in part from the Internet Data Exchange Program of RealTracs Solutions as distributed by MLS Grid. Real estate listings held by brokerage firms other than Weichert, Realtors® - The Andrews Group - Nashville are marked with the Internet Data Exchange Program logo or thumbnail logo and detailed information about them includes the name of the listing brokers.
