
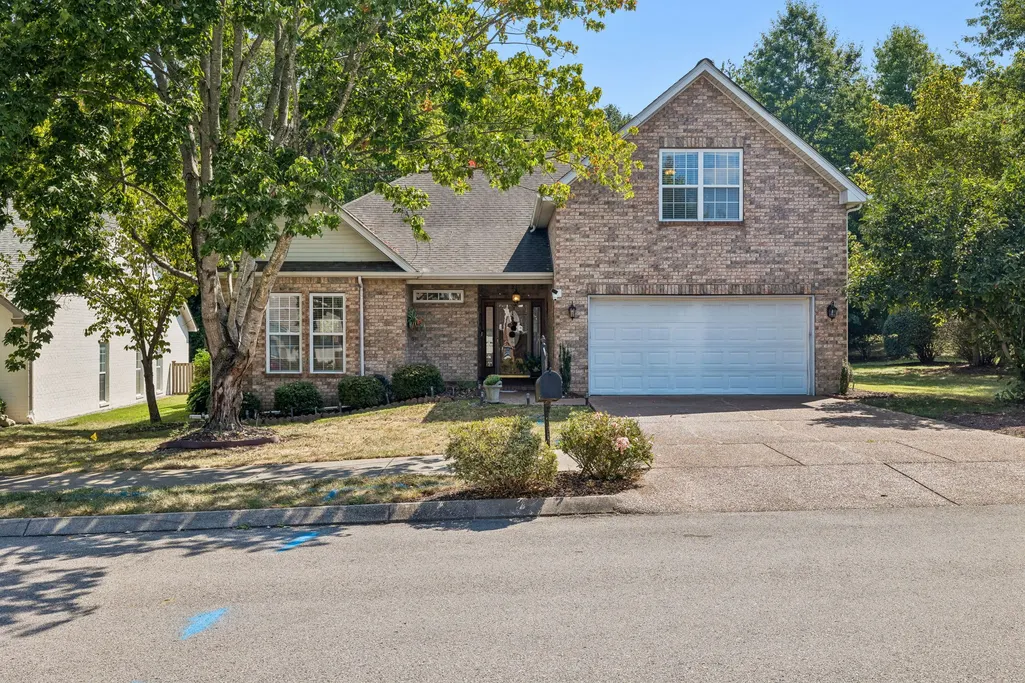
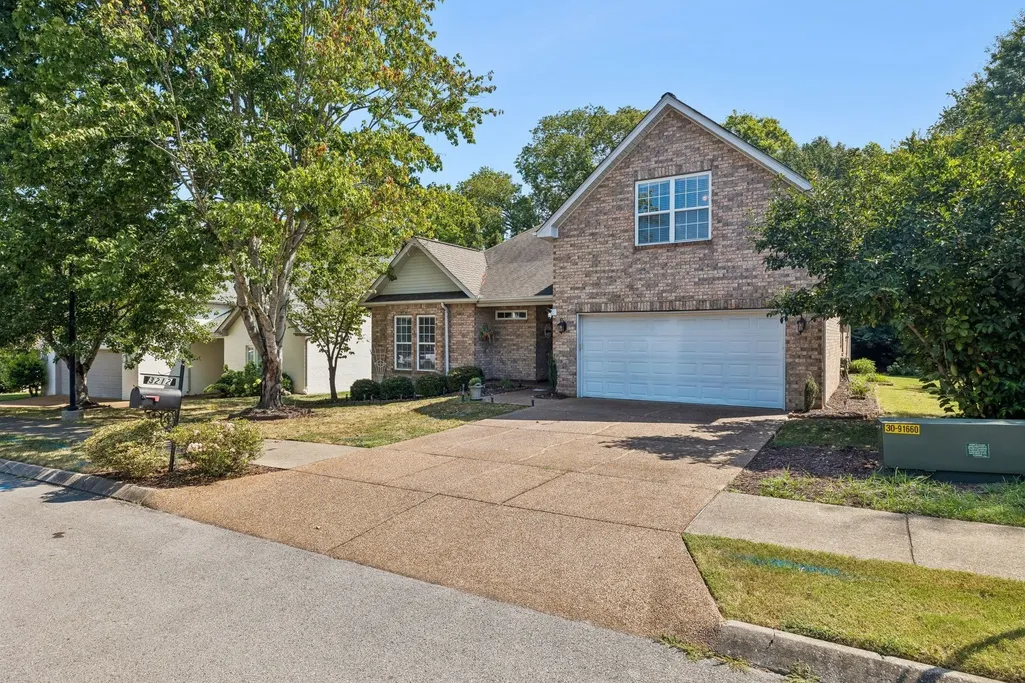
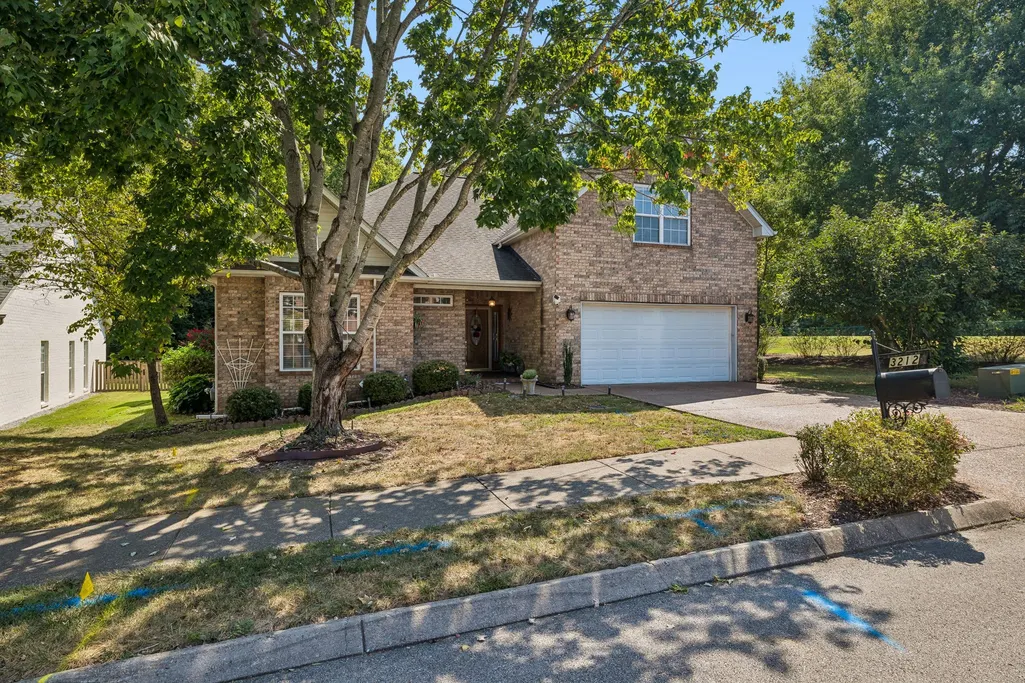
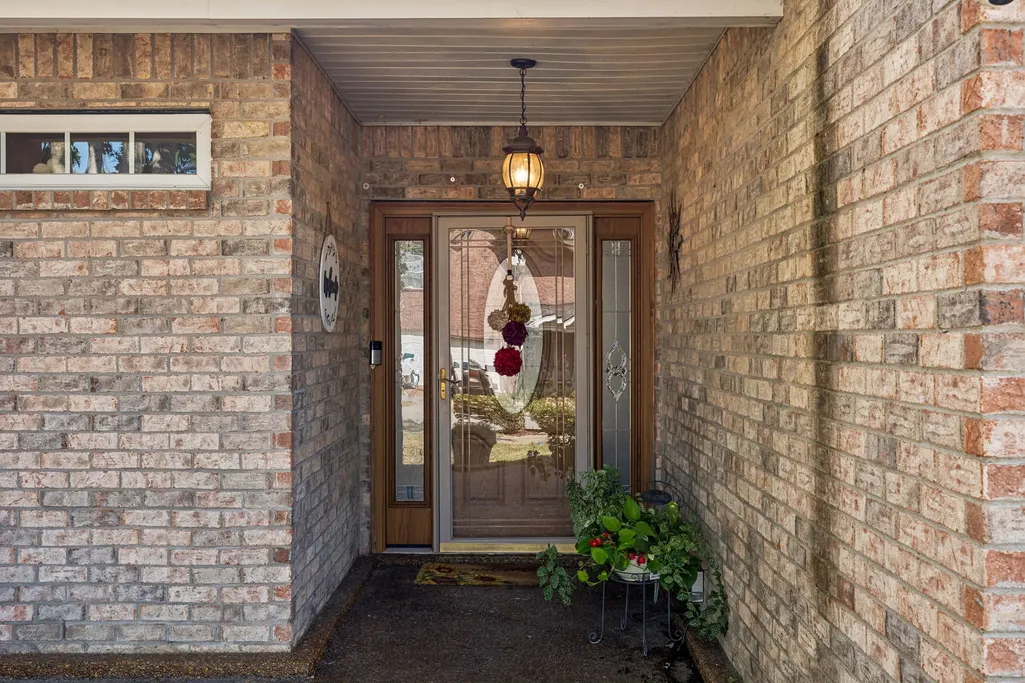
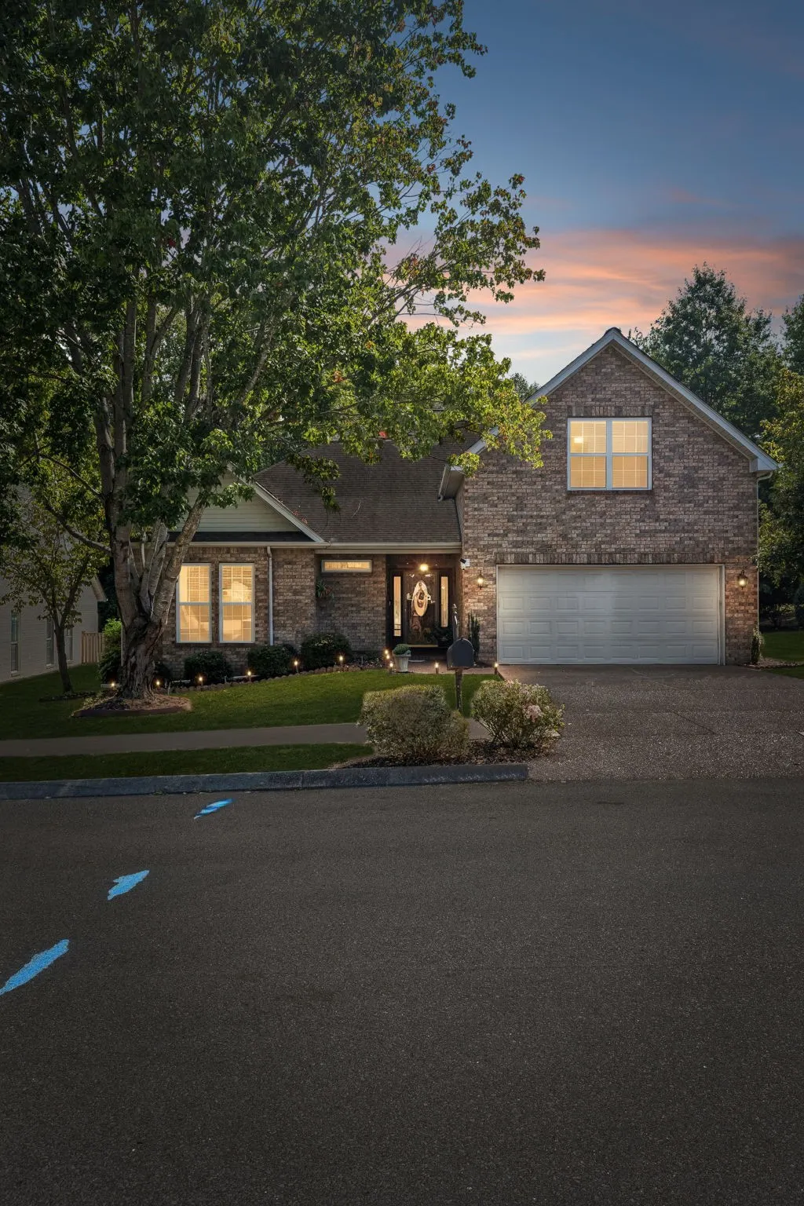
Address
3212 Vera Valley Rd, Franklin, TN
Price
$ 750,000
Property Attributes
- MLS#3527582
- TypeSingle Family
- Listing Status Active
- CountyWILLIAMSON
- CityFranklin
- NeighborhoodSpencer Hall
- Zip37064
- Style
- Year Built2000
- Taxes$ 2961
- Price$ 750,000
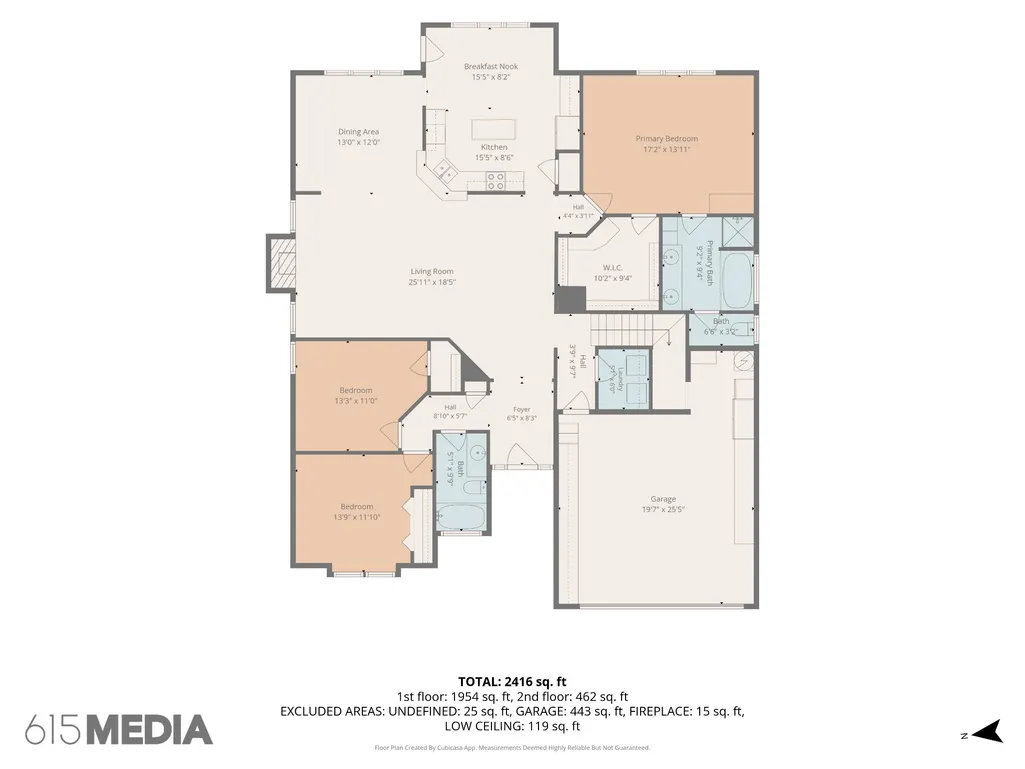
- Bedrooms3
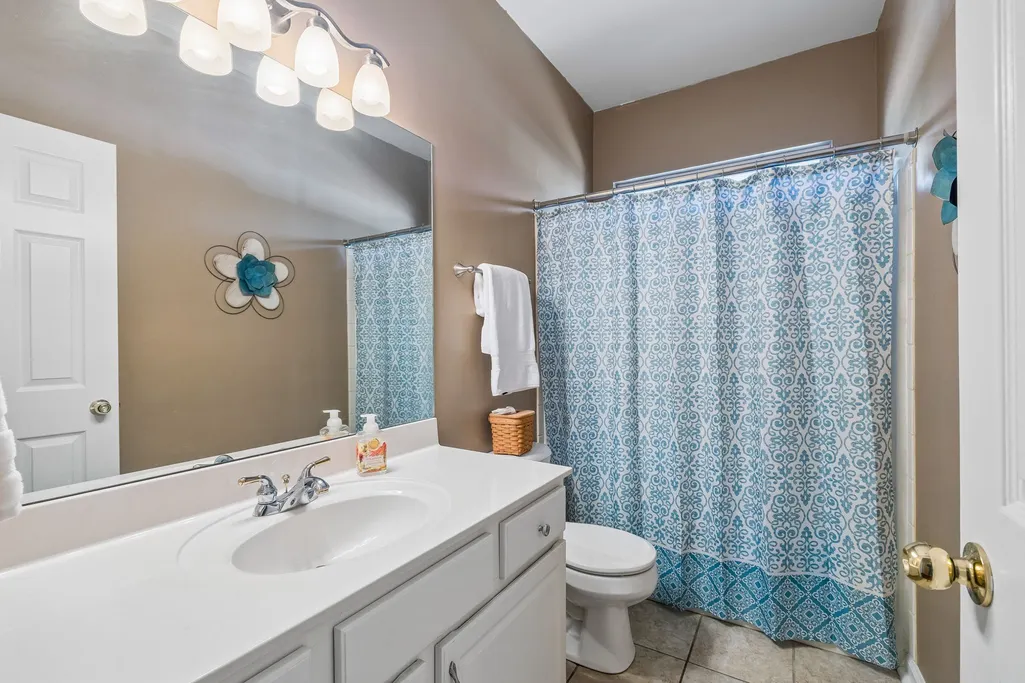
- Full Bathrooms2
- Half Bathrooms0
- Sqr Footage2400
- Lot Size0.16 Acres
Data Source:
Listing courtesy of RealTracs MLS as distributed by MLS GRID
Property Description
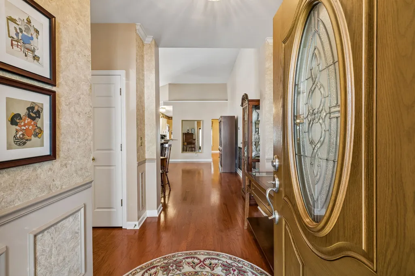
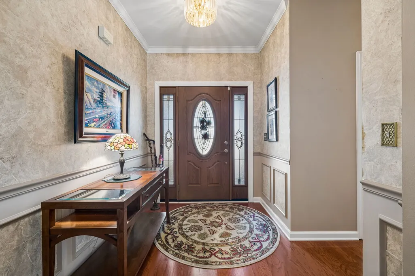
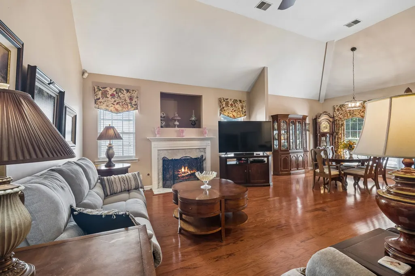
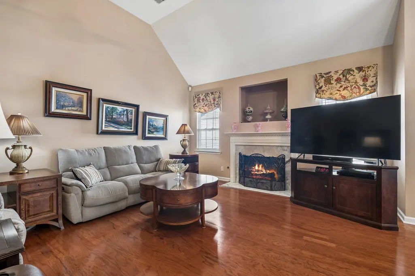
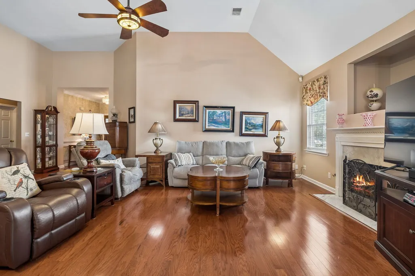
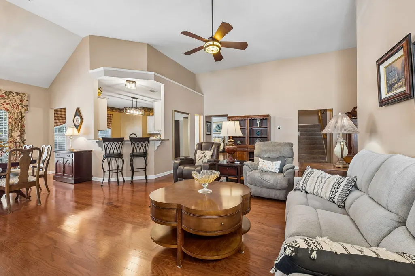
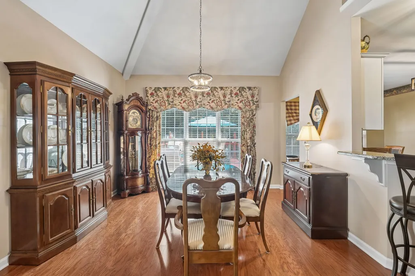
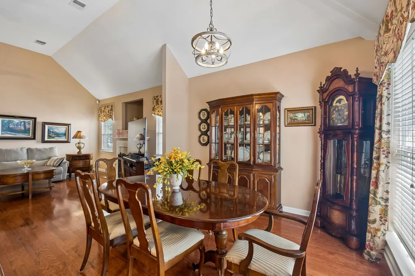
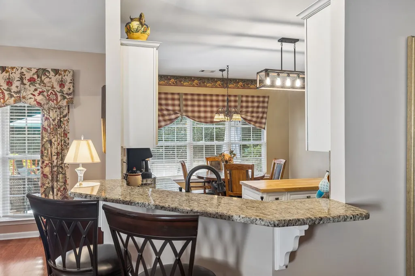
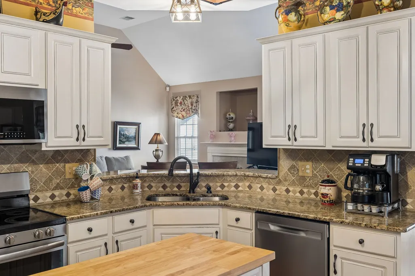
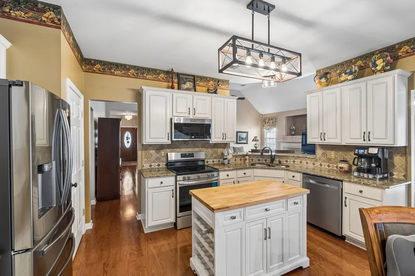
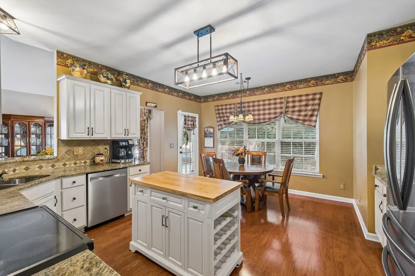
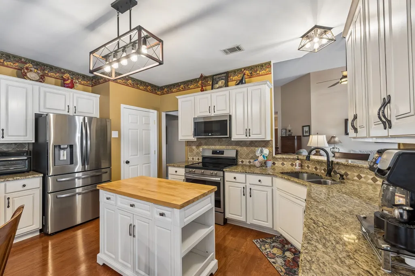
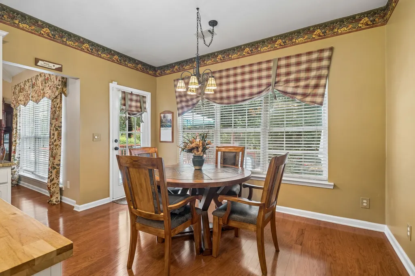
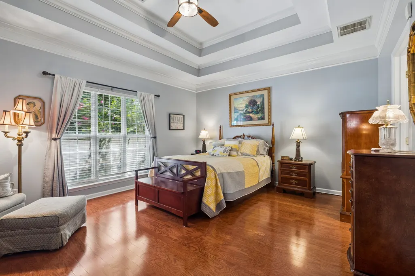
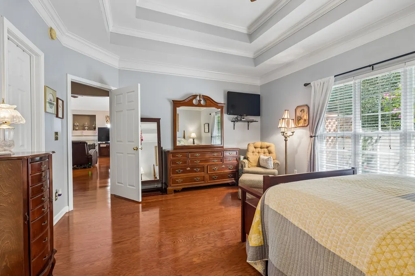
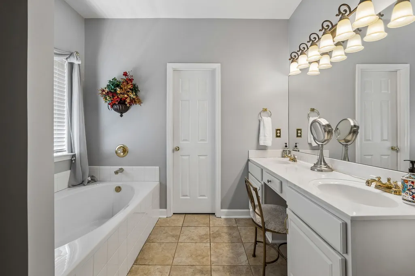
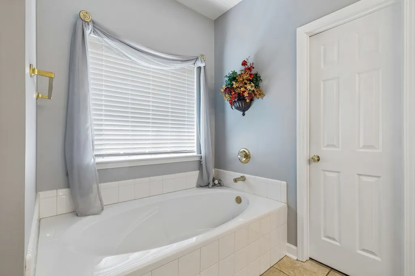
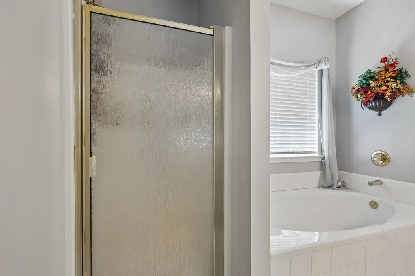
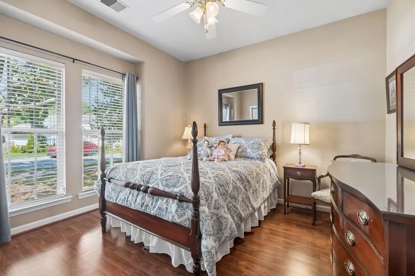
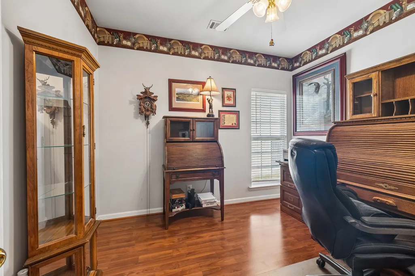
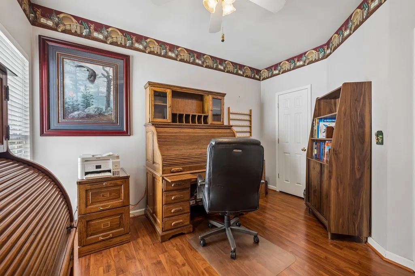
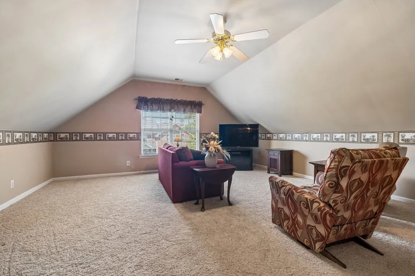
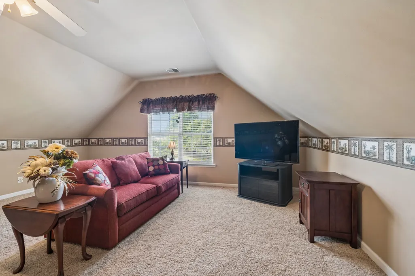
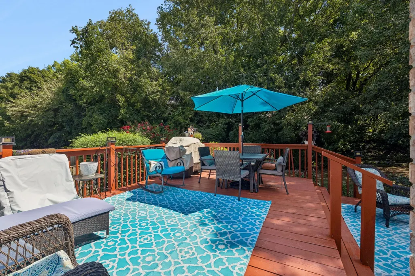
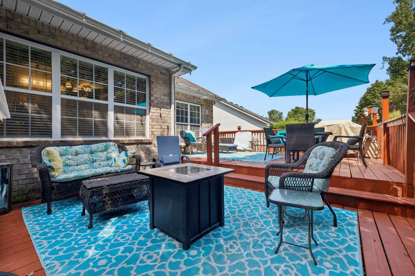
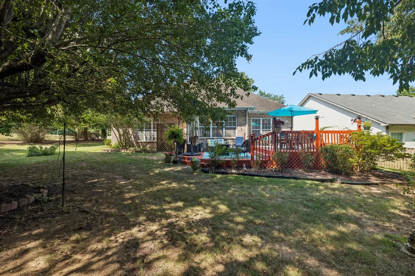
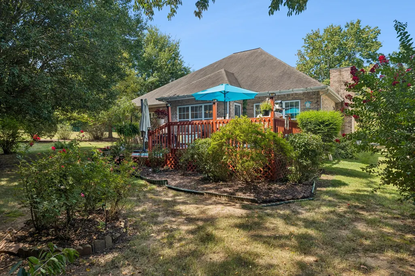
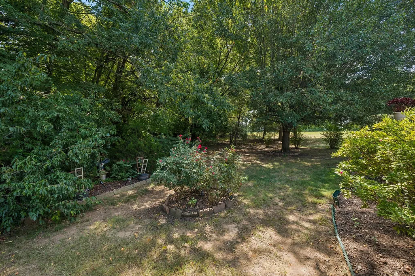
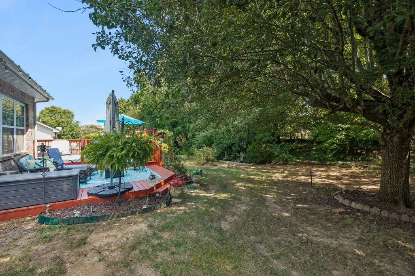
Welcome to a home that offers the best of Franklin living—comfortable and designed to appeal to every generation. Ideally located within walking distance of Historic Downtown Franklin, this home puts you close to the restaurants, shops, festivals, and small-town charm that make Franklin such a special place to call home. A highly desirable floor plan features all bedrooms on the main level, providing convenient everyday living and flexibility for a variety of lifestyles. Upstairs, a spacious bonus room offers valuable additional space for a media room, home office, playroom, hobby area, or guest retreat. Thoughtful improvements make this home even more appealing, including new appliances, updated lighting, a newer roof, and newer HVAC—important updates that allow the next owner to move in with confidence and enjoy the home from day one. Outdoor living is a standout feature. Step outside to the oversized deck, offering plenty of room for morning coffee, outdoor dining, grilling, entertaining, or relaxing on a Tennessee evening. The large patio provides even more space to gather with friends, unwind, or create your own outdoor retreat. The location makes it easy to enjoy an active Franklin lifestyle. In addition to being within walking distance of Historic Downtown Franklin, the home is conveniently located near parks, recreation areas, and sports fields, putting outdoor activities and community amenities within easy reach. With its main-level bedrooms, flexible bonus room, recent updates, and generous outdoor living areas, this home offers features that can work beautifully through many stages of life. Whether you're looking for easy one-level living, space to work from home, room for guests, or simply a home that can adapt as your needs change, this floor plan delivers.
| Elementary School | Middle School | High School |
|---|---|---|
| Pearre Creek Elementary School | Hillsboro Elementary/ Middle School | Independence High School |
| Price History | |
|---|---|
| 8/27/2026 | Listed $750,000 |
General Features
| Living Area | 2400 |
|---|---|
| Sewer | Public Sewer |
| Heating | Central |
| Cooling | Central Air |
| Utilities | Water Available,Cable Connected |
| Possession | Negotiable |
| Appliances | Built-In Electric Oven,Built-In Electric Range,Dishwasher,Disposal,Microwave |
| HOA Fee | 80 |
| Garage Spaces | 2 |
| Association Fee Includes | Recreation Facilities |
| Patio/Porch Features | Porch,Covered,Deck,Patio |
| Construction Materials | Brick |
| Pets Allowed | Yes |
| Year Built | 2000 |
| Stories Count | 2 |
| Topography | Level |
| Levels | Two |
| Property Subtype | Single Family Residence |
| HOA Fee 2 | 400 |
| Assoc Fee Paid Per | Monthly |
| County | Williamson County,TN |
| New Construction | No |
| Property Type | Residential |
| Association Amenities | Pool,Sidewalks |
| Attached Garage | Yes |
| Subdivision Name | Spencer Hall Sec 6 |
| Garage Y/N | Yes |
| Full Baths | 2 |
| Status | Active |
| Directions | From downtown Franklin. West on New Hwy 96W to Spencer Hall Development. Left on Vera Valley Road. Property on left. |
| High School | Independence High School |
| City | Franklin |
| Senior Community Y/N | No |
| Lot Size Units | Acres |
| HOA Fee 2 Frequency | One Time |
| Elementary School | Pearre Creek Elementary School |
| Property Attached Y/N | No |
| Year Built Details | Existing |
| Tax Annual Amount | 2961 |
| Middle/Junior High School | Hillsboro Elementary/ Middle School |
| Building Area Units | Square Feet |
| Living Area Units | Square Feet |
| Standard Status | Active |
Interior Features
| Interior Amenities | Ceiling Fan(s),Entrance Foyer,Pantry,Walk-In Closet(s),High Speed Internet |
|---|---|
| Basement | None |
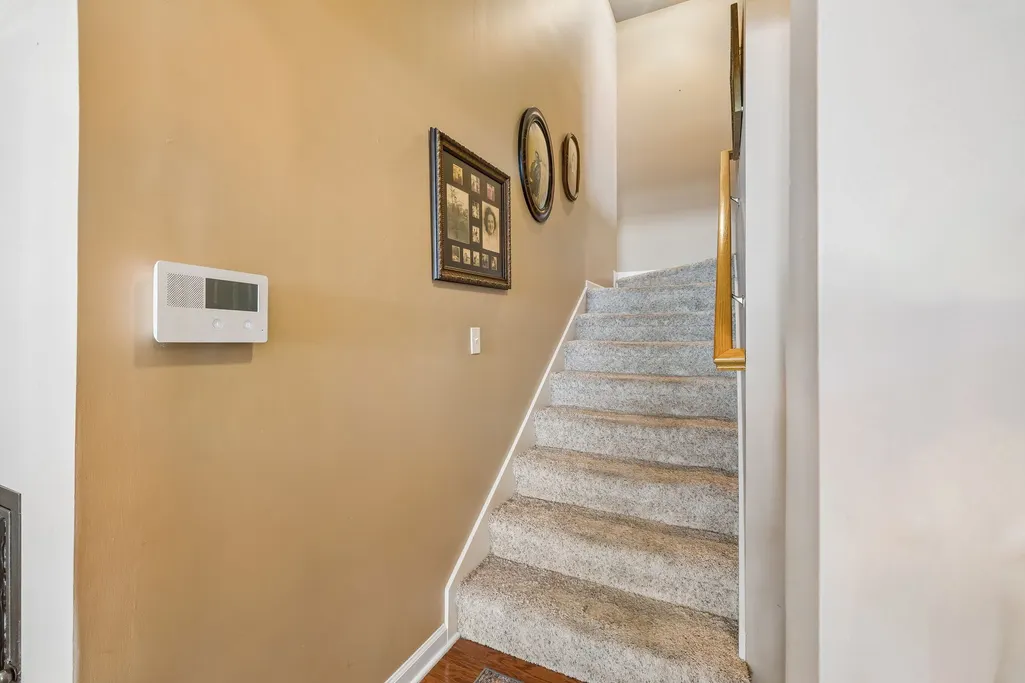
| Flooring | Carpet,Wood,Tile |
| Total Fireplaces | 1 |
| Air Conditioning Y/N | Yes |
| Heating Y/N | Yes |
| Fireplace Y/N | Yes |
| Above Grade Finished Area | 2400 |
| Laundry Features | Electric Dryer Hookup,Washer Hookup |
| Total Bedrooms | 3 |
| Main Level Bedrooms | 3 |
| Below Grade Finished Area Unit Type | Square Feet |
| LivingAreaSource | Assessor |
| Below Grade Finished Area Source | Assessor |
| Above Grade Finished Area Source | Assessor |
| Above Grade Finished Area Unit Type | Square Feet |
| Total Baths | 2 |
Exterior Features
| Parking Features | Garage Door Opener,Garage Faces Front |
|---|---|
| Lot Features | Level |
| Water Source | Public |
| Total Parking | 2 |
| Lot Size Area | 0.16 |
| Building Area Total | 2400 |
| Lot Dimensions | 60 X 110 |
| Lot Size Acres | 0.16 |
| Lot Size Source | Calculated from Plat |
| Waterfront Y/N | No |
| Covered Spaces | 2 |
Amenities
- Foreclosure
- Views
- Short Sale
- New Construction
- Adult 55+
- Lease To Own
- No HOA Fees
- Furnished
- Primary On Main
- Air Conditioning
- Seller Finance
- Green
- Fixer Upper
- Horse
- Golf
- Fireplace
- Deck
- Garage
- Basement
- Pool
Property vs Single Family Average in 37064
Price
Taxes
Year Built
Visits
 The data relating to real estate for sale on this web site comes in part from the Internet Data Exchange Program of RealTracs Solutions as distributed by MLS Grid. Real estate listings held by brokerage firms other than Weichert, Realtors® - The Andrews Group - Nashville are marked with the Internet Data Exchange Program logo or thumbnail logo and detailed information about them includes the name of the listing brokers.
