
Views
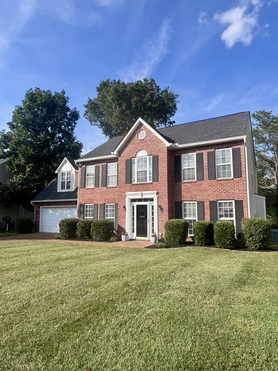
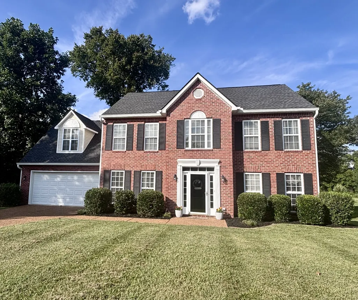
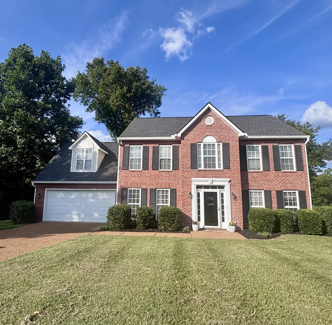
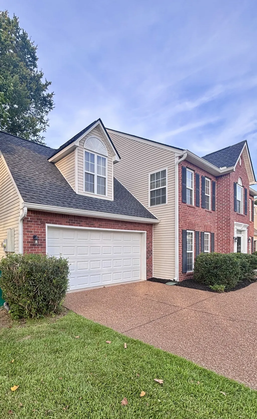
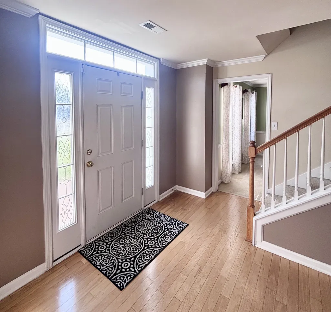
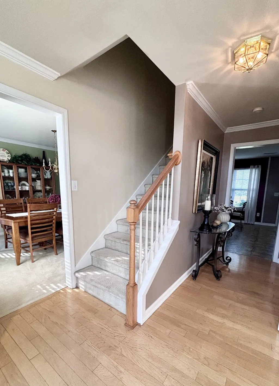
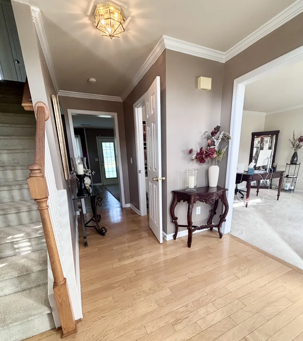
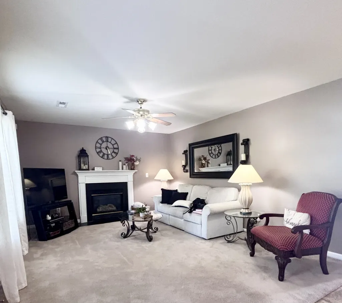
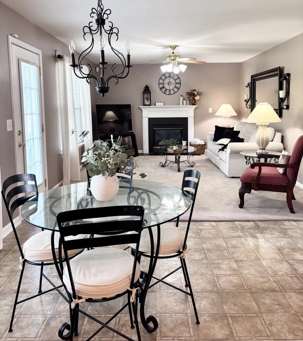
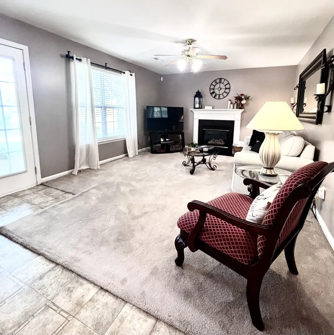
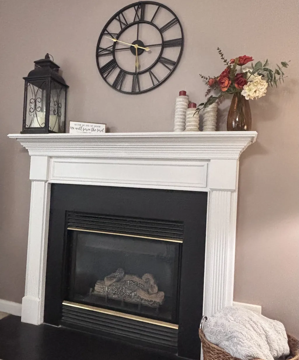
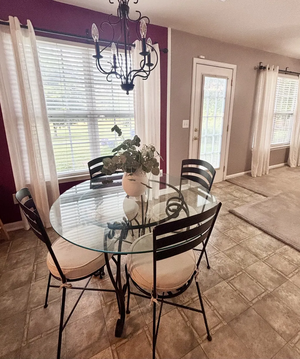
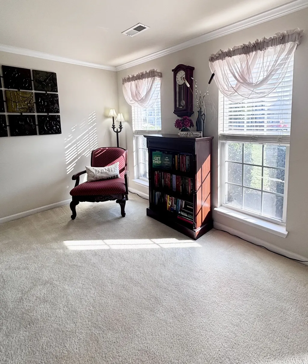
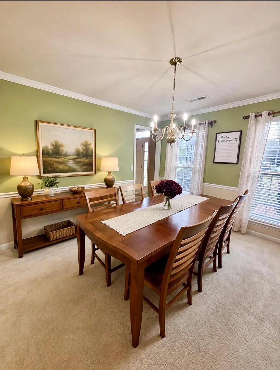
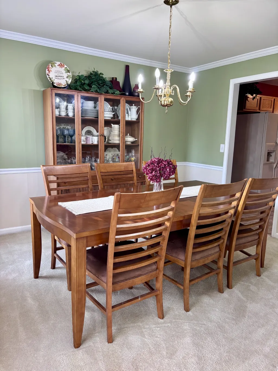
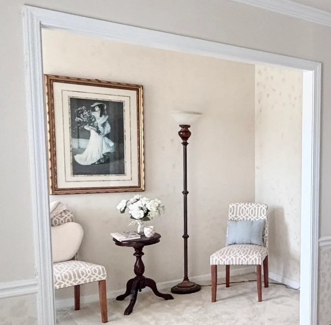
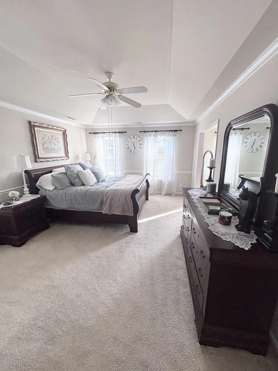
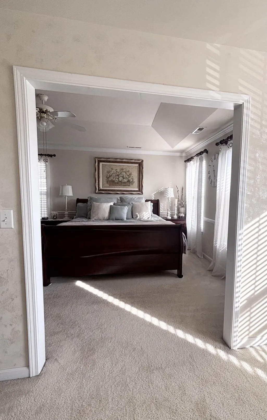
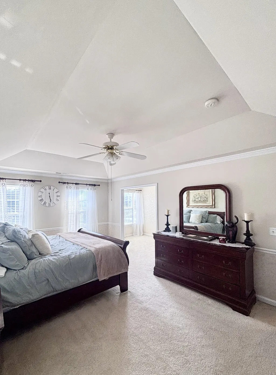
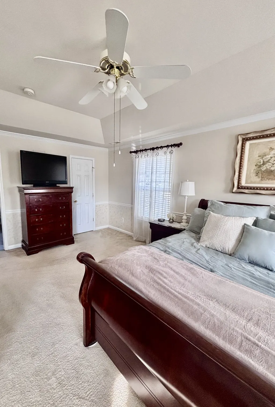
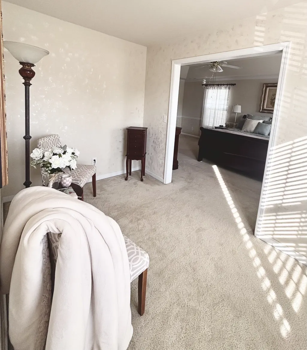
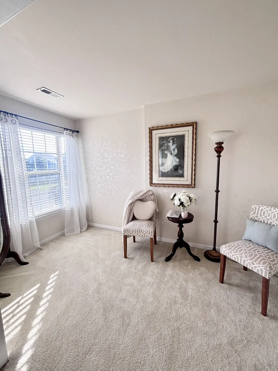
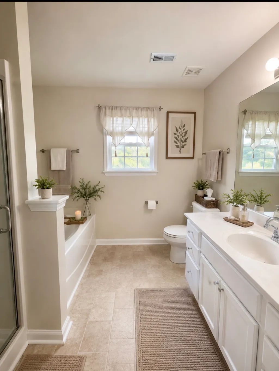
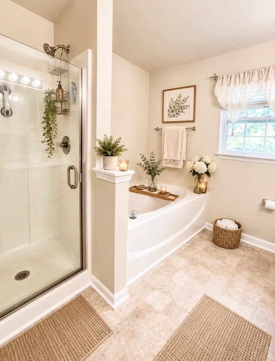
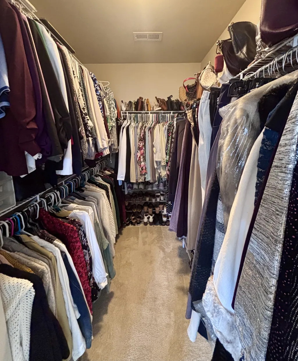
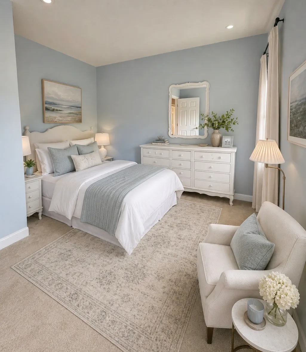
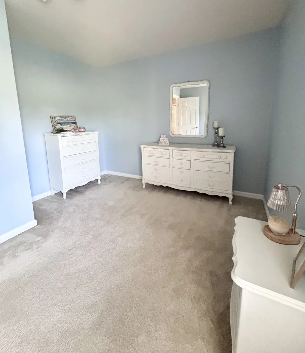
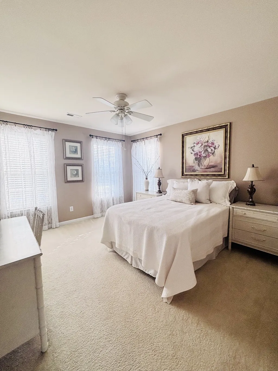
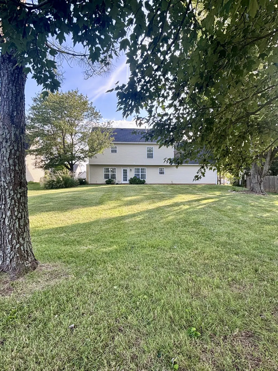
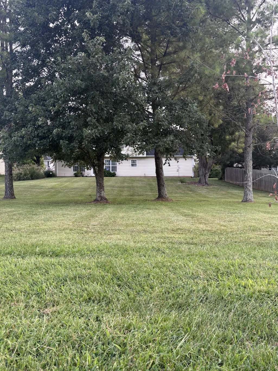
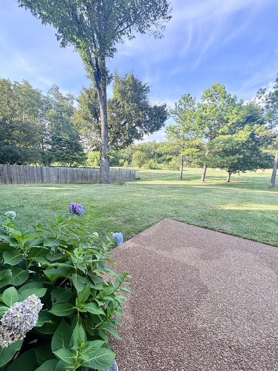
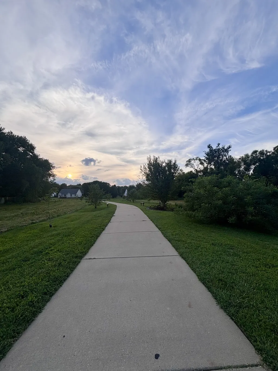
Address
2252 Hayward Ln, Spring Hill, TN
Price
$ 520,000
Property Attributes
- MLS#3526062
- TypeSingle Family
- Listing Status Active
- CountyWILLIAMSON
- CitySpring Hill
- NeighborhoodWyngate Est
- Zip37174
- StyleTraditional
- Year Built2001
- Taxes$ 2382
- Price$ 520,000
- Bedrooms3
- Full Bathrooms2
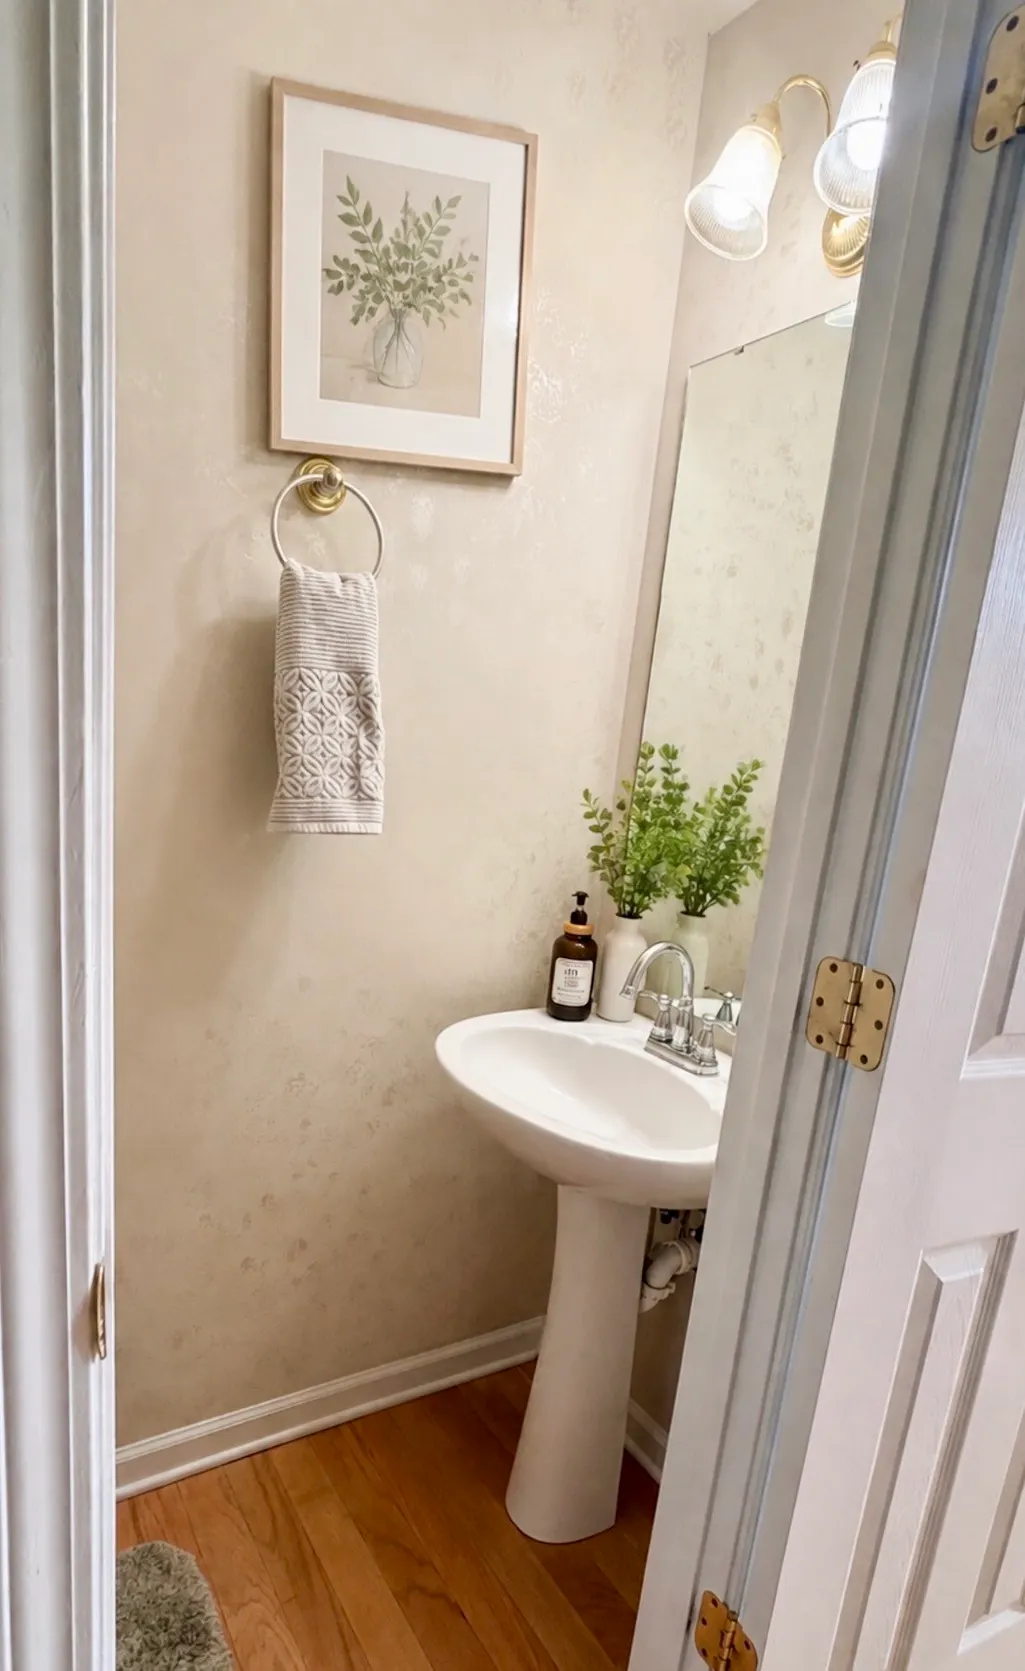
- Half Bathrooms2
- Sqr Footage2208
- Lot Size0.21 Acres
Data Source:
Listing courtesy of RealTracs MLS as distributed by MLS GRID
Property Description
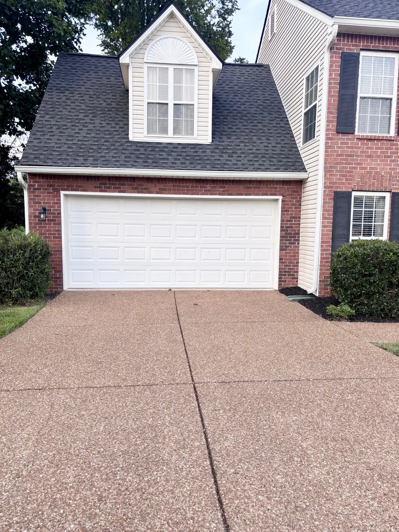
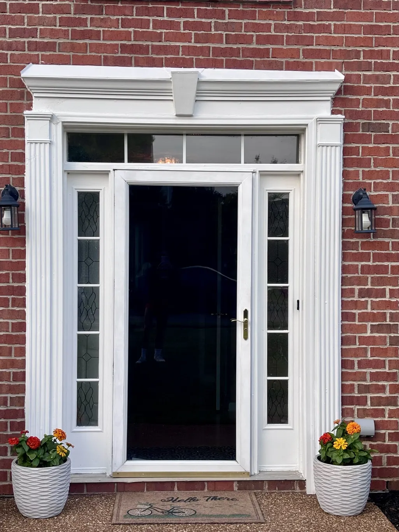
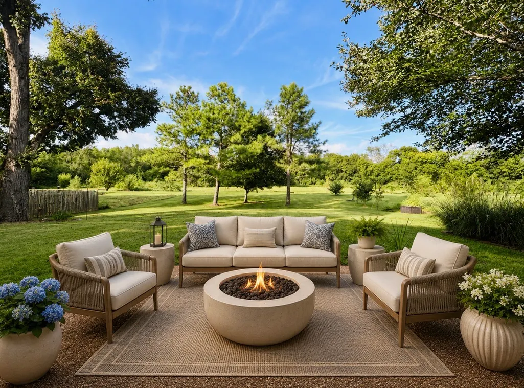
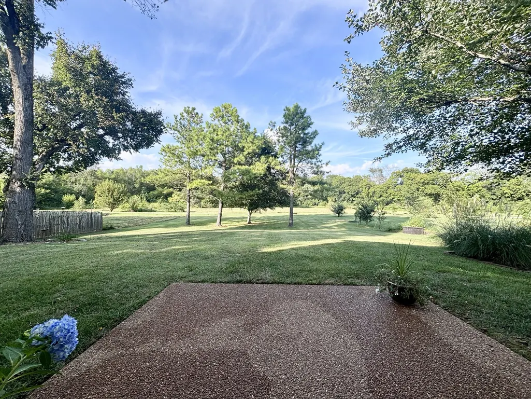
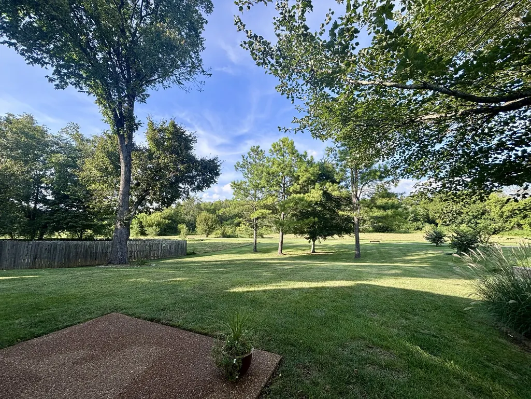
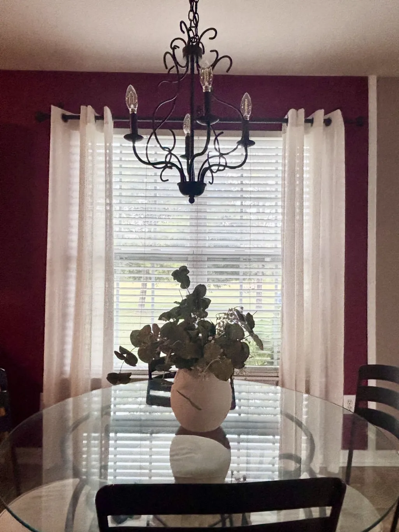
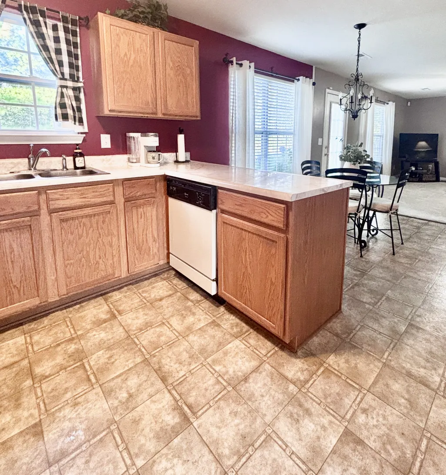
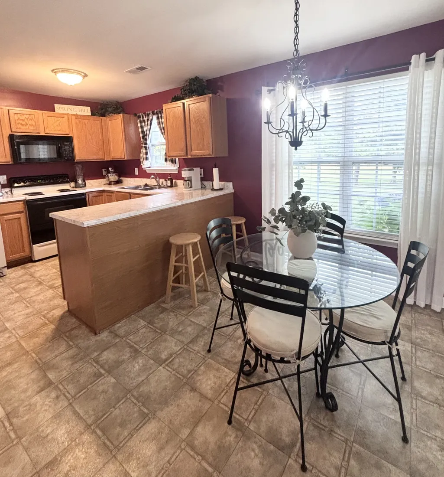
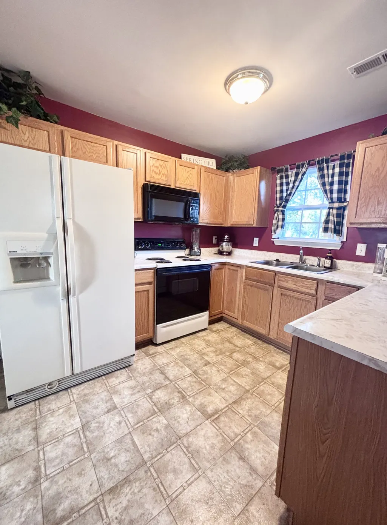
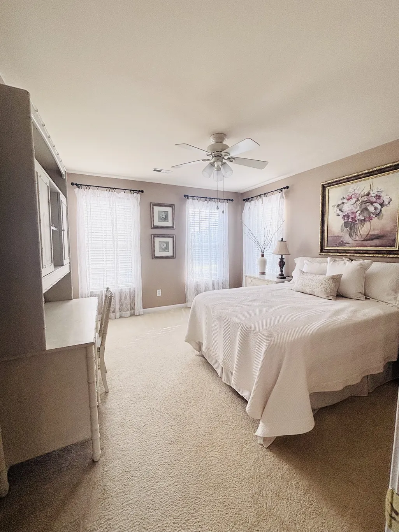
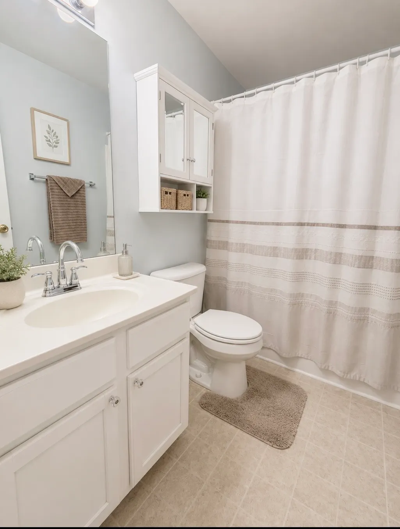
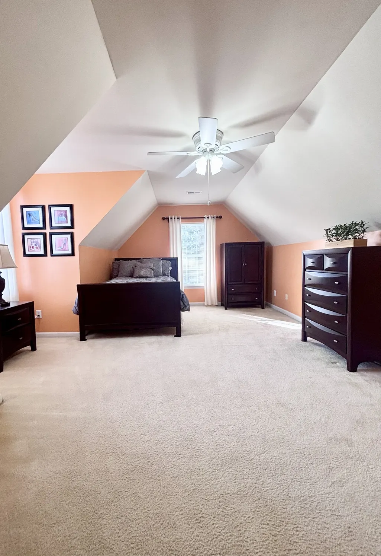
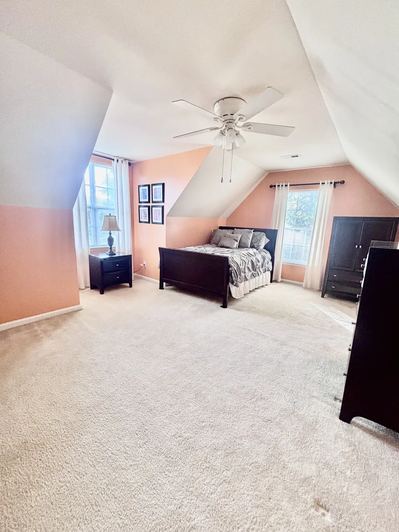
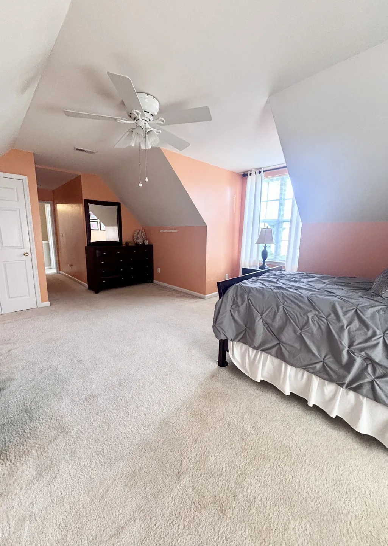
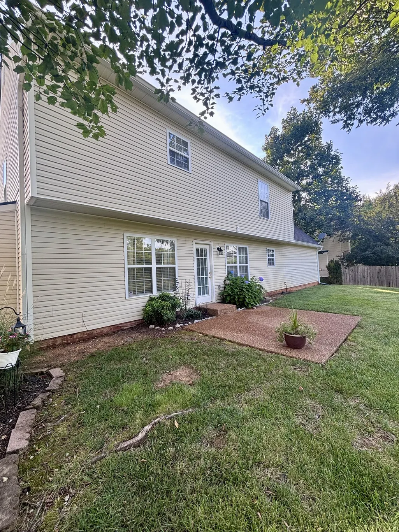
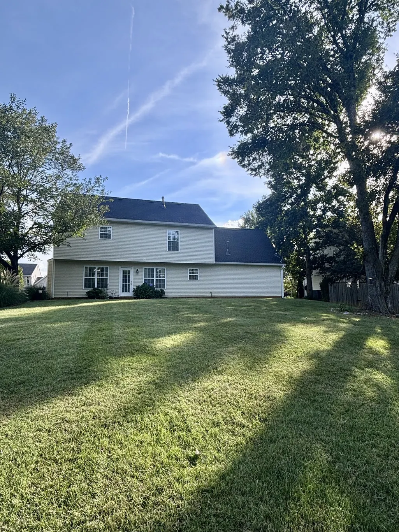
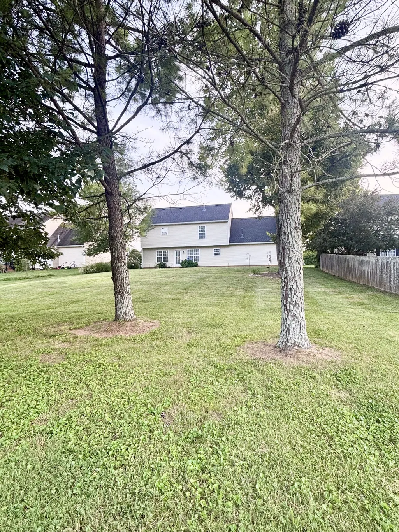
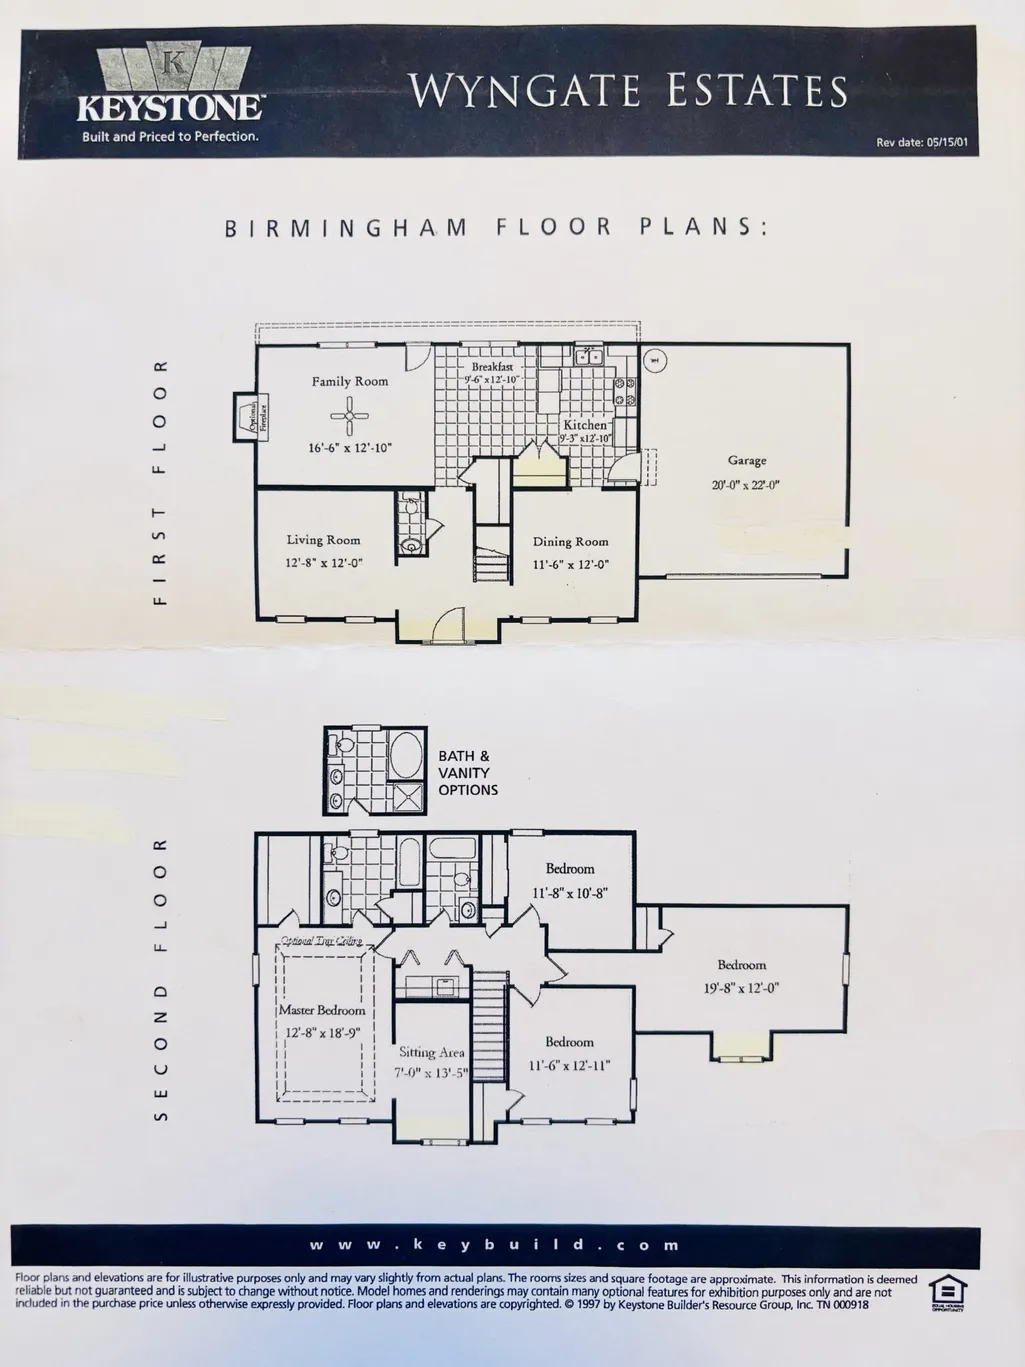
Welcome home to this beautifully maintained residence in the highly sought-after Wyngate Estates! Zoned for Allendale Elementary, this well-cared-for home offers an exceptional blend of comfort, a spacious floor plan, and an unbeatable setting. Featuring three bedrooms plus a versatile fourth bedroom, this home offers flexibility for a variety of needs. The spacious upstairs fourth bedroom can easily function as a large bonus room, private guest suite, hobby suite, or additional living space. One of the home’s standout features is its beautiful setting, backing to 17 acres of open green space with a scenic walking trail right outside your back door. Enjoy a peaceful morning walk, an afternoon stroll, or a bike ride along the trail to Allendale Elementary—an especially convenient feature for families! With a well-maintained interior, flexible living spaces, and a backyard that offers both privacy and access to nature, this Wyngate Estates home delivers the lifestyle and location buyers are looking for. A wonderful opportunity in a highly desirable neighborhood! Schedule your showing today!
| Elementary School | Middle School | High School |
|---|---|---|
| Allendale Elementary School | Heritage Middle | Summit High School |
| Price History | |
|---|---|
| 8/25/2026 | Listed $520,000 |
General Features
| Living Area | 2208 |
|---|---|
| Sewer | Public Sewer |
| Heating | Central,Dual |
| Cooling | Central Air |
| Utilities | Water Available |
| Possession | Close Of Escrow |
| Roof | Asphalt |
| Appliances | Built-In Electric Oven,Dishwasher,Disposal,Ice Maker,Microwave |
| HOA Fee | 20 |
| Garage Spaces | 2 |
| Association Fee Includes | Maintenance Grounds |
| Patio/Porch Features | Patio |
| Architectural Style | Traditional |
| Security Features | Fire Alarm,Security System,Smoke Detector(s) |
| Construction Materials | Brick,Vinyl Siding |
| Pets Allowed | Yes |
| Year Built | 2001 |
| View | Trees/Woods |
| Stories Count | 2 |
| Topography | Level |
| Levels | One |
| Property Subtype | Single Family Residence |
| HOA Fee 2 | 275 |
| Assoc Fee Paid Per | Monthly |
| County | Williamson County,TN |
| New Construction | No |
| Property Type | Residential |
| Association Amenities | Sidewalks,Trail(s) |
| Attached Garage | Yes |
| Energy Efficient | Doors |
| Subdivision Name | Wyngate Est Ph 11 |
| Garage Y/N | Yes |
| Full Baths | 2 |
| Status | Active |
| Buyer Financing | Conventional |
| Directions | I 65 South to June Lake Blvd,exit 55. Turn Left on Buckner Lane,and Right on Hayward Lane to 2252 Hayward Lane. |
| High School | Summit High School |
| City | Spring Hill |
| Senior Community Y/N | No |
| Lot Size Units | Acres |
| HOA Fee 2 Frequency | One Time |
| Elementary School | Allendale Elementary School |
| Property Attached Y/N | No |
| Year Built Details | Existing |
| Tax Annual Amount | 2382 |
| Middle/Junior High School | Heritage Middle |
| Building Area Units | Square Feet |
| Living Area Units | Square Feet |
| Standard Status | Active |
Interior Features
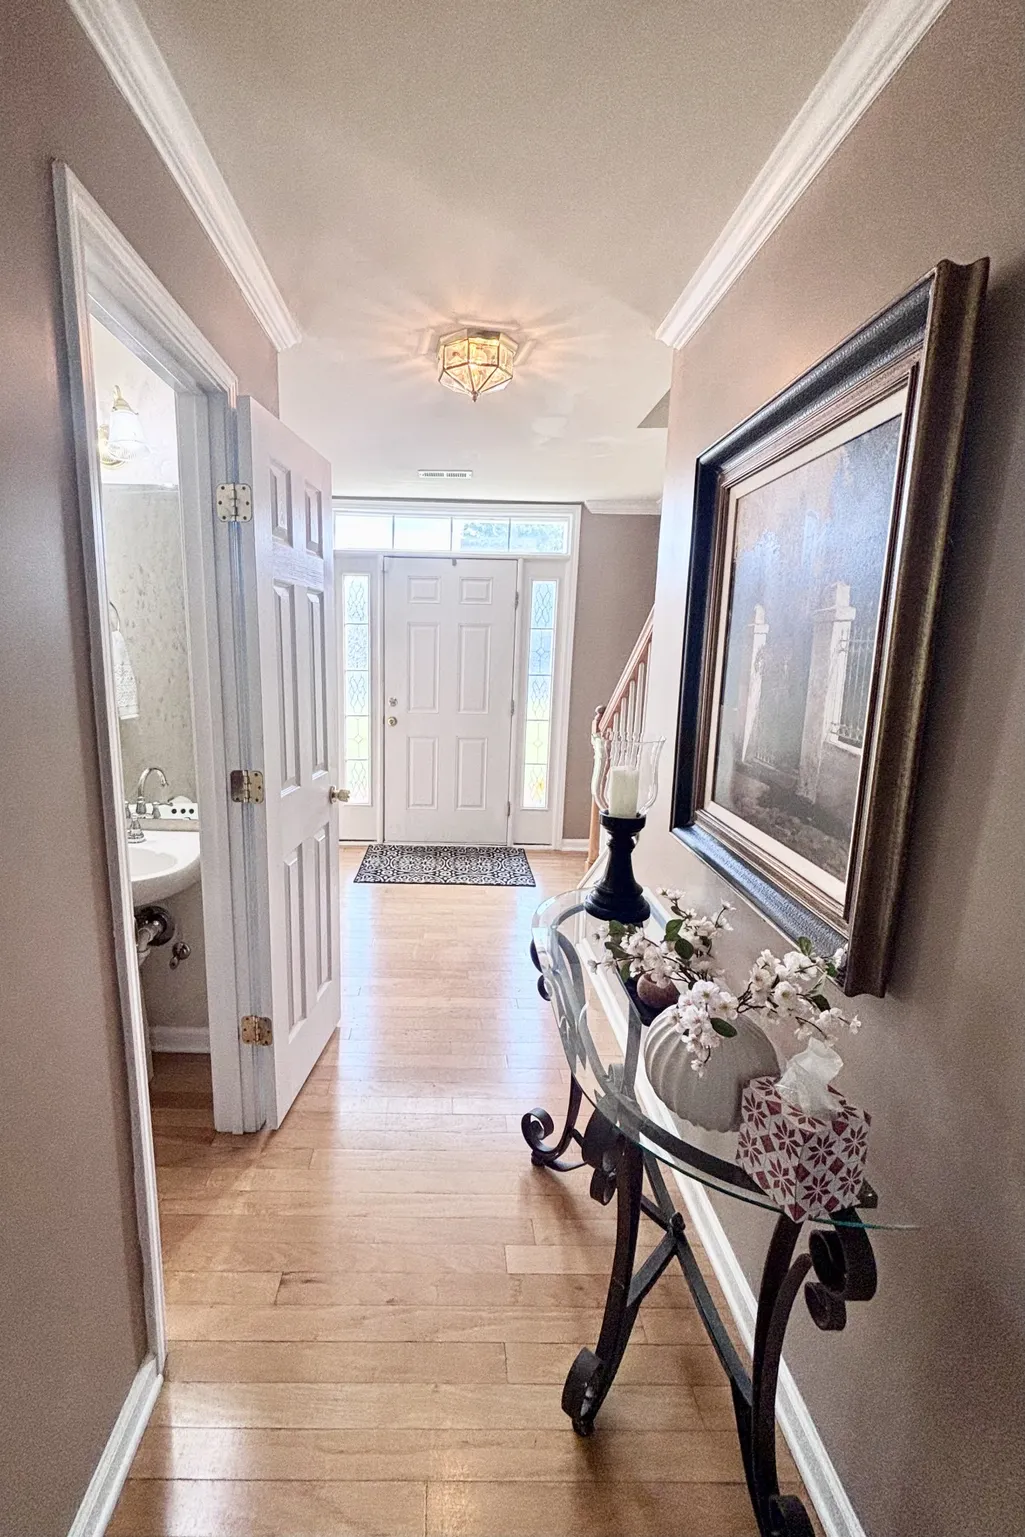
| Interior Amenities | Ceiling Fan(s),Entrance Foyer,Pantry,Walk-In Closet(s),High Speed Internet |
|---|---|
| Basement | None |
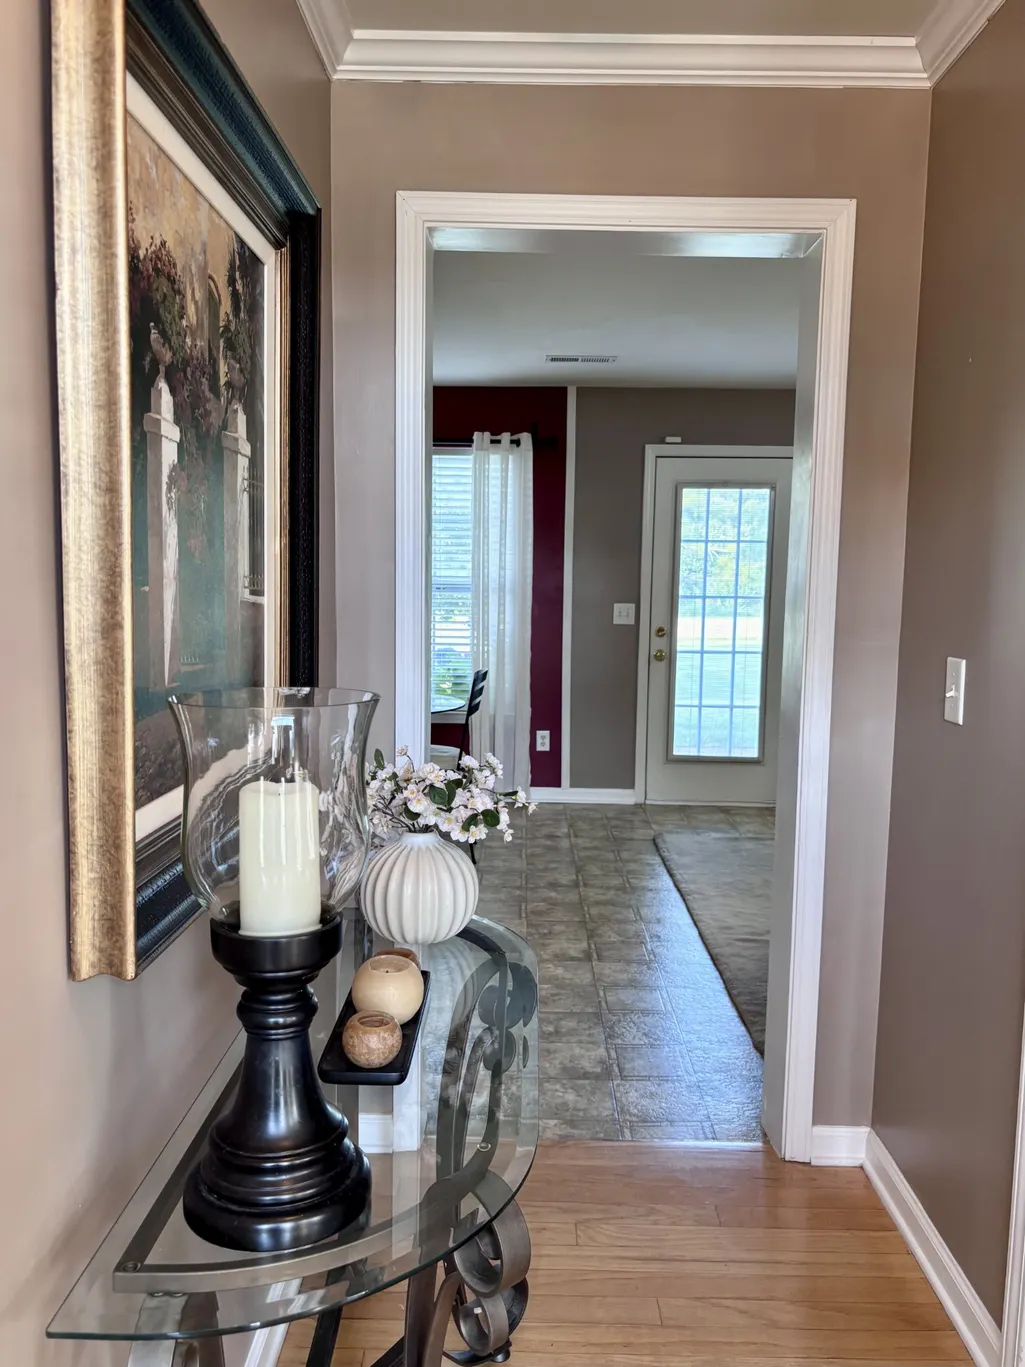
| Flooring | Carpet,Wood,Vinyl |
| Total Fireplaces | 1 |
| Air Conditioning Y/N | Yes |
| Heating Y/N | Yes |
| Fireplace Y/N | Yes |
| Above Grade Finished Area | 2208 |
| Half Baths | 2 |
| Laundry Features | Electric Dryer Hookup,Washer Hookup |
| Total Bedrooms | 3 |
| Below Grade Finished Area Unit Type | Square Feet |
| LivingAreaSource | Builder |
| Below Grade Finished Area Source | Builder |
| Above Grade Finished Area Source | Builder |
| Above Grade Finished Area Unit Type | Square Feet |
| Total Baths | 4 |
Exterior Features
| Parking Features | Garage Faces Front |
|---|---|
| Lot Features | Level |
| Water Source | Public |
| Total Parking | 2 |
| Lot Size Area | 0.21 |
| Building Area Total | 2208 |
| Lot Dimensions | 80 X 127 |
| Lot Size Acres | 0.21 |
| Lot Size Source | Assessor |
| Waterfront Y/N | No |
| Covered Spaces | 2 |
| Other Equipment | Satellite Dish |
Amenities
- Foreclosure
- Views
- Short Sale
- New Construction
- Adult 55+
- Lease To Own
- No HOA Fees
- Furnished
- Primary On Main
- Air Conditioning
- Seller Finance
- Green
- Fixer Upper
- Horse
- Golf
- Fireplace
- Deck
- Garage
- Basement
- Pool
Property vs Single Family Average in 37174
Price
Taxes
Year Built
Visits
 The data relating to real estate for sale on this web site comes in part from the Internet Data Exchange Program of RealTracs Solutions as distributed by MLS Grid. Real estate listings held by brokerage firms other than Weichert, Realtors® - The Andrews Group - Nashville are marked with the Internet Data Exchange Program logo or thumbnail logo and detailed information about them includes the name of the listing brokers.
