

Address
728 Evergreen Trl, Madison, TN
Price
$ 469,900
Property Attributes
- MLS#3525563
- TypeSingle Family
- Listing Status Active
- CountyDAVIDSON
- CityMadison
- NeighborhoodMarlin Meadows
- Zip37115
- StyleRanch
- Year Built1955
- Taxes$ 2322
- Price$ 469,900
- Bedrooms3
- Full Bathrooms2
- Half Bathrooms0
- Sqr Footage1427
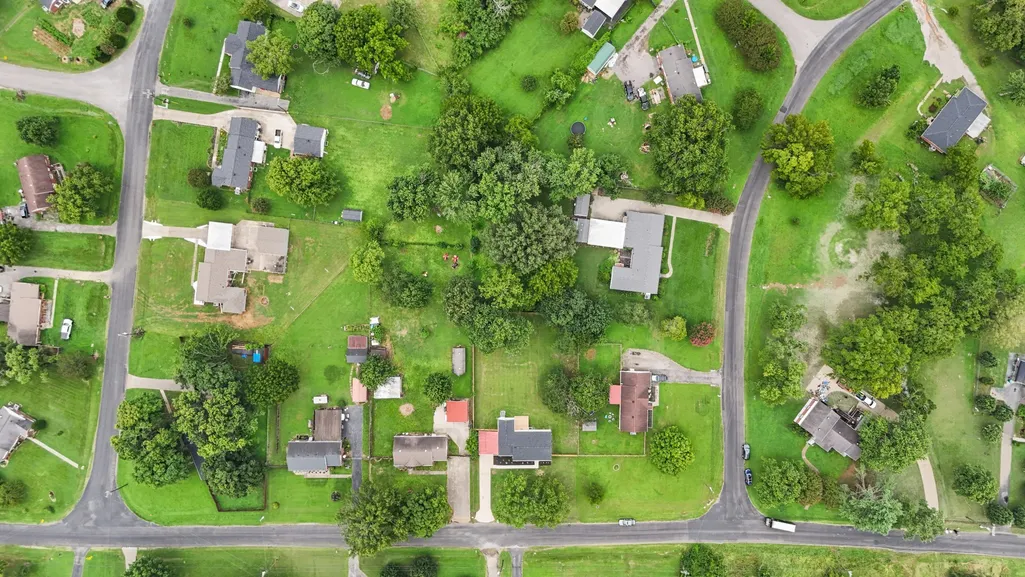
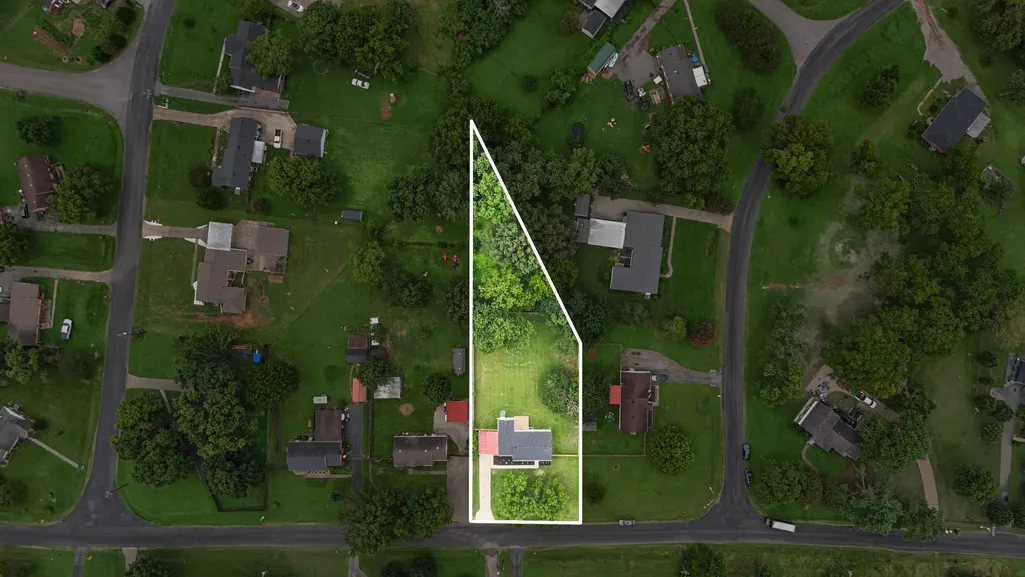
- Lot Size0.6 Acres
Data Source:
Listing courtesy of RealTracs MLS as distributed by MLS GRID
Property Description
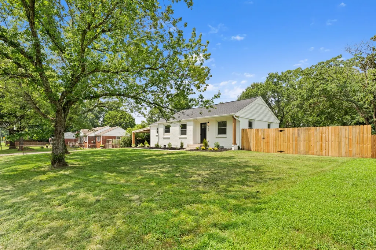
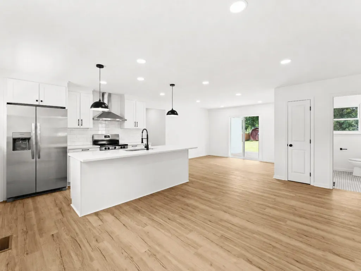
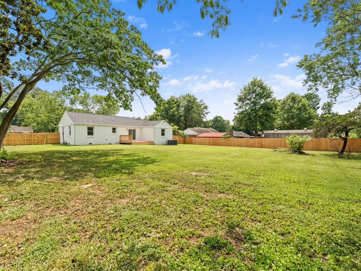
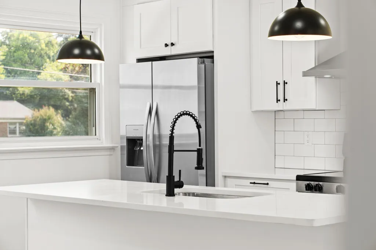
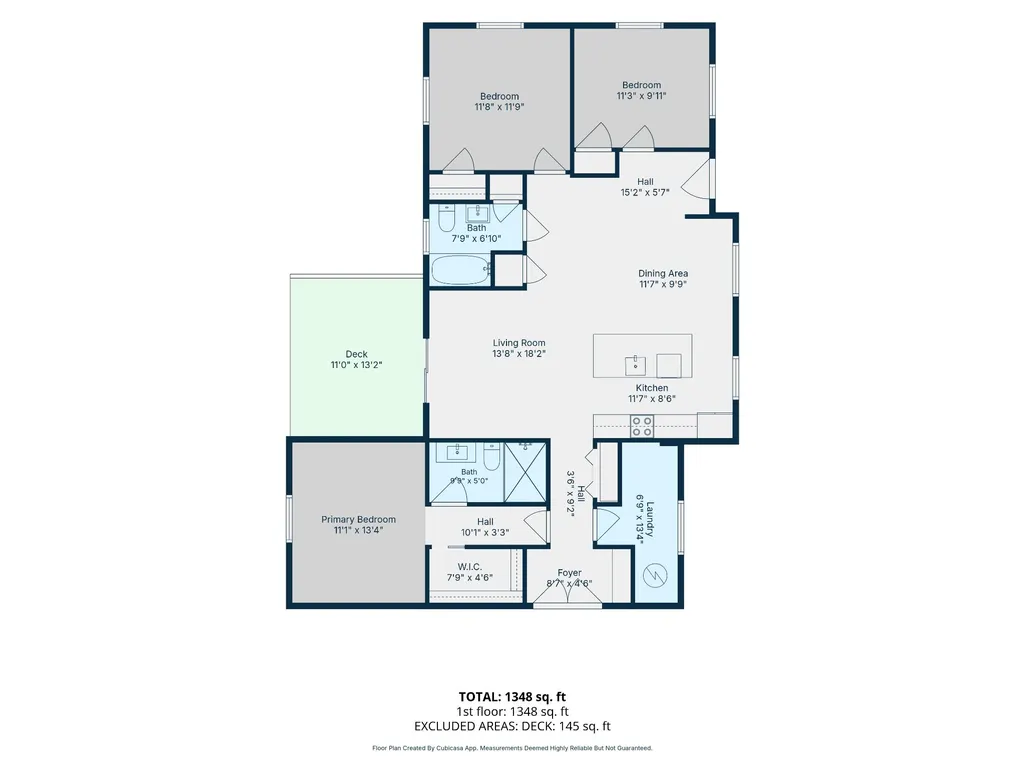
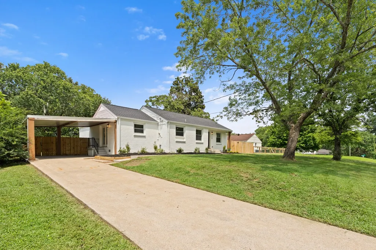
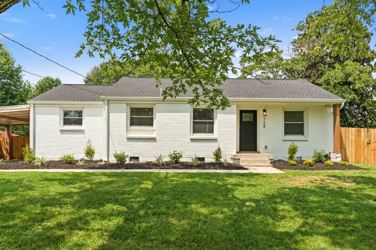
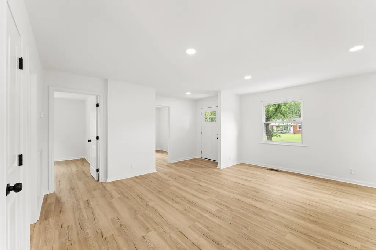
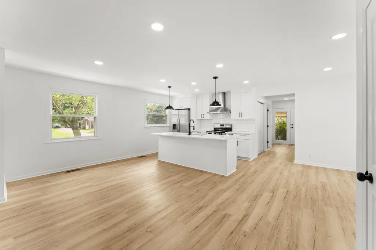
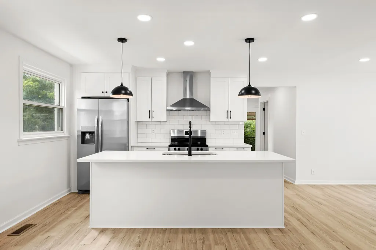
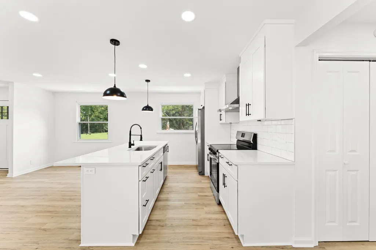
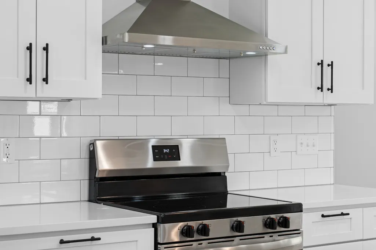
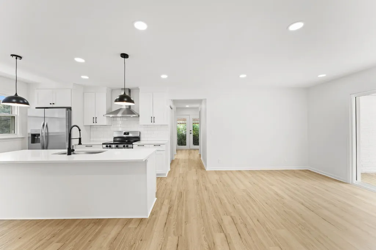
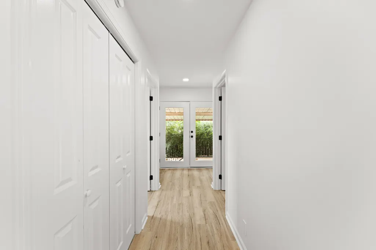
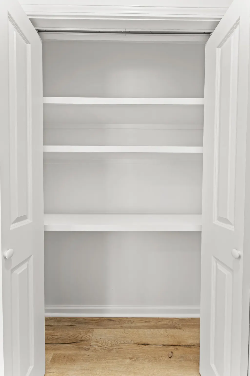
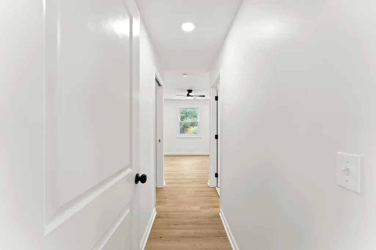
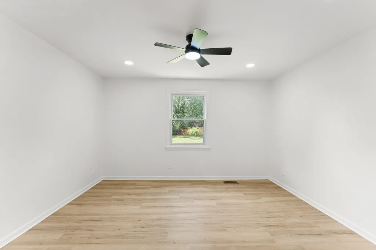
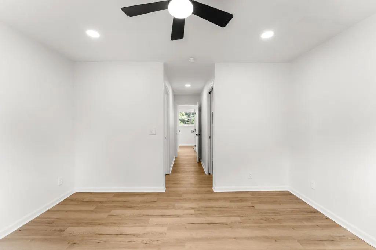
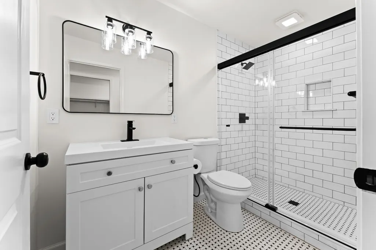
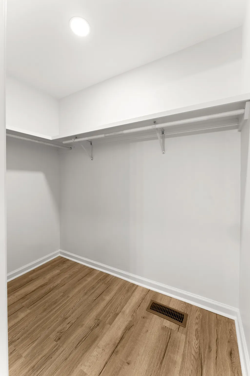
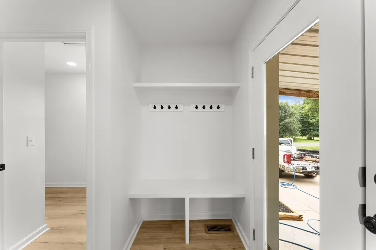
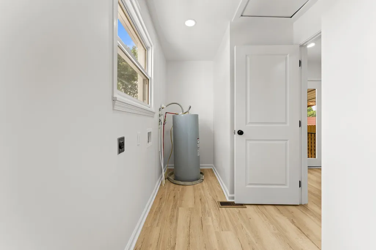
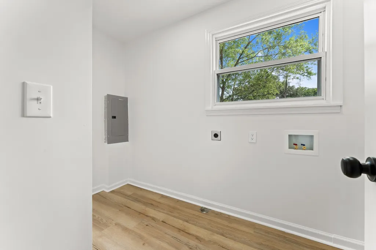
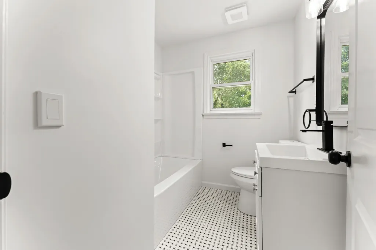
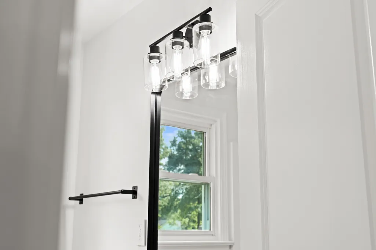
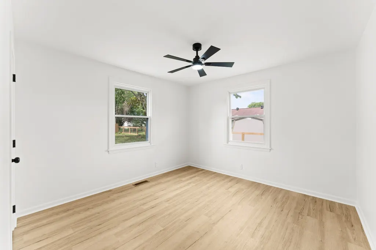
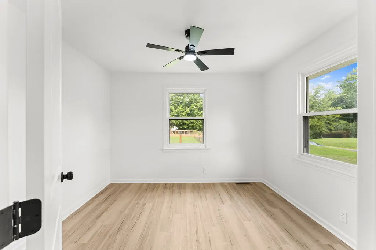
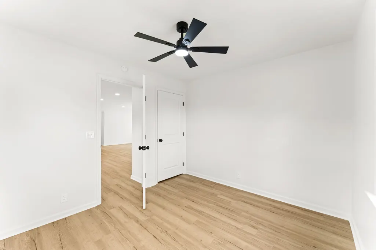
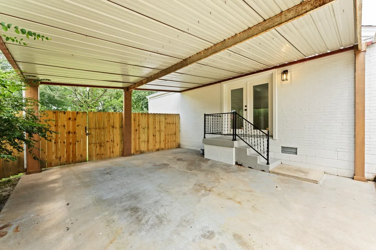
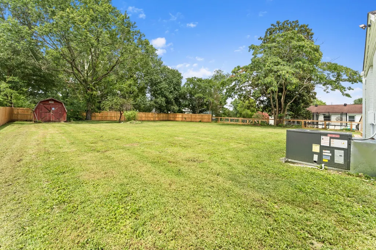
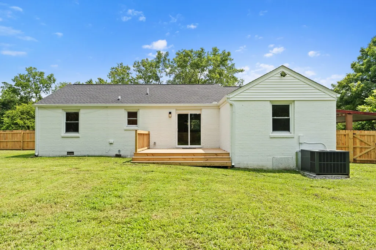
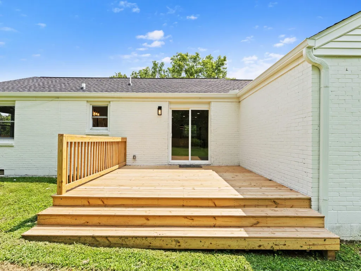
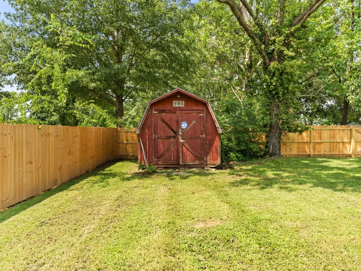
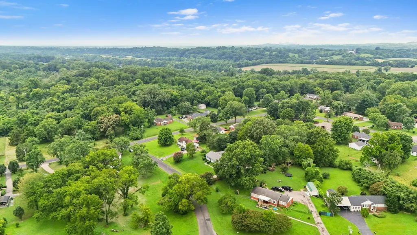
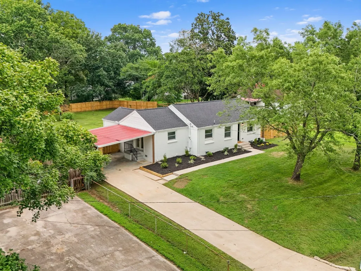
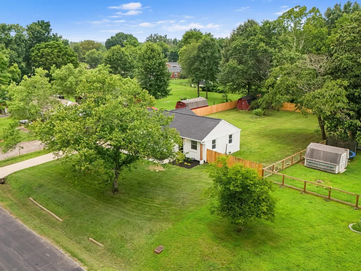
Southern charm meets modern living with this beautifully renovated 1950’s brick ranch, centrally located just 25 minutes from downtown Nashville and BNA. Situated on a .6 acre, this home greets you with an inviting front entry, mature trees and fresh landscaping. Step inside and take in the great room/open concept living spaces filled with abundant natural light. New kitchen with white shaker cabinets, large island with quartz counters, tile backsplash, decorative lighting, new stainless appliances and pantry. Sliding glass doors off the main living area open to the new deck overlooking the backyard extending the living space outdoors! Primary suite with private bath with tile shower and frameless glass, new vanity and large walk-in closet. Well-sized secondary beds and updated hall bath with tub, tile and new vanity. Mud room located off attached carport/driveway entry, along with dedicated laundry room. Upgraded finishes like LED recessed lights, new LVP flooring, new doors, hardware, fresh paint, storage closets and more throughout. Plus, the fully fenced backyard is your own private retreat - in addition to the new deck, there’s rolling green grass and mature trees, perfect for bonfire entertaining this fall! Also, an added bonus of a detached storage shed. Many functional updates like a new roof, HVAC, gutters and more. Thoughtful updates and a picturesque setting make this turn-key classic ranch truly something special. A $4,000 closing credit towards the purchase of this home is being offered by preferred lender, Princeton Mortgage.
| Elementary School | Middle School | High School |
|---|---|---|
| Neely's Bend Elementary | Neely's Bend Middle | Hunters Lane Comp High School |
| Price History | |
|---|---|
| 8/24/2026 | Listed $469,900 |
General Features
| Living Area | 1427 |
|---|---|
| Sewer | Public Sewer |
| Heating | Central,Electric |
| Cooling | Central Air,Electric |
| Utilities | Electricity Available,Water Available |
| Possession | Close Of Escrow |
| Roof | Asphalt |
| Appliances | Electric Range,Dishwasher,Disposal,ENERGY STAR Qualified Appliances,Refrigerator,Stainless Steel Appliance(s),Smart Appliance(s) |
| Patio/Porch Features | Porch,Covered,Deck |
| Architectural Style | Ranch |
| Construction Materials | Brick |
| Pets Allowed | Yes |
| Year Built | 1955 |
| Stories Count | 1 |
| Topography | Level |
| Levels | One |
| Property Subtype | Single Family Residence |
| County | Davidson County,TN |
| New Construction | No |
| Property Type | Residential |
| Attached Garage | No |
| Subdivision Name | Marlin Meadows |
| Garage Y/N | No |
| Full Baths | 2 |
| Status | Active |
| Buyer Financing | Conventional,FHA,Other,VA |
| Directions | Gallatin Road North then Right on Neely's Bend Road. Turn Left on Evergreen Trail. 728 Located on Right Side,Approximately 1/2 Mile Down. |
| High School | Hunters Lane Comp High School |
| City | Madison |
| Senior Community Y/N | No |
| Lot Size Units | Acres |
| Carport Spaces | 1 |
| Carport Y/N | Yes |
| Elementary School | Neely's Bend Elementary |
| Property Attached Y/N | No |
| Year Built Details | Renovated |
| Tax Annual Amount | 2322 |
| Middle/Junior High School | Neely's Bend Middle |
| Building Area Units | Square Feet |
| Living Area Units | Square Feet |
| Standard Status | Active |
Interior Features
| Interior Amenities | Ceiling Fan(s),Entrance Foyer,Extra Closets,Open Floorplan,Pantry,Redecorated,Walk-In Closet(s),Kitchen Island |
|---|---|
| Basement | Crawl Space |
| Flooring | Luxury Vinyl |
| Air Conditioning Y/N | Yes |
| Heating Y/N | Yes |
| Above Grade Finished Area | 1427 |
| Laundry Features | Electric Dryer Hookup,Washer Hookup |
| Total Bedrooms | 3 |
| Main Level Bedrooms | 3 |
| Below Grade Finished Area Unit Type | Square Feet |
| LivingAreaSource | Assessor |
| Below Grade Finished Area Source | Assessor |
| Above Grade Finished Area Source | Assessor |
| Above Grade Finished Area Unit Type | Square Feet |
| Total Baths | 2 |
Exterior Features
| Fencing | Privacy |
|---|---|
| Parking Features | Attached,Concrete,Driveway |
| Lot Features | Level |
| Water Source | Public |
| Total Parking | 1 |
| Lot Size Area | 0.6 |
| Building Area Total | 1427 |
| Lot Dimensions | 100 X 361 |
| Lot Size Acres | 0.6 |
| Lot Size Source | Assessor |
| Waterfront Y/N | No |
| Covered Spaces | 1 |
Amenities
- Foreclosure
- Views
- Short Sale
- New Construction
- Adult 55+
- Lease To Own
- No HOA Fees
- Furnished
- Primary On Main
- Air Conditioning
- Seller Finance
- Green
- Fixer Upper
- Horse
- Golf
- Fireplace
- Deck
- Garage
- Basement
- Pool
Property vs Single Family Average in 37115
Price
Taxes
Year Built
Visits
 The data relating to real estate for sale on this web site comes in part from the Internet Data Exchange Program of RealTracs Solutions as distributed by MLS Grid. Real estate listings held by brokerage firms other than Weichert, Realtors® - The Andrews Group - Nashville are marked with the Internet Data Exchange Program logo or thumbnail logo and detailed information about them includes the name of the listing brokers.
