
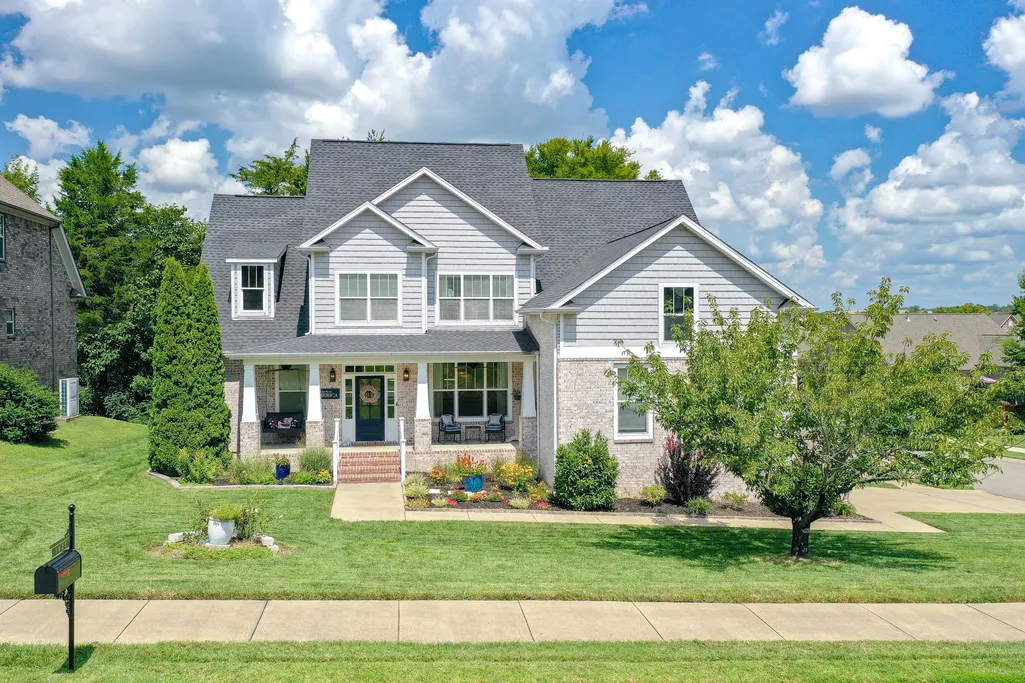
Address
1027 Nealcrest Cir, Spring Hill, TN
Price
$ 753,000
Property Attributes
- MLS#3523645
- TypeSingle Family
- Listing Status Active
- CountyWILLIAMSON
- CitySpring Hill
- NeighborhoodBuckner Crossing
- Zip37174
- Style
- Year Built2013
- Taxes$ 3461
- Price$ 753,000
- Bedrooms4
- Full Bathrooms3
- Half Bathrooms0
- Sqr Footage2972
- Lot Size0.24 Acres
Data Source:
Listing courtesy of RealTracs MLS as distributed by MLS GRID
Property Description
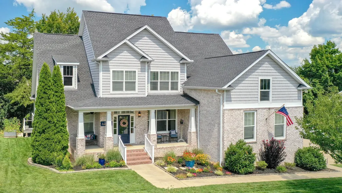
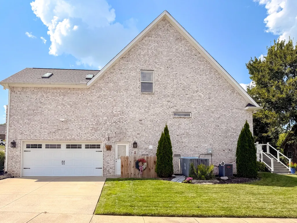
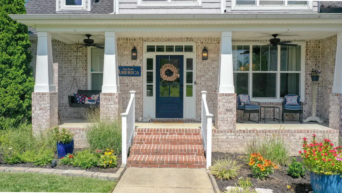
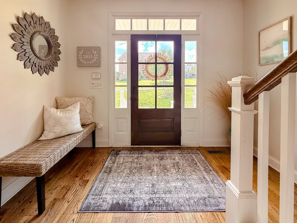
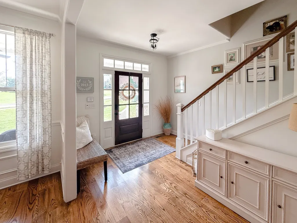
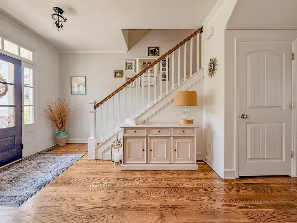
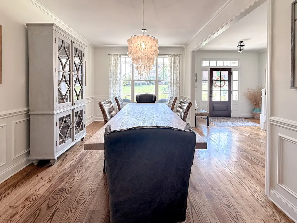
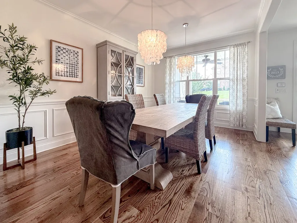
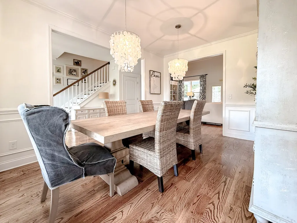
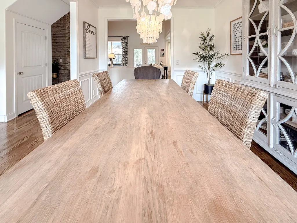
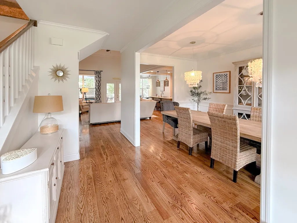
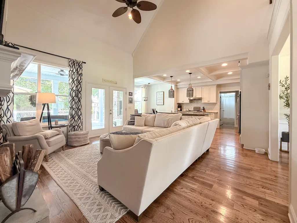
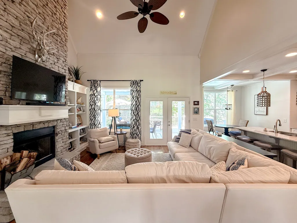
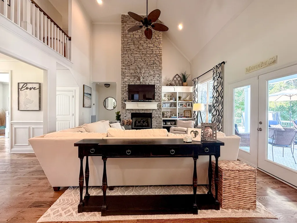
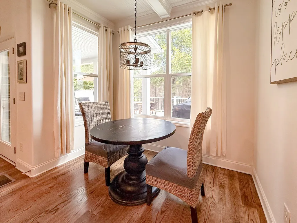
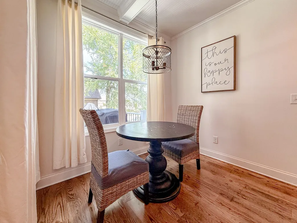
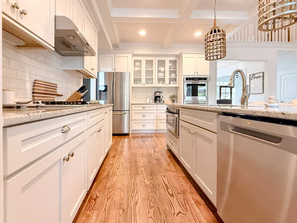
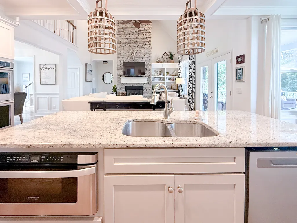
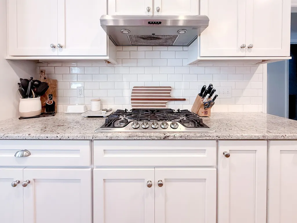
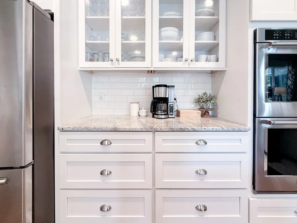
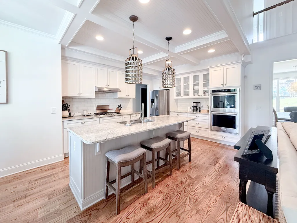
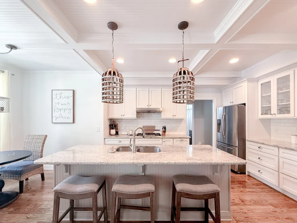
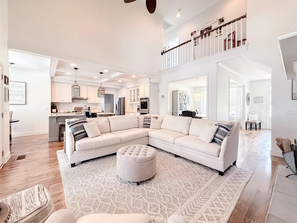
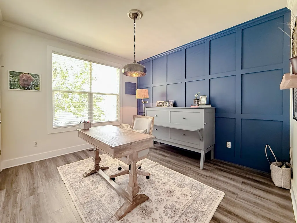
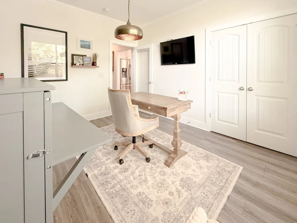
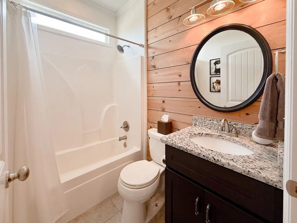
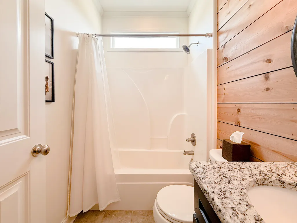
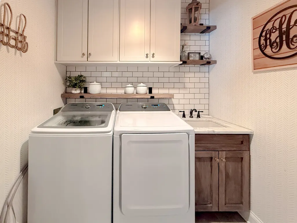
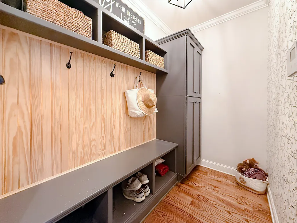
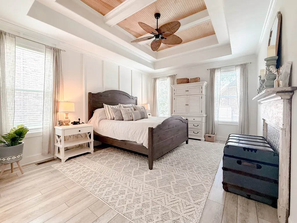
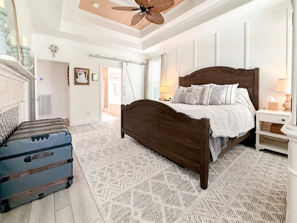
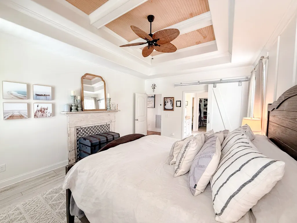
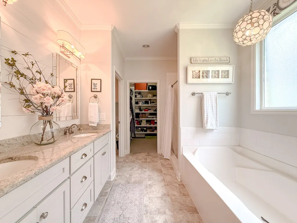
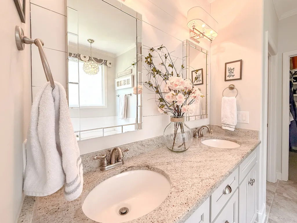
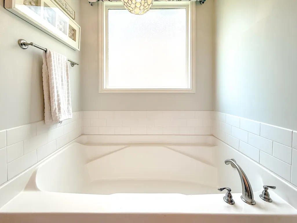
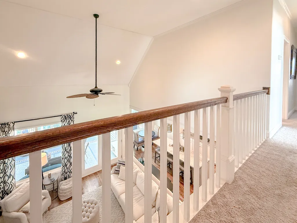
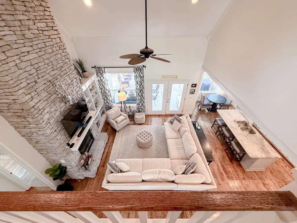
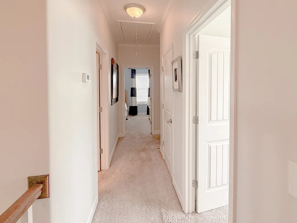
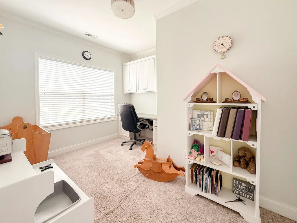
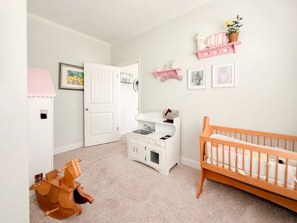
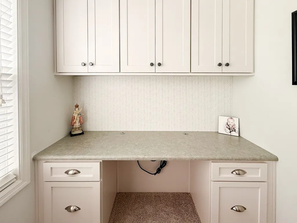
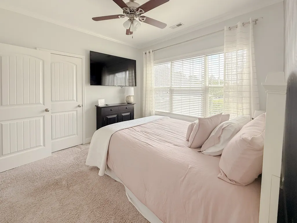
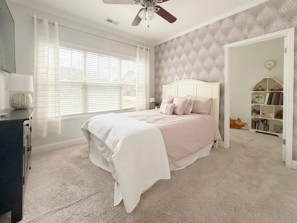
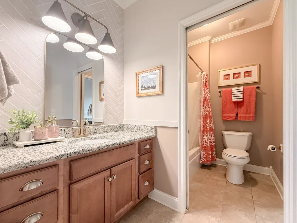
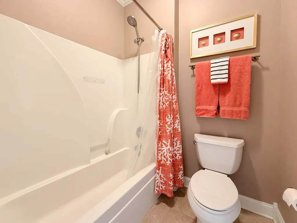
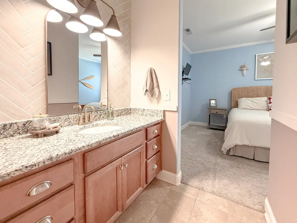
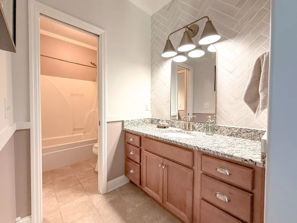
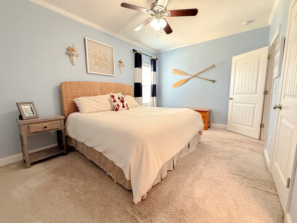
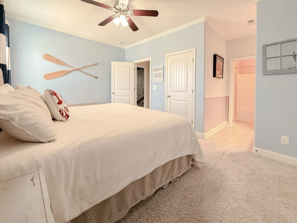
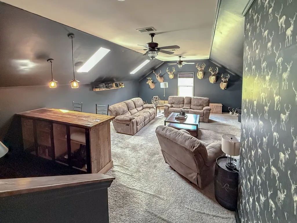
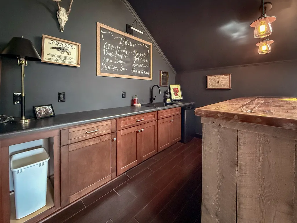
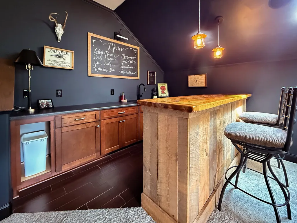
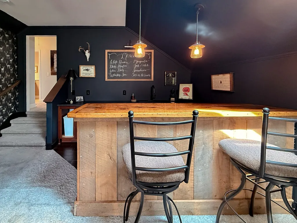
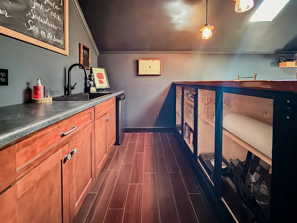
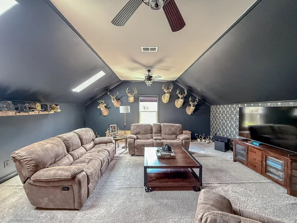
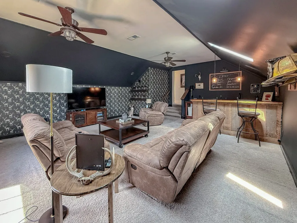
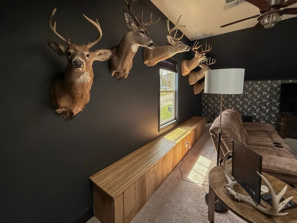
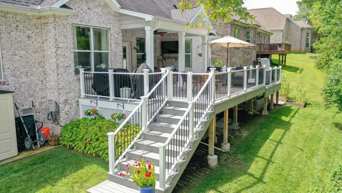
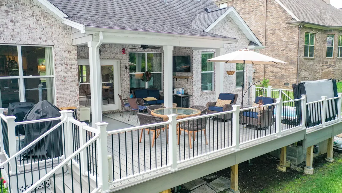
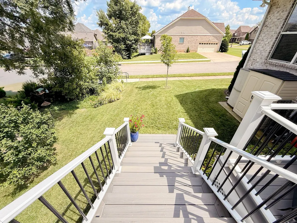
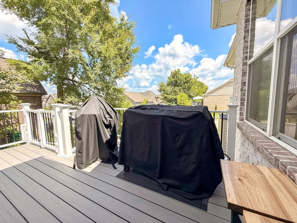
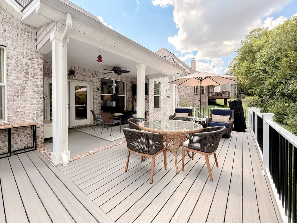
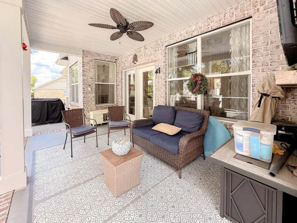
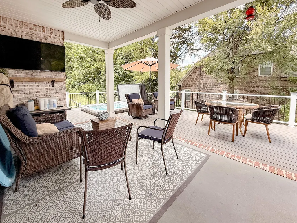
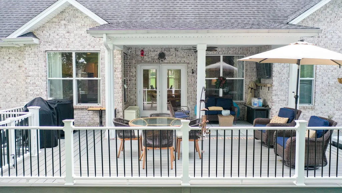
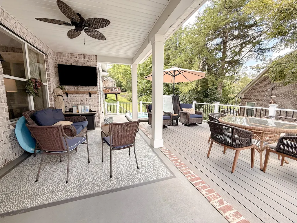
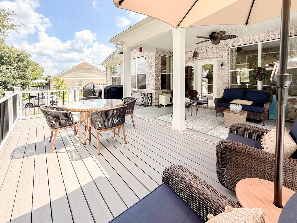
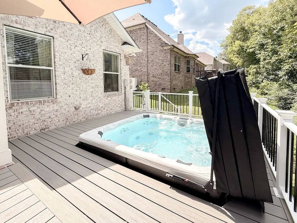
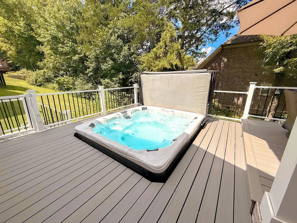
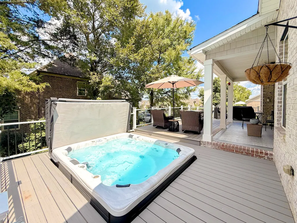
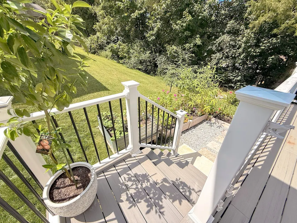
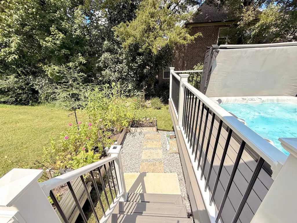
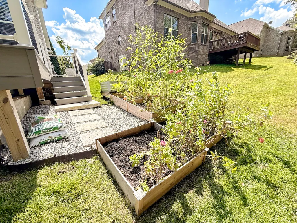
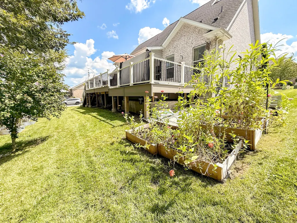
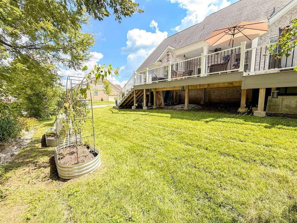
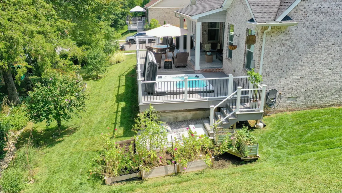
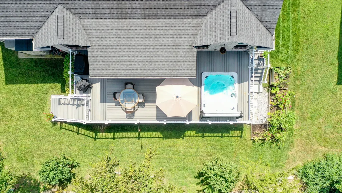
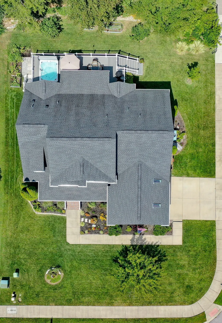
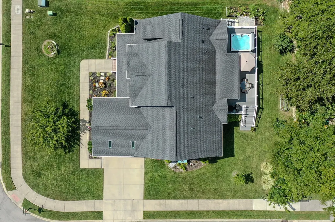
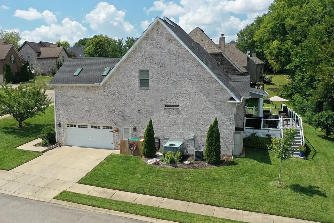
Stunning Spring Hill residence showcasing 4 bedrooms, 3 full baths, and an extensive collection of thoughtful upgrades. From the upgraded kitchen cabinetry and custom lighting to the beautiful hardwood and tile flooring, quality details are evident throughout. The spacious primary suite offers a relaxing retreat, while the exceptional bonus room elevates the home's entertaining potential with a built-in full bar, sink, mini refrigerator, and skylights that bring in beautiful natural light. Whether used as a media room, game room, entertaining space, or flexible retreat, this bonus area is truly exceptional. Step outside to enjoy the covered back porch featuring a TimberTech deck with custom-built railing—an ideal setting for relaxing or entertaining while overlooking the beautifully maintained yard. Numerous additional upgrades and custom touches throughout the home create a refined yet comfortable atmosphere. Ideally situated in Spring Hill, this home combines generous living space, versatile design, and upgraded finishes in a location convenient to the best of Williamson County. *Washer and Dryer do no convey, Curtains do not convey, Floor Cabinets in garage do not convey* (the mounted wall cabinets in the garage and the cabinets along the stairs and two mini refrigerators will be included.)
| Elementary School | Middle School | High School |
|---|---|---|
| Chapman's Retreat Elementary | Spring Station Middle School | Summit High School |
| Price History | |
|---|---|
| 8/24/2026 | Listed $753,000 |
General Features
| Living Area | 2972 |
|---|---|
| Sewer | Public Sewer |
| Heating | Central |
| Cooling | Central Air |
| Utilities | Water Available |
| Possession | Close Of Escrow |
| Roof | Asphalt |
| Appliances | Gas Oven,Dishwasher,Disposal,Microwave,Refrigerator |
| HOA Fee | 20 |
| Garage Spaces | 2 |
| Patio/Porch Features | Deck,Porch |
| Security Features | Carbon Monoxide Detector(s),Fire Alarm |
| Construction Materials | Brick |
| Year Built | 2013 |
| Stories Count | 2 |
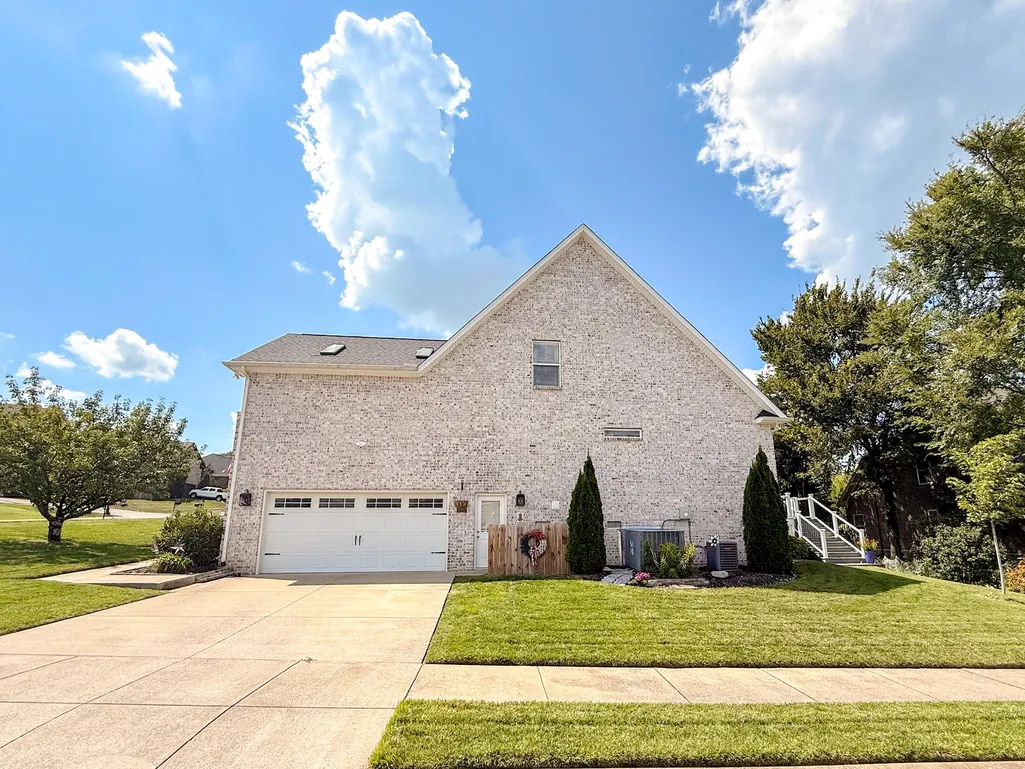
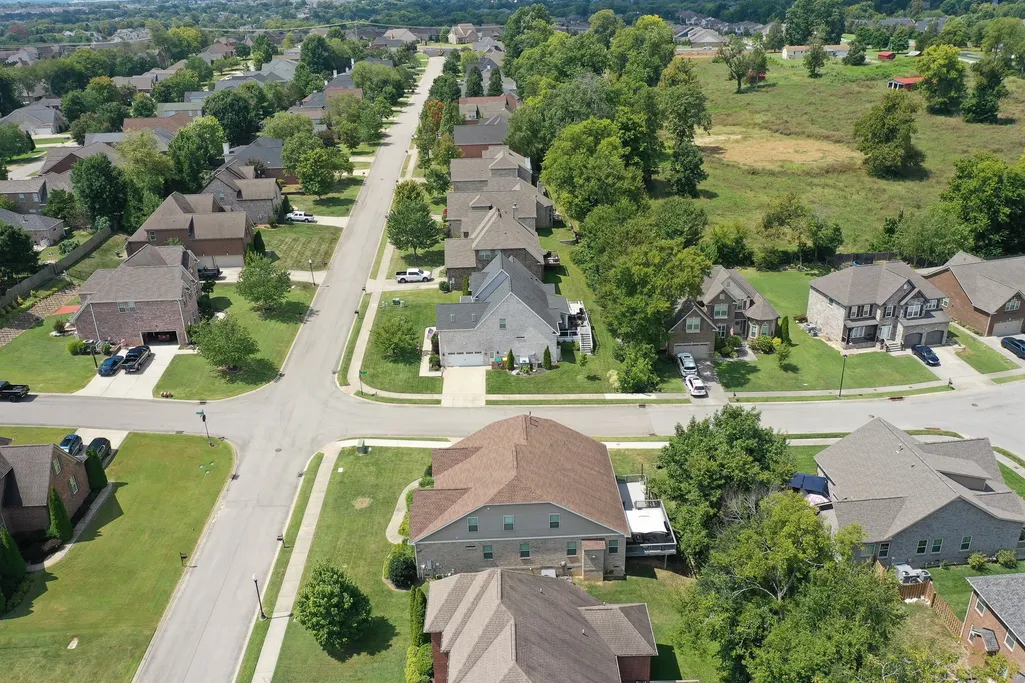
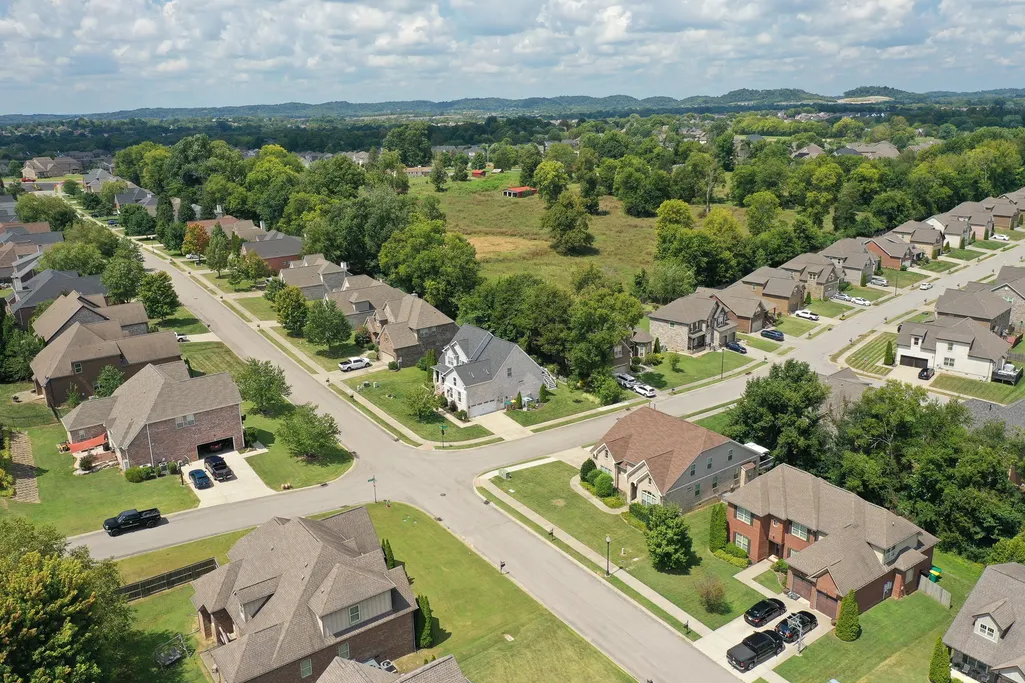
| Topography | Corner Lot |
| Levels | Two |
| Property Subtype | Single Family Residence |
| Assoc Fee Paid Per | Monthly |
| County | Williamson County,TN |
| New Construction | No |
| Property Type | Residential |
| Attached Garage | No |
| Subdivision Name | Buckner Crossing Sec 2 |
| Garage Y/N | Yes |
| Full Baths | 3 |
| Status | Active |
| Buyer Financing | Conventional,FHA,VA |
| Directions | I-65 South take the June Lake Exit,stay right throught the first light onto June Lake,take a left at Buckner Ln,take a left onto Nealcrest Circle,house is located on the Corner of Lequire and Nealcre |
| High School | Summit High School |
| City | Spring Hill |
| Senior Community Y/N | No |
| Lot Size Units | Acres |
| Elementary School | Chapman's Retreat Elementary |
| Property Attached Y/N | No |
| Year Built Details | Approximate |
| Tax Annual Amount | 3461 |
| Middle/Junior High School | Spring Station Middle School |
| Virtual Tour | https://my.matterport.com/show/?m=Xk19Jxb6Pnz |
| Building Area Units | Square Feet |
| Living Area Units | Square Feet |
| Standard Status | Active |
| Virtual Tour | https://whrephotography.view.property/public/vtour/display/2403243?a=1#!/ |
Interior Features
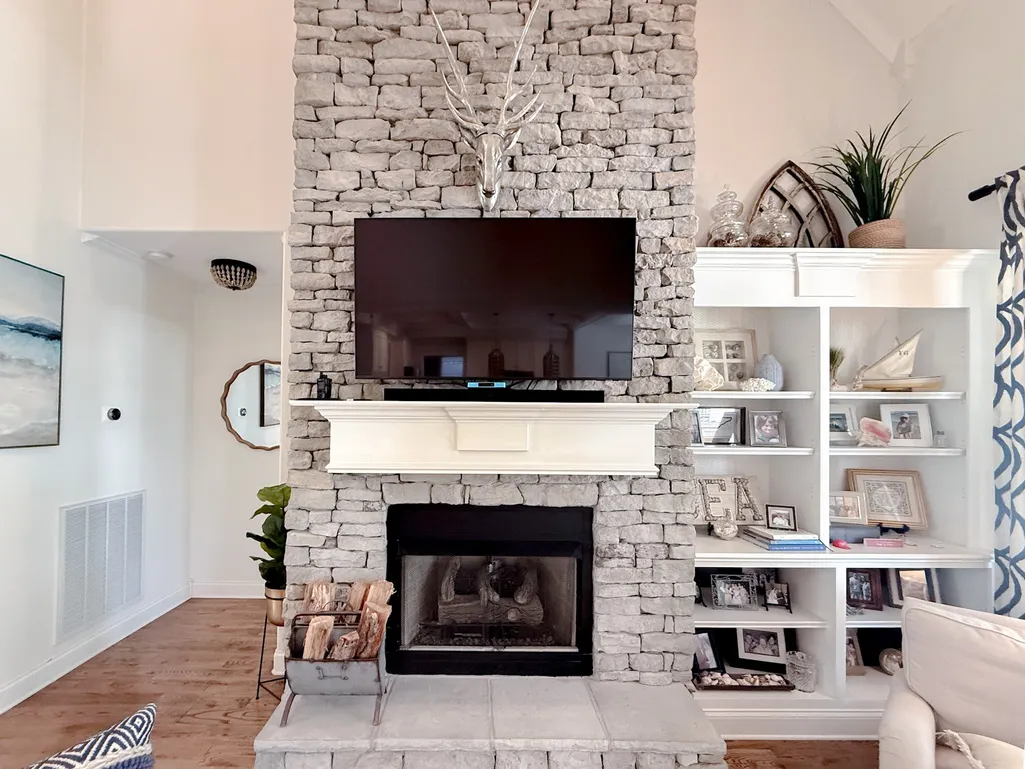
| Interior Amenities | Built-in Features,Ceiling Fan(s),Entrance Foyer,Extra Closets,High Ceilings,Open Floorplan,Pantry,Walk-In Closet(s),Wet Bar,High Speed Internet |
|---|---|
| Basement | Crawl Space |
| Flooring | Wood |
| Total Fireplaces | 1 |
| Air Conditioning Y/N | Yes |
| Heating Y/N | Yes |
| Fireplace Y/N | Yes |
| Above Grade Finished Area | 2972 |
| Laundry Features | Electric Dryer Hookup,Washer Hookup |
| Total Bedrooms | 4 |
| Main Level Bedrooms | 2 |
| Below Grade Finished Area Unit Type | Square Feet |
| LivingAreaSource | Builder |
| Below Grade Finished Area Source | Builder |
| Above Grade Finished Area Source | Builder |
| Above Grade Finished Area Unit Type | Square Feet |
| Total Baths | 3 |
Exterior Features
| Parking Features | Garage Door Opener,Garage Faces Side |
|---|---|
| Lot Features | Corner Lot |
| Water Source | Public |
| Total Parking | 2 |
| Lot Size Area | 0.24 |
| Building Area Total | 2972 |
| Lot Dimensions | 79 X 125 |
| Lot Size Acres | 0.24 |
| Lot Size Source | Calculated from Plat |
| Waterfront Y/N | No |
| Covered Spaces | 2 |
| Other Equipment | Irrigation System |
Amenities
- Foreclosure
- Views
- Short Sale
- New Construction
- Adult 55+
- Lease To Own
- No HOA Fees
- Furnished
- Primary On Main
- Air Conditioning
- Seller Finance
- Green
- Fixer Upper
- Horse
- Golf
- Fireplace
- Deck
- Garage
- Basement
- Pool
Property vs Single Family Average in 37174
Price
Taxes
Year Built
Visits
 The data relating to real estate for sale on this web site comes in part from the Internet Data Exchange Program of RealTracs Solutions as distributed by MLS Grid. Real estate listings held by brokerage firms other than Weichert, Realtors® - The Andrews Group - Nashville are marked with the Internet Data Exchange Program logo or thumbnail logo and detailed information about them includes the name of the listing brokers.
