
Price Reduction
Address
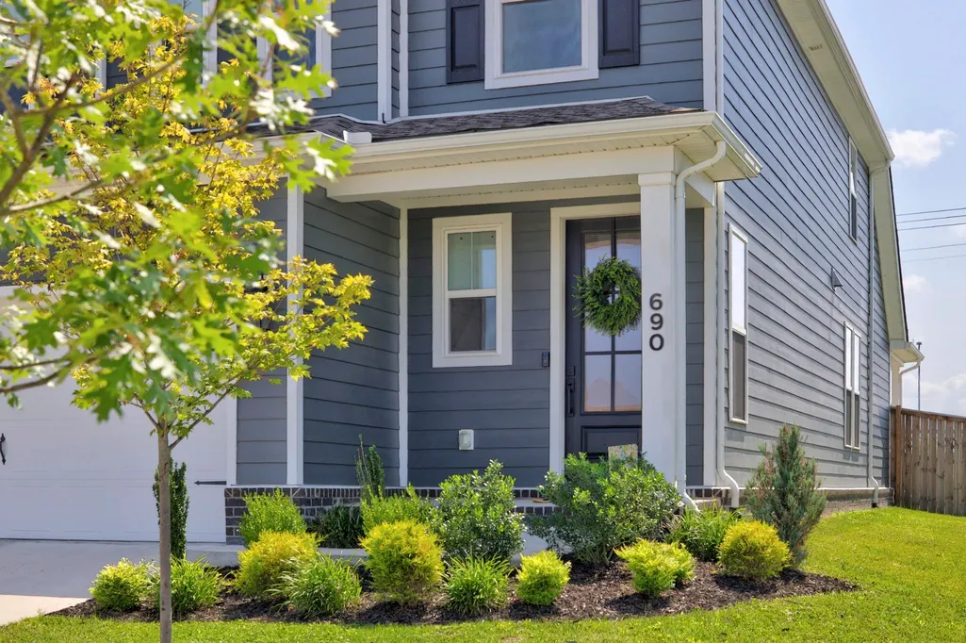
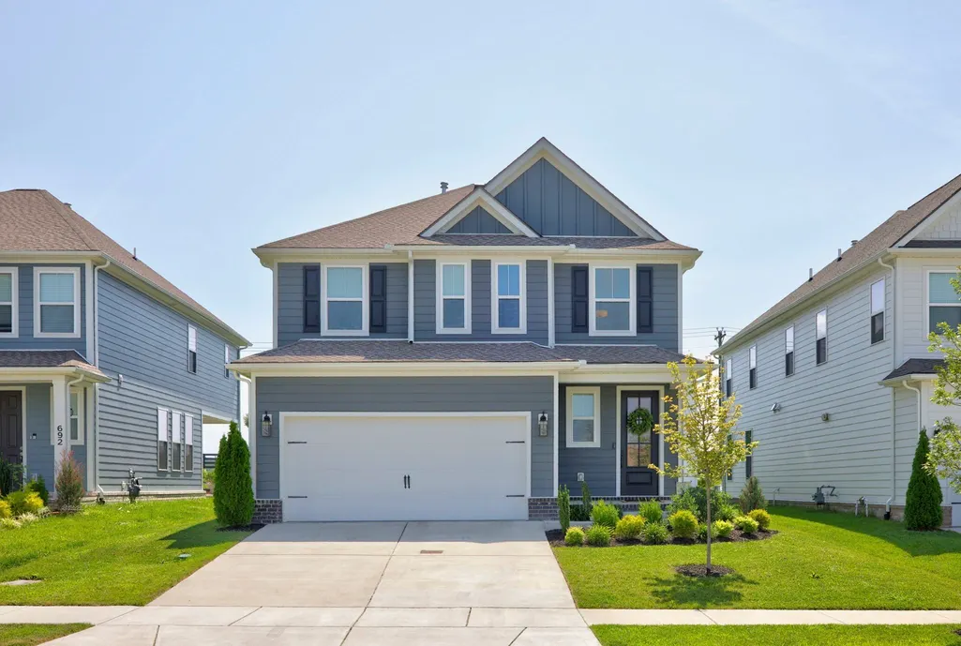
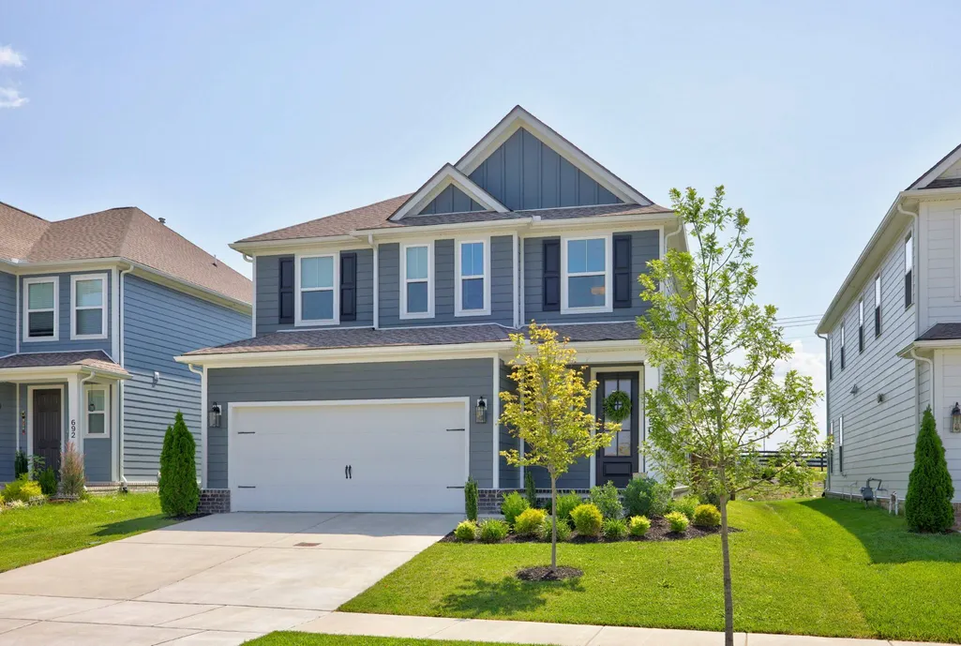
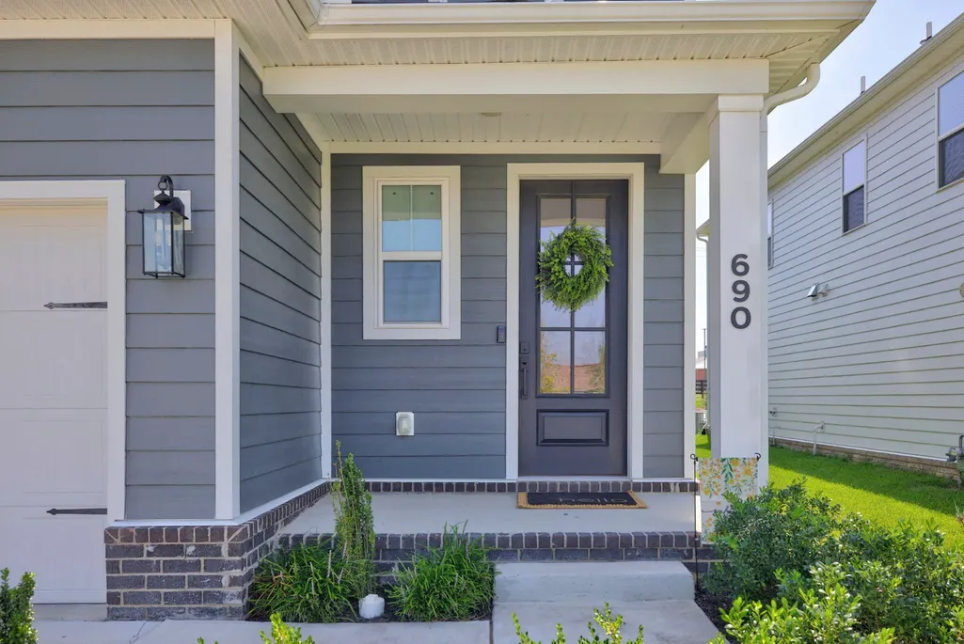
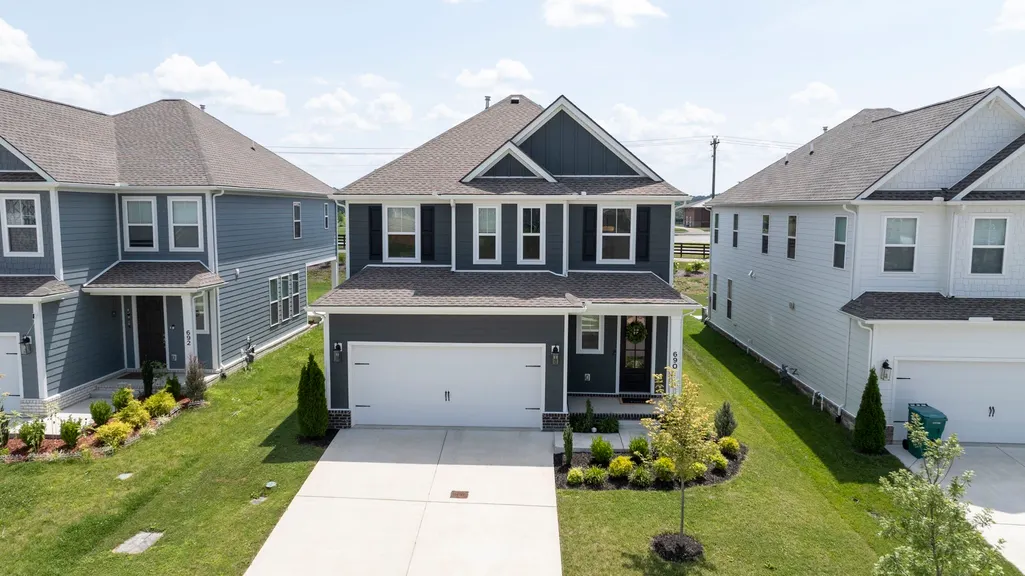
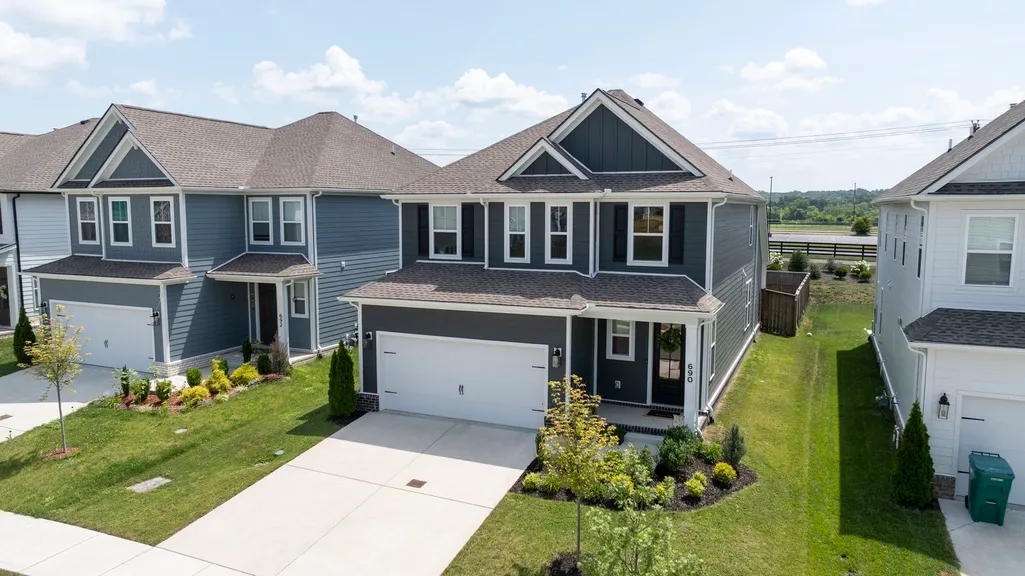
690 Conifer Dr, Spring Hill, TN
Price
$ 669,900
Property Attributes
- MLS#3519050
- TypeSingle Family
- Listing Status Active
- CountyWILLIAMSON
- CitySpring Hill
- NeighborhoodWilkerson Place Ph2c
- Zip37174
- Style
- Year Built2024
- Taxes$ 3143
- Price$ 669,900
- Bedrooms4
- Full Bathrooms3
- Half Bathrooms1
- Sqr Footage2335
- Lot Size0.14 Acres
Data Source:
Listing courtesy of RealTracs MLS as distributed by MLS GRID
Property Description
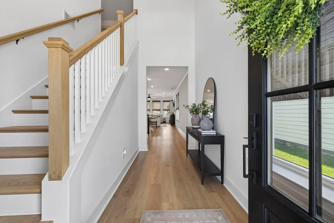
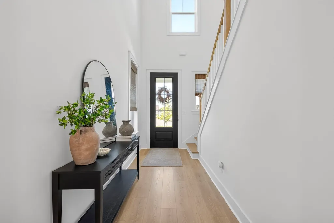
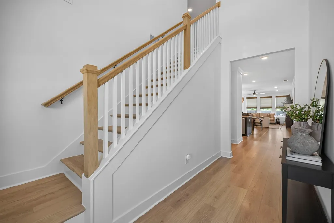
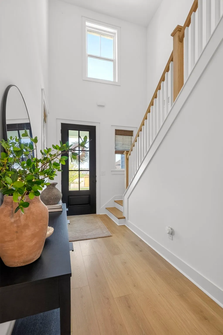
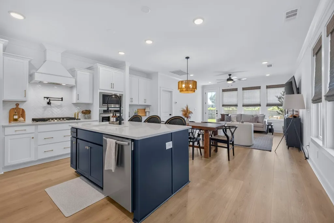
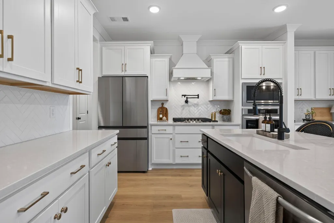
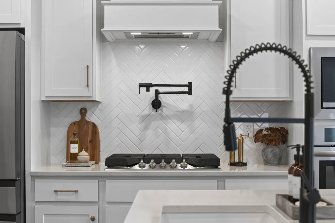
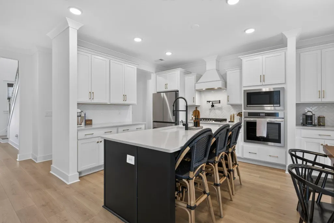
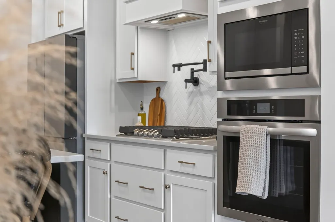
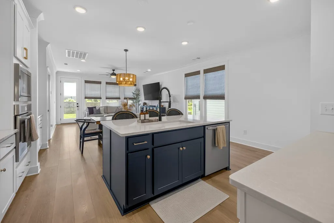
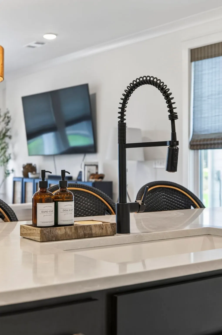
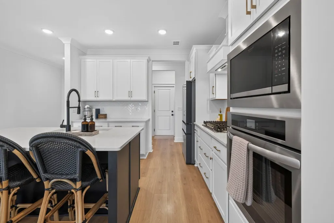
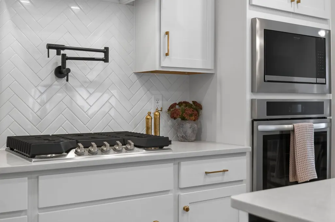
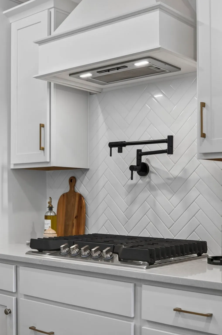
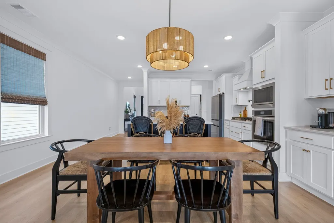
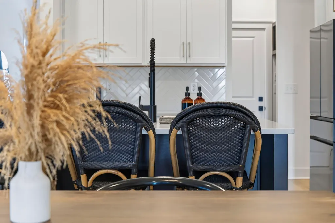
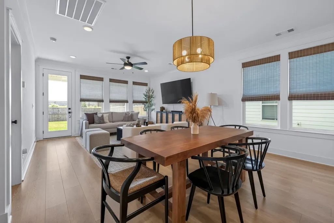
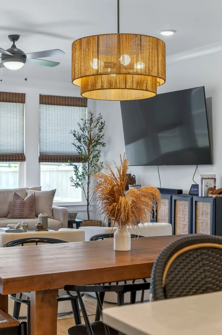
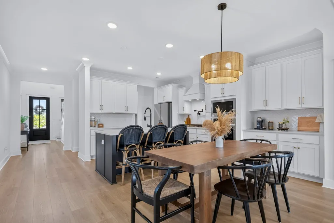
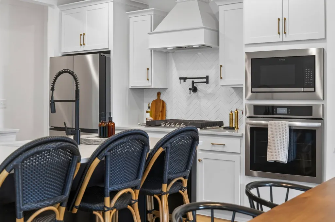
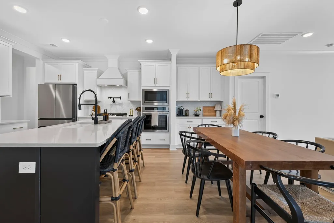
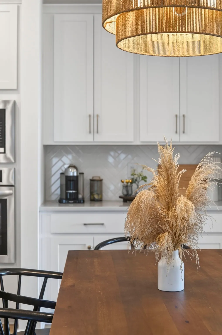
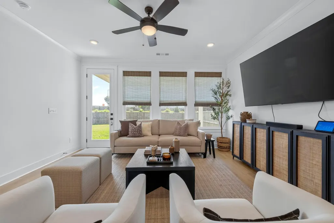
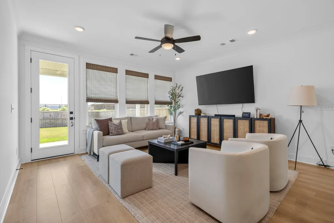
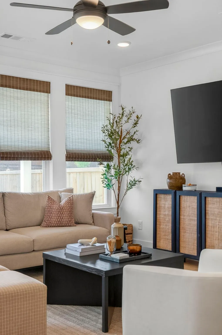
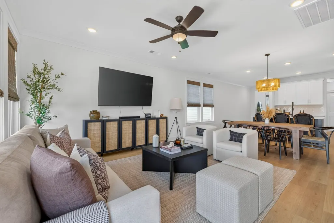
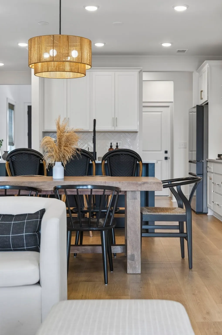
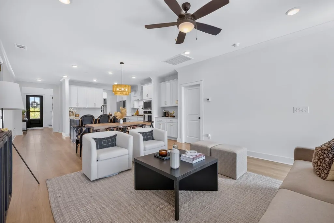
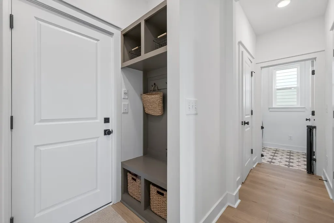
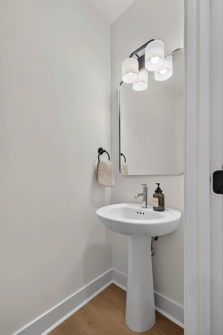
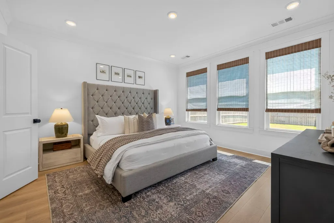
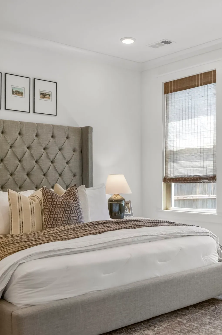
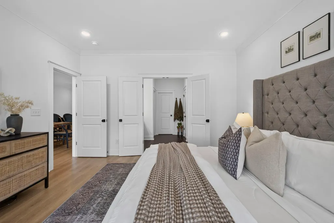
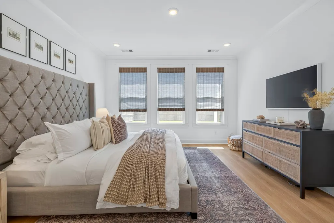
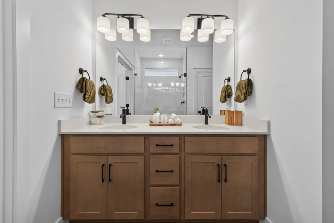
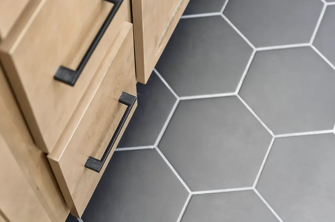
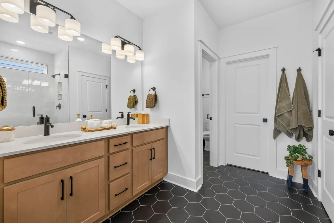
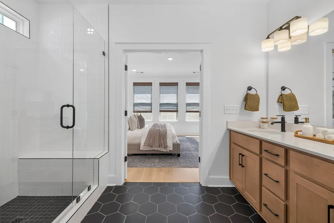
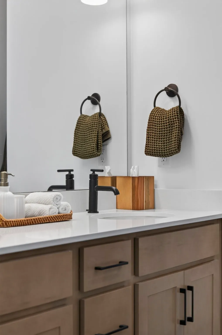
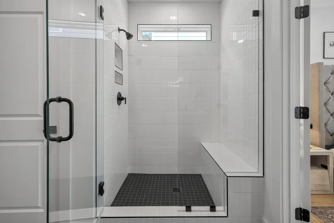
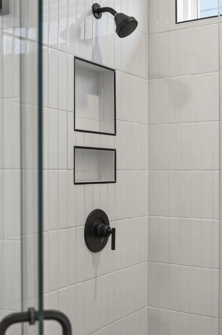
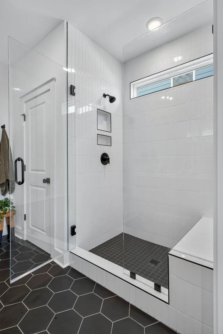
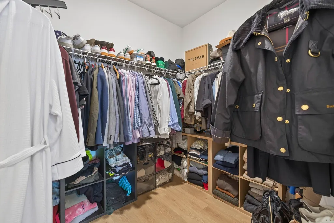
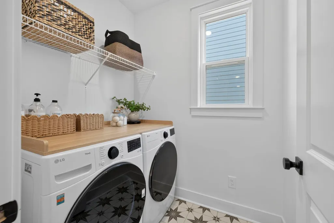
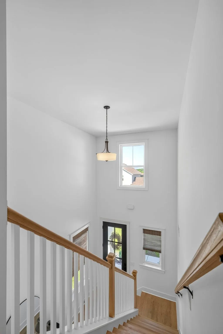
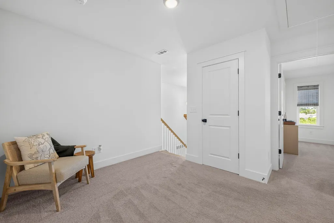
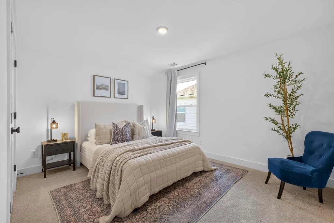
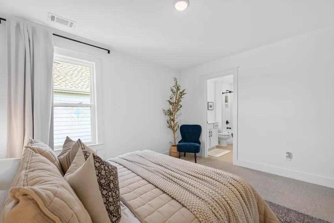
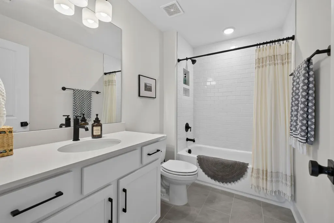
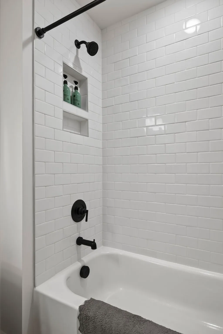
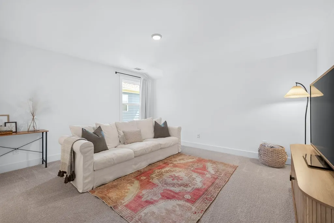
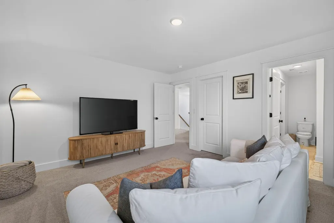
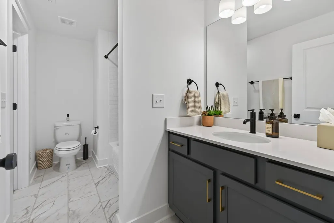
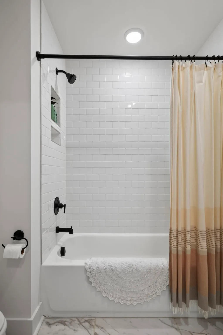
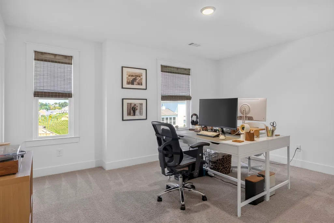
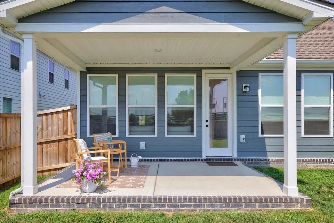
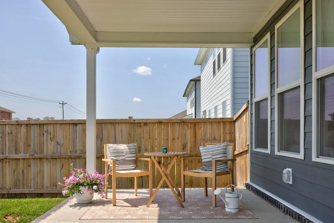
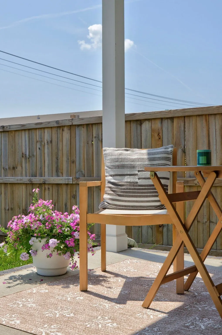
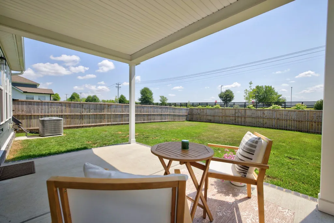
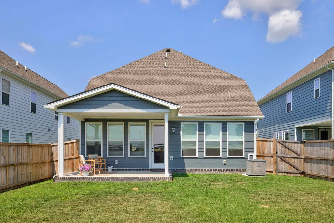
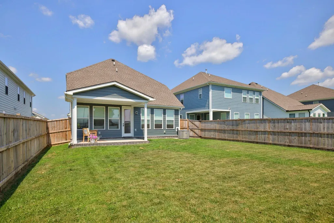
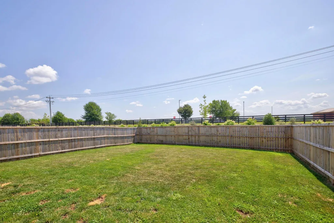
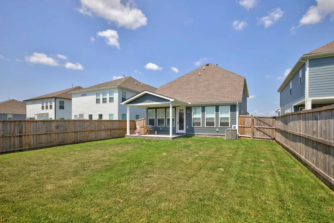
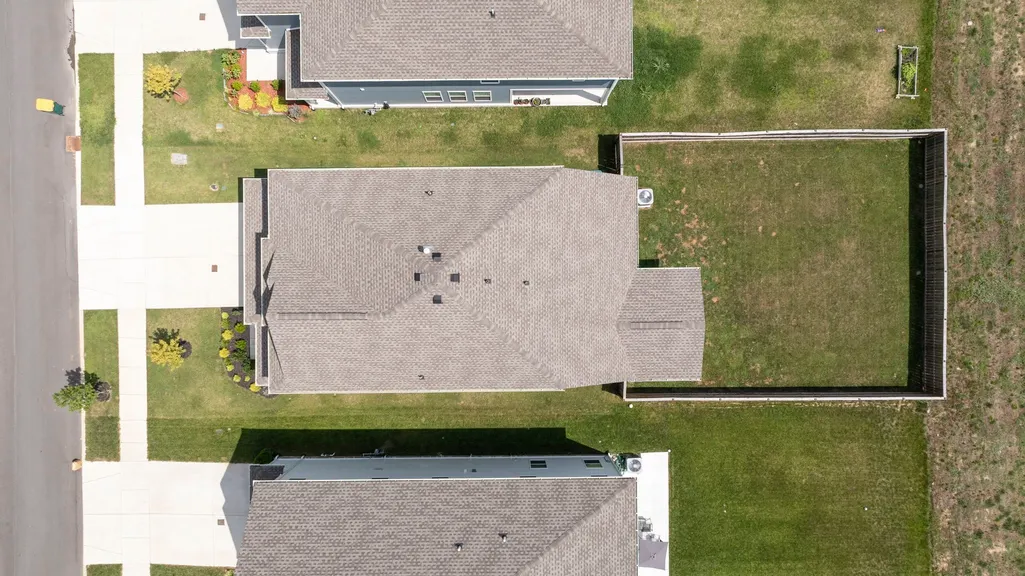
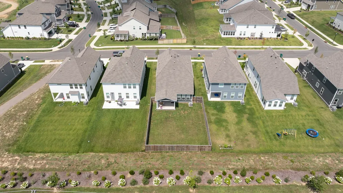
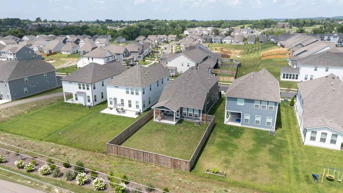
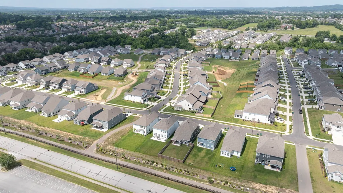
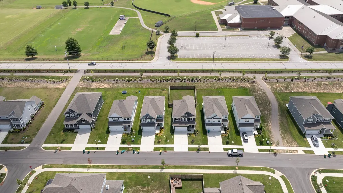
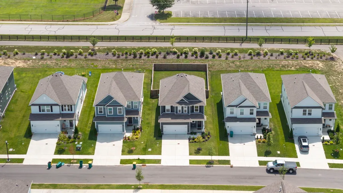
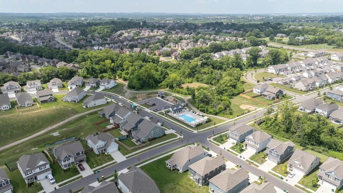
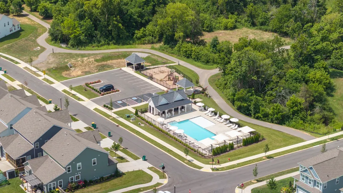
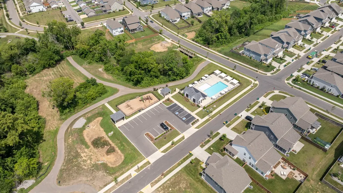
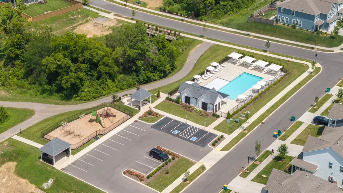
Home is where your heart is and your heart will fall hard for this beauty in the heart of Spring Hill. With a superb location just off the new June Lake I65 exit and essentially brand new, this is the one you've been waiting for. This stunner offers almost 2400 sq ft of comfortable living space featuring a rare 4 bedroom floor plan with the primary bedroom on the MAIN floor, 3 and a half bathrooms, and an open and functional floor plan designed for both relaxing and entertaining. As you step inside you'll find an upgraded and professionally designed interior featuring a mix of hardwood and tile floors, as well as chandeliers and recessed lighting that brighten every space. The upgraded kitchen is a delight, complete with a large island, gas cooktop, pot filler, stainless steel oven, and dishwasher. Enjoy the best of indoor and outdoor living with a welcoming front porch, covered back patio, and fully fenced flat backyard with quick access to common outdoor spaces. Cool off and unwind at the community pool, just steps away from this charming home. Don’t miss out on this home that blends contemporary features with functionality. Make this your next chapter, it's everything you've been looking for!
| Elementary School | Middle School | High School |
|---|---|---|
| Bethesda Elementary | Spring Station Middle School | Summit High School |
| Price History | |
|---|---|
| 8/20/2026 | Listed $679,900 |
| 9/11/2026 | 2$669,900 |
General Features
| Living Area | 2335 |
|---|---|
| Sewer | Public Sewer |
| Heating | Central,Dual,Natural Gas |
| Cooling | Ceiling Fan(s),Central Air |
| Utilities | Natural Gas Available,Water Available,Cable Connected |
| Possession | Close Of Escrow |
| Appliances | Built-In Electric Oven,Cooktop,Dishwasher,Disposal,Microwave |
| HOA Fee | 50 |
| Garage Spaces | 2 |
| Association Fee Includes | Maintenance Grounds,Recreation Facilities |
| Security Features | Smoke Detector(s) |
| Construction Materials | Fiber Cement,Brick |
| Pets Allowed | Yes |
| Year Built | 2024 |
| Stories Count | 2 |
| Topography | Level |
| Levels | Two |
| Property Subtype | Single Family Residence |
| Assoc Fee Paid Per | Monthly |
| County | Williamson County,TN |
| New Construction | No |
| Property Type | Residential |
| Association Amenities | Park,Playground,Pool,Trail(s) |
| Attached Garage | Yes |
| Energy Efficient | Windows,Low Flow Plumbing Fixtures,Thermostat |
| Subdivision Name | Wilkerson Place Ph2c |
| Garage Y/N | Yes |
| Full Baths | 3 |
| Status | Active |
| Directions | I-840 West to 431 (Lewisburg Pike)Turn right onto Thompson Station Road and Left onto Buckner Lane 1.4 Miles on your left |
| High School | Summit High School |
| City | Spring Hill |
| Senior Community Y/N | No |
| Lot Size Units | Acres |
| Elementary School | Bethesda Elementary |
| Property Attached Y/N | No |
| Year Built Details | Existing |
| Tax Annual Amount | 3143 |
| Middle/Junior High School | Spring Station Middle School |
| Building Area Units | Square Feet |
| Living Area Units | Square Feet |
| Standard Status | Active |
Interior Features
| Interior Amenities | High Speed Internet |
|---|---|
| Basement | None |
| Flooring | Carpet,Laminate,Tile |
| Air Conditioning Y/N | Yes |
| Heating Y/N | Yes |
| Above Grade Finished Area | 2335 |
| Half Baths | 1 |
| Laundry Features | Electric Dryer Hookup,Washer Hookup |
| Total Bedrooms | 4 |
| Main Level Bedrooms | 1 |
| Below Grade Finished Area Unit Type | Square Feet |
| LivingAreaSource | Appraiser |
| Below Grade Finished Area Source | Appraiser |
| Above Grade Finished Area Source | Appraiser |
| Above Grade Finished Area Unit Type | Square Feet |
| Total Baths | 4 |
Exterior Features
| Fencing | Back Yard |
|---|---|
| Parking Features | Garage Faces Front |
| Lot Features | Level |
| Water Source | Public |
| Total Parking | 2 |
| Lot Size Area | 0.14 |
| Building Area Total | 2335 |
| Lot Dimensions | 45 X 135 |
| Lot Size Acres | 0.14 |
| Lot Size Source | Calculated from Plat |
| Waterfront Y/N | No |
| Covered Spaces | 2 |
Amenities
- Foreclosure
- Views
- Short Sale
- New Construction
- Adult 55+
- Lease To Own
- No HOA Fees
- Furnished
- Primary On Main
- Air Conditioning
- Seller Finance
- Green
- Fixer Upper
- Horse
- Golf
- Fireplace
- Deck
- Garage
- Basement
- Pool
Property vs Single Family Average in 37174
Price
Taxes
Year Built
Visits
 The data relating to real estate for sale on this web site comes in part from the Internet Data Exchange Program of RealTracs Solutions as distributed by MLS Grid. Real estate listings held by brokerage firms other than Weichert, Realtors® - The Andrews Group - Nashville are marked with the Internet Data Exchange Program logo or thumbnail logo and detailed information about them includes the name of the listing brokers.
