
Price Reduction - Views
Address
2701 Owl Hollow Rd, Franklin, TN
Price
$ 4,200,000
Property Attributes
- MLS#3516342
- TypeSingle Family
- Listing Status Active
- CountyWILLIAMSON
- CityFranklin
- NeighborhoodFranklin-Horse Farm
- Zip37064
- StyleTraditional
- Year Built2011
- Taxes$ 5597
- Price$ 4,200,000
- Bedrooms4
- Full Bathrooms3
- Half Bathrooms2
- Sqr Footage5147
- Lot Size11.86 Acres
Data Source:
Listing courtesy of RealTracs MLS as distributed by MLS GRID
Property Description
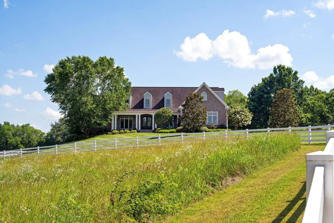
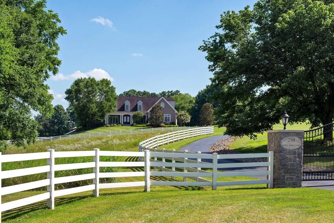
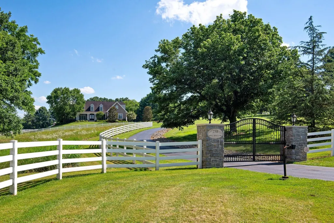
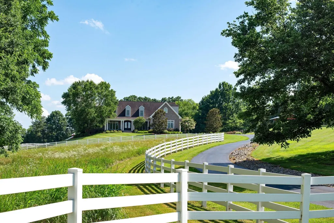
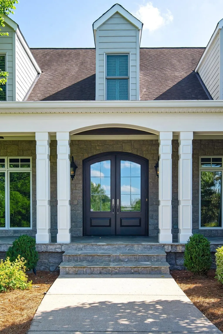
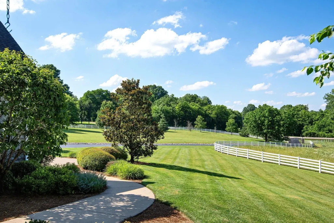
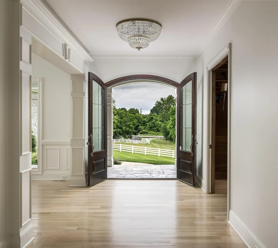
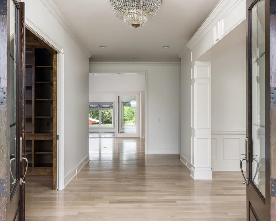
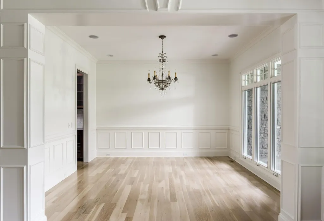
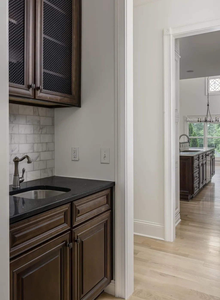
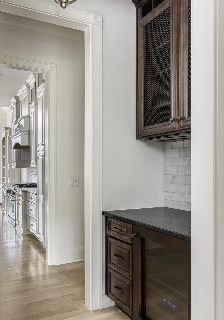
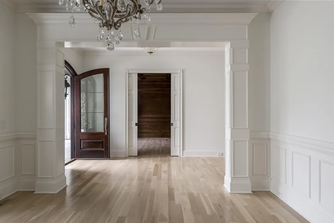
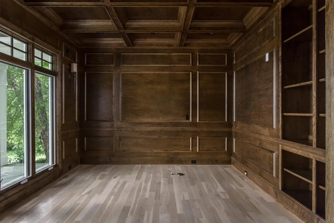
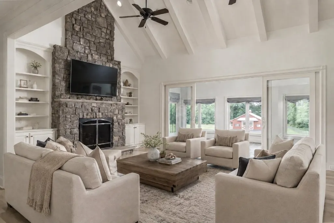
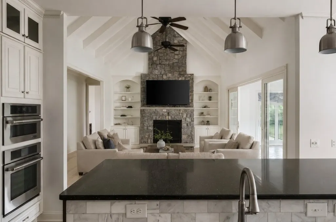
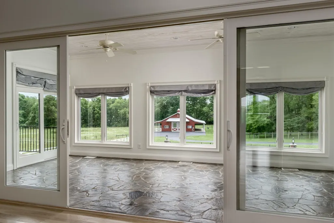
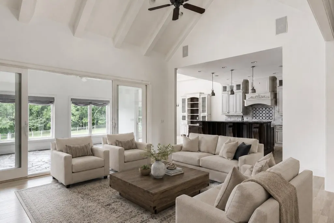
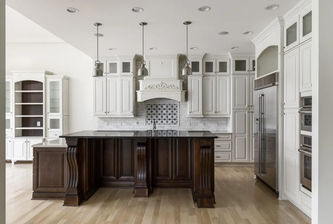
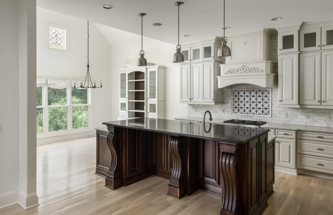
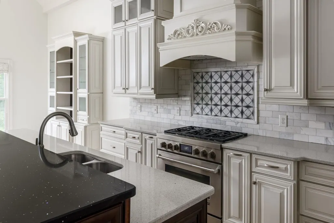
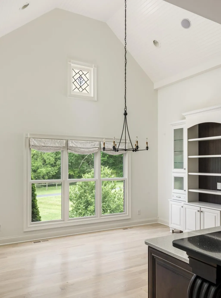
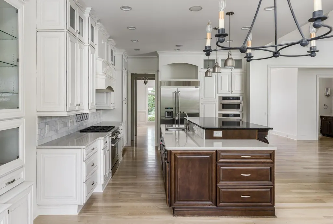
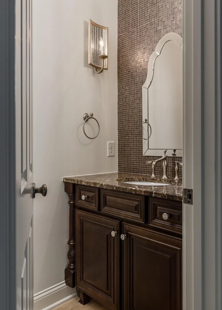
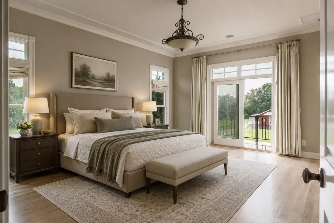
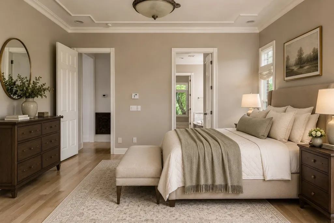
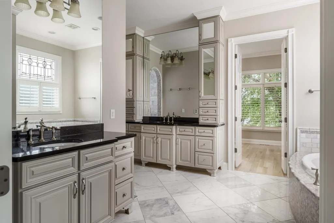
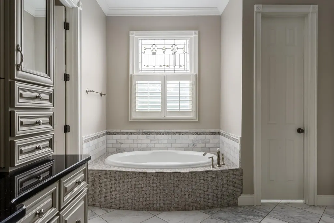
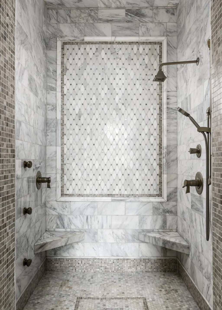
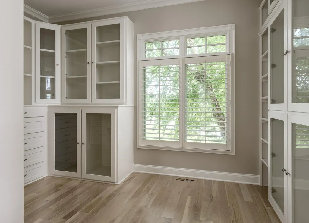
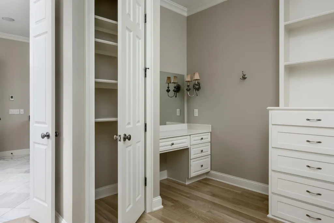
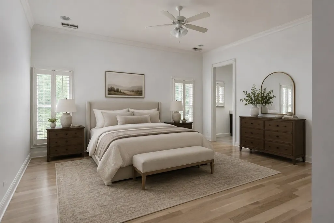
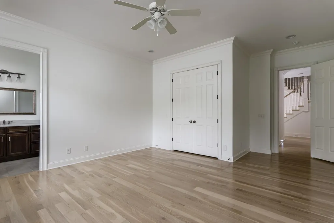
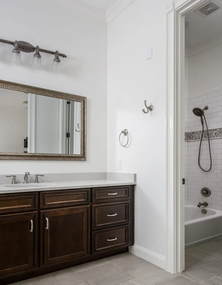
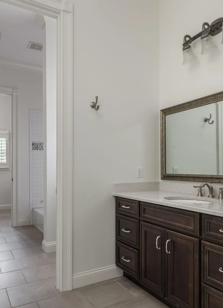
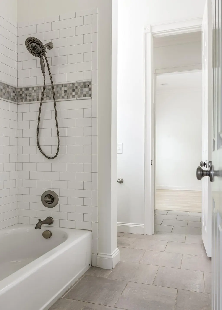
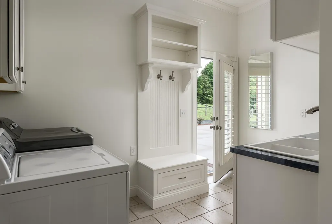
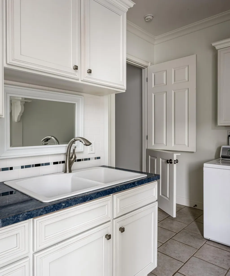
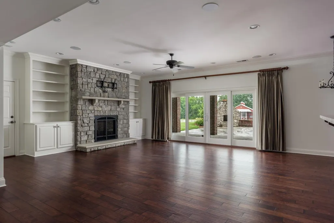
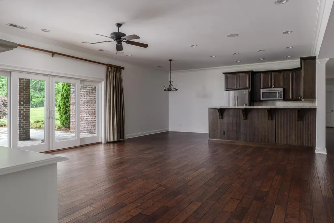
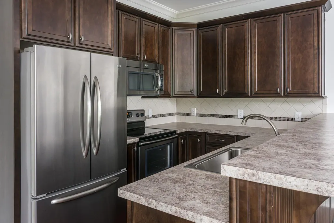
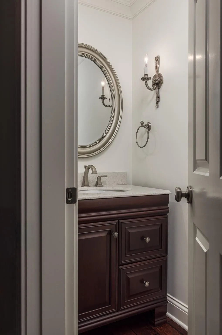
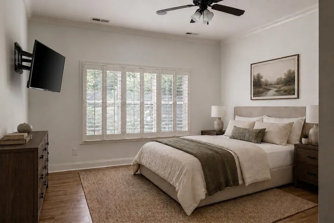
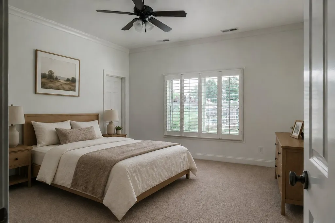
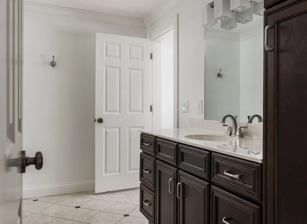
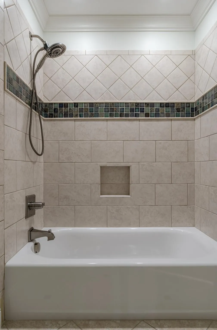
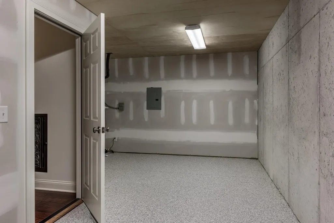
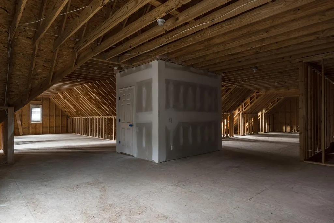
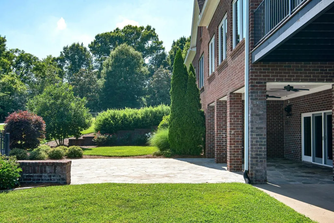
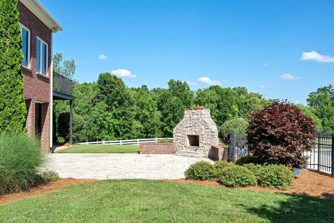
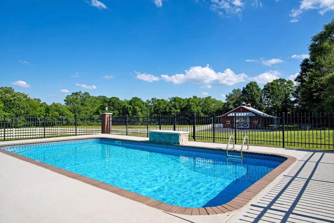
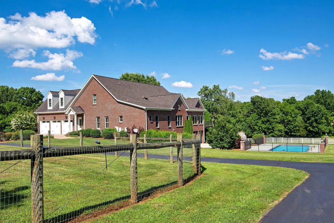
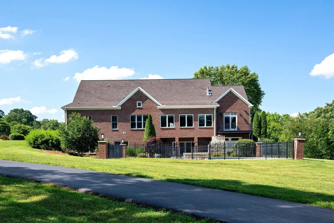
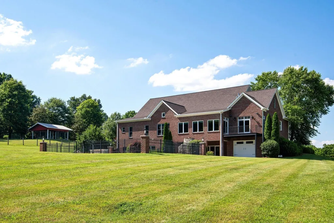
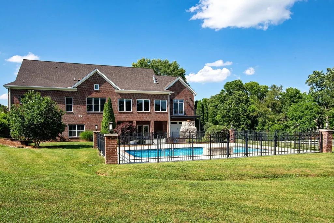
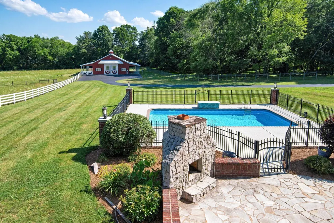
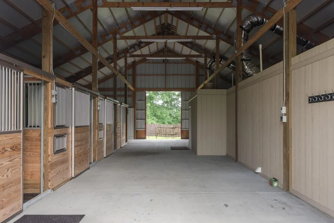
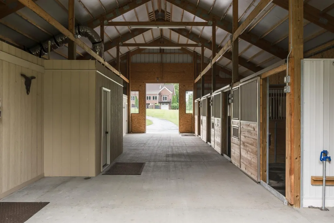
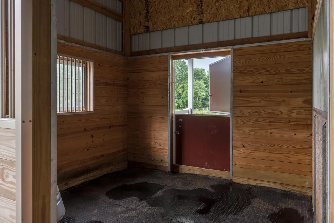
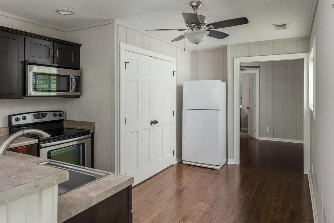
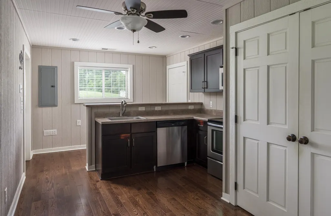
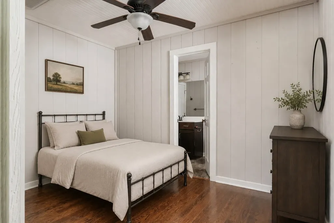
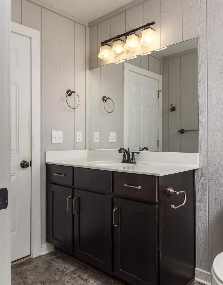
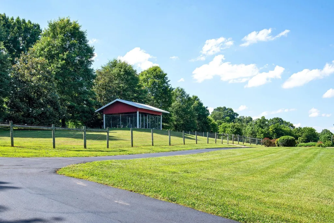
Built in 2011 and set on 11+ picturesque acres, this exceptional mini farm offers an incredible blend of space, functionality, and opportunity. Designed for both everyday living and entertaining, the main level features 3 bedrooms, including a spacious primary suite with a private balcony overlooking the pool and rolling acreage beyond. Thoughtful living spaces include a formal dining room, wood-paneled library, vaulted family room, sunroom with stone paver flooring, chef's kitchen equipped with JennAir appliances, and charming breakfast nook. The walkout lower level offers secondary living accommodations complete with a full kitchen, bedroom, powder bath, full bath, and flexible space ideal for a home office, gym, or media room. French doors open to a flagstone patio featuring an outdoor fireplace and 16' x 33' pool. Also located on the lower level is a UTV garage with direct backyard access, currently utilized as an art studio. Adding to the home's versatility, the residence offers more than 1,300 square feet of storage space, a storm shelter, and more than 1,600 square feet of unfinished second-floor space ready for future expansion. Beyond the home, the property is thoughtfully equipped for equestrian and hobby-farm use, featuring three fenced fields with water access, a gated driveway with stone pillars, dog kennel and run with water stations, and a 40' x 60' Morton barn complete with four stalls, tack room, wash bay with hot and cold water, center aisle, and barn apartment. Offering unmatched flexibility and room to grow, this property provides an exceptional opportunity for a private estate, hobby farm, recreational retreat, or property with flexible living accommodations.
| Elementary School | Middle School | High School |
|---|---|---|
| Bethesda Elementary | Fred J Page Middle School | Fred J Page High School |
| Price History | |
|---|---|
| 8/19/2026 | Listed $4,500,000 |
| 9/10/2026 | 7$4,200,000 |
General Features
| Living Area | 5147 |
|---|---|
| Sewer | Septic Tank Available |
| Heating | Electric |
| Cooling | Central Air |
| Utilities | Electricity Available,Water Available,Cable Connected |
| Possession | Close Of Escrow |
| Roof | Shingle |
| Appliances | Oven,Cooktop,Dishwasher,Disposal,Freezer,Microwave,Refrigerator,Stainless Steel Appliance(s) |
| Garage Spaces | 3 |
| Patio/Porch Features | Deck,Covered,Patio,Porch |
| Architectural Style | Traditional |
| Pool Features | In Ground |
| Security Features | Security Gate,Security System,Smoke Detector(s) |
| Construction Materials | Brick,Stone |
| Year Built | 2011 |
| Stories Count | 3 |
| Topography | Cleared,Rolling Slope,Views |
| Levels | Two |
| Property Subtype | Single Family Residence |
| County | Williamson County,TN |
| New Construction | No |
| Property Type | Residential |
| Attached Garage | No |
| Subdivision Name | Franklin/Horse Farm |
| Garage Y/N | Yes |
| Full Baths | 3 |
| Status | Active |
| Directions | Take I-65 South to I-840 West. Stay in the right lane and take Exit 30. Turn right onto Hwy 431 South and continue for approximately 4 miles. Turn right onto Owl Hollow Rd. |
| High School | Fred J Page High School |
| City | Franklin |
| Senior Community Y/N | No |
| Open Parking Spaces | 10 |
| Lot Size Units | Acres |
| Elementary School | Bethesda Elementary |
| Property Attached Y/N | No |
| Year Built Details | Existing |
| Tax Annual Amount | 5597 |
| Middle/Junior High School | Fred J Page Middle School |
| Building Area Units | Square Feet |
| Living Area Units | Square Feet |
| Standard Status | Active |
| Virtual Tour | https://youtu.be/D0T1buXWUE8?si=HVFYsoWwVRla_lg9 |
Interior Features
| Interior Amenities | Air Filter,Built-in Features,Ceiling Fan(s),Central Vacuum,Entrance Foyer,Extra Closets,High Ceilings,In-Law Floorplan,Open Floorplan,Pantry,Walk-In Closet(s),Wet Bar,High Speed Internet,Kitchen Isla |
|---|---|
| Basement | Apartment,Finished,Full |
| Flooring | Carpet,Concrete,Wood,Tile |
| Total Fireplaces | 2 |
| Air Conditioning Y/N | Yes |
| Heating Y/N | Yes |
| Fireplace Y/N | Yes |
| Above Grade Finished Area | 3304 |
| Half Baths | 2 |
| Laundry Features | Electric Dryer Hookup,Washer Hookup |
| Total Bedrooms | 4 |
| Below Grade Finished Area | 1843 |
| Main Level Bedrooms | 3 |
| Below Grade Finished Area Unit Type | Square Feet |
| LivingAreaSource | Appraiser |
| Below Grade Finished Area Source | Appraiser |
| Above Grade Finished Area Source | Appraiser |
| Above Grade Finished Area Unit Type | Square Feet |
| Total Baths | 5 |
Exterior Features
| Exterior Amenities | Balcony,Storm Shelter |
|---|---|
| Fencing | Other |
| Parking Features | Garage Faces Side,Driveway |
| Lot Features | Cleared,Rolling Slope,Views |
| Water Source | Public |
| Total Parking | 13 |
| Lot Size Area | 11.86 |
| Building Area Total | 5147 |
| Lot Size Acres | 11.86 |
| Lot Size Source | Appraiser |
| Waterfront Y/N | No |
| Covered Spaces | 3 |
| Other Equipment | Irrigation System,Air Purifier |
Amenities
- Foreclosure
- Views
- Short Sale
- New Construction
- Adult 55+
- Lease To Own
- No HOA Fees
- Furnished
- Primary On Main
- Air Conditioning
- Seller Finance
- Green
- Fixer Upper
- Horse
- Golf
- Fireplace
- Deck
- Garage
- Basement
- Pool
Property vs Single Family Average in 37064
Price
Taxes
Year Built
Visits
 The data relating to real estate for sale on this web site comes in part from the Internet Data Exchange Program of RealTracs Solutions as distributed by MLS Grid. Real estate listings held by brokerage firms other than Weichert, Realtors® - The Andrews Group - Nashville are marked with the Internet Data Exchange Program logo or thumbnail logo and detailed information about them includes the name of the listing brokers.
