
Open House Sat, Sep 19th 01:00 PM - 04:00 PM - New Construction
Address
6220 Cedar Brooke Lane, Spring Hill, TN
Price
$ 1,199,999
Property Attributes
- MLS#3515149
- TypeSingle Family
- Listing Status Active
- CountyMAURY
- CitySpring Hill
- NeighborhoodCedar Brooke
- Zip37174
- Style
- Year Built2026
- Price$ 1,199,999
- Bedrooms4
- Full Bathrooms4
- Half Bathrooms0
- Sqr Footage3735
- Lot Size0.459 Acres
Data Source:
Listing courtesy of RealTracs MLS as distributed by MLS GRID
Property Description
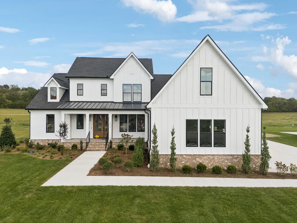
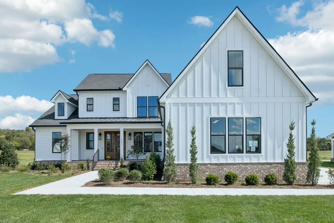
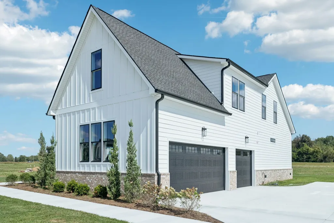
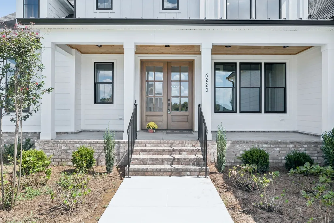
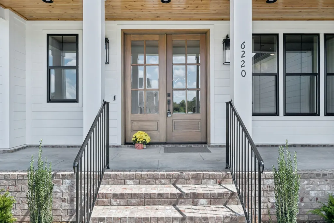
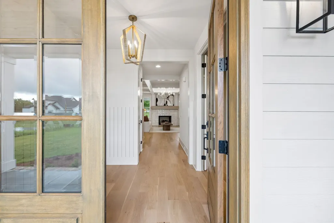
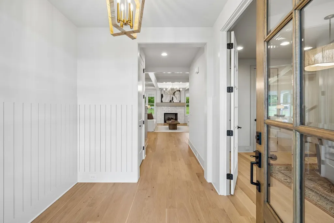
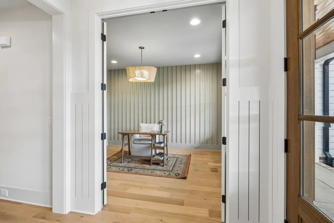
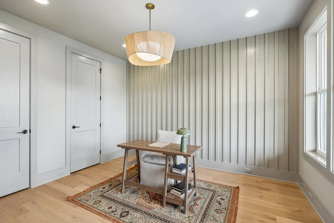
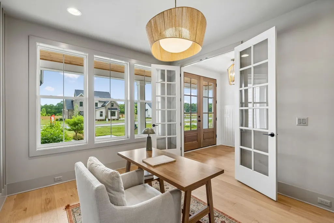
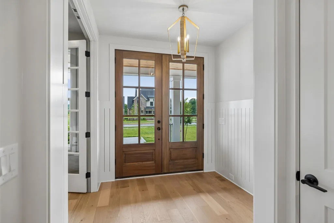
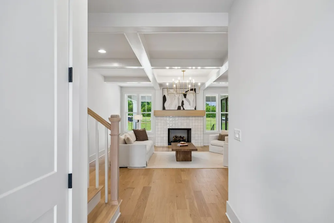
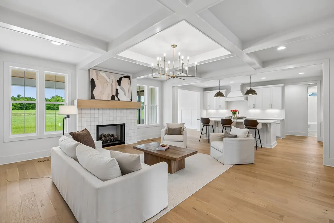
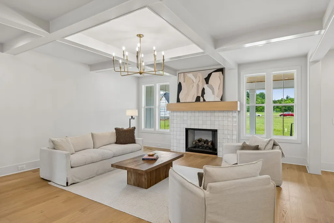
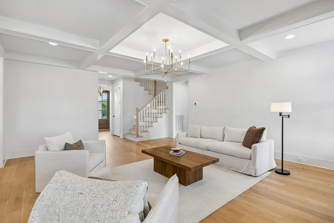
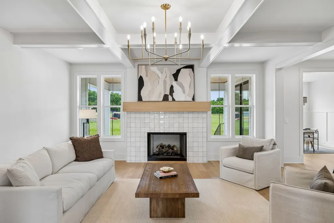
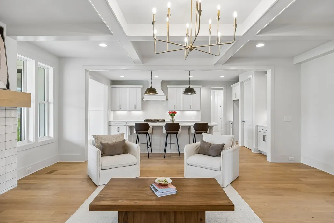
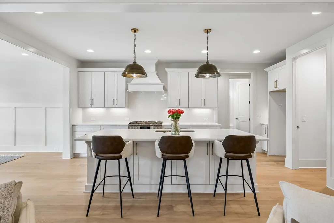
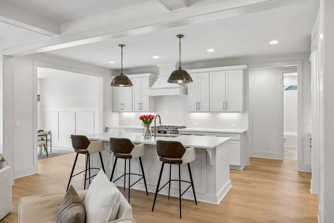
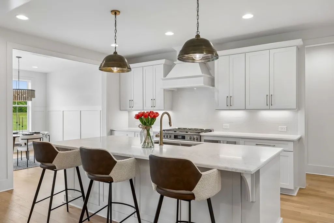
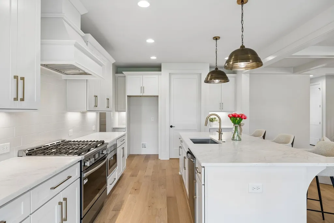
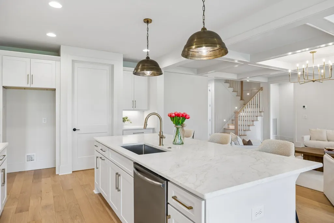
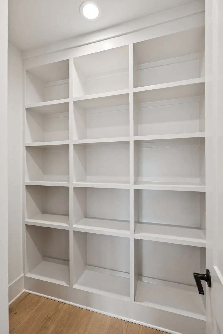
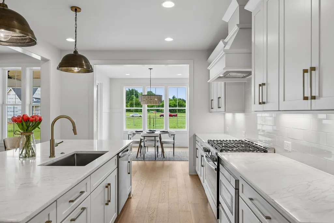
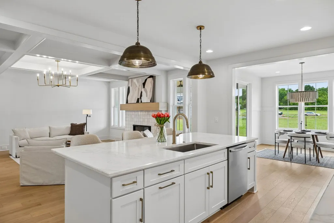
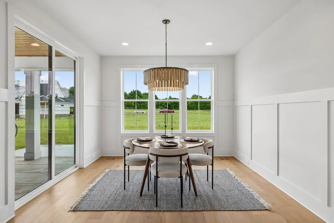
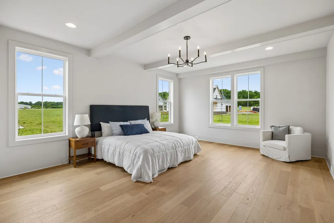
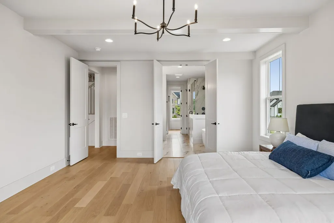
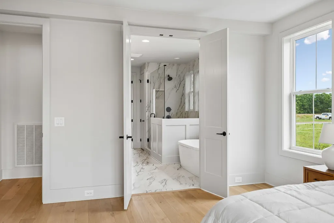
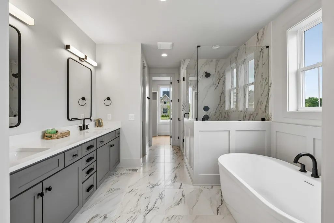
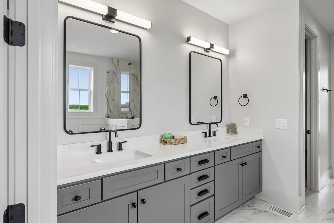
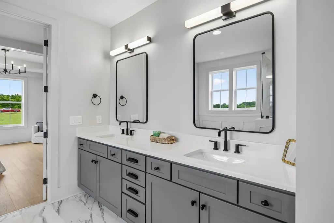
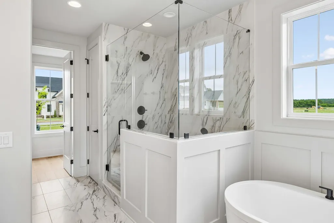
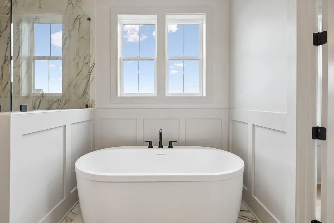
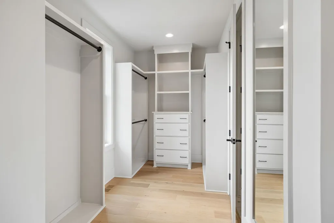
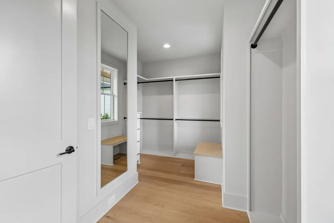
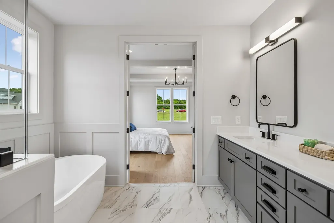
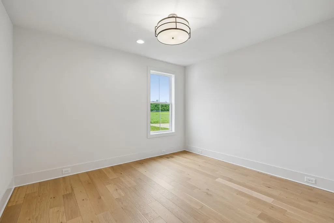
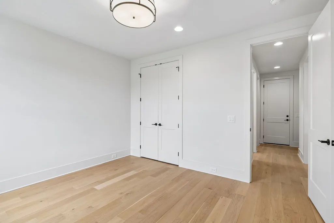
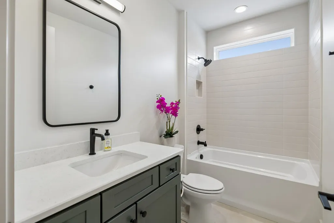
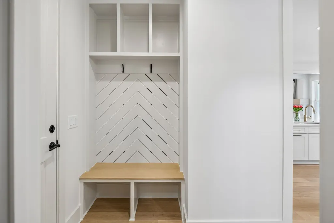
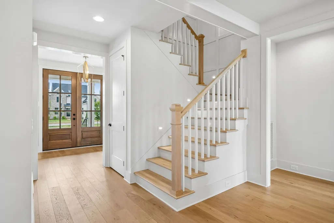
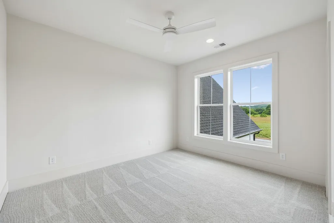
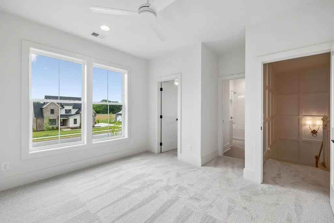
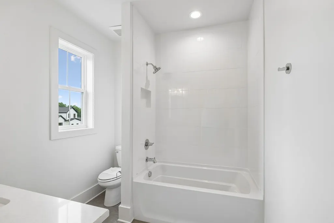
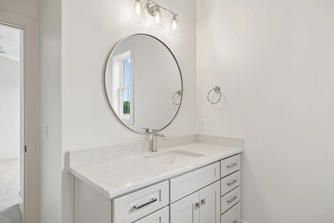
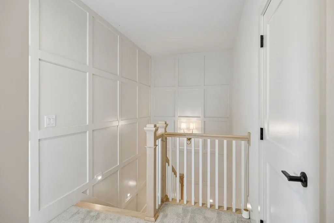
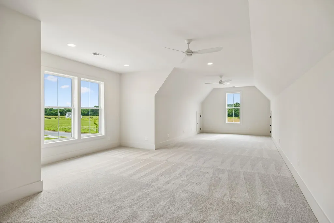
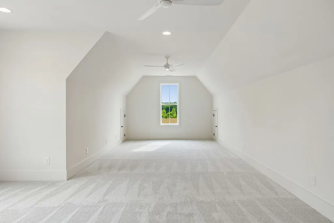
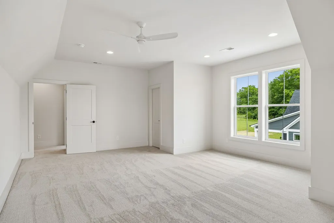
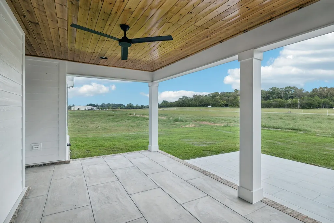
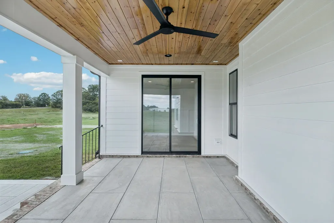
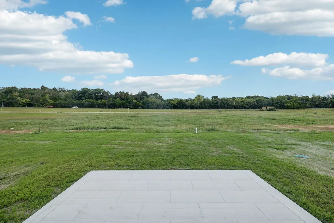
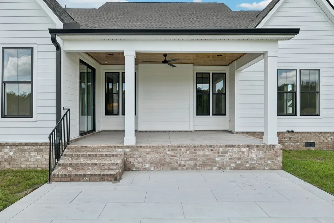
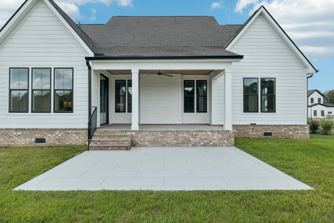
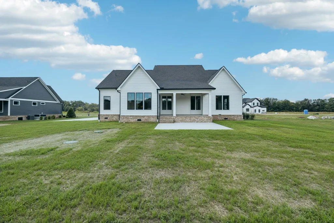
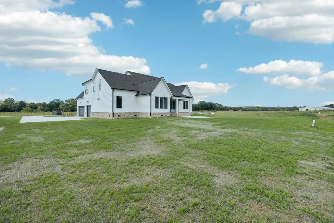
The Southern Elite Custom Homes Model is now selling! The builder is moving further into the current phase and will be building another model home soon. This stunning residence is part of Spring Hill’s Luxury Boutique community, Cedar Brooke. Featuring spacious 1/2 acre homesites and elegant homes by multiple premier custom home builders. Step inside to soaring ceilings, hardwood floors, a chef’s kitchen with quartz countertops, custom cabinetry & a walk-in pantry. The main level offers an open living room with fireplace, the primary suite, dining area, a dedicated office, and a secondary bedroom. The primary suite features a spa like bath with a tiled shower, freestanding tub, and custom closet. (no wire racks here) Upstairs includes a large rec room, ensuite bedroom, additional bedroom, and full bath. Outdoor living shines with a covered porch, patio, and generous yard with room for a pool. A 3-car side entry garage completes this impressive home. Experience the difference with ½ acre lots, room to stretch out, luxury finishes, custom floorplans, and more!
| Elementary School | Middle School | High School |
|---|---|---|
| Marvin Wright Elementary School | Battle Creek Middle School | Battle Creek High School |
| Price History | |
|---|---|
| 8/18/2026 | Listed $1,199,999 |
General Features
| Living Area | 3735 |
|---|---|
| Sewer | STEP System |
| Heating | Central |
| Cooling | Ceiling Fan(s),Central Air,Electric |
| Utilities | Electricity Available,Water Available |
| Possession | Negotiable |
| Appliances | Electric Oven,Dishwasher,Disposal,Microwave,Stainless Steel Appliance(s) |
| HOA Fee | 98 |
| Garage Spaces | 3 |
| Association Fee Includes | Maintenance Grounds,Trash |
| Patio/Porch Features | Porch,Covered |
| Security Features | Smoke Detector(s) |
| Construction Materials | Fiber Cement |
| Year Built | 2026 |
| Stories Count | 2 |
| Topography | Level |
| Levels | Two |
| Property Subtype | Single Family Residence |
| HOA Fee 2 | 500 |
| Assoc Fee Paid Per | Monthly |
| County | Maury County,TN |
| New Construction | Yes |
| Property Type | Residential |
| Association Amenities | Sidewalks,Underground Utilities |
| Attached Garage | No |
| Energy Efficient | Thermostat |
| Subdivision Name | Cedar Brooke |
| Garage Y/N | Yes |
| Full Baths | 4 |
| Status | Active |
| Directions | I65 S to exit 55 June Lake Blvd. Right on US 431. Continue straight past Joe Peay Road. Right onto Will Brown Road. Right into Cedar Brooke. |
| High School | Battle Creek High School |
| City | Spring Hill |
| Senior Community Y/N | No |
| Lot Size Units | Acres |
| HOA Fee 2 Frequency | One Time |
| Elementary School | Marvin Wright Elementary School |
| Property Attached Y/N | No |
| Year Built Details | New |
| Middle/Junior High School | Battle Creek Middle School |
| Virtual Tour | https://youtu.be/-y1Uk6tr0j0?si=X9yC_mXiAPrDId62 |
| Building Area Units | Square Feet |
| Living Area Units | Square Feet |
| Standard Status | Active |
| Tax Lot | 23 |
Interior Features
| Interior Amenities | Built-in Features,Ceiling Fan(s),Entrance Foyer,High Ceilings,Open Floorplan,Pantry,Walk-In Closet(s),High Speed Internet |
|---|---|
| Basement | None,Crawl Space |
| Flooring | Wood,Tile |
| Total Fireplaces | 1 |
| Air Conditioning Y/N | Yes |
| Heating Y/N | Yes |
| Fireplace Y/N | Yes |
| Above Grade Finished Area | 3735 |
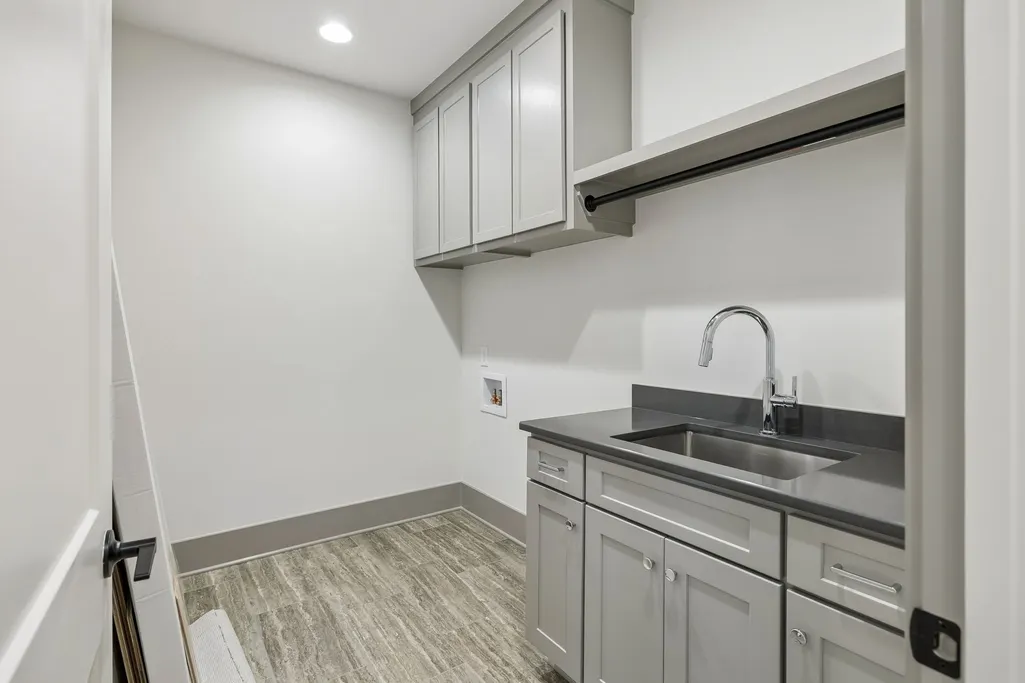
| Laundry Features | Electric Dryer Hookup,Washer Hookup |
| Total Bedrooms | 4 |
| Main Level Bedrooms | 2 |
| Below Grade Finished Area Unit Type | Square Feet |
| LivingAreaSource | Professional Measurement |
| Below Grade Finished Area Source | Professional Measurement |
| Above Grade Finished Area Source | Professional Measurement |
| Above Grade Finished Area Unit Type | Square Feet |
| Total Baths | 4 |
Exterior Features
| Parking Features | Garage Door Opener,Garage Faces Side,Driveway |
|---|---|
| Lot Features | Level |
| Water Source | Public |
| Total Parking | 3 |
| Lot Size Area | 0.459 |
| Building Area Total | 3735 |
| Lot Size Acres | 0.459 |
| Lot Size Source | Calculated from Plat |
| Waterfront Y/N | No |
| Covered Spaces | 3 |
Amenities
- Foreclosure
- Views
- Short Sale
- New Construction
- Adult 55+
- Lease To Own
- No HOA Fees
- Furnished
- Primary On Main
- Air Conditioning
- Seller Finance
- Green
- Fixer Upper
- Horse
- Golf
- Fireplace
- Deck
- Garage
- Basement
- Pool
Property vs Single Family Average in 37174
Price
Year Built
Visits
 The data relating to real estate for sale on this web site comes in part from the Internet Data Exchange Program of RealTracs Solutions as distributed by MLS Grid. Real estate listings held by brokerage firms other than Weichert, Realtors® - The Andrews Group - Nashville are marked with the Internet Data Exchange Program logo or thumbnail logo and detailed information about them includes the name of the listing brokers.
