

Address
3000 Ora Ln, Spring Hill, TN
Price
$ 1,130,000
Property Attributes
- MLS#3512990
- TypeSingle Family
- Listing Status Active
- CountyMAURY
- CitySpring Hill
- NeighborhoodOra Acres
- Zip37174
- Style
- Year Built2022
- Taxes$ 3423
- Price$ 1,130,000
- Bedrooms4
- Full Bathrooms4
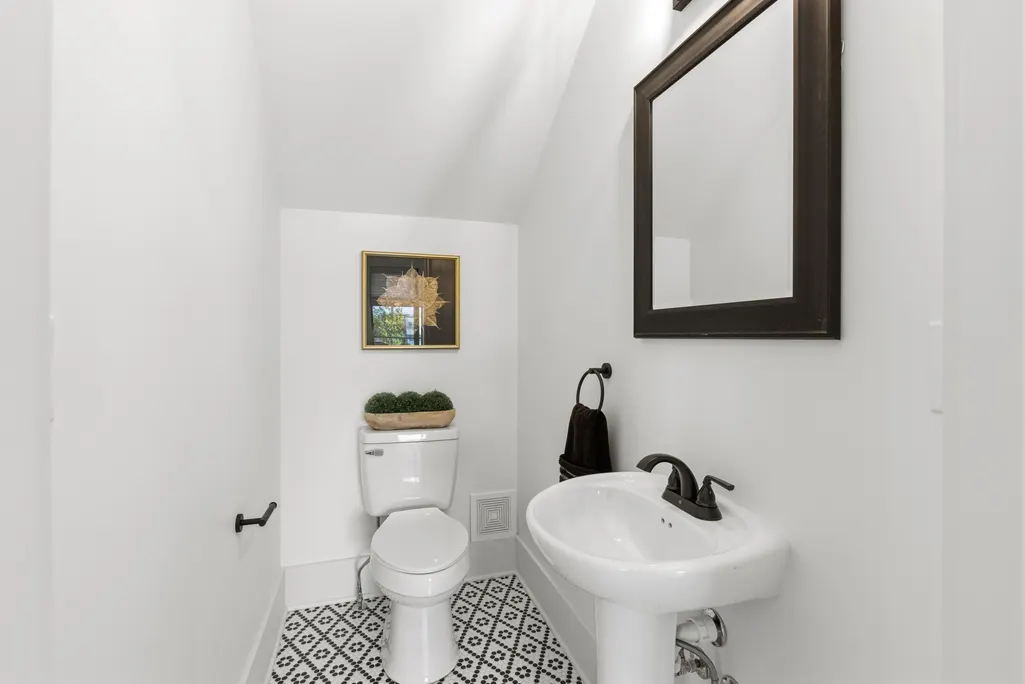
- Half Bathrooms1
- Sqr Footage3702
- Lot Size1.05 Acres
Data Source:
Listing courtesy of RealTracs MLS as distributed by MLS GRID
Property Description
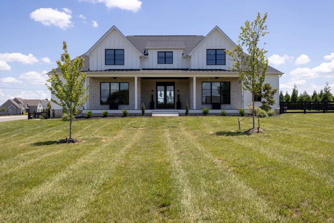
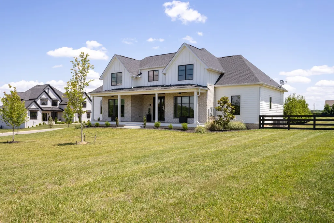
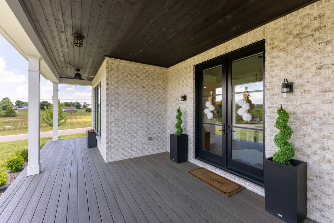
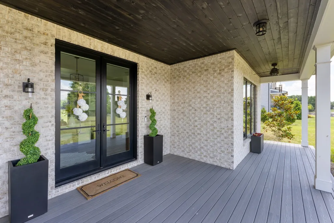
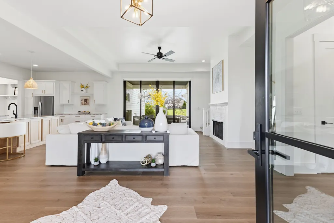
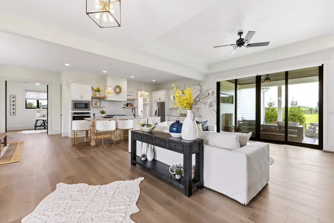
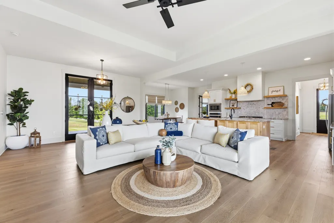
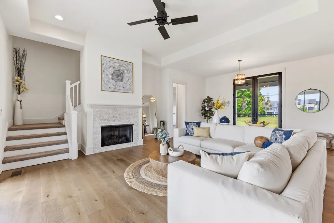
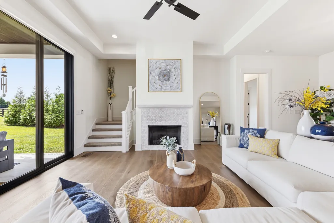
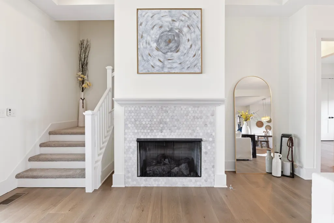
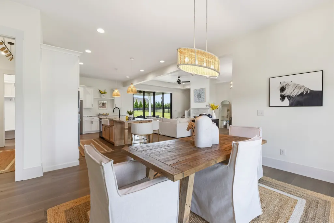
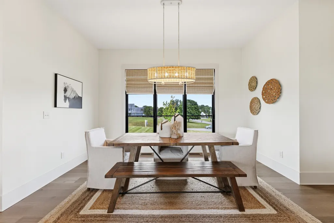
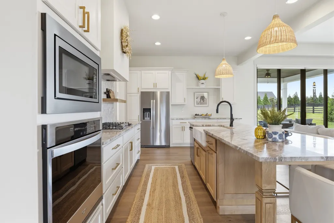
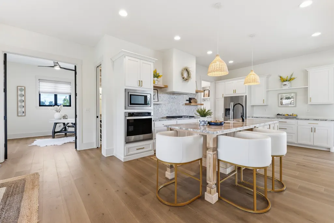
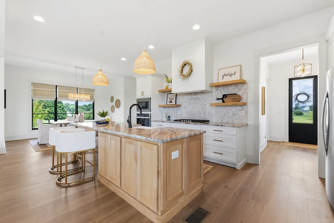
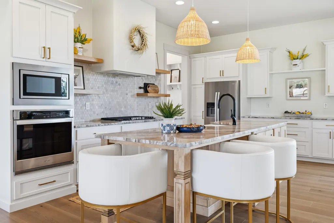
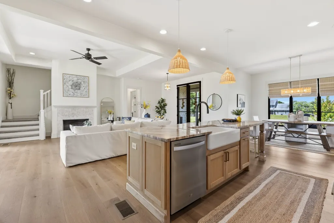
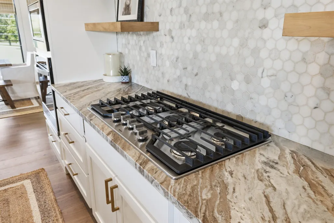
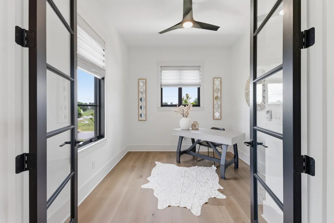
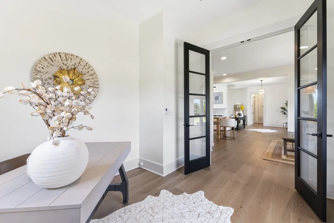
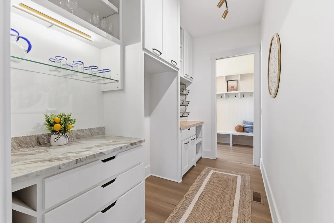
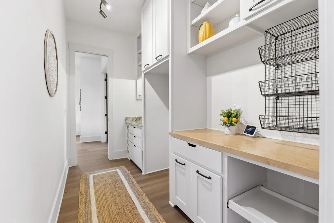
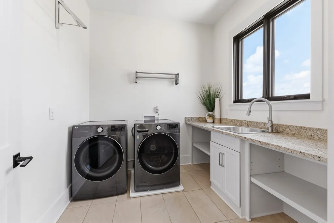
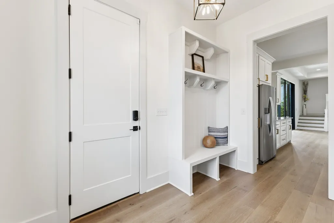
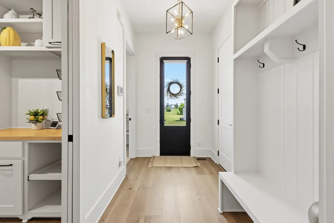
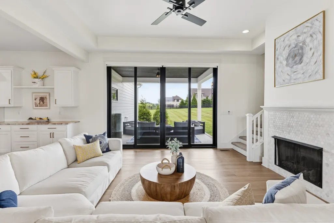
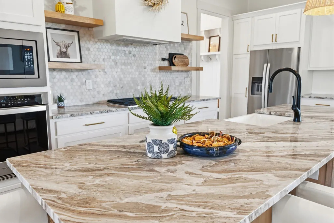
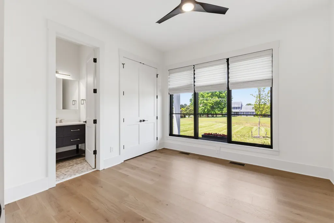
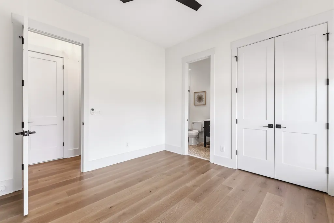
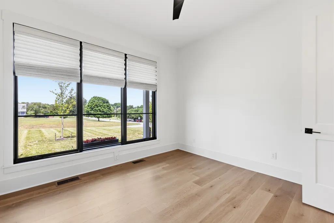
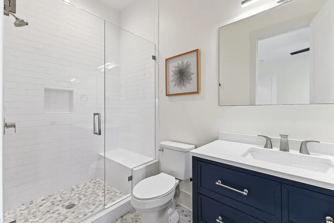
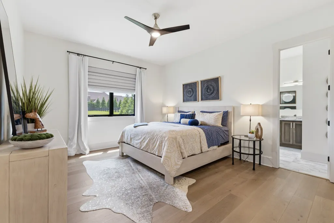
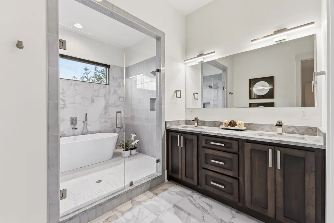
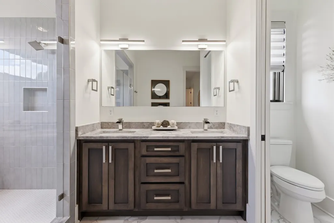
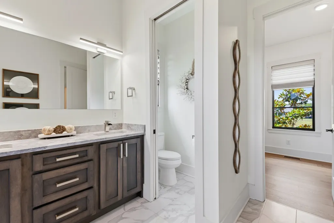
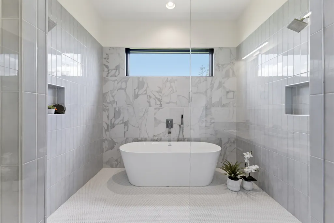
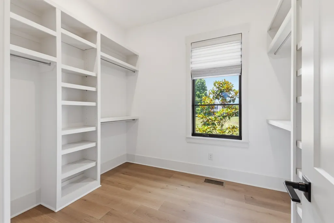
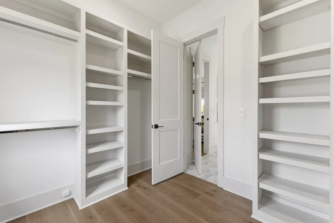
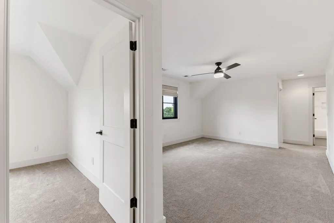
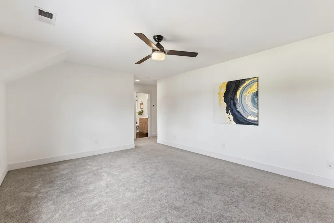
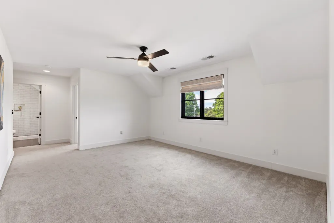
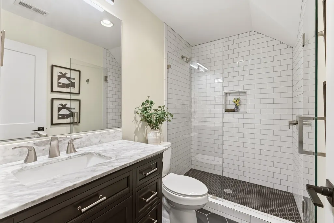
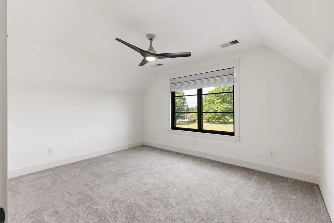
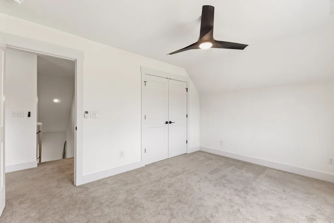
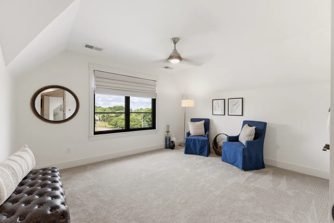
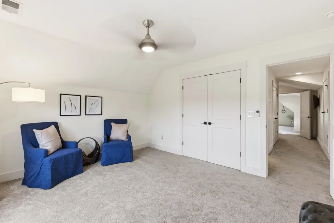
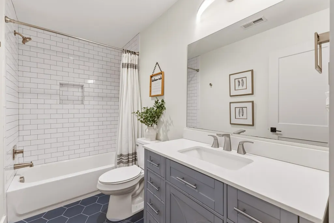
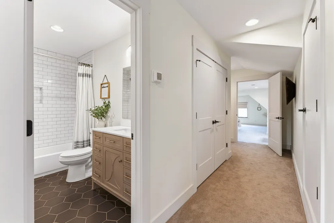
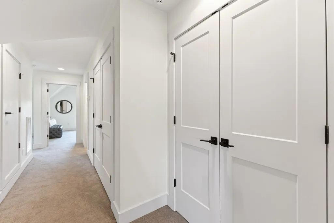
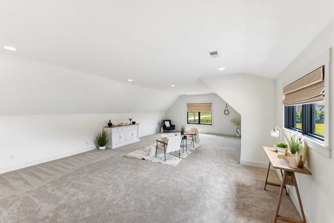
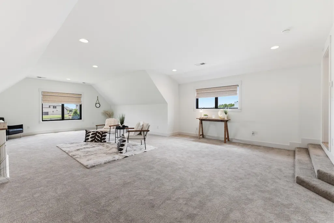
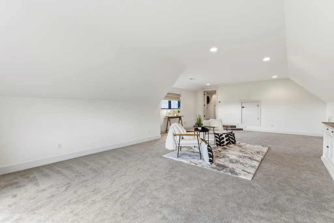
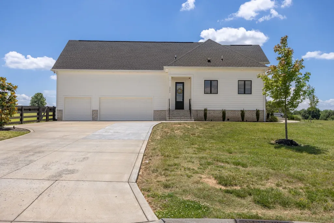
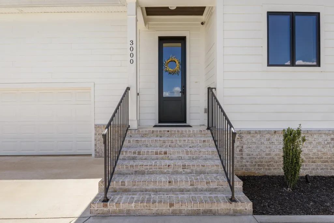
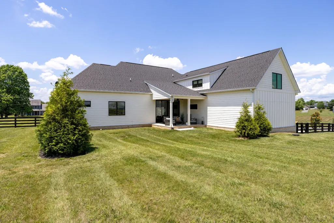
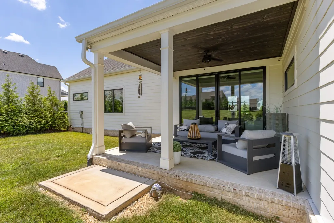
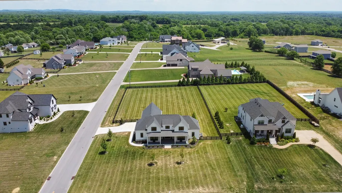
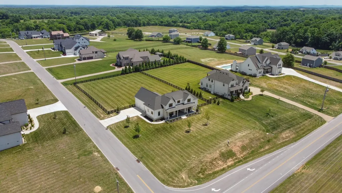
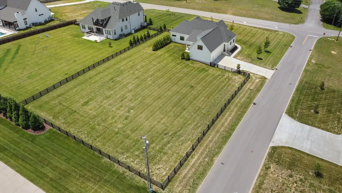
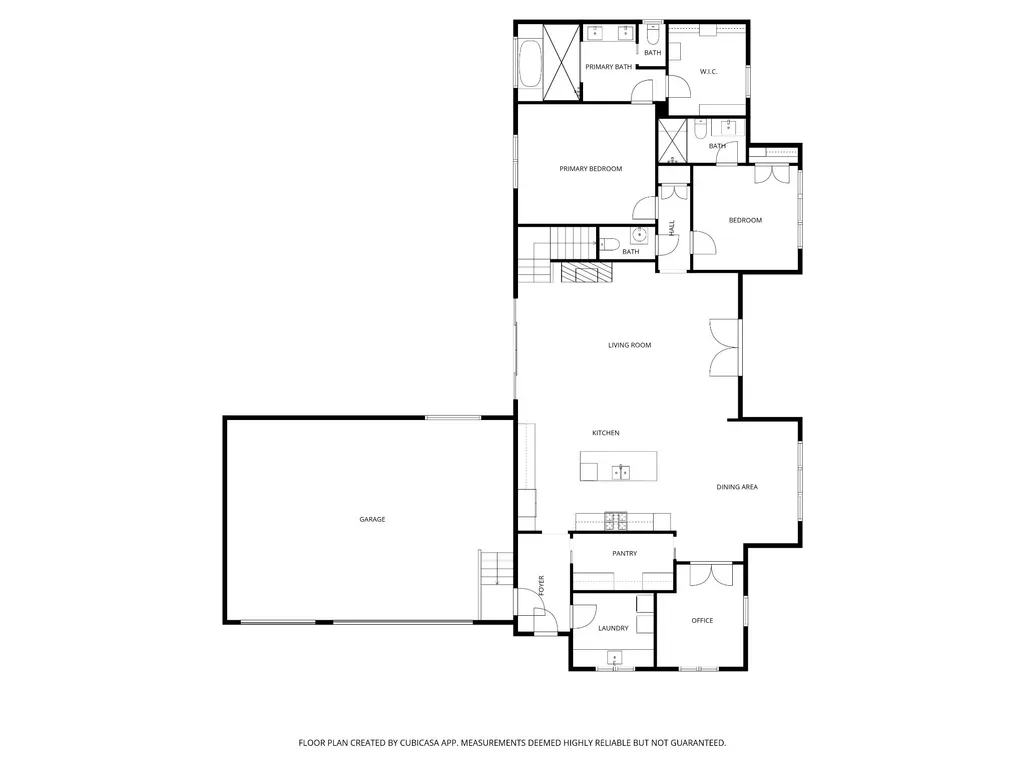
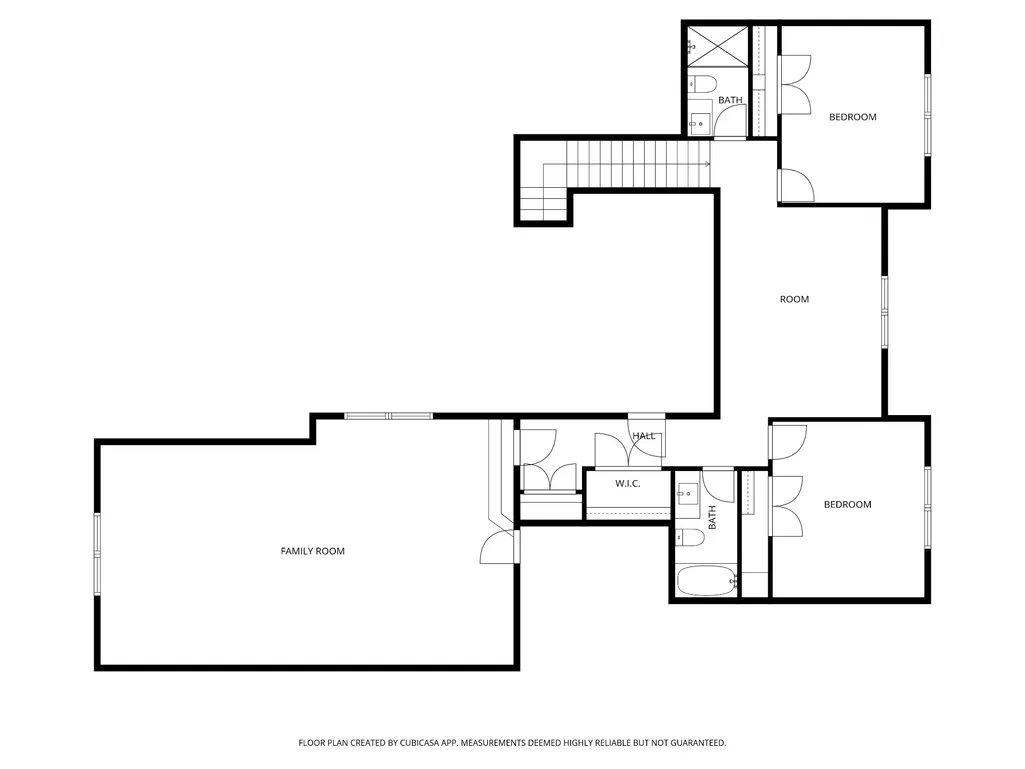
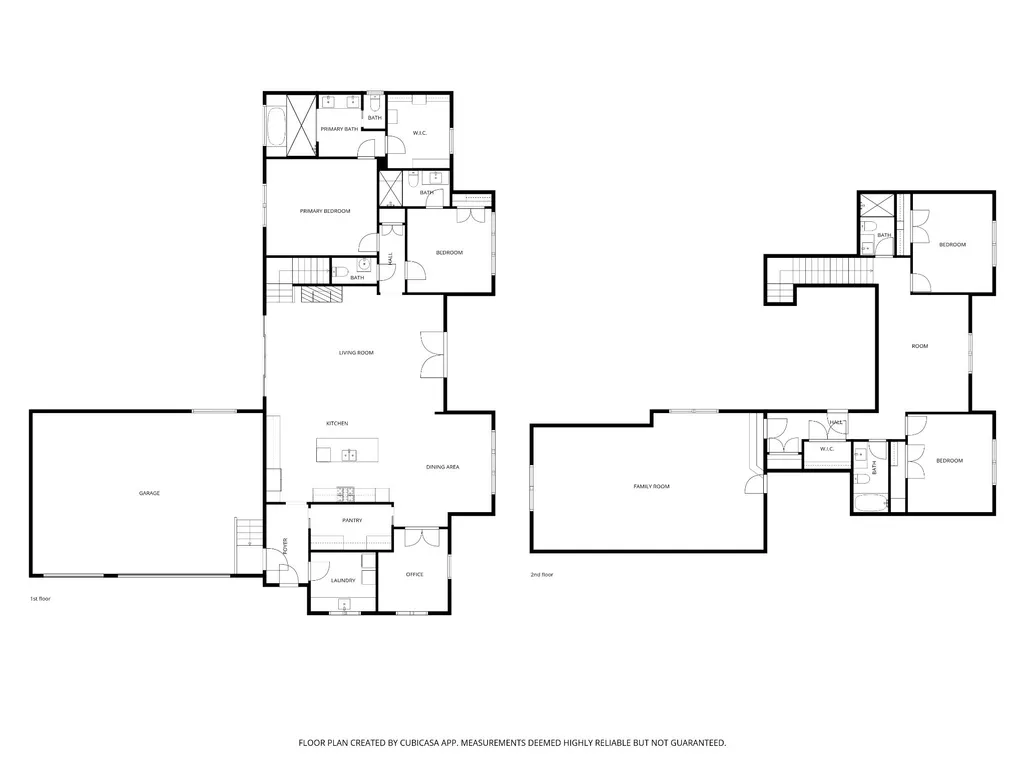
PRICE DROP! This custom-built home, by Majors Construction brings top quality finishes, luxurious space, and high design. It rests on a flat, acre-plus lot with plenty of room for a future pool! Located just minutes away from I-65 and the rapidly growing June Lake area. Wake up and have your morning coffee on the charming front porch or relax on the private back porch during the evening. From the wide plank engineered hardwood floors to the vaulted ceilings in the living room filled with natural lighting, there’s so much to love on the main floor as it is highlighted with a welcoming, open- concept layout that is perfect for entertainment. Starting with a chef inspired kitchen with granite countertops, large island, a coffee/bar station, and yes – a walk-through butler’s pantry. It also features a private office with French doors, a separate dining area, and a secondary suite for your most special guests. When it’s time to wind down and relax the Owners Suite has a spa-like master bathroom with dual vanities, and a wet room with a free-standing tub that is stunning, and a large walk-in closet. Stroll upstairs to find the bonus living area as well as the flex room to outfit however envisioned with either movies and popcorn, or game day rituals. There’s also two restful bedrooms accompanied by full bathrooms that are uniquely tiled. A second laundry room is also conveniently located upstairs. Plenty of storage space throughout the home and room in the three-car garage for a home gym or more toys! Recent upgrades include: A new exterior fence, updated exterior lighting, custom blinds, motorized blinds, and a new security system with cameras. Select furnishings are available for purchase outside of the real estate transaction.
| Elementary School | Middle School | High School |
|---|---|---|
| Battle Creek Elementary School | Battle Creek Middle School | Spring Hill High School |
| Price History | |
|---|---|
| 8/14/2026 | Listed $1,130,000 |
General Features
| Living Area | 3702 |
|---|---|
| Sewer | Septic Tank |
| Heating | Central,ENERGY STAR Qualified Equipment |
| Cooling | Central Air,Electric |
| Utilities | Electricity Available,Water Available |
| Possession | Close Of Escrow |
| Appliances | Cooktop,Dishwasher,Disposal,Dryer,ENERGY STAR Qualified Appliances,Microwave,Refrigerator,Stainless Steel Appliance(s),Washer |
| HOA Fee | 45 |
| Garage Spaces | 3 |
| Patio/Porch Features | Patio,Covered |
| Security Features | Carbon Monoxide Detector(s),Fire Alarm,Security System,Smoke Detector(s) |
| Construction Materials | Brick,Fiber Cement |
| Pets Allowed | Yes |
| Year Built | 2022 |
| Stories Count | 2 |
| Levels | Two |
| Property Subtype | Single Family Residence |
| Assoc Fee Paid Per | Monthly |
| County | Maury County,TN |
| New Construction | No |
| Property Type | Residential |
| Attached Garage | No |
| Energy Efficient | Insulation,Water Heater,Windows,Thermostat |
| Subdivision Name | Ora Acres |
| Garage Y/N | Yes |
| Full Baths | 4 |
| Status | Active |
| Buyer Financing | Conventional,FHA,VA |
| Directions | 65 South to Saturn Parkway,Left on Port Royal,straight across onto Green Mill Rd. Left on Clara Mathis,Left on Ora Lane. First home on the right. |
| High School | Spring Hill High School |
| City | Spring Hill |
| Senior Community Y/N | No |
| Lot Size Units | Acres |
| Elementary School | Battle Creek Elementary School |
| Property Attached Y/N | No |
| Year Built Details | Existing |
| Tax Annual Amount | 3423 |
| Middle/Junior High School | Battle Creek Middle School |
| Building Area Units | Square Feet |
| Living Area Units | Square Feet |
| Standard Status | Active |
Interior Features
| Interior Amenities | High Speed Internet,Kitchen Island |
|---|---|
| Basement | Crawl Space |
| Flooring | Carpet,Wood,Tile |
| Total Fireplaces | 1 |
| Air Conditioning Y/N | Yes |
| Heating Y/N | Yes |
| Fireplace Y/N | Yes |
| Above Grade Finished Area | 3702 |
| Half Baths | 1 |
| Laundry Features | Electric Dryer Hookup,Washer Hookup |
| Total Bedrooms | 4 |
| Main Level Bedrooms | 2 |
| Below Grade Finished Area Unit Type | Square Feet |
| LivingAreaSource | Owner |
| Below Grade Finished Area Source | Owner |
| Above Grade Finished Area Source | Owner |
| Above Grade Finished Area Unit Type | Square Feet |
| Total Baths | 5 |
Exterior Features
| Exterior Amenities | Smart Light(s) |
|---|---|
| Fencing | Back Yard |
| Parking Features | Garage Door Opener,Garage Faces Side |
| Water Source | Public |
| Total Parking | 3 |
| Lot Size Area | 1.05 |
| Building Area Total | 3702 |
| Lot Size Acres | 1.05 |
| Lot Size Source | Assessor |
| Waterfront Y/N | No |
| Covered Spaces | 3 |
Amenities
- Foreclosure
- Views
- Short Sale
- New Construction
- Adult 55+
- Lease To Own
- No HOA Fees
- Furnished
- Primary On Main
- Air Conditioning
- Seller Finance
- Green
- Fixer Upper
- Horse
- Golf
- Fireplace
- Deck
- Garage
- Basement
- Pool
Property vs Single Family Average in 37174
Price
Taxes
Year Built
Visits
 The data relating to real estate for sale on this web site comes in part from the Internet Data Exchange Program of RealTracs Solutions as distributed by MLS Grid. Real estate listings held by brokerage firms other than Weichert, Realtors® - The Andrews Group - Nashville are marked with the Internet Data Exchange Program logo or thumbnail logo and detailed information about them includes the name of the listing brokers.
