
Price Reduction
Address
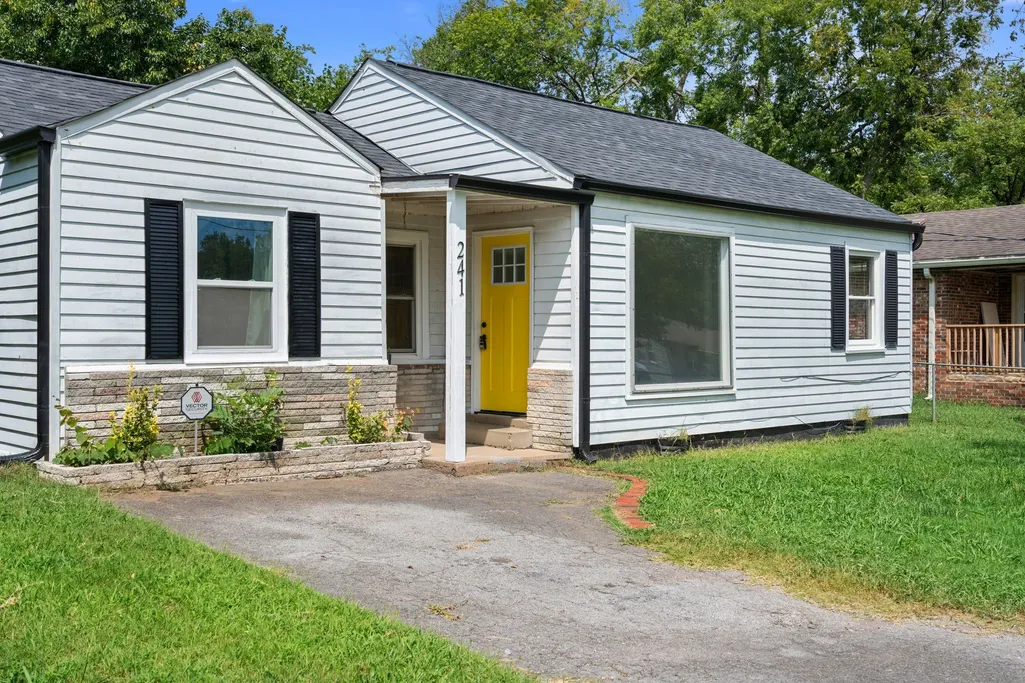
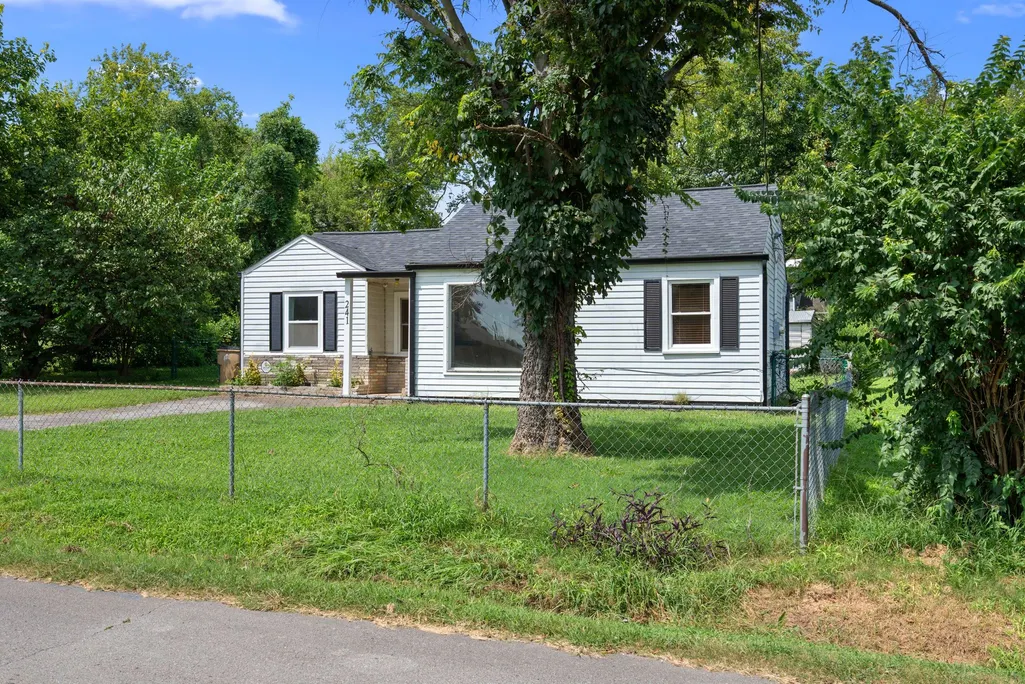
241 Wiley St, Madison, TN
Price
$ 289,700
Property Attributes
- MLS#3512948
- TypeSingle Family
- Listing Status Active
- CountyDAVIDSON
- CityMadison
- NeighborhoodOverlook Estates
- Zip37115
- Style
- Year Built1957
- Taxes$ 1869
- Price$ 289,700
- Bedrooms2
- Full Bathrooms2
- Half Bathrooms0
- Sqr Footage881
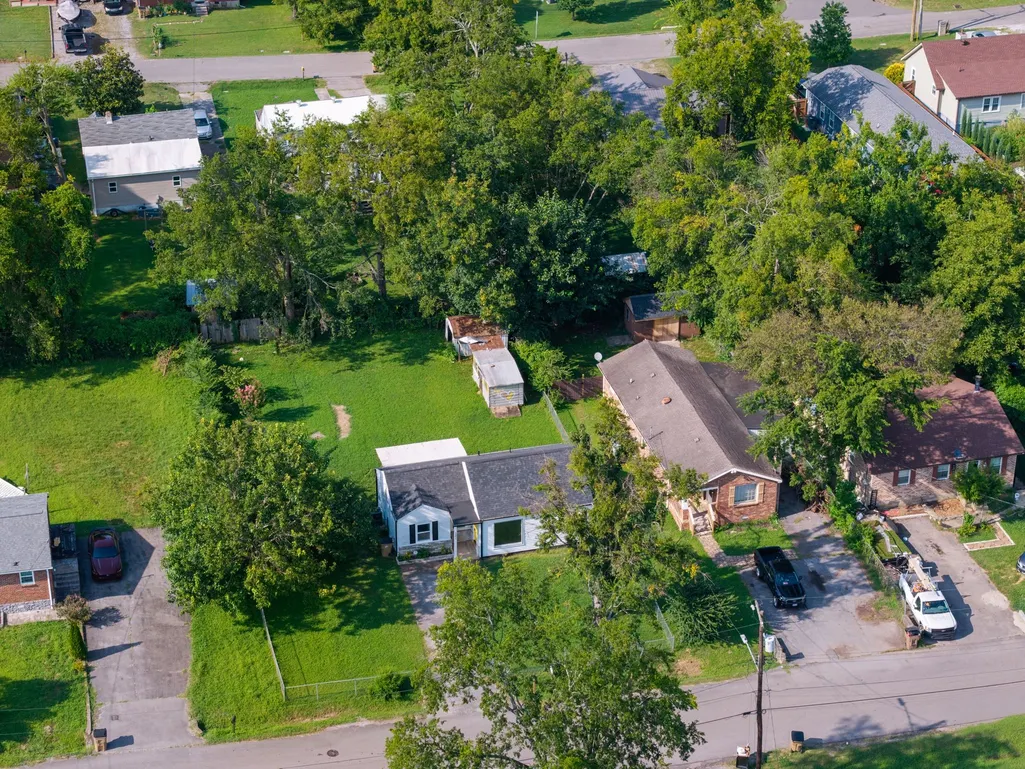
- Lot Size0.23 Acres
Data Source:
Listing courtesy of RealTracs MLS as distributed by MLS GRID
Property Description
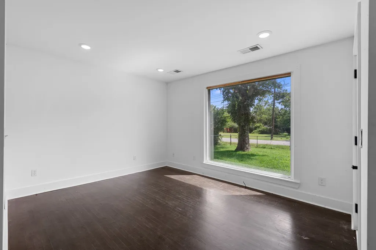
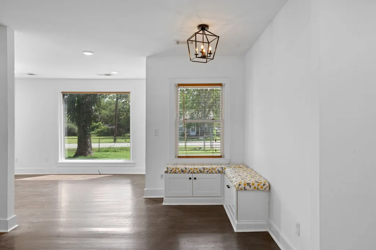
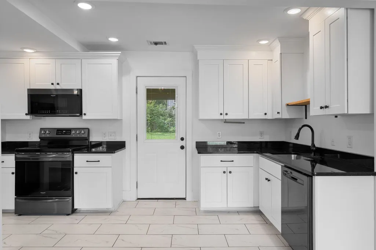
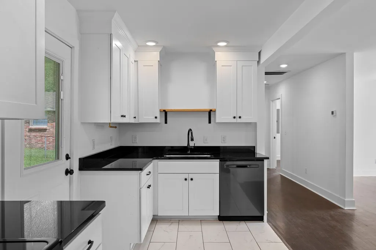
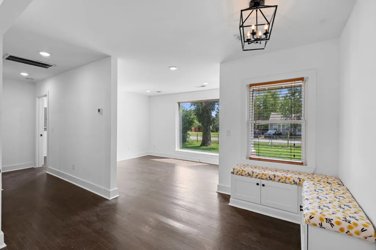
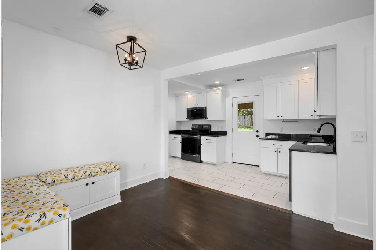
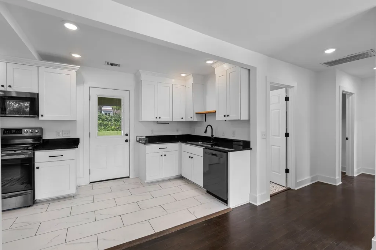
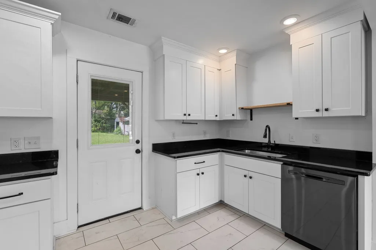
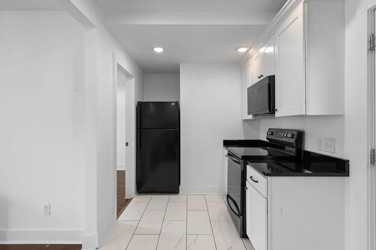
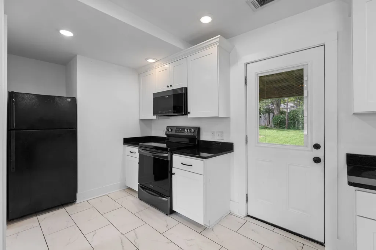

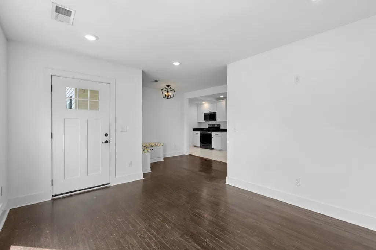
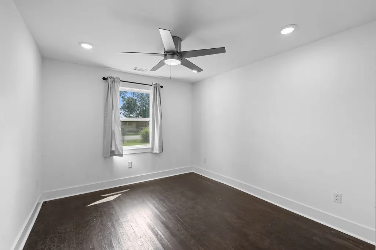
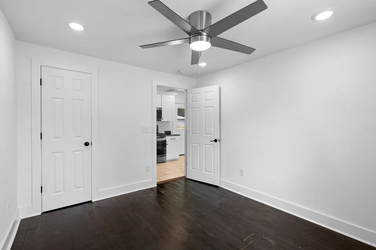
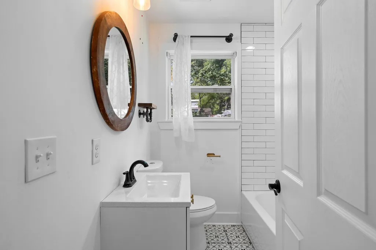
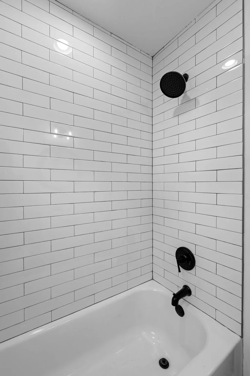
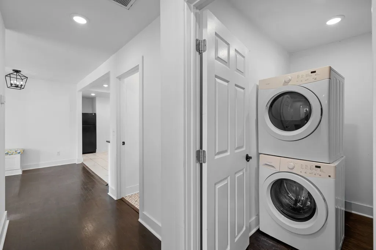
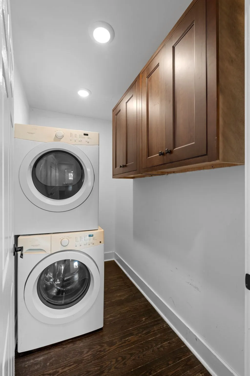
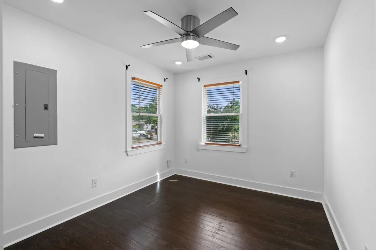
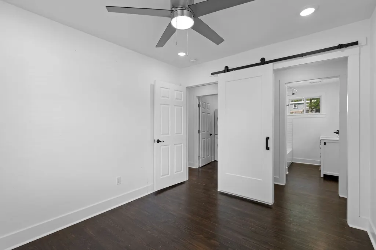
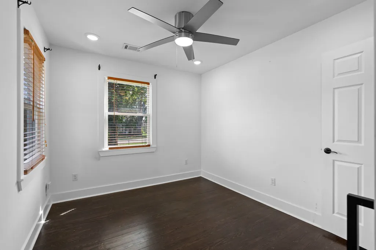
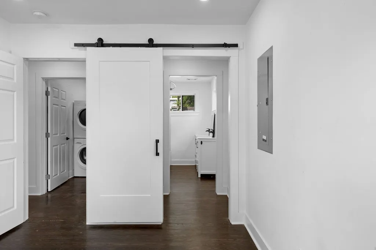
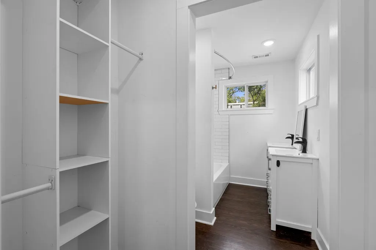
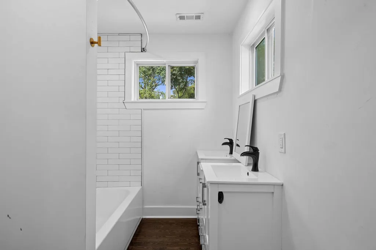
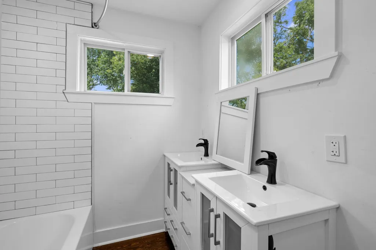
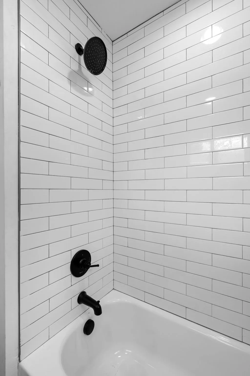
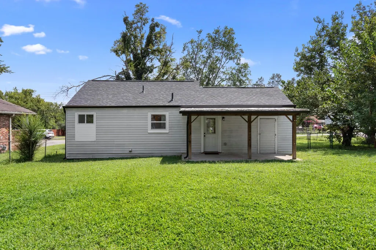
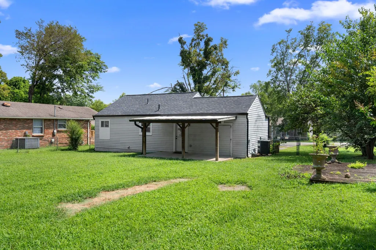
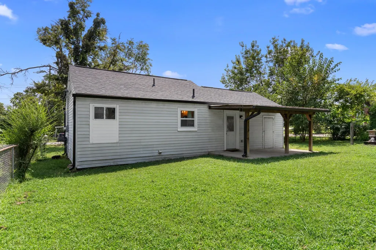
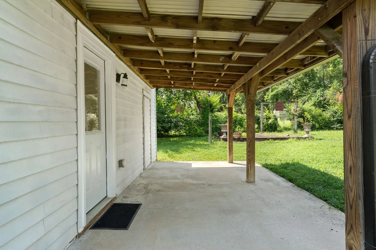
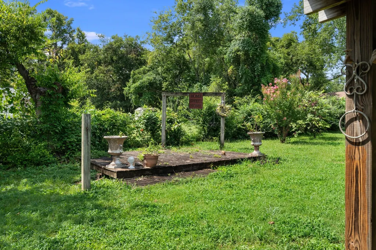
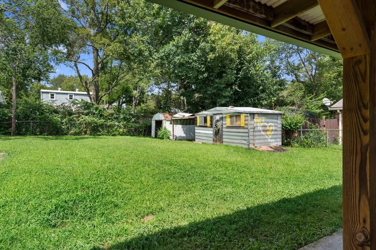
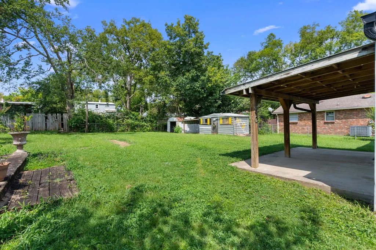
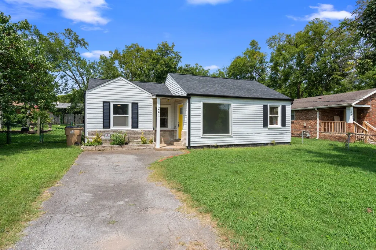
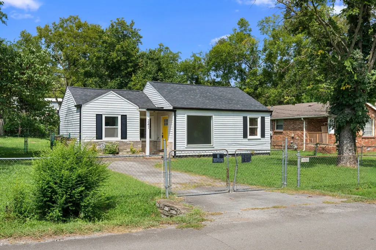
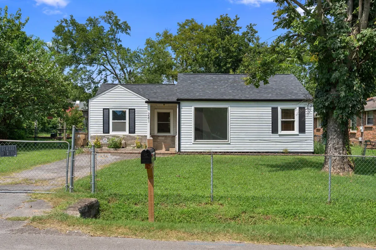
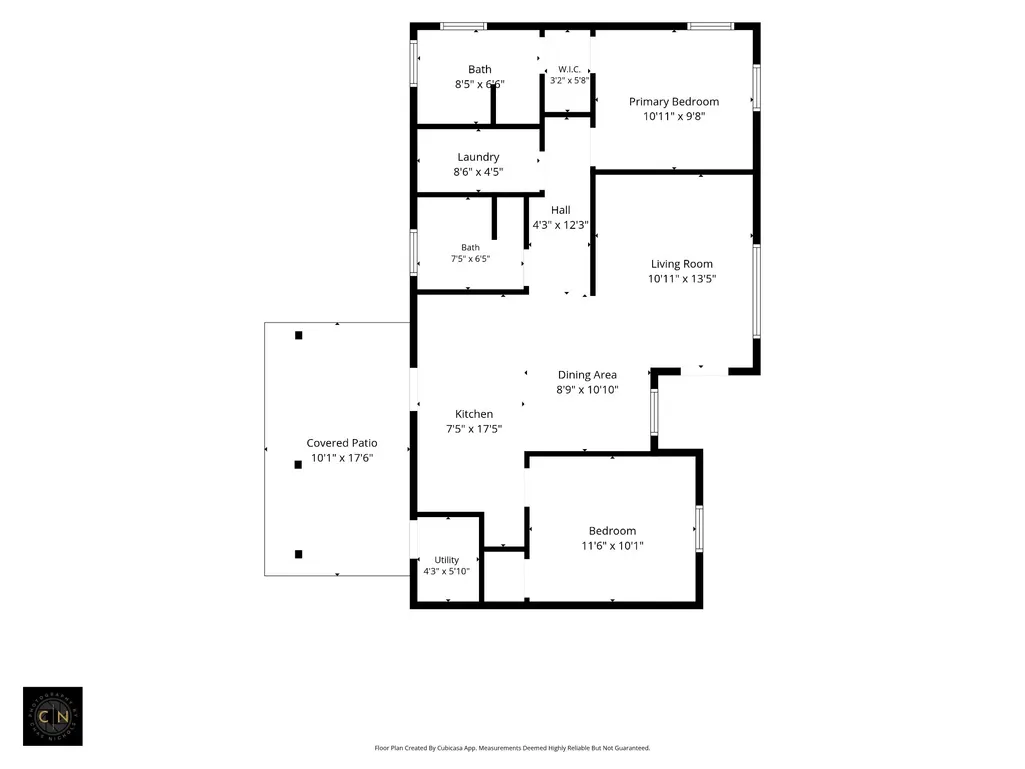
Freshly updated and ready to enjoy, this one-story home offers 2 bedrooms, 2 full baths, and a comfortable layout with thoughtful updates throughout. The open kitchen is a standout, featuring beautiful white cabinetry paired with bold black accents for a clean, modern look and an easy connection to the main living space. A dedicated laundry room adds everyday convenience, while mature trees surrounding the property give the home a welcoming, established feel. Both bathrooms have been updated, including a spacious primary suite with details that make the space feel special. A sliding barn door leads into the primary bath, where you'll find a tub, dual sinks, and high-set windows that bring in plenty of natural light while maintaining privacy. Outside, the covered back patio extends the living space and provides a great place for morning coffee, grilling, entertaining, or simply enjoying the backyard. The large yard offers plenty of opportunity to make the outdoor space your own—whether that means a garden, firepit, play area, entertaining space, or simply more room to enjoy. Mature trees create both seclusion and a beautiful natural backdrop. Location puts you close to the area's growing mix of local favorites, recreation, shopping, and entertainment. Spend time outdoors at Peeler Park and the Cumberland River Greenway, visit historic Amqui Station and its seasonal farmers market, or check out Madison favorites like Pinky Ring Pizza and Eastside Bowl. Convenient access to Gallatin Pike and I-65 also keeps East Nashville and downtown Nashville within easy reach. Updated, inviting, and surrounded by mature trees, 214 Wiley St offers comfortable one-level living, a great backyard, and a location with plenty to enjoy nearby.
| Elementary School | Middle School | High School |
|---|---|---|
| Amqui K-8 School Elementary School | Amqui K-8 School Middle School | Hunters Lane Comp High School |
| Price History | |
|---|---|
| 8/14/2026 | Listed $299,700 |
| 9/4/2026 | 4$289,700 |
General Features
| Living Area | 881 |
|---|---|
| Sewer | Public Sewer |
| Heating | Forced Air |
| Cooling | Ceiling Fan(s),Wall/Window Unit(s) |
| Utilities | Water Available |
| Possession | Negotiable |
| Appliances | Oven,Range,Dryer,Refrigerator,Washer |
| Patio/Porch Features | Patio,Covered,Porch |
| Construction Materials | Frame |
| Year Built | 1957 |
| Stories Count | 1 |
| Levels | One |
| Property Subtype | Single Family Residence |
| County | Davidson County,TN |
| New Construction | No |
| Property Type | Residential |
| Attached Garage | No |
| Subdivision Name | Overlook Estates |
| Garage Y/N | No |
| Full Baths | 2 |
| Status | Active |
| Directions | North onto Gallatin Pike. Turn West onto Wiley St. Home will be on the right at 241 Wiley St. |
| High School | Hunters Lane Comp High School |
| City | Madison |
| Senior Community Y/N | No |
| Lot Size Units | Acres |
| Elementary School | Amqui K-8 School |
| Property Attached Y/N | No |
| Year Built Details | Existing |
| Tax Annual Amount | 1869 |
| Middle/Junior High School | Amqui K-8 School |
| Building Area Units | Square Feet |
| Living Area Units | Square Feet |
| Standard Status | Active |
Interior Features
| Interior Amenities | Built-in Features,Ceiling Fan(s),Open Floorplan |
|---|---|
| Basement | Crawl Space |
| Flooring | Tile |
| Air Conditioning Y/N | Yes |
| Heating Y/N | Yes |
| Above Grade Finished Area | 881 |
| Total Bedrooms | 2 |
| Main Level Bedrooms | 2 |
| Below Grade Finished Area Unit Type | Square Feet |
| LivingAreaSource | Assessor |
| Below Grade Finished Area Source | Assessor |
| Above Grade Finished Area Source | Assessor |
| Above Grade Finished Area Unit Type | Square Feet |
| Total Baths | 2 |
Exterior Features
| Water Source | Public |
|---|---|
| Lot Size Area | 0.23 |
| Building Area Total | 881 |
| Lot Dimensions | 75 X 135 |
| Lot Size Acres | 0.23 |
| Lot Size Source | Assessor |
| Waterfront Y/N | No |
Amenities
- Foreclosure
- Views
- Short Sale
- New Construction
- Adult 55+
- Lease To Own
- No HOA Fees
- Furnished
- Primary On Main
- Air Conditioning
- Seller Finance
- Green
- Fixer Upper
- Horse
- Golf
- Fireplace
- Deck
- Garage
- Basement
- Pool
Property vs Single Family Average in 37115
Price
Taxes
Year Built
Visits
 The data relating to real estate for sale on this web site comes in part from the Internet Data Exchange Program of RealTracs Solutions as distributed by MLS Grid. Real estate listings held by brokerage firms other than Weichert, Realtors® - The Andrews Group - Nashville are marked with the Internet Data Exchange Program logo or thumbnail logo and detailed information about them includes the name of the listing brokers.
