
Golf Course



Address
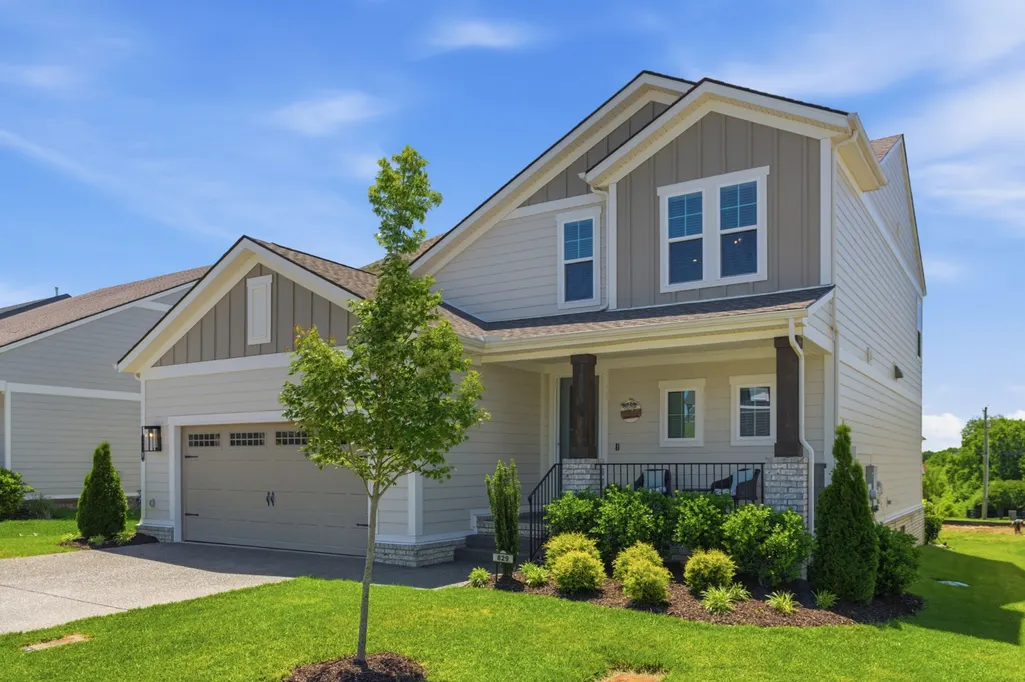
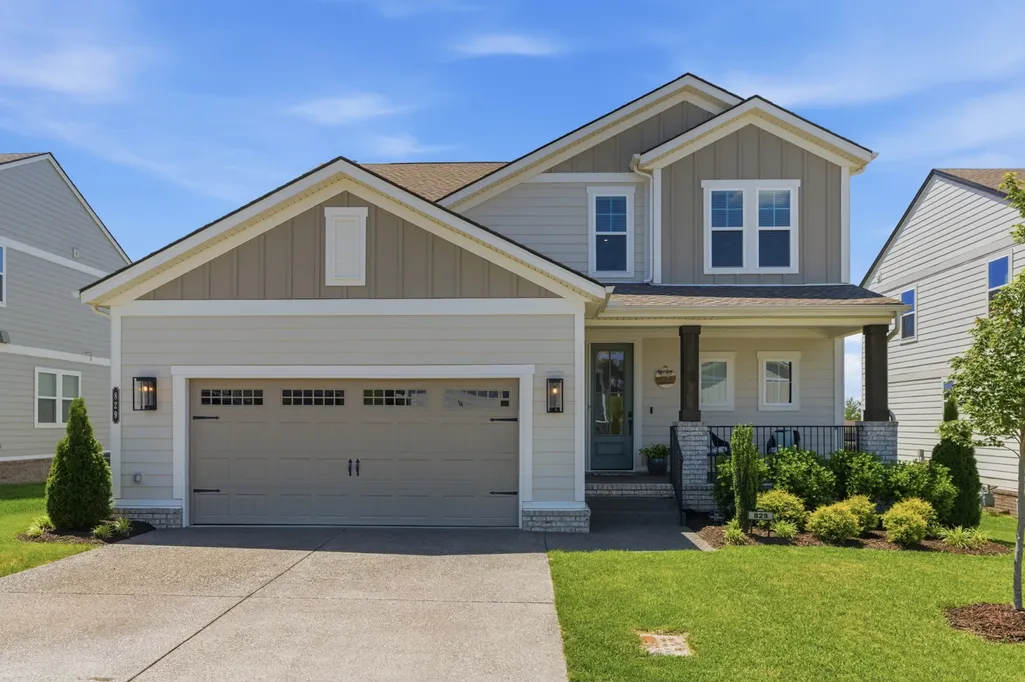
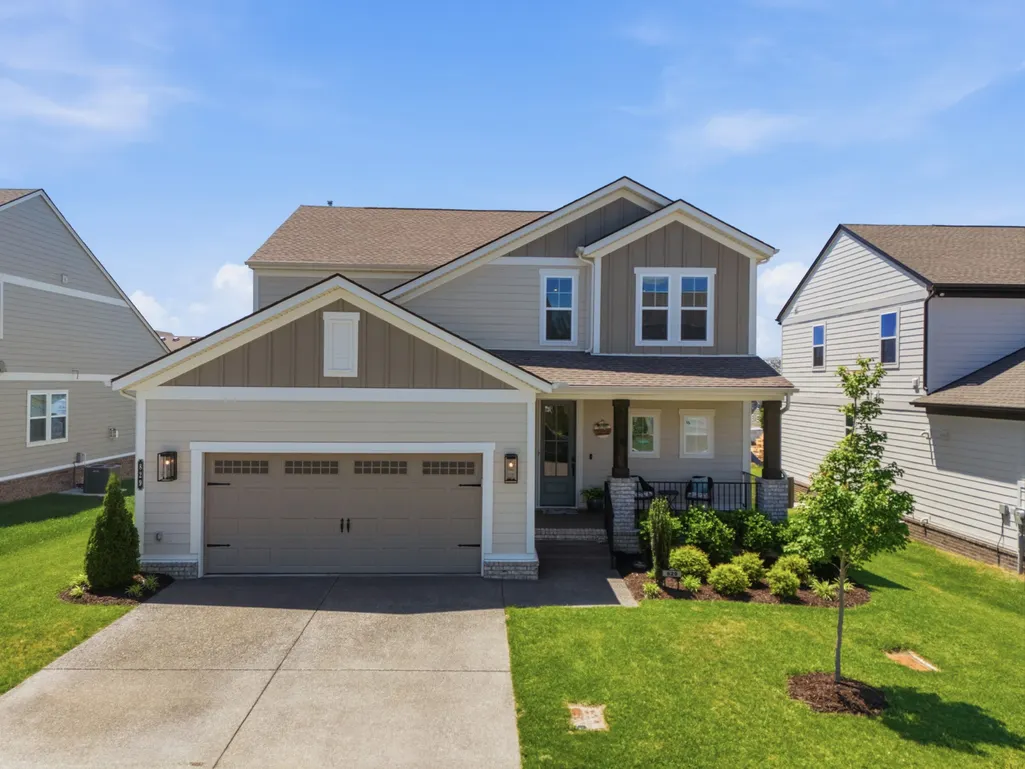
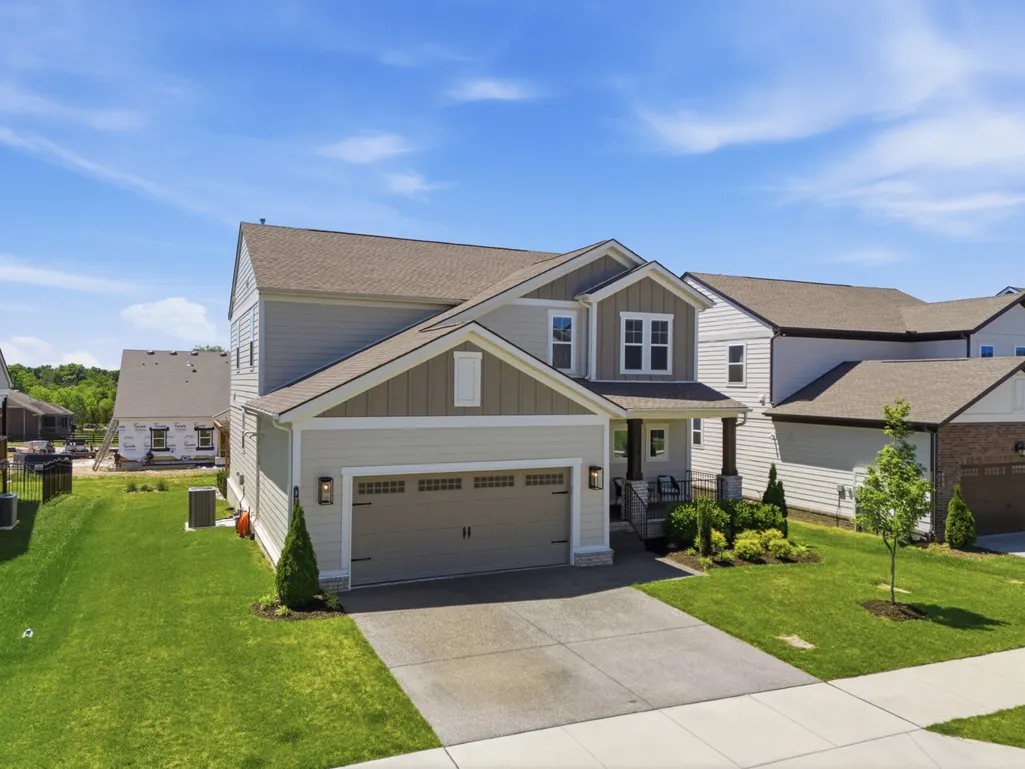
829 Ashton Park Way, Mount Juliet, TN
Price
$ 599,900
Property Attributes
- MLS#3512469
- TypeSingle Family
- Listing Status Active
- CountyDAVIDSON
- CityMount Juliet
- NeighborhoodAshton Park
- Zip37122
- Style
- Year Built2024
- Taxes$ 4307
- Price$ 599,900
- Bedrooms4
- Full Bathrooms3
- Half Bathrooms1
- Sqr Footage2502
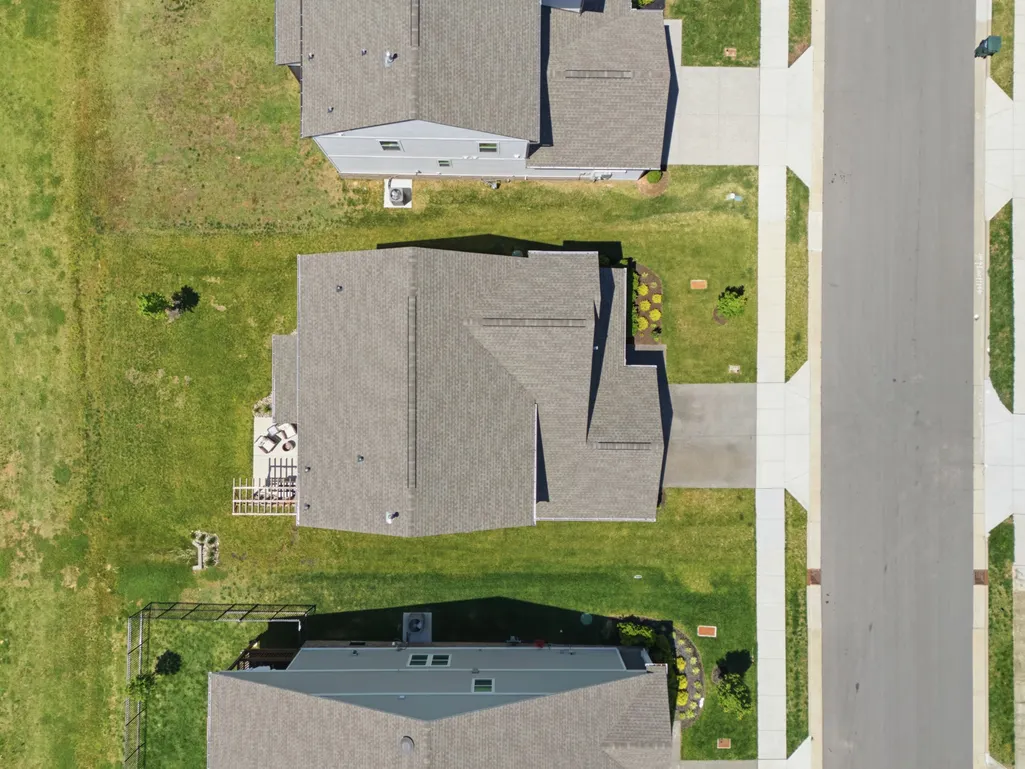
- Lot Size0.14 Acres
Data Source:
Listing courtesy of RealTracs MLS as distributed by MLS GRID
Property Description
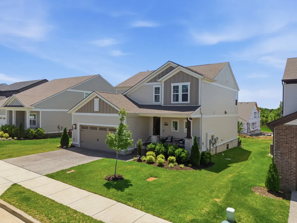
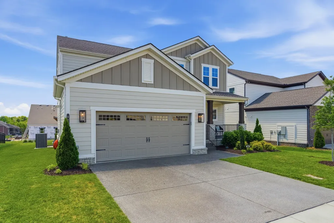
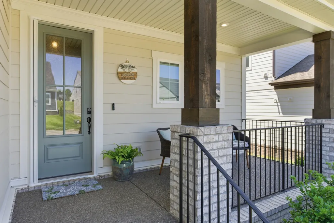
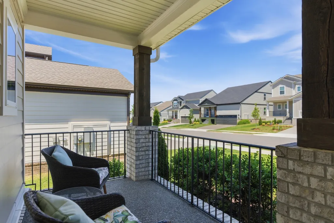
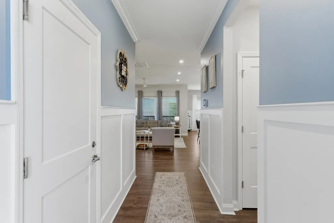
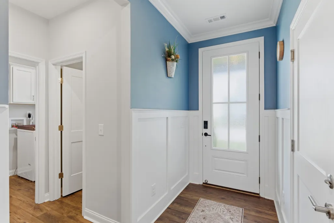
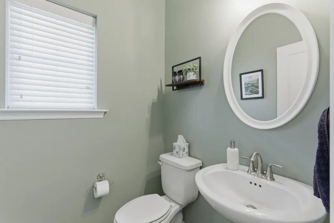
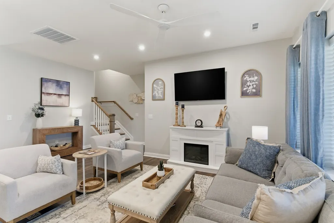
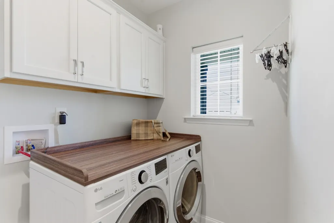
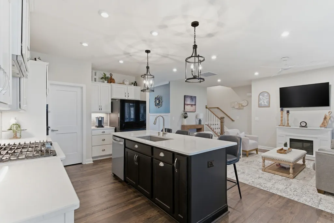
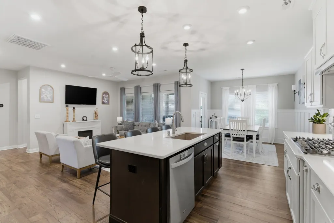
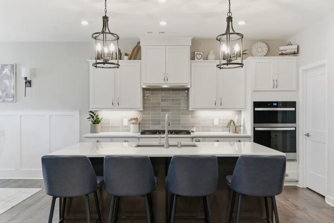
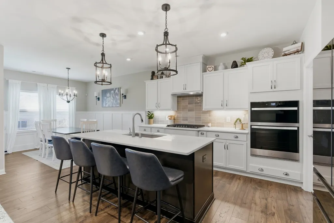
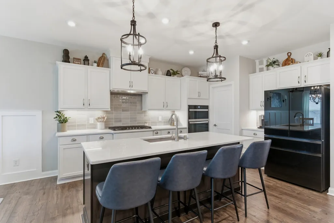
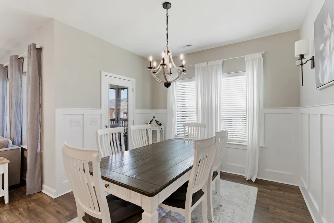
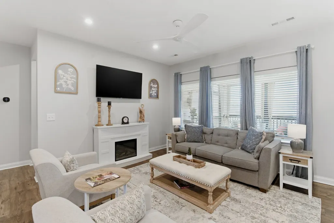
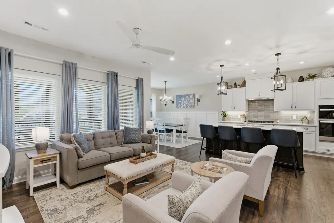
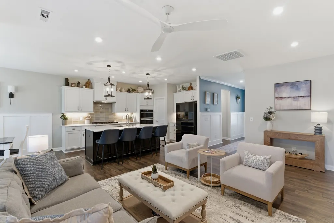
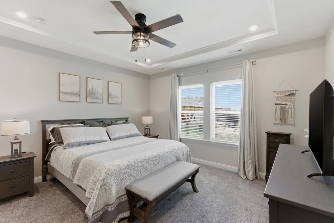
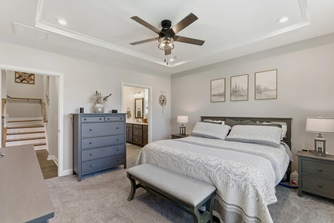
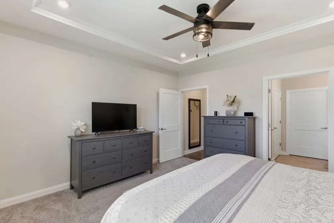
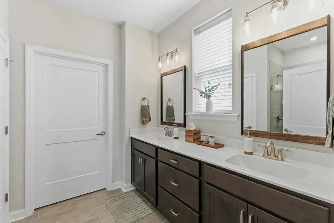
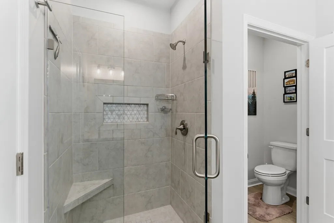
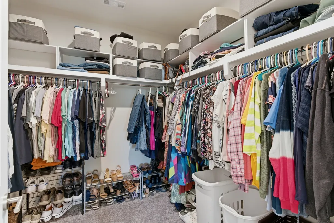
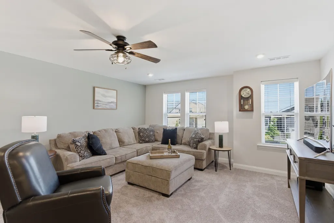
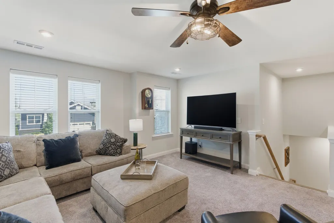
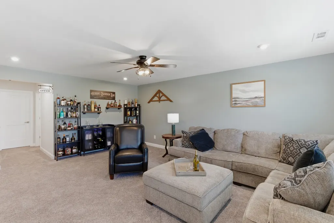
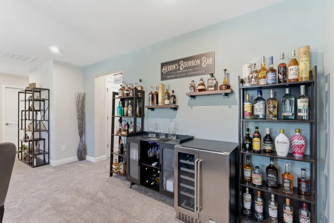
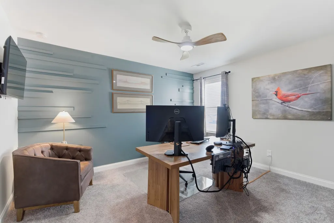
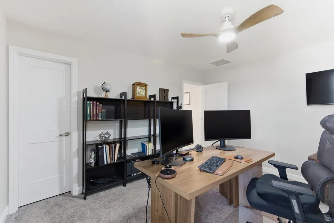
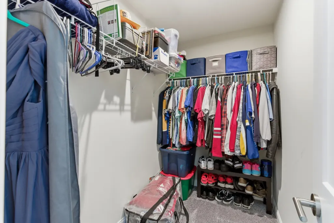
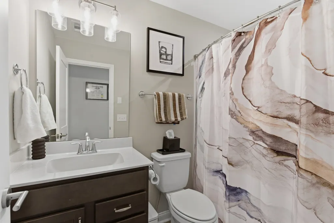
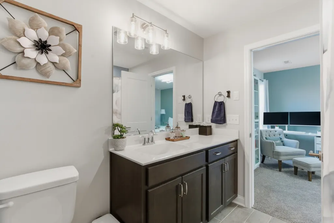
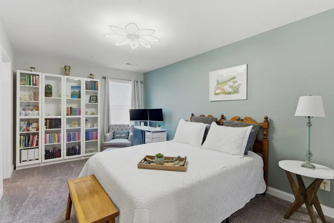
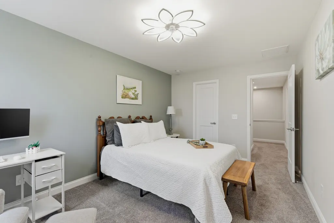
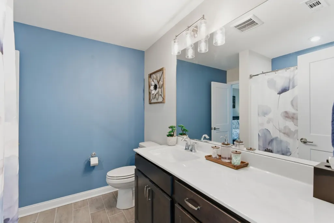
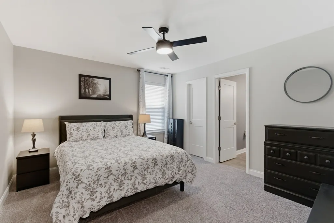
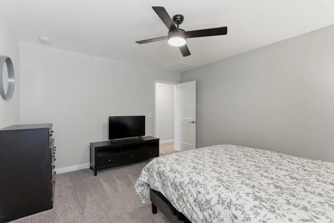
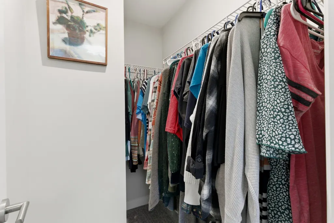
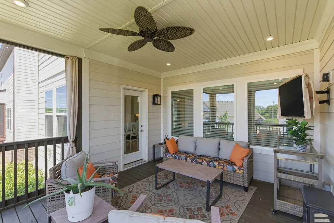
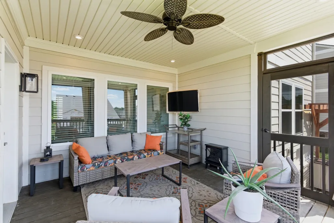
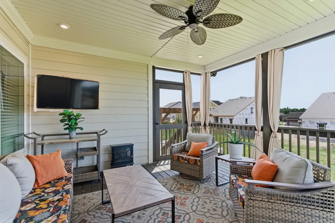
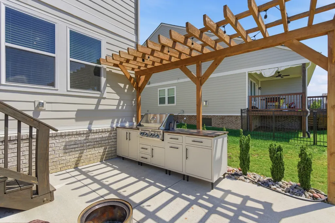
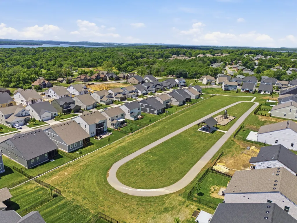
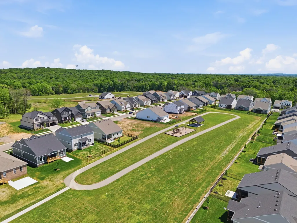
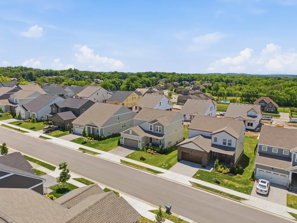
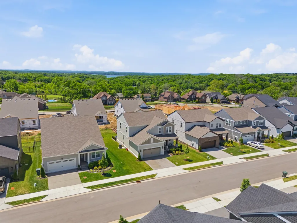
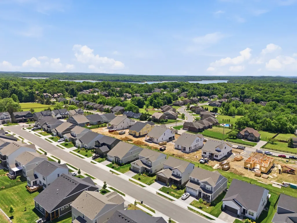
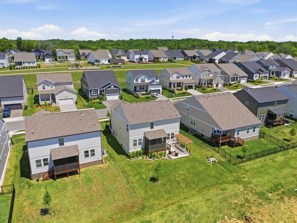
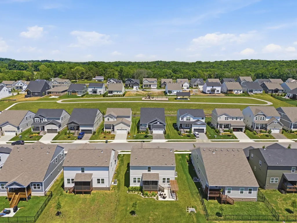
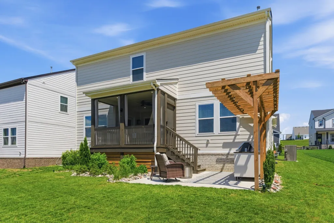
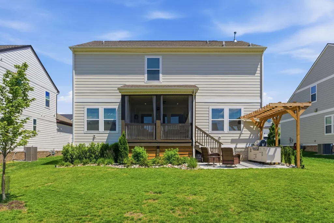
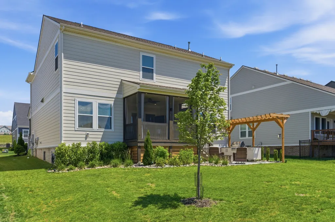
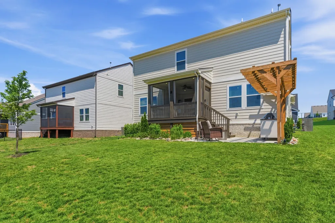
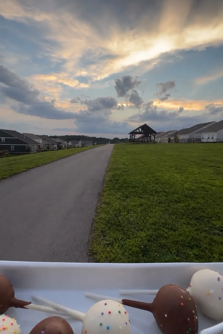
This is about more than just a house - this is about finding a community. A community where you can walk to girls nights, play in the neighborhood golf tournament, enjoy monthly food trucks & more! Over $40,000 in builder and Seller upgrades have been done!! ** Up to 2% in closing cost concessions with use of preferred Lender. Call Listing Agent for details!! ** Better than new and thoughtfully upgraded, this Drees-built home is designed for effortless everyday living. The open-concept kitchen and living area makes everything from quiet nights to entertaining a breeze, with quartz countertops, a gas cooktop, and upgraded finishes including a custom walk-in pantry. The primary suite feels like a private retreat with a spa-inspired bath, towel warmer, and custom closet, while the flexible bonus room is ready for movie nights, a home office, playroom, or extra entertaining space. Outside, upgraded landscaping, custom lighting, a covered porch, and extended patio create the perfect backdrop for grilling with friends, relaxing at sunset, or building the outdoor kitchen you've always wanted. Added garage storage keeps everything organized without giving up parking. Just minutes from Percy Priest Lake, Providence shopping and dining, I-40, and BNA, you can spend the morning on the lake, grab dinner nearby, and still be downtown in no time. All the upgrades of a custom home without the wait of new construction - just move in and enjoy.
| Elementary School | Middle School | High School |
|---|---|---|
| Ruby Major Elementary | Donelson Middle | McGavock Comp High School |
| Price History | |
|---|---|
| 8/13/2026 | Listed $599,900 |
General Features
| Living Area | 2502 |
|---|---|
| Sewer | Public Sewer |
| Heating | Central,Natural Gas,Zoned |
| Cooling | Ceiling Fan(s),Central Air,Electric |
| Utilities | Electricity Available,Natural Gas Available,Water Available |
| Possession | Negotiable |
| Appliances | Built-In Electric Oven,Built-In Gas Range,Cooktop,Dishwasher,Disposal,Microwave,Refrigerator,Stainless Steel Appliance(s) |
| HOA Fee | 40 |
| Garage Spaces | 2 |
| Association Fee Includes | Maintenance Grounds |
| Security Features | Security System,Smoke Detector(s) |
| Construction Materials | Hardboard Siding,Brick |
| Year Built | 2024 |
| Stories Count | 2 |
| Topography | Level |
| Levels | Two |
| Property Subtype | Single Family Residence |
| Assoc Fee Paid Per | Monthly |
| County | Davidson County,TN |
| New Construction | No |
| Property Type | Residential |
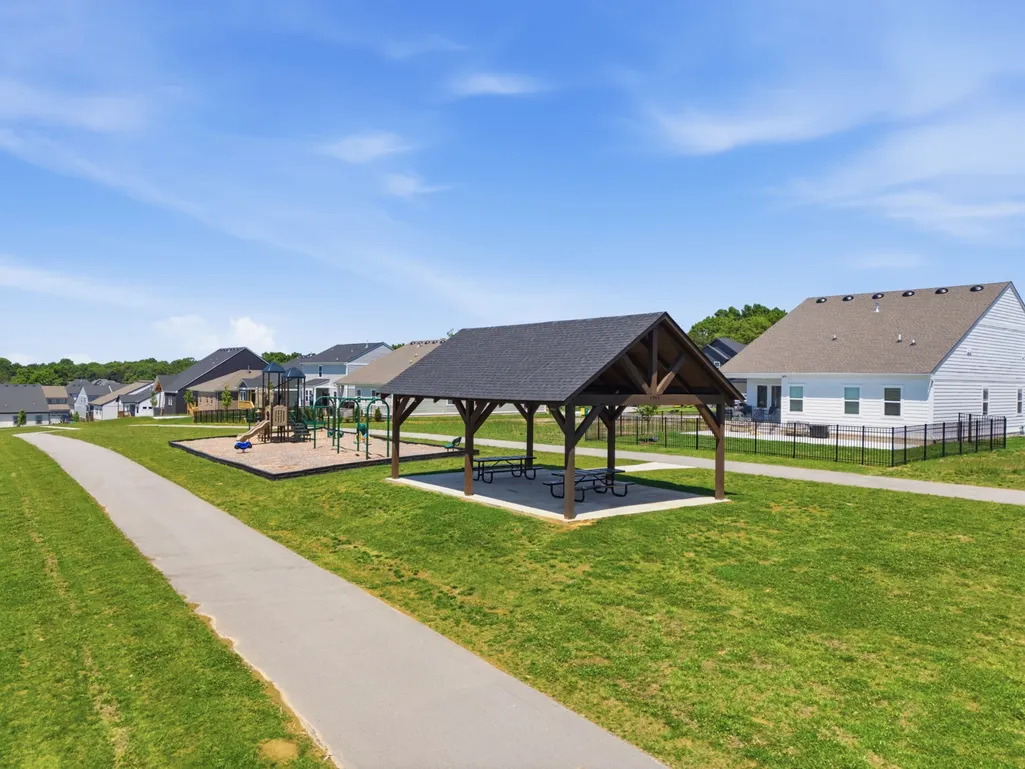
| Association Amenities | Playground,Sidewalks,Underground Utilities,Trail(s) |
| Attached Garage | Yes |
| Energy Efficient | Thermostat,Sealed Ducting,Water Heater |
| Subdivision Name | Ashton Park |
| Garage Y/N | Yes |
| Full Baths | 3 |
| Status | Active |
| Buyer Financing | Conventional,FHA,VA |
| Directions | From Nashville: I-40 East to exit 221B/Old Hickory Blvd.,Turn right. Turn left at the stop sign onto Bell Road. Take a right onto South New Hope Rd.,left onto John Hagar Road.,right on Earhart Rd. In |
| High School | McGavock Comp High School |
| City | Mount Juliet |
| Senior Community Y/N | No |
| Lot Size Units | Acres |
| Elementary School | Ruby Major Elementary |
| Property Attached Y/N | No |
| Year Built Details | Existing |
| Tax Annual Amount | 4307 |
| Middle/Junior High School | Donelson Middle |
| Virtual Tour | https://www.zillow.com/view-imx/ce969082-42d8-4dbe-a0d0-d1e3af2dc5a4?setAttribution=mls&wl=true&initialViewType=pano&utm_source=dashboard |
| Building Area Units | Square Feet |
| Living Area Units | Square Feet |
| Standard Status | Active |
Interior Features
| Interior Amenities | High Speed Internet |
|---|---|
| Basement | Crawl Space |
| Flooring | Carpet,Laminate,Tile |
| Air Conditioning Y/N | Yes |
| Heating Y/N | Yes |
| Above Grade Finished Area | 2502 |
| Half Baths | 1 |
| Laundry Features | Electric Dryer Hookup,Washer Hookup |
| Total Bedrooms | 4 |
| Main Level Bedrooms | 1 |
| Below Grade Finished Area Unit Type | Square Feet |
| LivingAreaSource | Builder |
| Below Grade Finished Area Source | Builder |
| Above Grade Finished Area Source | Builder |
| Above Grade Finished Area Unit Type | Square Feet |
| Total Baths | 4 |
Exterior Features
| Parking Features | Garage Faces Front |
|---|---|
| Lot Features | Level |
| Water Source | Public |
| Total Parking | 2 |
| Lot Size Area | 0.14 |
| Building Area Total | 2502 |
| Lot Dimensions | 55 X 110 |
| Lot Size Acres | 0.14 |
| Lot Size Source | Assessor |
| Waterfront Y/N | No |
| Covered Spaces | 2 |
Amenities
- Foreclosure
- Views
- Short Sale
- New Construction
- Adult 55+
- Lease To Own
- No HOA Fees
- Furnished
- Primary On Main
- Air Conditioning
- Seller Finance
- Green
- Fixer Upper
- Horse
- Golf
- Fireplace
- Deck
- Garage
- Basement
- Pool
Property vs Single Family Average in 37122
Price
Taxes
Year Built
Visits
 The data relating to real estate for sale on this web site comes in part from the Internet Data Exchange Program of RealTracs Solutions as distributed by MLS Grid. Real estate listings held by brokerage firms other than Weichert, Realtors® - The Andrews Group - Nashville are marked with the Internet Data Exchange Program logo or thumbnail logo and detailed information about them includes the name of the listing brokers.
