
Address
1809 Old Hickory Blvd, Brentwood, TN
Price
$ 6,999,999
Property Attributes
- MLS#3510725
- TypeSingle Family
- Listing Status Active
- CountyDAVIDSON
- CityBrentwood
- NeighborhoodLaurelwood
- Zip37027
- Style
- Year Built2023
- Taxes$ 49022
- Price$ 6,999,999
- Bedrooms6
- Full Bathrooms6
- Half Bathrooms2
- Sqr Footage9884
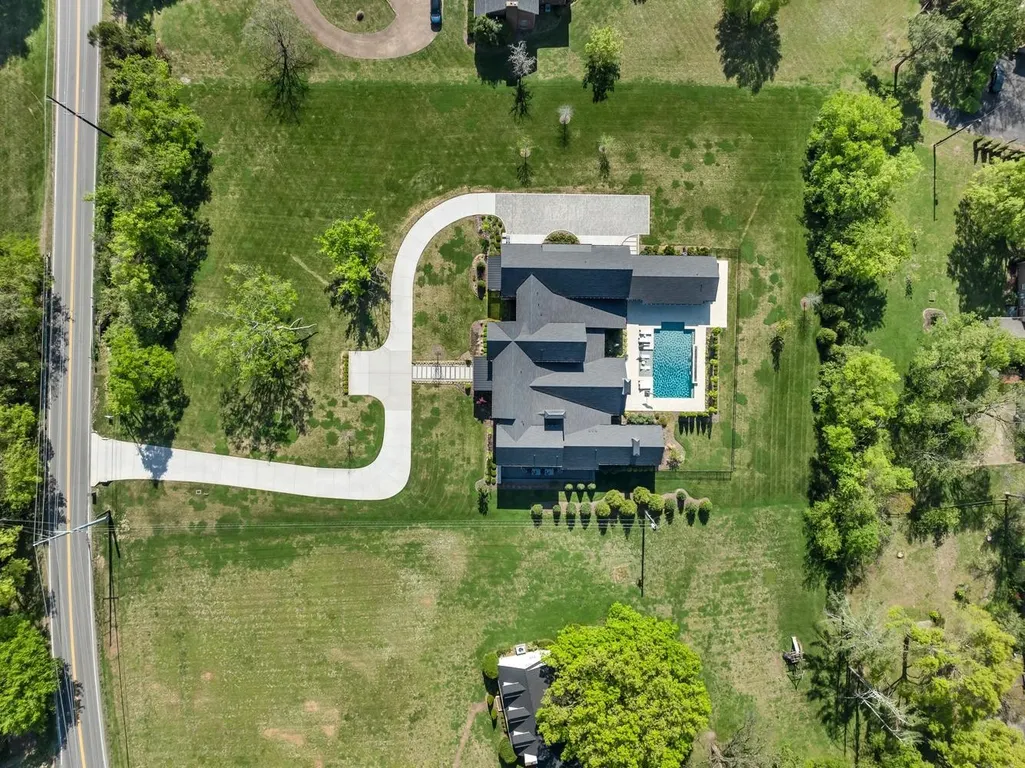
- Lot Size2 Acres
Data Source:
Listing courtesy of RealTracs MLS as distributed by MLS GRID
Property Description
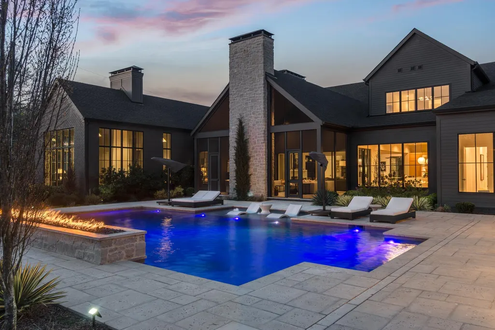
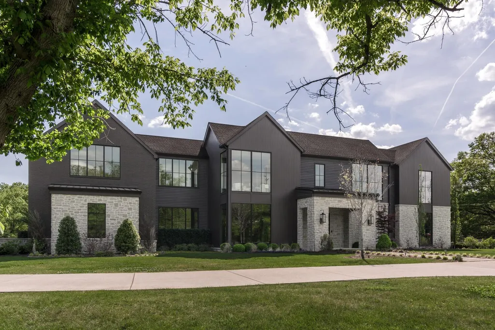
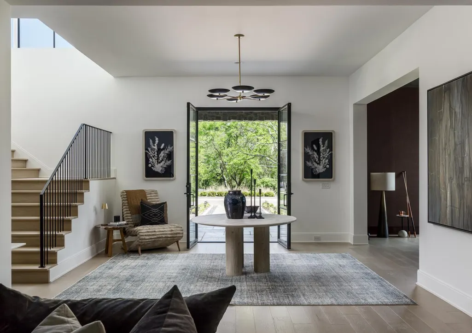
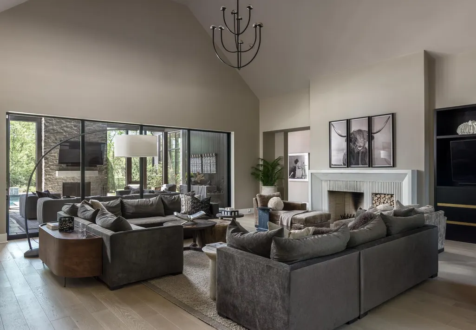
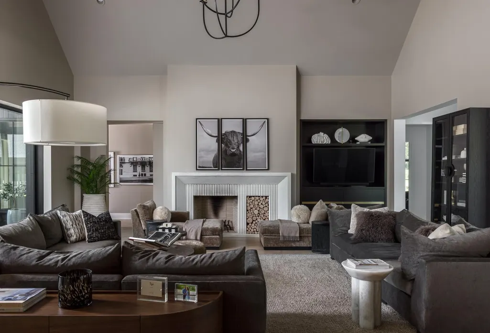
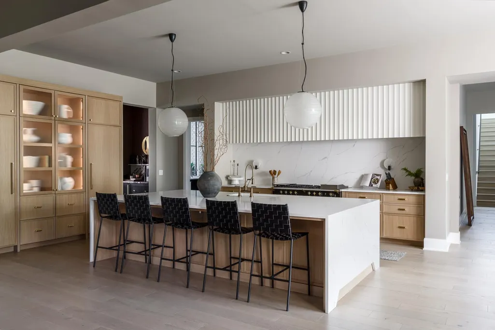
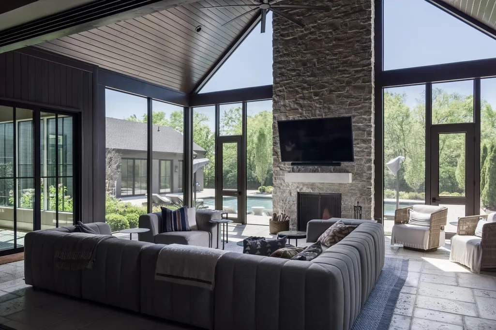
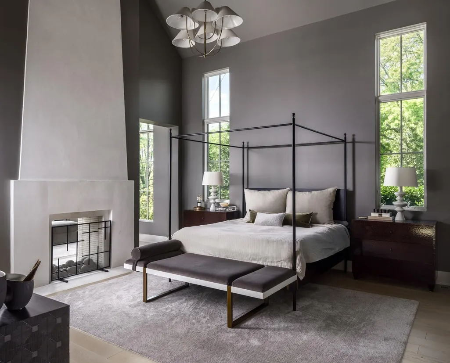
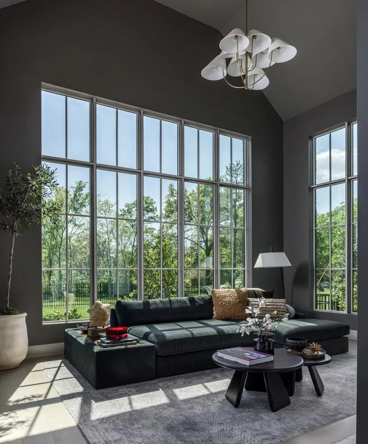
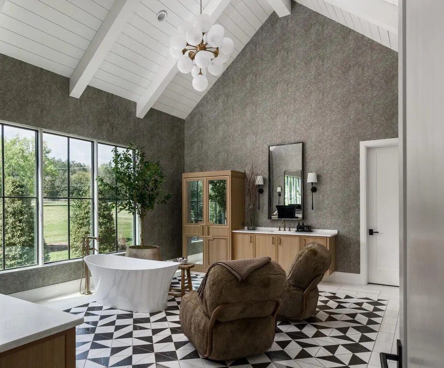
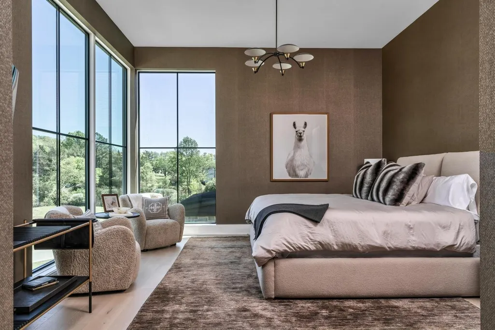
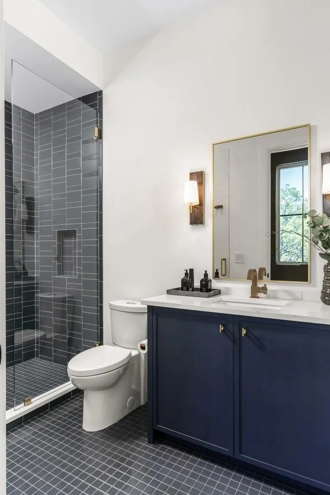
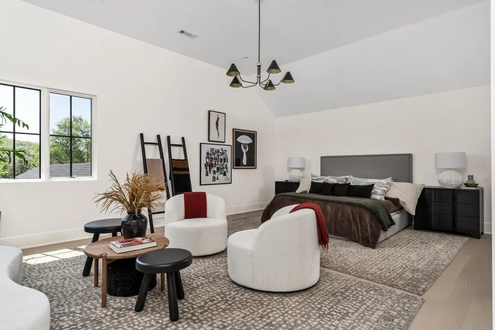
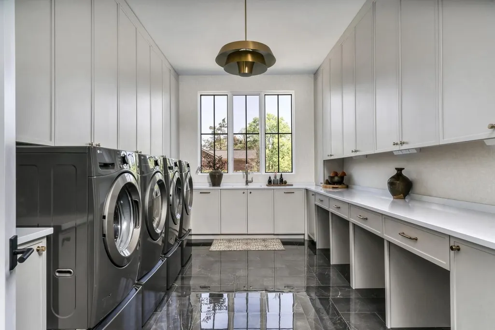
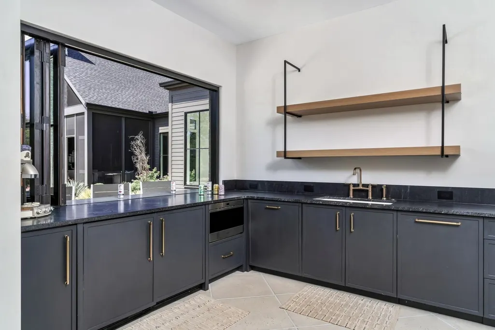
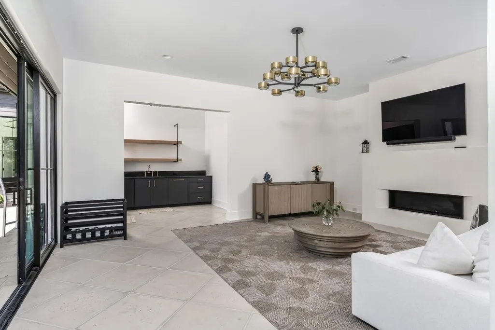
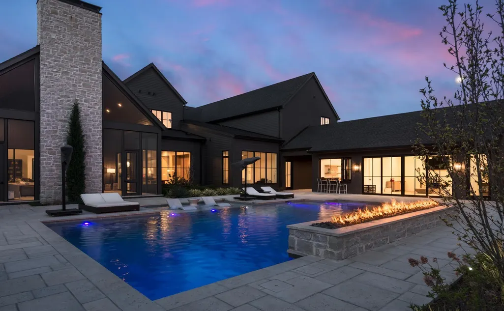
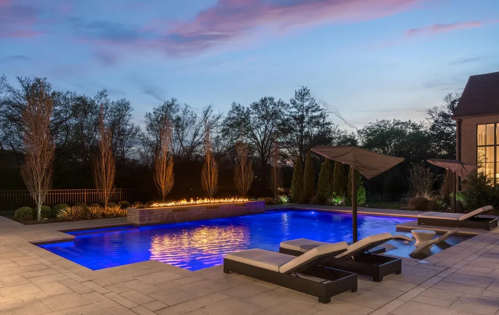
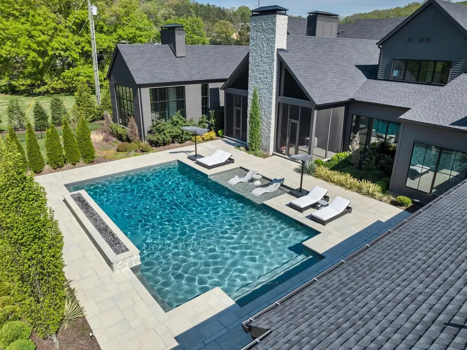
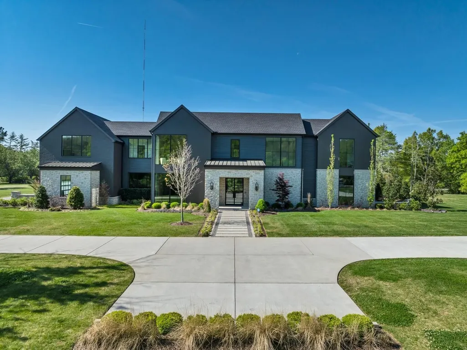
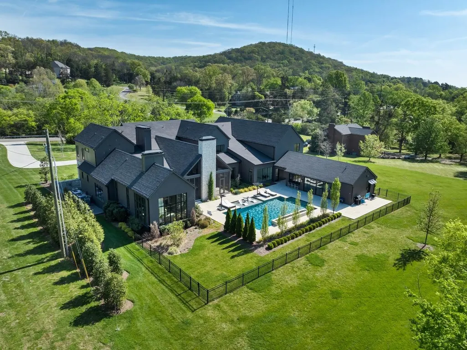
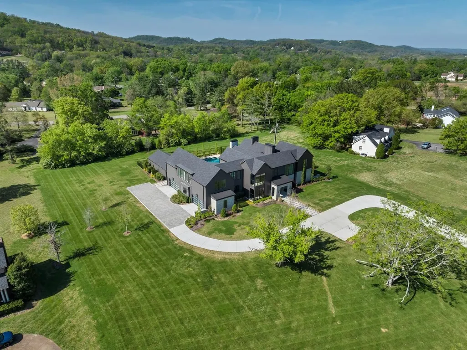
Welcome to 1809 Old Hickory Blvd—an exceptional Brentwood estate where thoughtful design, quality craftsmanship, and effortless livability come together. Built by Rogers Build, this 10,792-square-foot Craftsman offers 6 bedrooms and 8 well-appointed baths, delivering both scale and comfort in all the right ways. Inside, you’re greeted by marble floors, a grand foyer, and natural light that carries throughout the home. The kitchen is as functional as it is beautiful, anchored by a handmade-in-France Lacanche range, SubZero columns, two sinks with dishwashers, and a marble-clad wine bar. A full scullery and seamless flow into the main living spaces make it ideal for both everyday living and entertaining. The primary suite is a true retreat, featuring a spa-like bath, soaking tub, and a spacious walk-in closet. A dedicated home office adds flexibility for today’s lifestyle, while the outdoor living is designed to be enjoyed year-round. The screened-in porch opens to a private, professionally landscaped backyard complete with a custom pool, pool house, and expansive patio—ideal for both hosting and unwinding. Well-designed, meticulously maintained, and move-in ready, this is a home that lives as well as it looks.
| Elementary School | Middle School | High School |
|---|---|---|
| Percy Priest Elementary | John Trotwood Moore Middle | Hillsboro Comp High School |
| Price History | |
|---|---|
| 8/12/2026 | Listed $7,400,000 |
| 8/13/2026 | 6$6,999,999 |
General Features
| Living Area | 9884 |
|---|---|
| Sewer | Public Sewer |
| Heating | Central |
| Cooling | Central Air |
| Utilities | Water Available |
| Possession | Close Of Escrow |
| Appliances | Double Oven,Dishwasher,Freezer,Microwave,Refrigerator,Stainless Steel Appliance(s) |
| Garage Spaces | 4 |
| Patio/Porch Features | Patio,Screened |
| Pool Features | In Ground |
| Construction Materials | Stone |
| Year Built | 2023 |
| Stories Count | 2 |
| Topography | Private |
| Levels | Two |
| Property Subtype | Single Family Residence |
| County | Davidson County,TN |
| New Construction | No |
| Property Type | Residential |
| Attached Garage | No |
| Subdivision Name | Laurelwood |
| Garage Y/N | Yes |
| Full Baths | 6 |
| Status | Active |
| Directions | Take I-65 S to exit 74A,merge onto Old Hickory Blvd,continue for 3.5 miles. The home will be on the left. |
| High School | Hillsboro Comp High School |
| City | Brentwood |
| Senior Community Y/N | No |
| Open Parking Spaces | 2 |
| Lot Size Units | Acres |
| Elementary School | Percy Priest Elementary |
| Property Attached Y/N | No |
| Year Built Details | Approximate |
| Tax Annual Amount | 49022 |
| Middle/Junior High School | John Trotwood Moore Middle |
| Building Area Units | Square Feet |
| Living Area Units | Square Feet |
| Standard Status | Active |
Interior Features
| Interior Amenities | Built-in Features,Entrance Foyer,High Ceilings,In-Law Floorplan,Open Floorplan,Pantry,Walk-In Closet(s),Wet Bar,Kitchen Island |
|---|---|
| Basement | Crawl Space |
| Flooring | Wood,Marble,Tile |
| Total Fireplaces | 2 |
| Air Conditioning Y/N | Yes |
| Heating Y/N | Yes |
| Fireplace Y/N | Yes |
| Above Grade Finished Area | 9884 |
| Half Baths | 2 |
| Total Bedrooms | 6 |
| Main Level Bedrooms | 2 |
| Below Grade Finished Area Unit Type | Square Feet |
| LivingAreaSource | Professional Measurement |
| Below Grade Finished Area Source | Professional Measurement |
| Above Grade Finished Area Source | Professional Measurement |
| Above Grade Finished Area Unit Type | Square Feet |
| Total Baths | 8 |
Exterior Features
| Fencing | Back Yard |
|---|---|
| Parking Features | Garage Faces Side,Parking Pad,Paved |
| Lot Features | Private |
| Water Source | Public |
| Total Parking | 6 |
| Lot Size Area | 2 |
| Building Area Total | 9884 |
| Lot Dimensions | 253 X 360 |
| Lot Size Acres | 2 |
| Lot Size Source | Assessor |
| Waterfront Y/N | No |
| Covered Spaces | 4 |
Amenities
- Foreclosure
- Views
- Short Sale
- New Construction
- Adult 55+
- Lease To Own
- No HOA Fees
- Furnished
- Primary On Main
- Air Conditioning
- Seller Finance
- Green
- Fixer Upper
- Horse
- Golf
- Fireplace
- Deck
- Garage
- Basement
- Pool
Property vs Single Family Average in 37027
Price
Taxes
Year Built
Visits
 The data relating to real estate for sale on this web site comes in part from the Internet Data Exchange Program of RealTracs Solutions as distributed by MLS Grid. Real estate listings held by brokerage firms other than Weichert, Realtors® - The Andrews Group - Nashville are marked with the Internet Data Exchange Program logo or thumbnail logo and detailed information about them includes the name of the listing brokers.
