
Price Reduction
Address
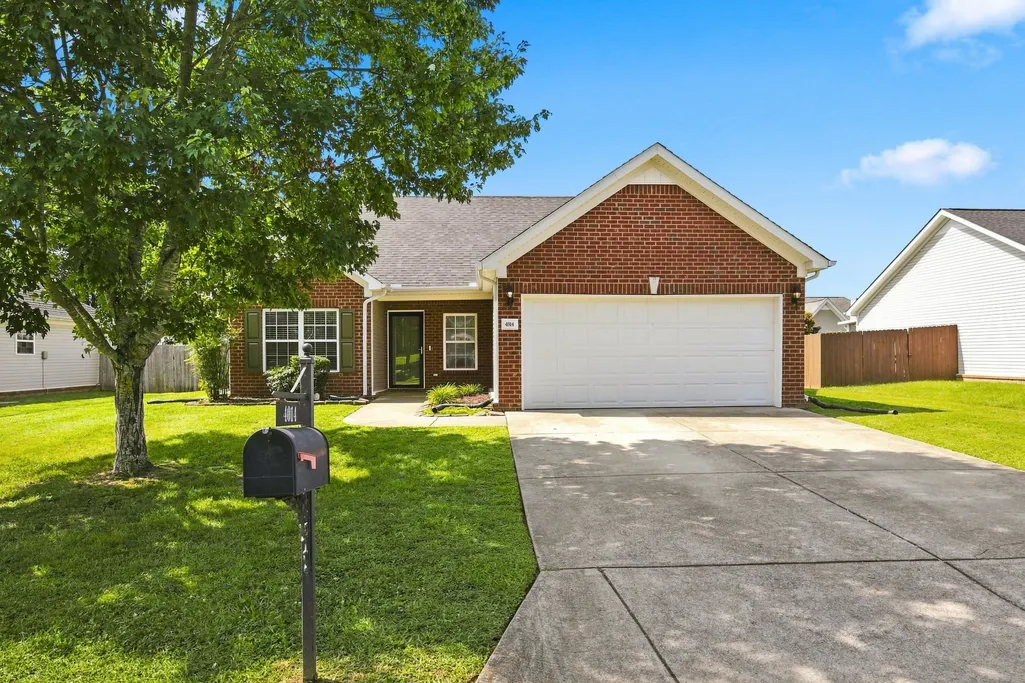
4014 Sequoia Trl, Spring Hill, TN
Price
$ 374,900
Property Attributes
- MLS#3510580
- TypeSingle Family
- Listing Status Active
- CountyMAURY
- CitySpring Hill
- NeighborhoodMeadowbrook Phase 1A
- Zip37174
- StyleRanch
- Year Built2006
- Taxes$ 1599
- Price$ 374,900
- Bedrooms3
- Full Bathrooms2
- Half Bathrooms0
- Sqr Footage1264
- Lot Size0.18 Acres
Data Source:
Listing courtesy of RealTracs MLS as distributed by MLS GRID
Property Description
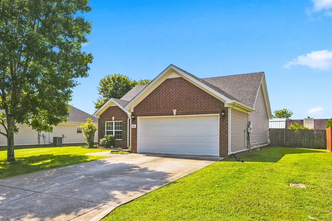
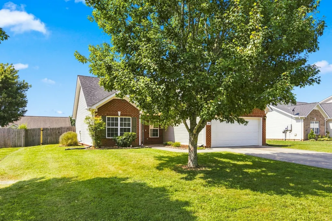
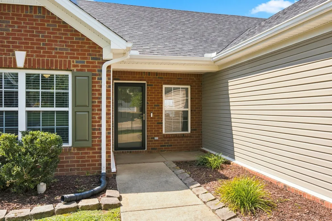
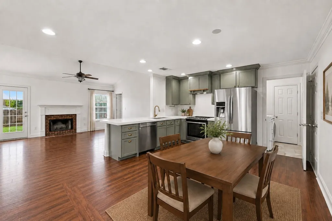
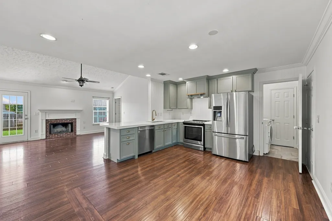
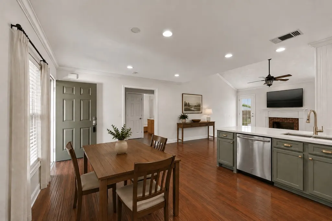
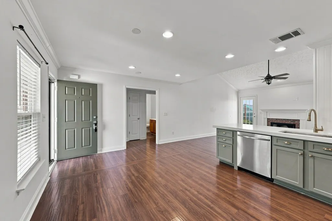
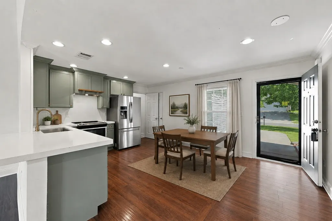
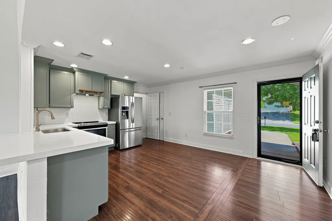
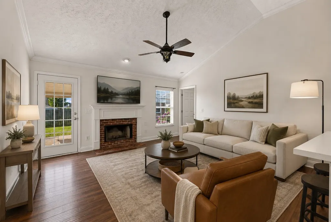
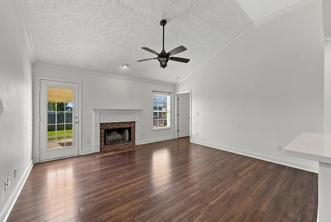
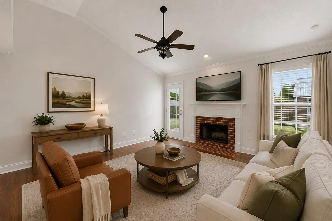
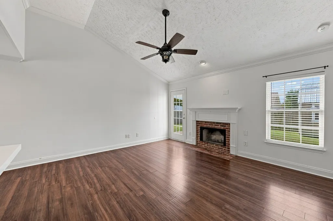
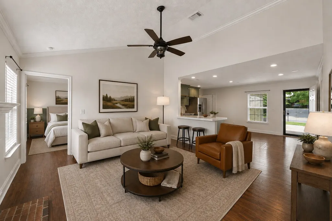
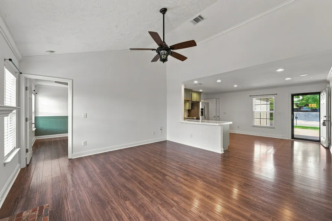
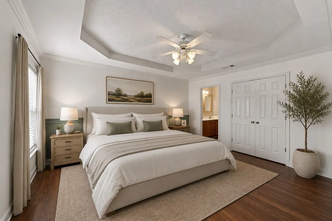
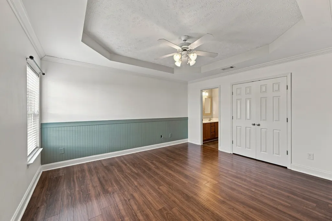
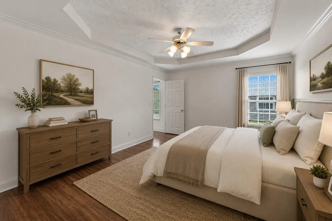
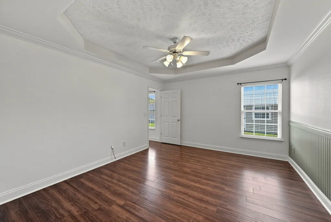
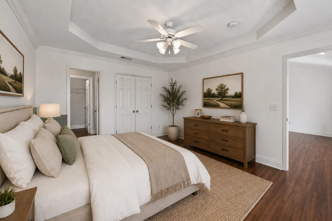
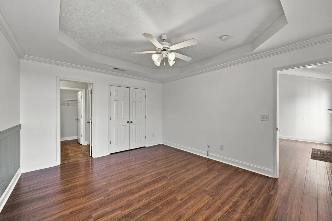
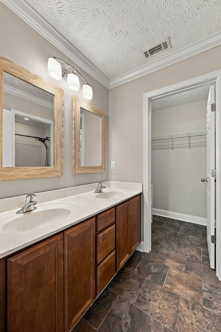
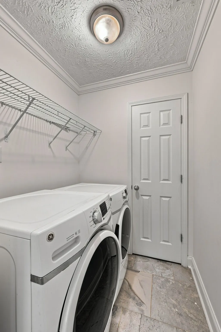
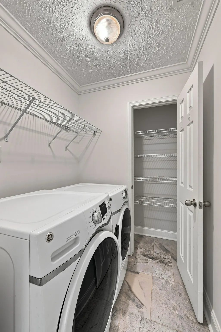
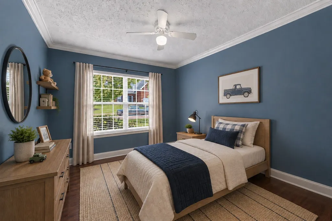
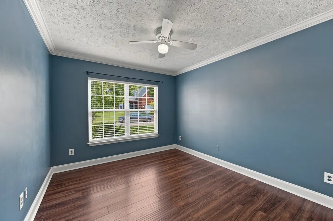
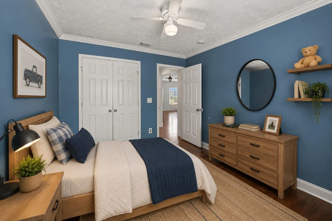
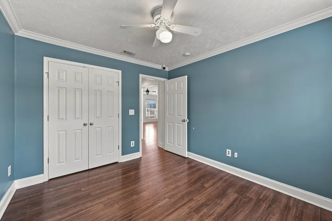
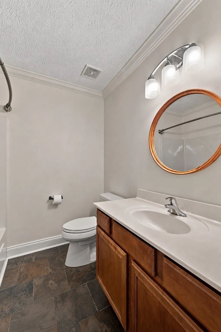
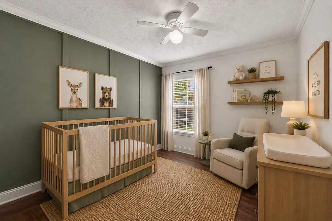
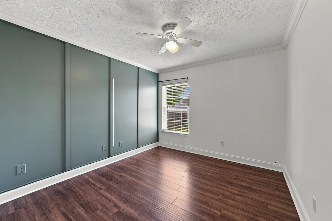
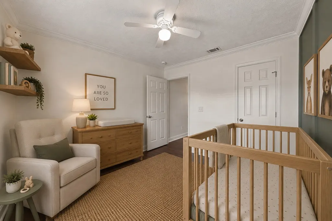
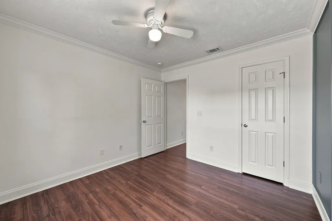
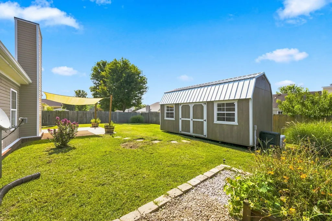
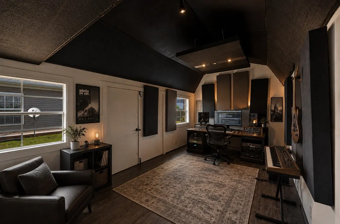
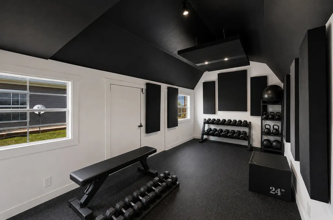
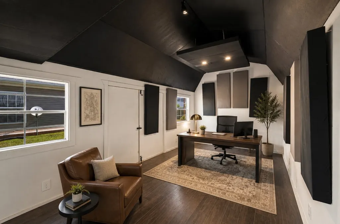
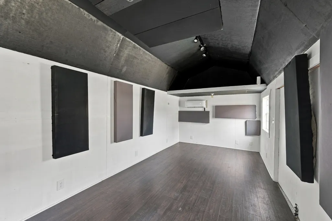
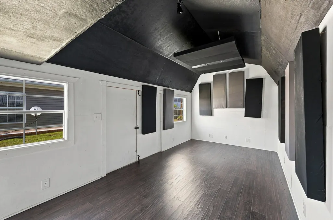
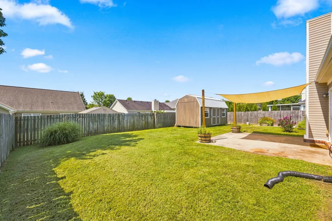
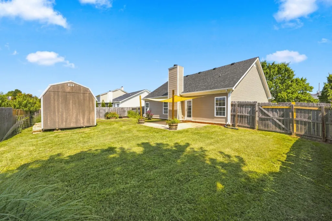
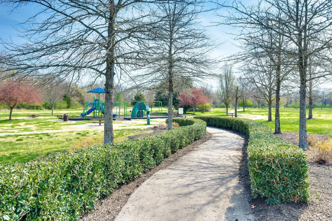
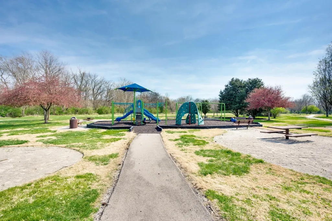
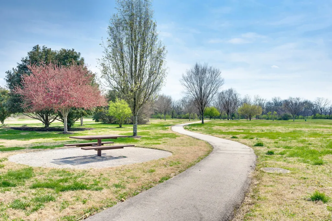
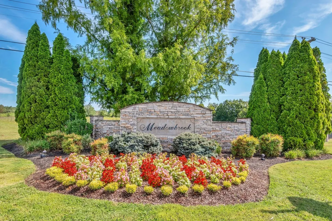
Welcome to 4014 Sequoia Trail, a single level, three bedroom, two bath home in Spring Hill's Meadowbrook neighborhood. The home features an open floor plan, an updated kitchen, a vaulted living room ceiling, great natural light throughout, and just a half step for entry from the front door, garage, and back patio. The updated kitchen offers excellent cabinet storage, stainless steel appliances, newer countertops, and a single basin undermount sink. Luxury vinyl plank and tile flooring run throughout the home; no carpet anywhere. There is a pantry and laundry room adjacent to the kitchen (washer and dryer remain with home). The primary suite includes a trey ceiling, two closets, a double vanity, and a private full bath. The attached two car garage, flat driveway, fully fenced backyard, and patio provide great outdoor space. There is additional space in the 20' x 10' detached building that is insulated, has two windows, electricity, and its own mini split HVAC system, making it ideal for a home office, music studio, workout room, hobby space, or workshop. The home also has a roof with 30 year architectural shingles that was installed in 2022. Meadowbrook features underground utilities, sidewalks, and a private neighborhood park with a playground and more than a half mile of walking trails. Marvin Wright Elementary School is a five minute walk away, and the home is zoned for Battle Creek Middle School and Battle Creek High School, which opened in Fall 2024. Fischer Park is also just three minutes away and features a playground, splash pad, sports fields, courts, and walking trails. Spring Hill Towne Center, including the new Publix and Starbucks, is just minutes away, along with the many restaurants, shopping, and grocery options throughout Spring Hill. Convenient access to Saturn Parkway and I-65 provides an easy commute to Franklin, Brentwood, Nashville, Columbia, and BNA.
| Elementary School | Middle School | High School |
|---|---|---|
| Marvin Wright Elementary School | Battle Creek Middle School | Battle Creek High School |
| Price History | |
|---|---|
| 8/12/2026 | Listed $384,900 |
| 9/4/2026 | 3$374,900 |
General Features
| Living Area | 1264 |
|---|---|
| Sewer | Public Sewer |
| Heating | Central |
| Cooling | Central Air |
| Utilities | Water Available |
| Possession | Close Of Escrow |
| Roof | Asphalt |
| Appliances | Electric Range,Dishwasher,Disposal,Refrigerator,Stainless Steel Appliance(s) |
| HOA Fee | 90 |
| Garage Spaces | 2 |
| Patio/Porch Features | Porch,Covered,Patio |
| Architectural Style | Ranch |
| Construction Materials | Brick,Vinyl Siding |
| Year Built | 2006 |
| Stories Count | 1 |
| Topography | Level |
| Levels | One |
| Property Subtype | Single Family Residence |
| Assoc Fee Paid Per | Quarterly |
| County | Maury County,TN |
| New Construction | No |
| Property Type | Residential |
| Association Amenities | Park,Playground,Sidewalks,Underground Utilities,Trail(s) |
| Attached Garage | Yes |
| Energy Efficient | Thermostat |
| Subdivision Name | Meadowbrook Phase 1A |
| Garage Y/N | Yes |
| Full Baths | 2 |
| Status | Active |
| Directions | From I-65 South: take exit 53 (Saturn Parkway),exit for Port Royal Rd and turn left (south) on Port Royal Rd,left on Longhunter Chase Dr,right on Red Jacket Trace,left on Sequoia Trail,4014 is on you |
| High School | Battle Creek High School |
| City | Spring Hill |
| Senior Community Y/N | No |
| Open Parking Spaces | 2 |
| Lot Size Units | Acres |
| Elementary School | Marvin Wright Elementary School |
| Property Attached Y/N | No |
| Year Built Details | Renovated |
| Tax Annual Amount | 1599 |
| Middle/Junior High School | Battle Creek Middle School |
| Building Area Units | Square Feet |
| Living Area Units | Square Feet |
| Standard Status | Active |
Interior Features
| Basement | None |
|---|---|
| Flooring | Luxury Vinyl,Tile |
| Total Fireplaces | 1 |
| Air Conditioning Y/N | Yes |
| Heating Y/N | Yes |
| Fireplace Y/N | Yes |
| Above Grade Finished Area | 1264 |
| Laundry Features | Electric Dryer Hookup,Washer Hookup |
| Total Bedrooms | 3 |
| Main Level Bedrooms | 3 |
| Below Grade Finished Area Unit Type | Square Feet |
| LivingAreaSource | Appraiser |
| Below Grade Finished Area Source | Appraiser |
| Above Grade Finished Area Source | Appraiser |
| Above Grade Finished Area Unit Type | Square Feet |
| Total Baths | 2 |
Exterior Features
| Exterior Amenities | Smart Camera(s)/Recording |
|---|---|
| Fencing | Back Yard |
| Parking Features | Garage Door Opener,Attached |
| Lot Features | Level |
| Water Source | Public |
| Total Parking | 4 |
| Lot Size Area | 0.18 |
| Building Area Total | 1264 |
| Lot Dimensions | 70X110 |
| Lot Size Acres | 0.18 |
| Lot Size Source | Calculated from Plat |
| Waterfront Y/N | No |
| Covered Spaces | 2 |
Amenities
- Foreclosure
- Views
- Short Sale
- New Construction
- Adult 55+
- Lease To Own
- No HOA Fees
- Furnished
- Primary On Main
- Air Conditioning
- Seller Finance
- Green
- Fixer Upper
- Horse
- Golf
- Fireplace
- Deck
- Garage
- Basement
- Pool
Property vs Single Family Average in 37174
Price
Taxes
Year Built
Visits
 The data relating to real estate for sale on this web site comes in part from the Internet Data Exchange Program of RealTracs Solutions as distributed by MLS Grid. Real estate listings held by brokerage firms other than Weichert, Realtors® - The Andrews Group - Nashville are marked with the Internet Data Exchange Program logo or thumbnail logo and detailed information about them includes the name of the listing brokers.
