
New Construction

Address
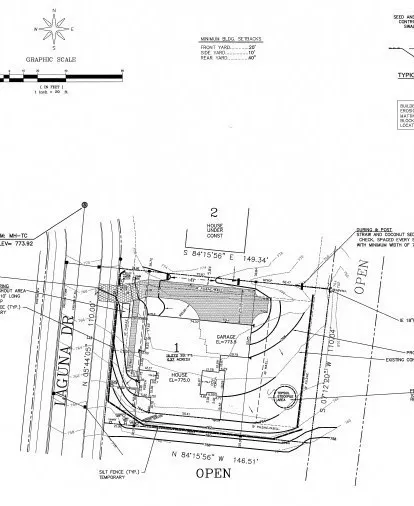
1006 Laguna Drive, Franklin, TN
Price
$ 1,899,900
Property Attributes
- MLS#3499749
- TypeSingle Family
- Listing Status Active
- CountyWILLIAMSON
- CityFranklin
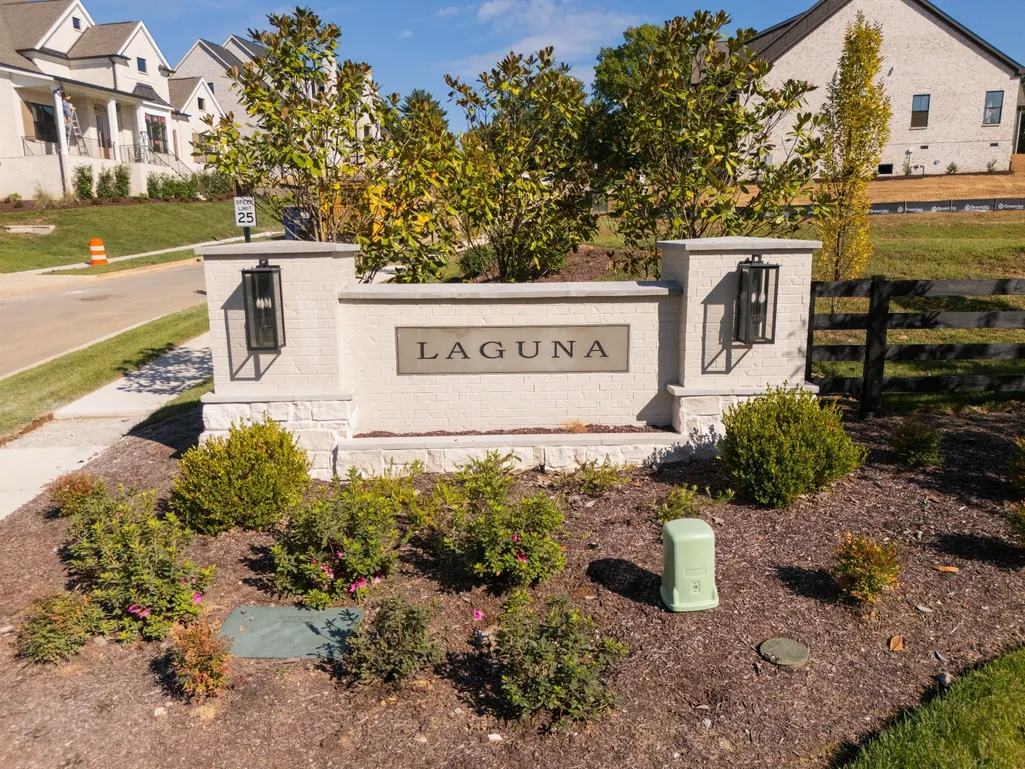
- NeighborhoodLaguna
- Zip37067
- StyleTraditional
- Year Built2025
- Price$ 1,899,900
- Bedrooms4
- Full Bathrooms4
- Half Bathrooms1
- Sqr Footage4099
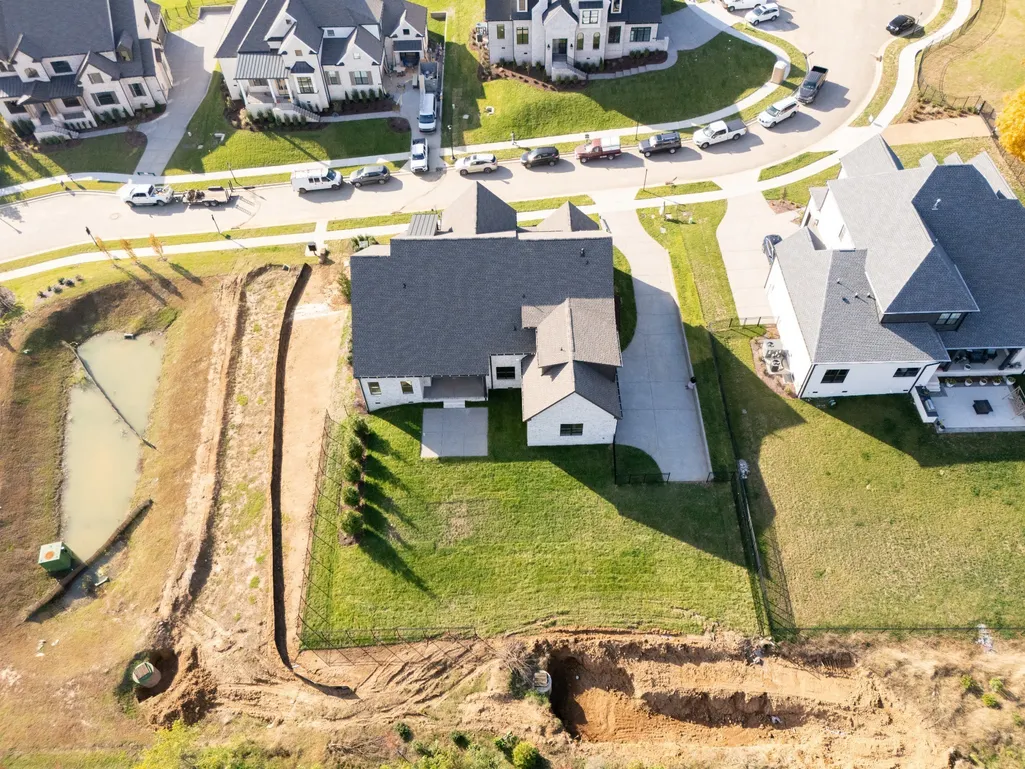
- Lot Size0.37 Acres
Data Source:
Listing courtesy of RealTracs MLS as distributed by MLS GRID
Property Description
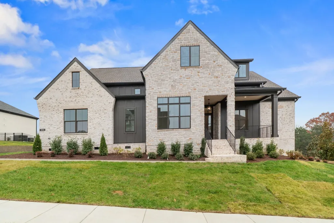
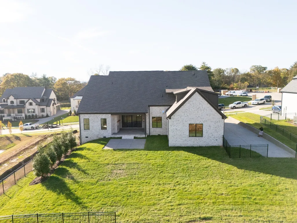
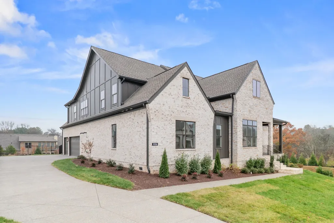
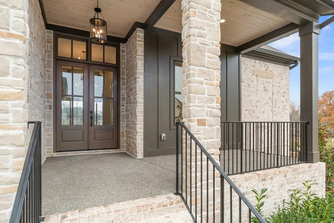
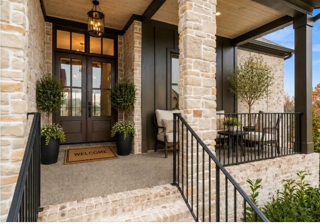
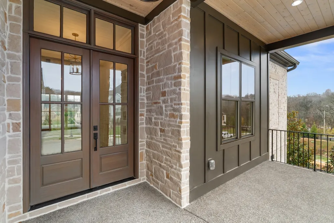
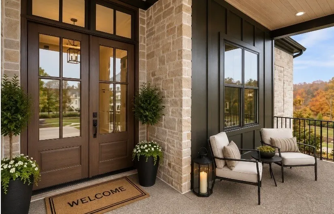
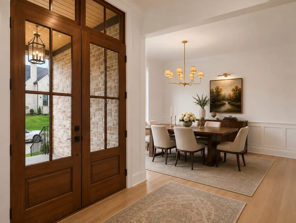
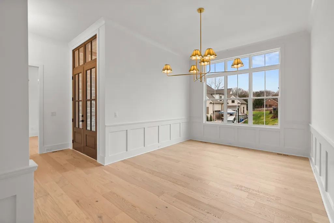
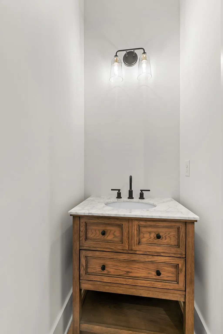
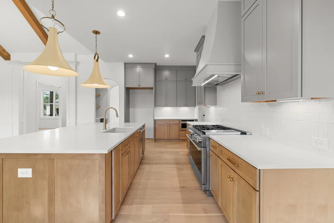
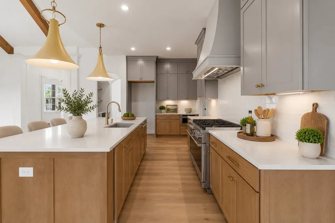
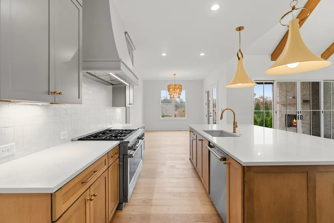
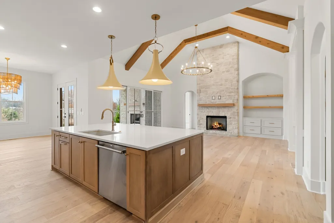
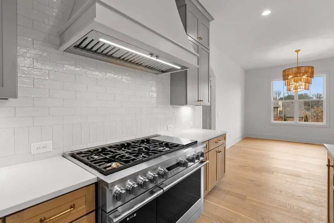
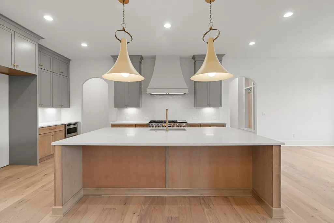
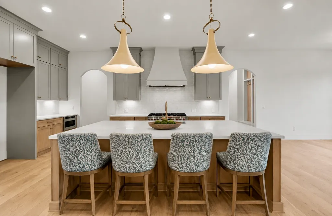
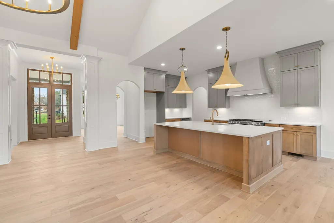
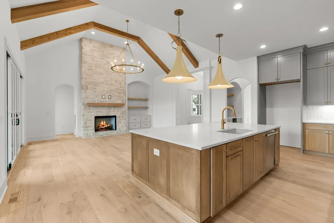
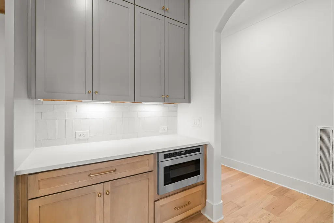
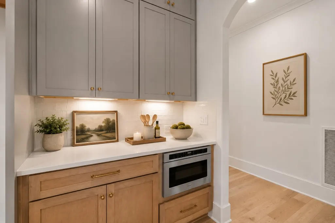
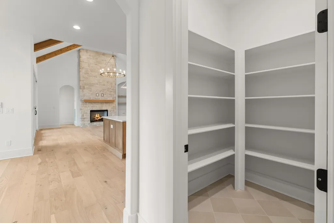
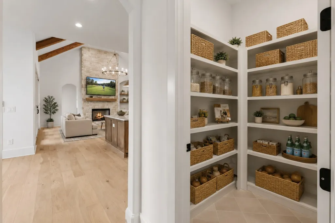
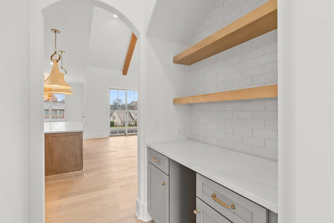
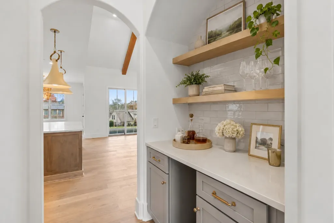
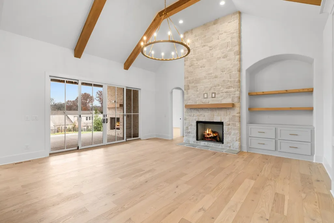
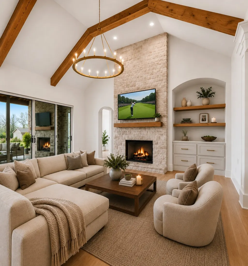
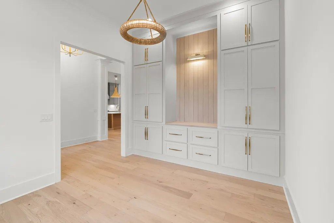
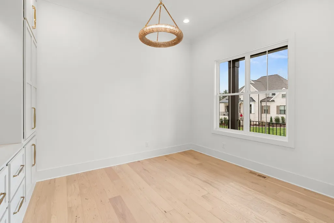
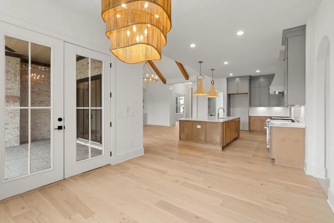
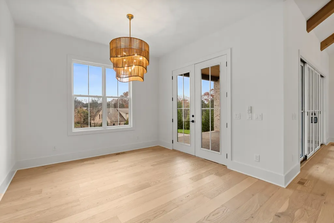
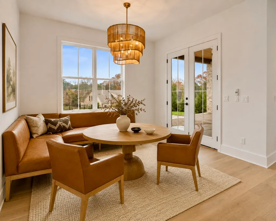
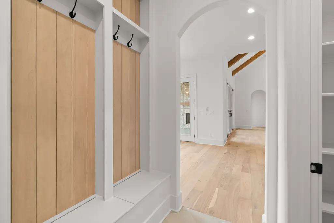
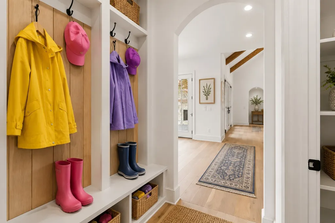
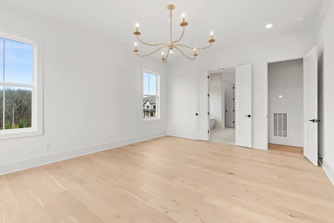
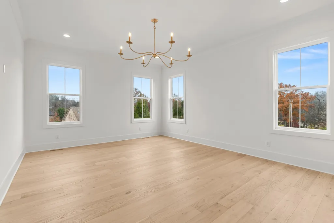
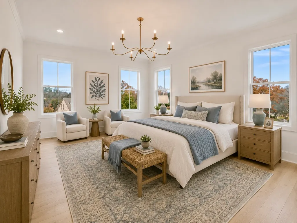
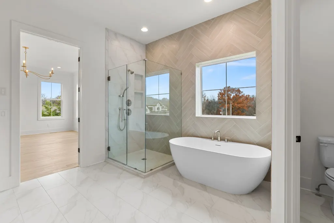
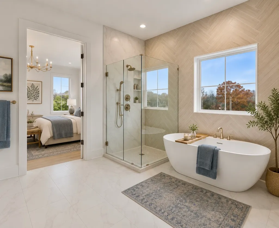
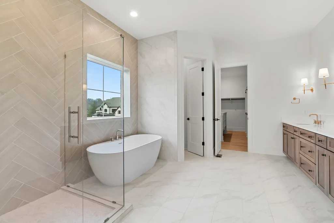
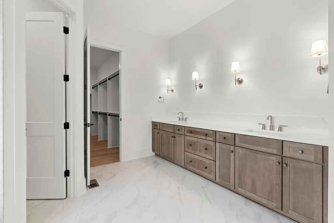
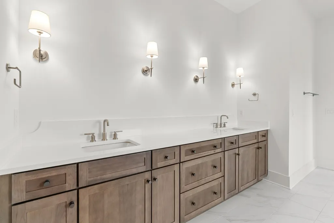
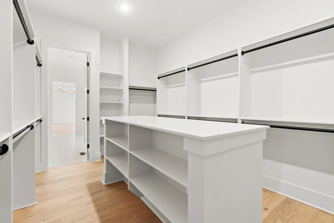
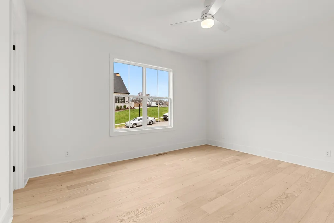
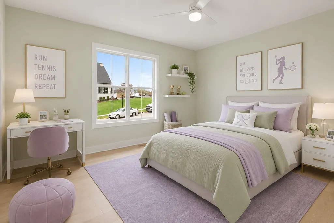
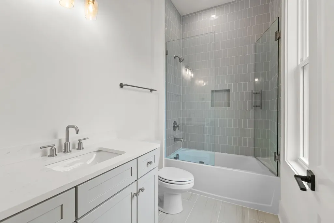
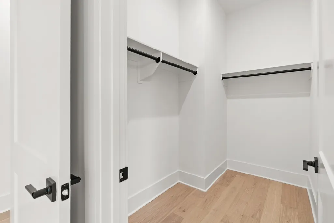
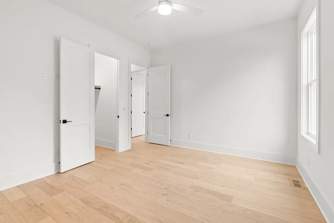
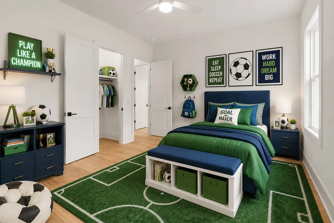
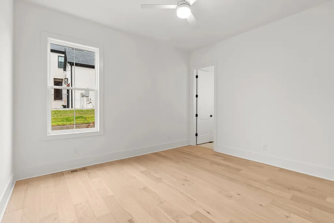
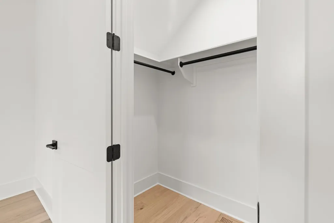
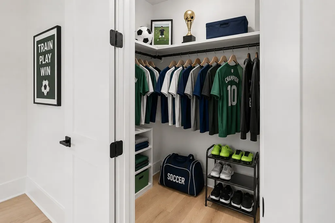
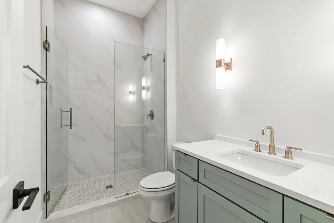
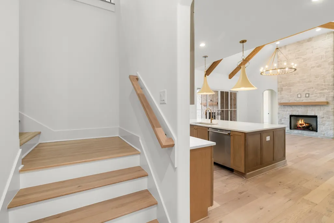
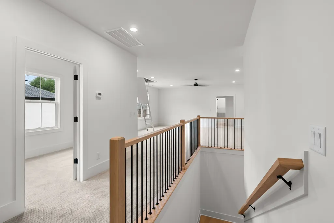
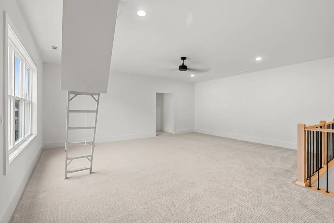
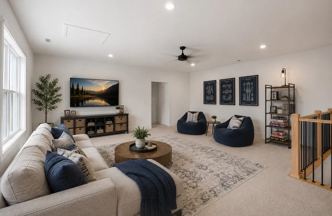
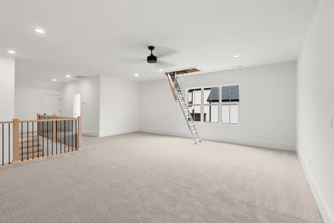
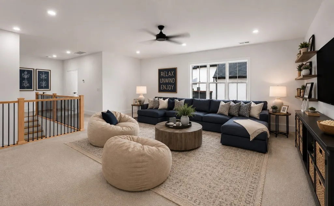
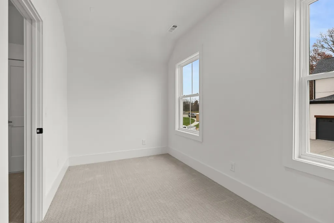
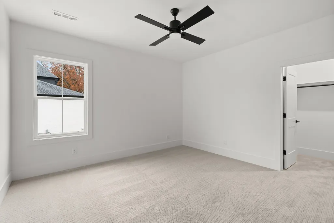
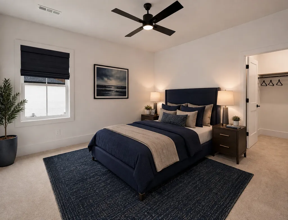
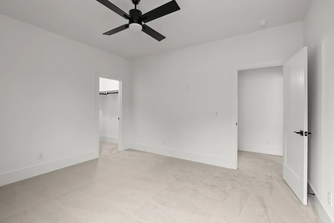
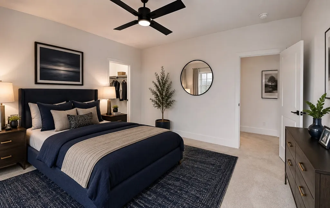
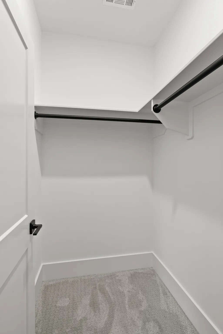
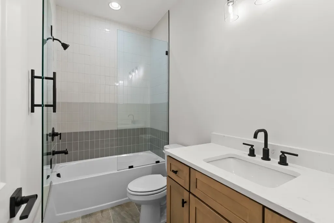
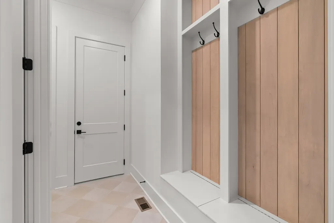
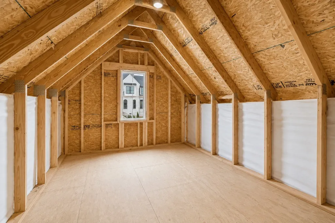
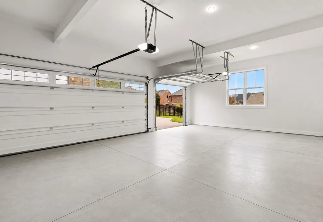
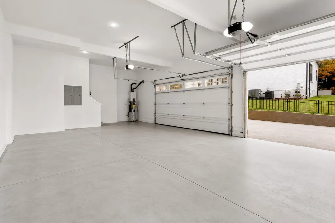
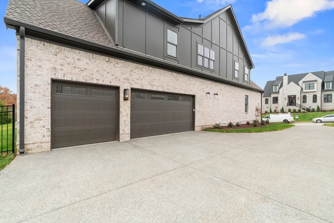
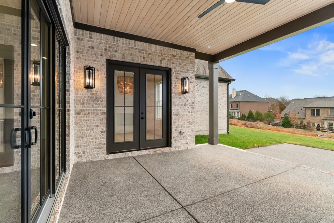
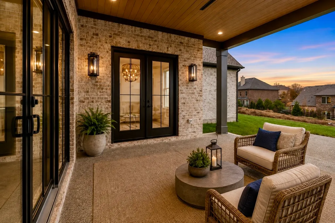
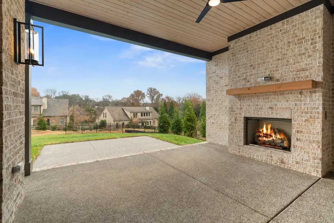
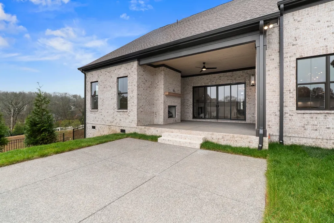
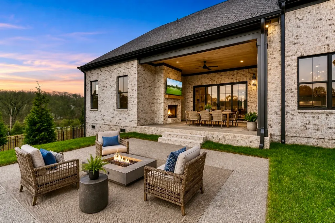
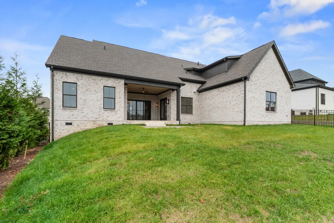
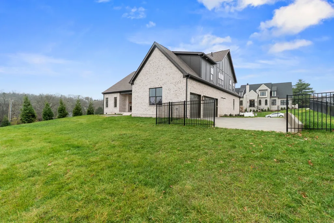
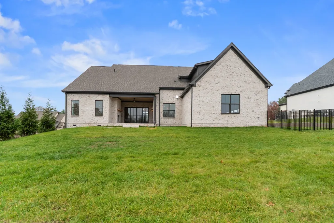
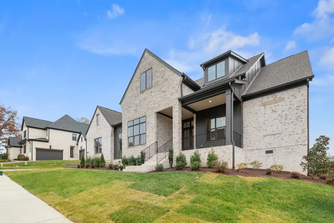
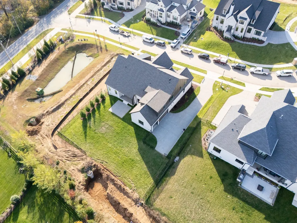
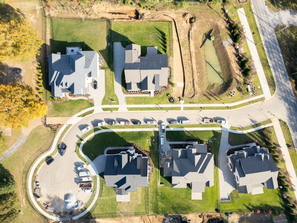
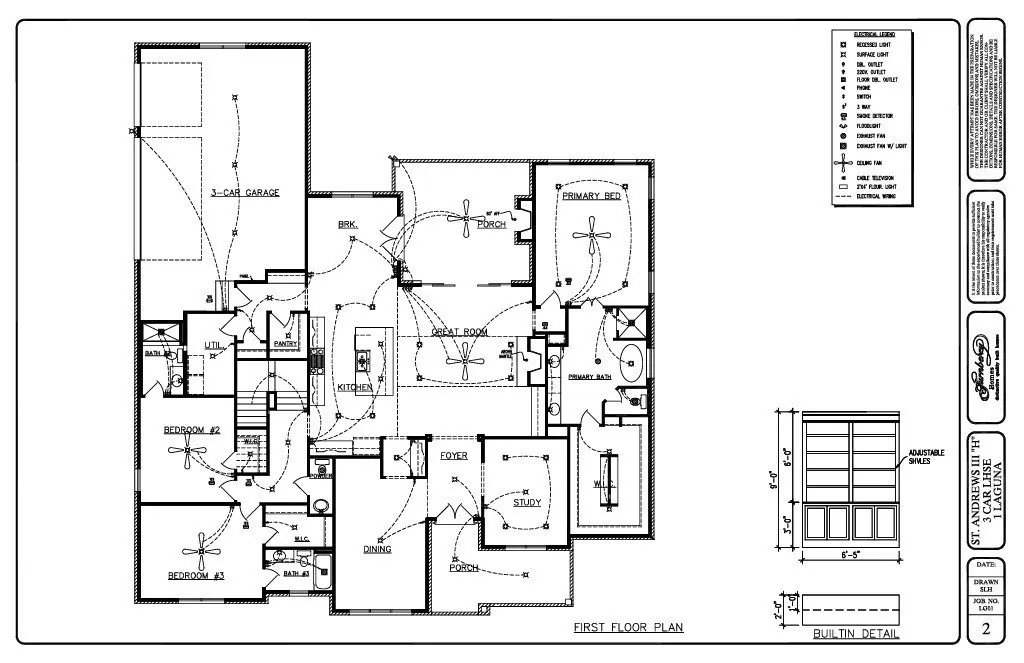
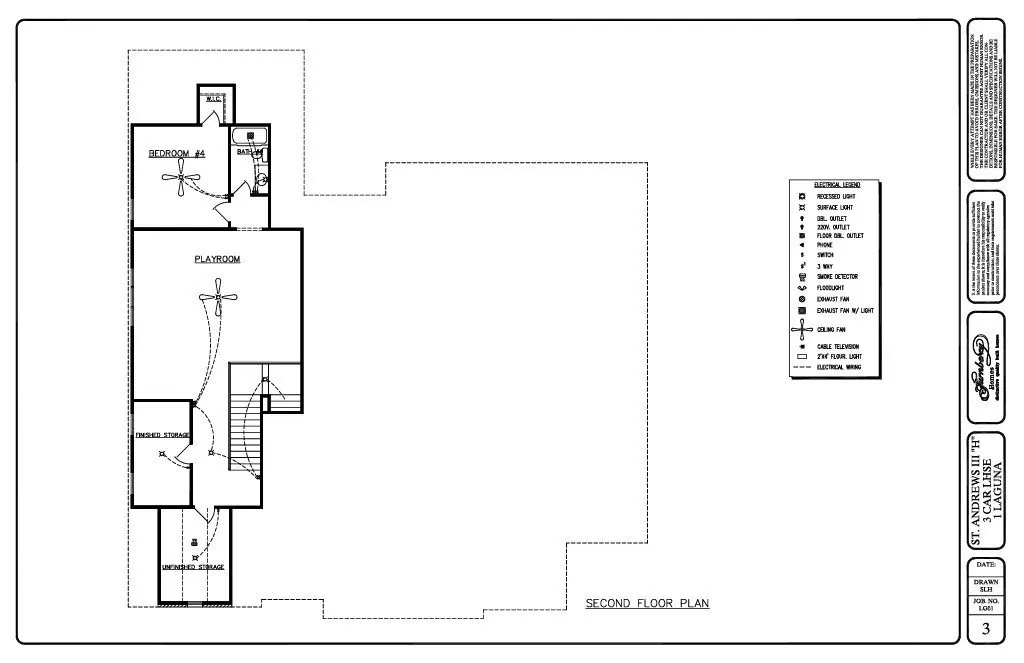
Last Opportunity to purchase in Laguna. Experience exceptional luxury in this expanded and customized St. Andrews III by Turnberry Homes, nestled within the exclusive Laguna community in Franklin. Minutes to shopping, restaurants, hospital, interstate and downtown Franklin. This meticulously designed residence offers an exceptional blend of spaciousness and refined living. Discover the perfect blend of elegance, comfort, and convenience in this mostly one-level living (3 beds on main level) in an estate neighborhood—with only five exclusive homesites. Step inside and be captivated by the impressive chef’s kitchen, featuring ceiling-high cabinetry, a sprawling island, a butler’s pantry, and a walk-in pantry—a dream for those who love to cook and entertain. The family room’s custom built-ins add warmth and sophistication, making it the heart of the home. The primary suite is a true sanctuary, with a luxurious walk-in closet featuring its own island—the ultimate in style and organization. Each bedroom offers a private ensuite bath and spacious walk-in closet, ensuring comfort and privacy for everyone. Upstairs, a fantastic bonus room awaits, along with an additional craft/hobby room and an expansive unfinished walk-in storage space, ready for customization. Step outside to the covered back porch with a fireplace, where you can unwind year-round in the serene, sodded and irrigated yard, Fenced rear yard ~ ready for your pet. With a three-car garage and thoughtful design throughout, this home is a rare gem in an exclusive community.
| Elementary School | Middle School | High School |
|---|---|---|
| Liberty Elementary | Freedom Middle School | Centennial High School |
| Price History | |
|---|---|
| 8/7/2026 | Listed $1,899,900 |
General Features
| Living Area | 4099 |
|---|---|
| Sewer | Public Sewer |
| Heating | Dual,Natural Gas |
| Cooling | Dual,Electric |
| Utilities | Electricity Available,Natural Gas Available,Water Available |
| Possession | Close Of Escrow |
| Roof | Shingle |
| Appliances | Dishwasher,Disposal,Microwave,Double Oven,Electric Oven,Gas Range |
| HOA Fee | 3600 |
| Garage Spaces | 3 |
| Patio/Porch Features | Porch,Covered,Patio |
| Architectural Style | Traditional |
| Security Features | Smoke Detector(s) |
| Construction Materials | Brick |
| Year Built | 2025 |
| Stories Count | 2 |
| Levels | Two |
| Property Subtype | Single Family Residence |
| Assoc Fee Paid Per | Annually |
| County | Williamson County,TN |
| New Construction | Yes |
| Property Type | Residential |
| Attached Garage | Yes |
| Subdivision Name | Laguna |
| Garage Y/N | Yes |
| Full Baths | 4 |
| Status | Active |
| Directions | I-65 to Exit 65,Head East on Hwy 96,Left on Clovercroft Rd,New Laguna Neighborhood on the Left. For GPS use: 4050 Clovercroft Rd.,Franklin |
| High School | Centennial High School |
| City | Franklin |
| Senior Community Y/N | No |
| Lot Size Units | Acres |
| Elementary School | Liberty Elementary |
| Property Attached Y/N | No |
| Year Built Details | New |
| Middle/Junior High School | Freedom Middle School |
| Virtual Tour | https://www.homes.com/property/1006-laguna-dr-franklin-tn/d9xg287dps133/?dk=rsmxpsfnpzcn4 |
| Building Area Units | Square Feet |
| Living Area Units | Square Feet |
| Standard Status | Active |
| Tax Lot | 1 |
Interior Features
| Interior Amenities | Bookcases,Built-in Features,Ceiling Fan(s),Entrance Foyer,Pantry,Walk-In Closet(s) |
|---|---|
| Basement | None,Crawl Space |
| Flooring | Carpet,Wood,Tile |
| Total Fireplaces | 2 |
| Air Conditioning Y/N | Yes |
| Heating Y/N | Yes |
| Fireplace Y/N | Yes |
| Above Grade Finished Area | 4099 |
| Half Baths | 1 |
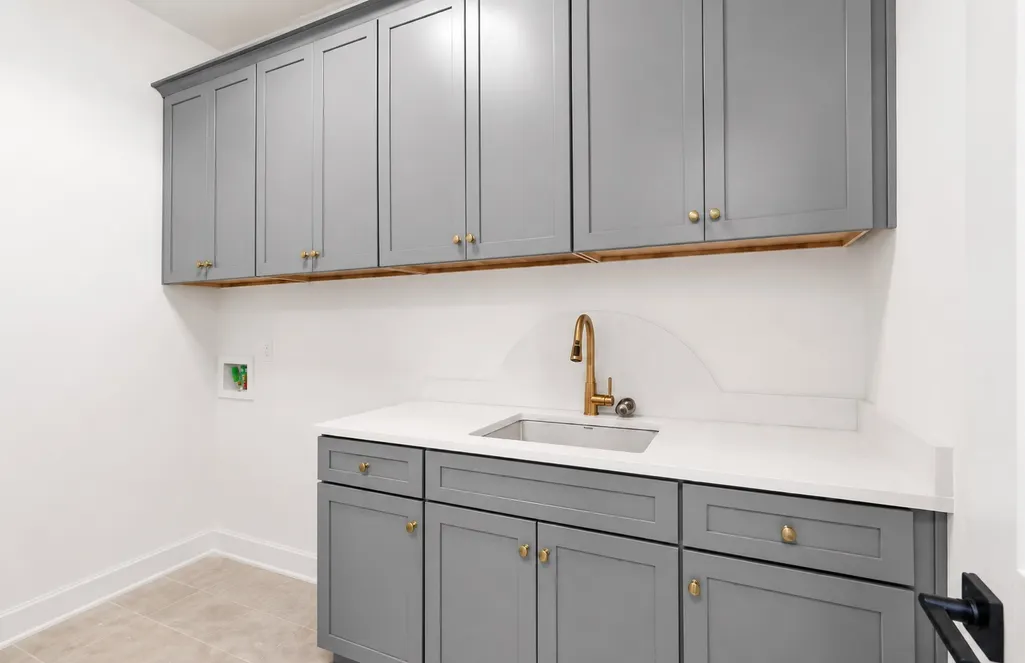
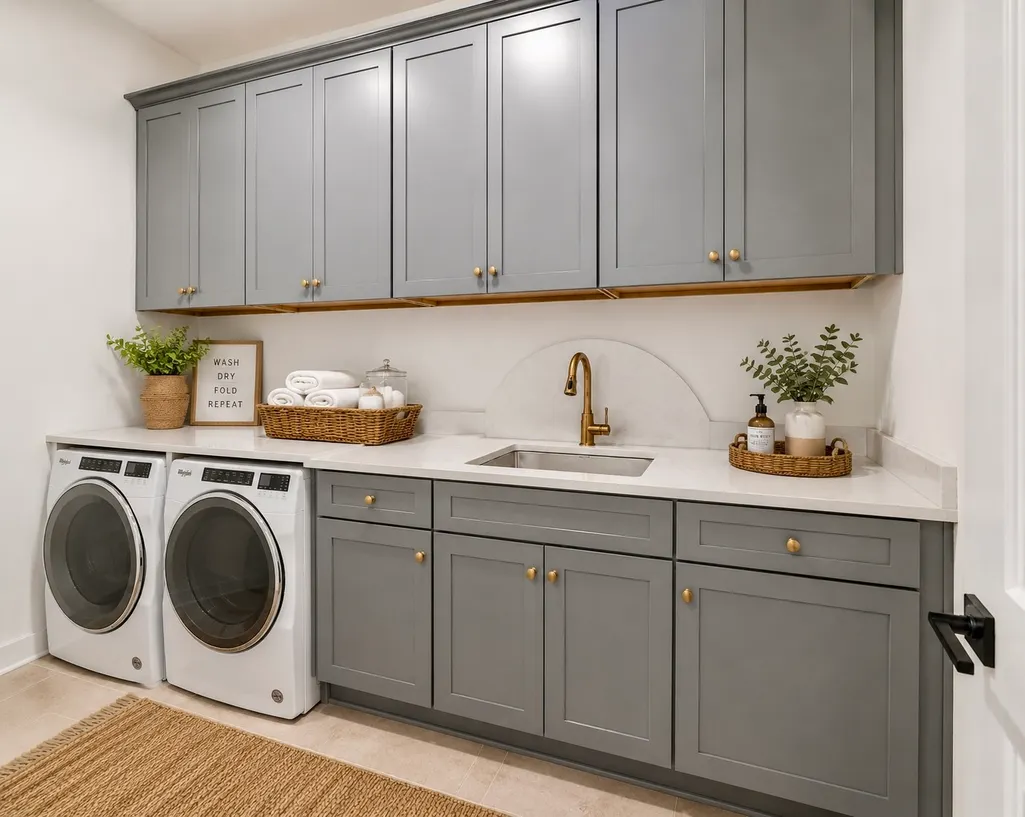
| Laundry Features | Electric Dryer Hookup,Washer Hookup |
| Total Bedrooms | 4 |
| Main Level Bedrooms | 3 |
| Below Grade Finished Area Unit Type | Square Feet |
| LivingAreaSource | Owner |
| Below Grade Finished Area Source | Owner |
| Above Grade Finished Area Source | Owner |
| Above Grade Finished Area Unit Type | Square Feet |
| Total Baths | 5 |
Exterior Features
| Parking Features | Garage Door Opener,Attached |
|---|---|
| Water Source | Public |
| Total Parking | 3 |
| Lot Size Area | 0.37 |
| Building Area Total | 4099 |
| Lot Size Acres | 0.37 |
| Lot Size Source | Calculated from Plat |
| Waterfront Y/N | No |
| Covered Spaces | 3 |
| Other Equipment | Irrigation System |
Amenities
- Foreclosure
- Views
- Short Sale
- New Construction
- Adult 55+
- Lease To Own
- No HOA Fees
- Furnished
- Primary On Main
- Air Conditioning
- Seller Finance
- Green
- Fixer Upper
- Horse
- Golf
- Fireplace
- Deck
- Garage
- Basement
- Pool
Property vs Single Family Average in 37067
Price
Year Built
Visits
 The data relating to real estate for sale on this web site comes in part from the Internet Data Exchange Program of RealTracs Solutions as distributed by MLS Grid. Real estate listings held by brokerage firms other than Weichert, Realtors® - The Andrews Group - Nashville are marked with the Internet Data Exchange Program logo or thumbnail logo and detailed information about them includes the name of the listing brokers.
