
Address
3026 Trotters Ln, Franklin, TN
Price
$ 2,100,000
Property Attributes
- MLS#3499622
- TypeSingle Family
- Listing Status Active
- CountyWILLIAMSON
- CityFranklin
- NeighborhoodCedarmont Valley Est
- Zip37067
- StyleTraditional
- Year Built1998
- Taxes$ 5013
- Price$ 2,100,000
- Bedrooms4
- Full Bathrooms4
- Half Bathrooms1
- Sqr Footage5312
- Lot Size1.63 Acres
Data Source:
Listing courtesy of RealTracs MLS as distributed by MLS GRID
Property Description
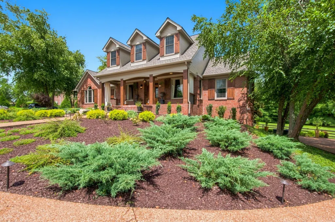
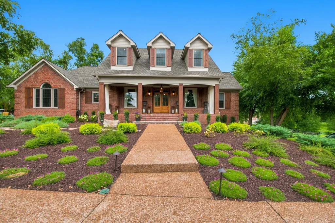
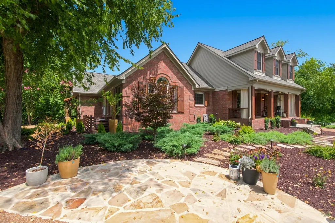
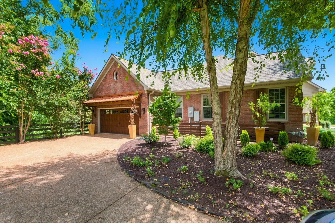
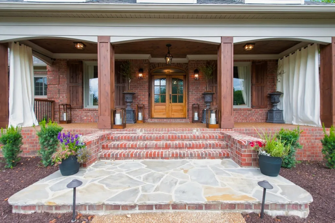
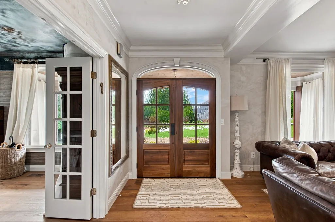
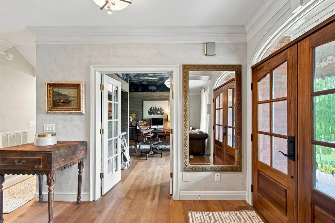
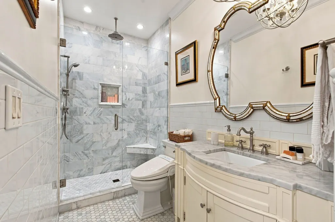
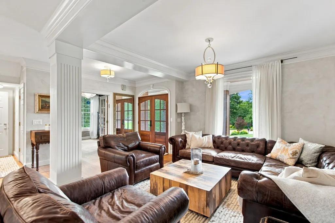
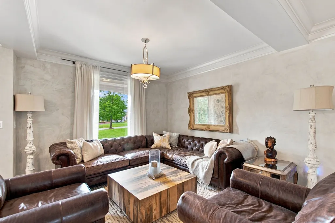
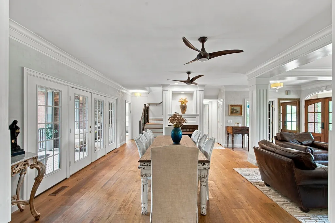
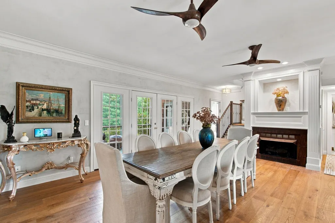
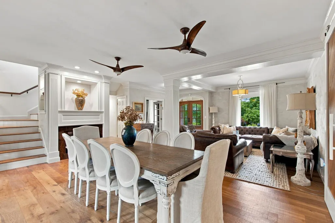
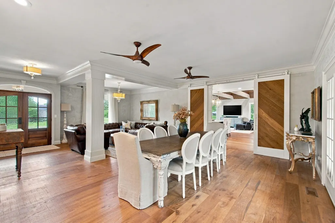
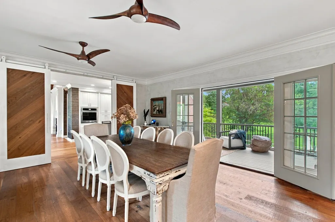
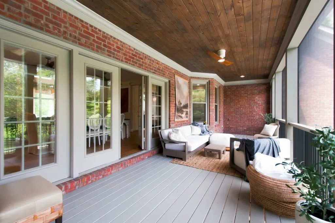
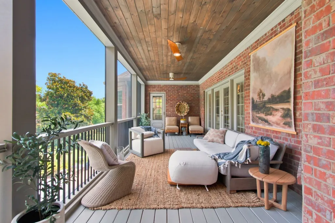
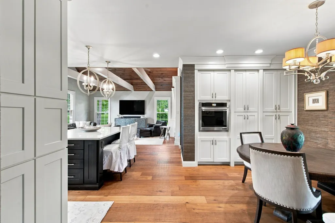
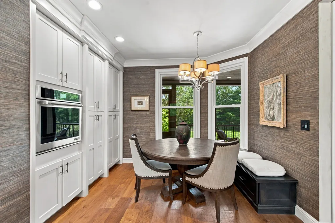
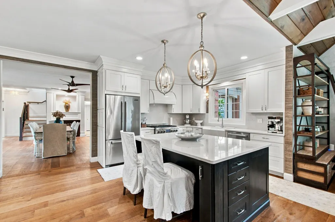
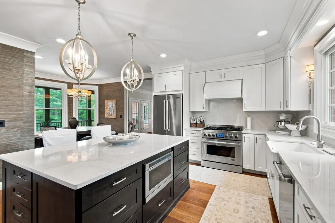
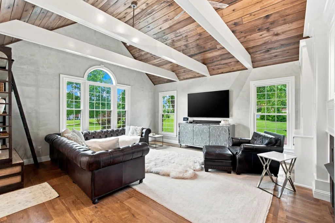
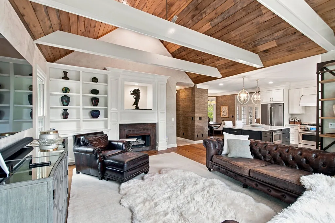
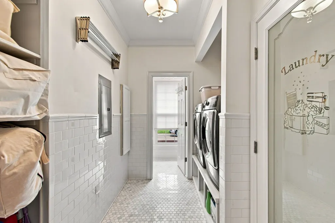
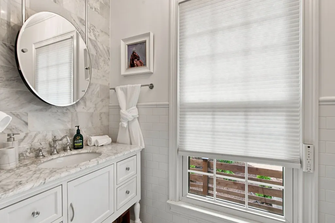
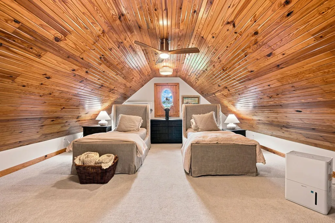
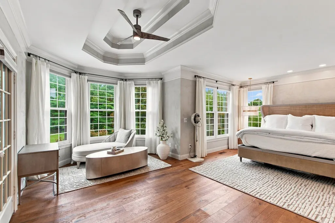
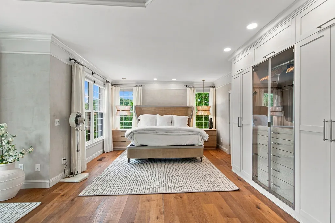
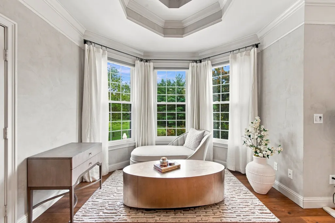
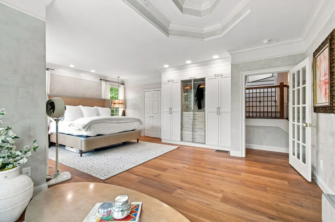
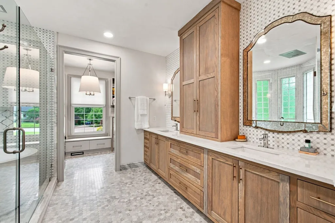
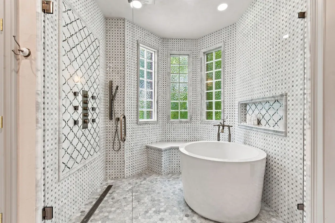
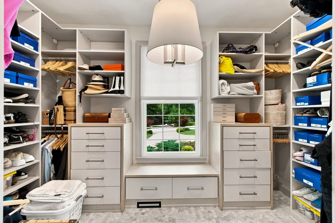
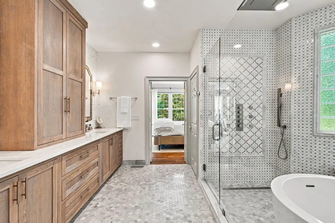
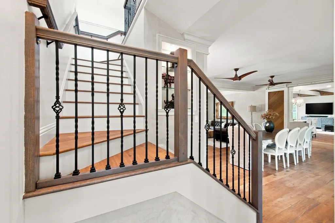
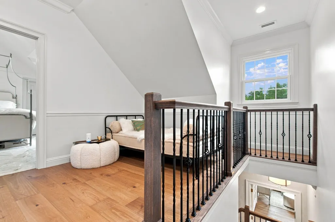
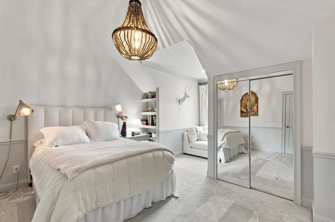
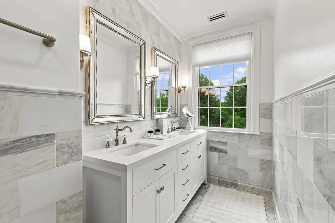
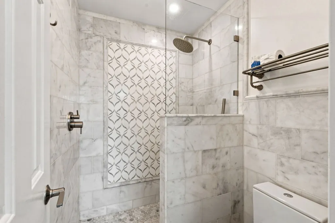
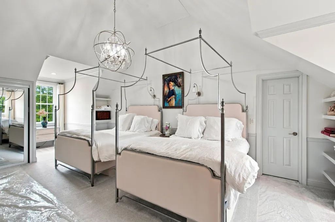
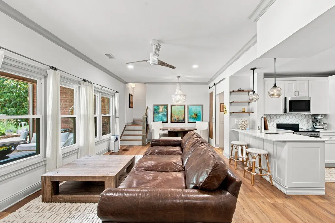
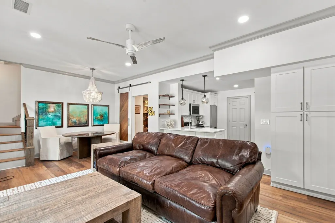
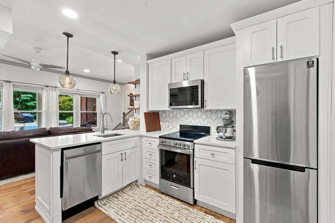
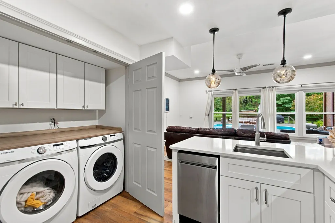
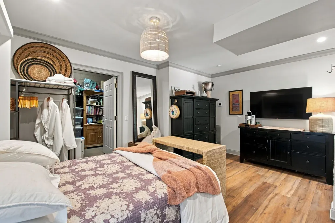
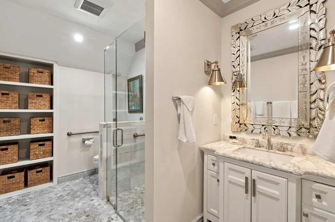
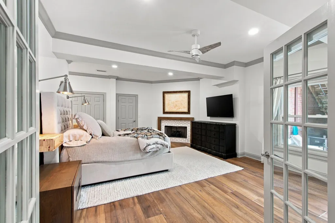
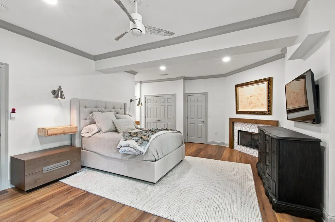
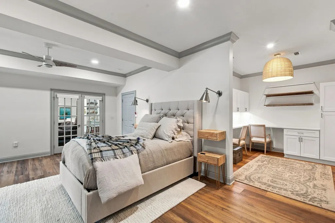
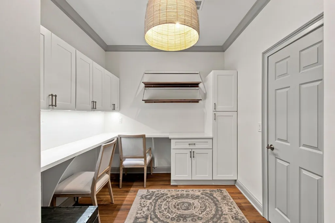
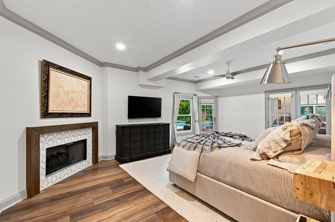
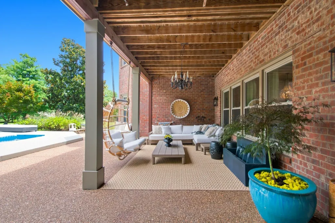
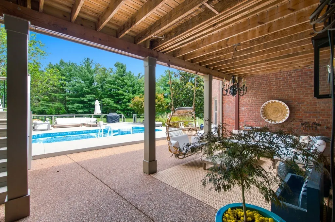
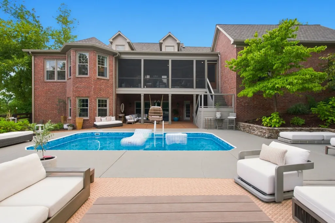
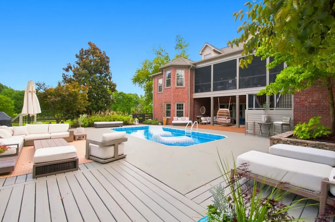
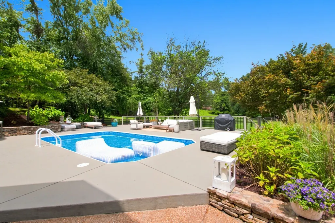
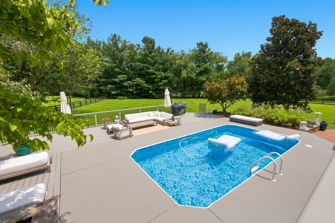
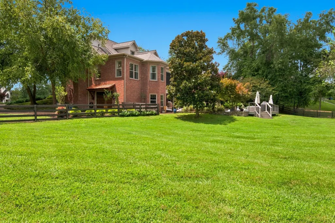
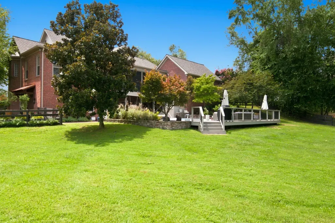
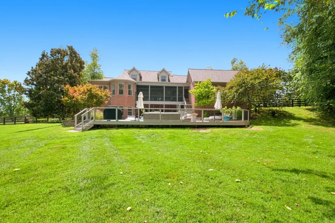
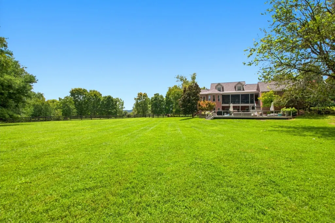
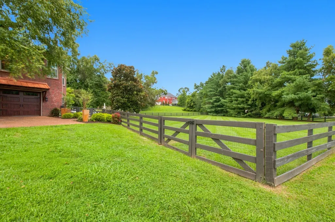
RARE FIND! This beautifully renovated home sits on a 1.63 acre lot and features a private backyard resort-like setting with a pool and expansive outdoor living space. Inside, you will find a chef's kitchen, updated laundry room with 1/2 bath. The primary bedroom, closets, and bathroom have been completely remodeled, featuring marble finishes and a shower with rainfall/waterfall and body jets. The upstairs bedrooms include new carpeting, large closets, and remodeled bathrooms with marble showers and flooring. A main level office with adjacent full bath provides additional versatility. Features also include 3 fireplaces throughout the home and a bonus/game room off the kitchen provides recreations space. The main living area boasts hardwood floors, luxury Venetian plaster wall finishes, and a stained poplar vaulted ceiling. Significant recent upgrades include a new roof (2026), replaced primary HVAC units (main unit installed 6/26) expanded front porch steps and entrance, an elevated screened back porch, and a new landscape design with low-voltage lighting. Additionally, the property includes a fully remodeled 1,587-square-foot walkout basement with exceptionally flexible multigeneration floorplan with its own kitchen, bathroom, laundry area, and three walk-in closets. Exceptional storage, including oversize garage. So many upgrades, A must see!!
| Elementary School | Middle School | High School |
|---|---|---|
| Trinity Elementary | Fred J Page Middle School | Fred J Page High School |
| Price History | |
|---|---|
| 8/7/2026 | Listed $2,100,000 |
General Features
| Living Area | 5312 |
|---|---|
| Sewer | Septic Tank |
| Heating | Central |
| Cooling | Central Air |
| Utilities | Water Available |
| Possession | Negotiable |
| Roof | Shingle |
| Appliances | Built-In Electric Oven,Double Oven,Built-In Gas Range,Dishwasher,Disposal,Microwave,Refrigerator,Stainless Steel Appliance(s) |
| HOA Fee | 150 |
| Garage Spaces | 3 |
| Association Fee Includes | Maintenance Grounds |
| Patio/Porch Features | Porch,Covered,Deck,Screened |
| Architectural Style | Traditional |
| Pool Features | In Ground |
| Construction Materials | Brick |
| Year Built | 1998 |
| Stories Count | 3 |
| Levels | Three Or More |
| Property Subtype | Single Family Residence |
| Assoc Fee Paid Per | Annually |
| County | Williamson County,TN |
| New Construction | No |
| Property Type | Residential |
| Attached Garage | No |
| Subdivision Name | Cedarmont Valley Est Sec 2 |
| Garage Y/N | Yes |
| Full Baths | 4 |
| Status | Active |
| Directions | I-65 South. Exit right on Franklin//Murfreesboro Rd (exit 65). R on Arno Rd. R on Cedarmont Dr. L Bridlewood Tr,R Saddleview Dr.,R Martingale Dr.,L Trotters Ln. Home on left. |
| High School | Fred J Page High School |
| City | Franklin |
| Senior Community Y/N | No |
| Lot Size Units | Acres |
| Elementary School | Trinity Elementary |
| Property Attached Y/N | No |
| Year Built Details | Renovated |
| Tax Annual Amount | 5013 |
| Middle/Junior High School | Fred J Page Middle School |
| Building Area Units | Square Feet |
| Living Area Units | Square Feet |
| Standard Status | Active |
| Virtual Tour | https://tour.ShowcasePhotographers.com/index.php?sbo=km2608041 |
Interior Features
| Interior Amenities | Bookcases,Ceiling Fan(s),Extra Closets,In-Law Floorplan,Walk-In Closet(s) |
|---|---|
| Basement | Finished,Full,Walk-Out Access |
| Flooring | Carpet,Wood,Marble,Tile |
| Total Fireplaces | 3 |
| Air Conditioning Y/N | Yes |
| Heating Y/N | Yes |
| Fireplace Y/N | Yes |
| Above Grade Finished Area | 3725 |
| Half Baths | 1 |
| Total Bedrooms | 4 |
| Below Grade Finished Area | 1587 |
| Main Level Bedrooms | 1 |
| Below Grade Finished Area Unit Type | Square Feet |
| LivingAreaSource | Professional Measurement |
| Below Grade Finished Area Source | Professional Measurement |
| Above Grade Finished Area Source | Professional Measurement |
| Above Grade Finished Area Unit Type | Square Feet |
| Total Baths | 5 |
Exterior Features
| Fencing | Back Yard |
|---|---|
| Parking Features | Garage Faces Side |
| Water Source | Private |
| Total Parking | 3 |
| Lot Size Area | 1.63 |
| Building Area Total | 5312 |
| Lot Dimensions | 400 X 353 |
| Lot Size Acres | 1.63 |
| Lot Size Source | Assessor |
| Waterfront Y/N | No |
| Covered Spaces | 3 |
Amenities
- Foreclosure
- Views
- Short Sale
- New Construction
- Adult 55+
- Lease To Own
- No HOA Fees
- Furnished
- Primary On Main
- Air Conditioning
- Seller Finance
- Green
- Fixer Upper
- Horse
- Golf
- Fireplace
- Deck
- Garage
- Basement
- Pool
Property vs Single Family Average in 37067
Price
Taxes
Year Built
Visits
 The data relating to real estate for sale on this web site comes in part from the Internet Data Exchange Program of RealTracs Solutions as distributed by MLS Grid. Real estate listings held by brokerage firms other than Weichert, Realtors® - The Andrews Group - Nashville are marked with the Internet Data Exchange Program logo or thumbnail logo and detailed information about them includes the name of the listing brokers.
