
Price Reduction
Address
3061 Farmhouse Dr, Franklin, TN
Price
$ 1,099,000
Property Attributes
- MLS#3336145
- TypeSingle Family
- Listing Status Active
- CountyWILLIAMSON
- CityFranklin
- NeighborhoodTap Root Hills Section 1
- Zip37067
- StyleContemporary
- Year Built2017
- Taxes$ 4138
- Price$ 1,099,000
- Bedrooms5
- Full Bathrooms3
- Half Bathrooms1
- Sqr Footage3736
- Lot Size0.17 Acres
Data Source:
Listing courtesy of RealTracs MLS as distributed by MLS GRID
Property Description
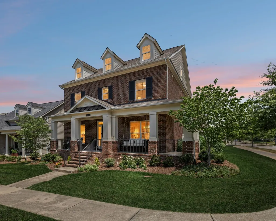
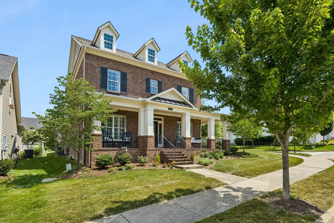
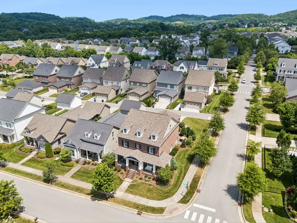
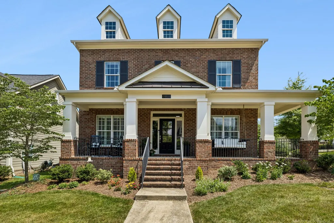
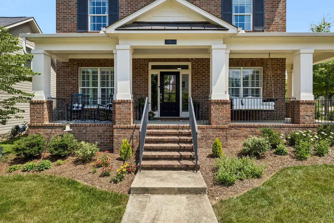
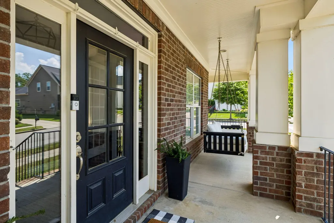
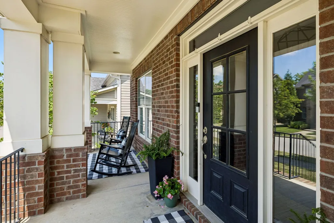
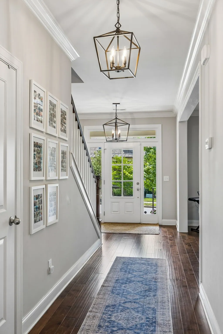
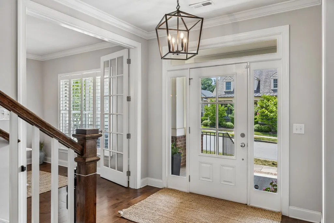
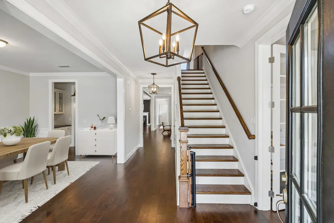
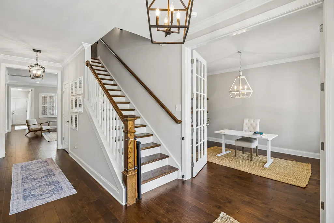
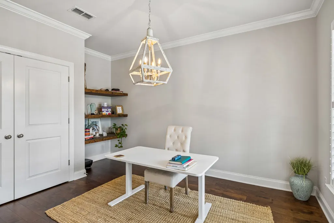
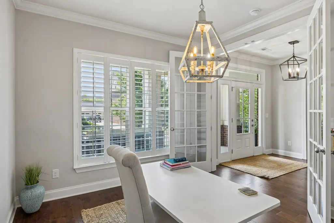
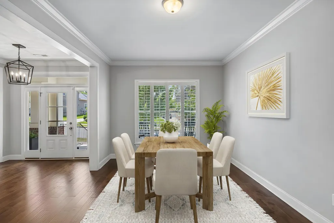
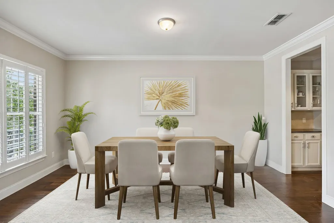
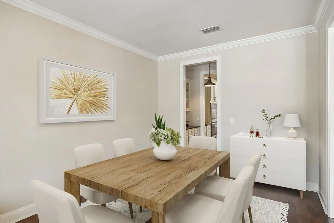
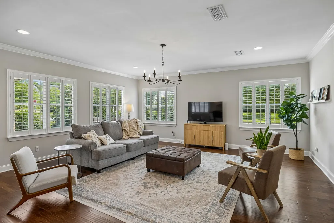
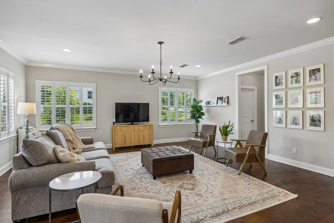
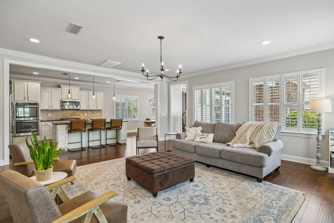
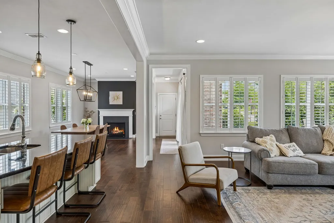
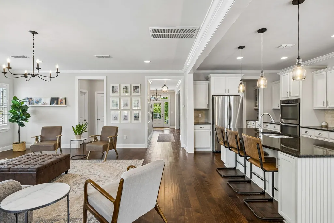
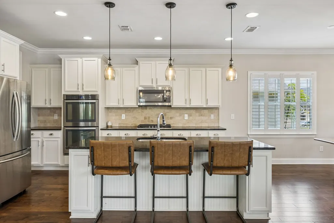
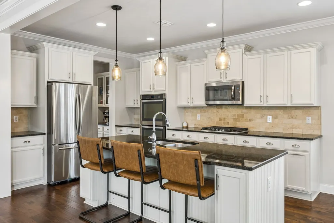
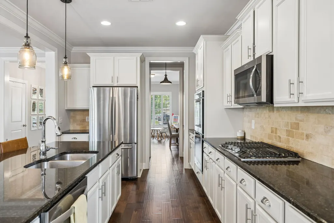
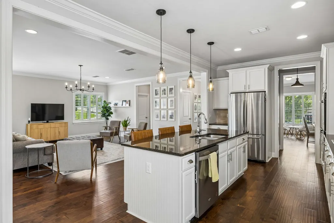
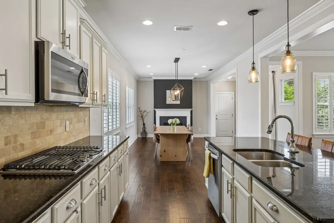
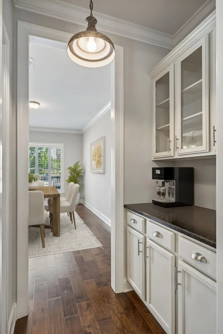
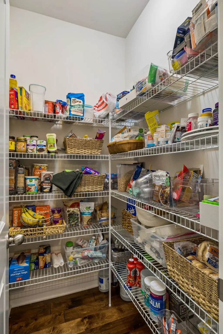
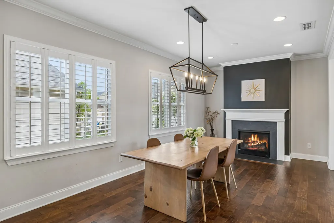
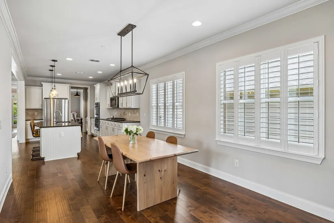
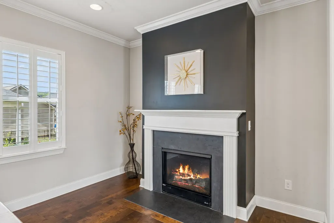
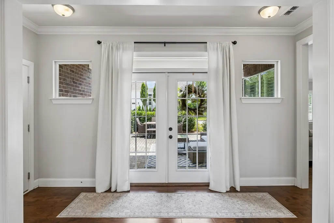
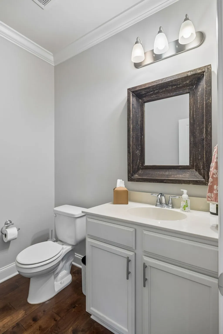
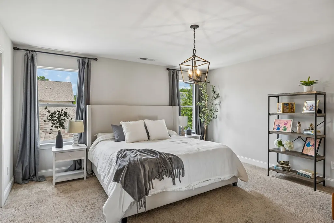
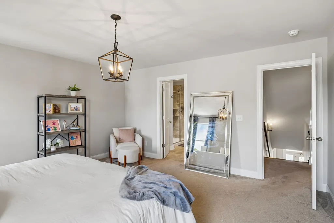
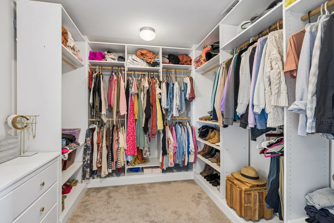
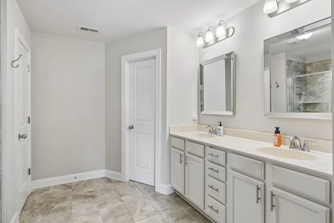
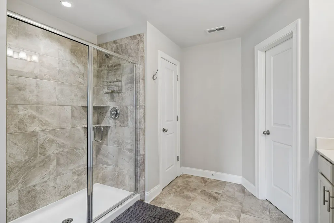
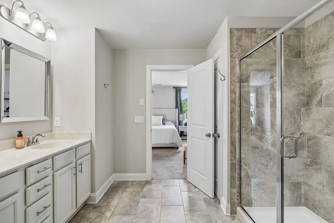
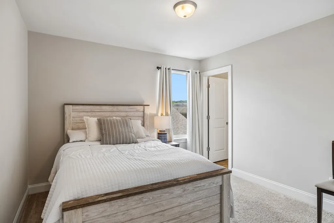
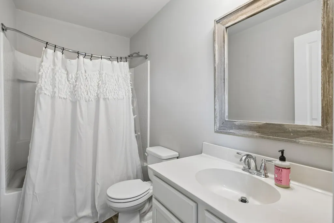
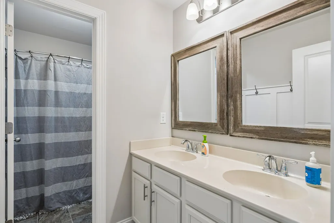
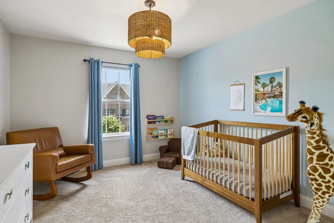
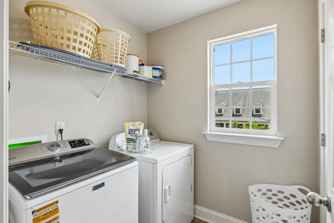
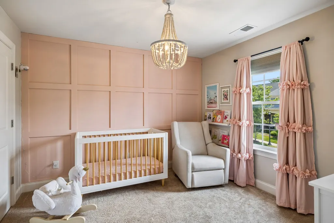
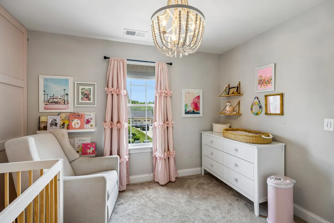
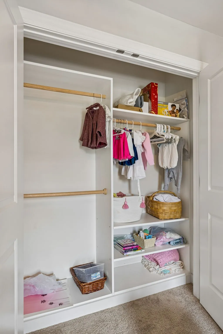
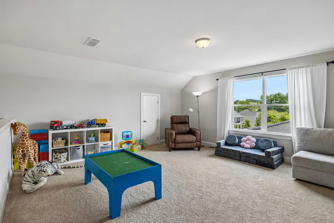
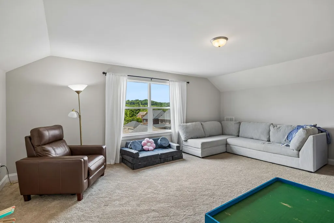
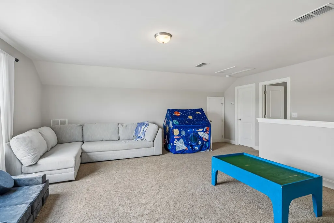
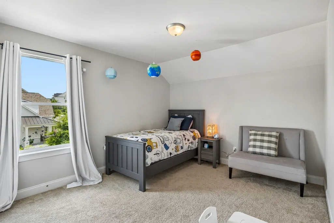
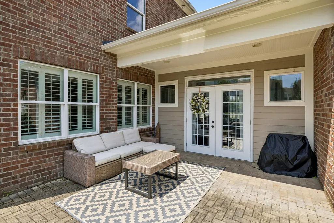
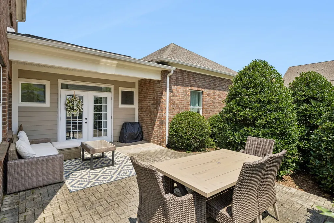
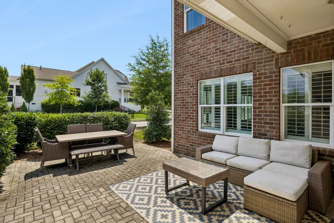
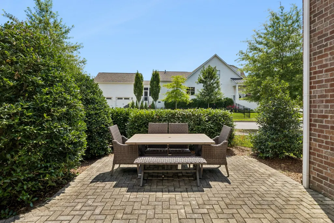
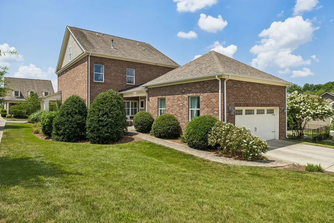
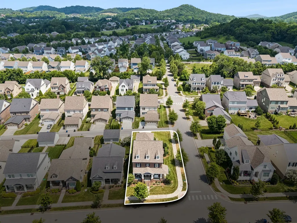
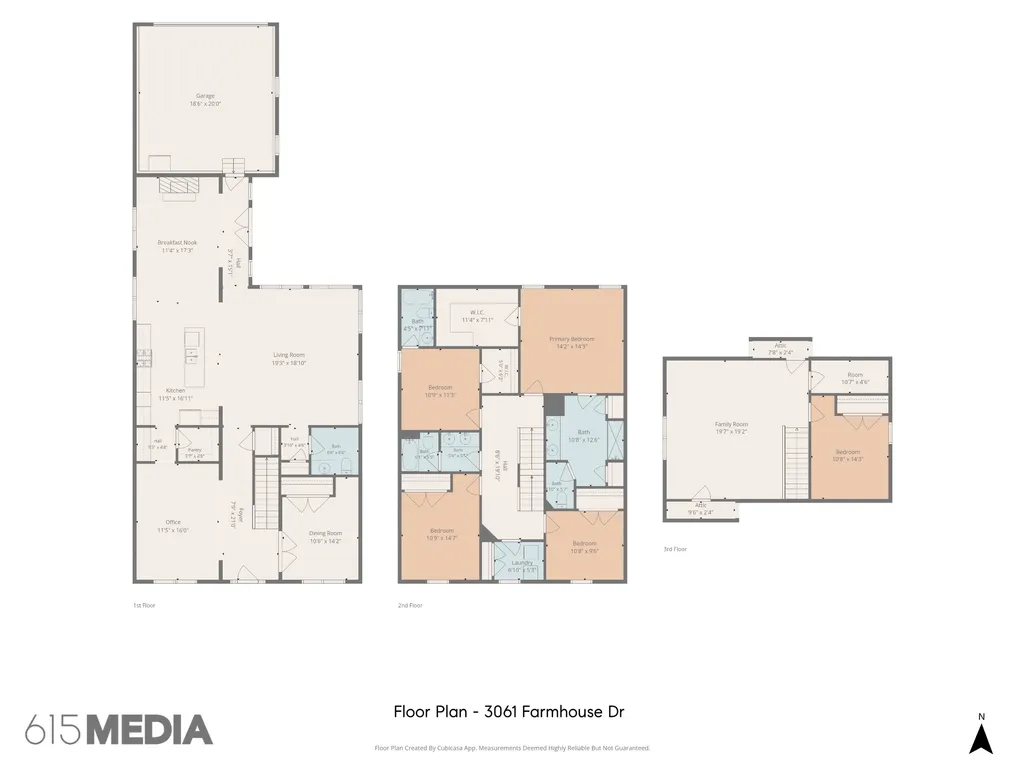
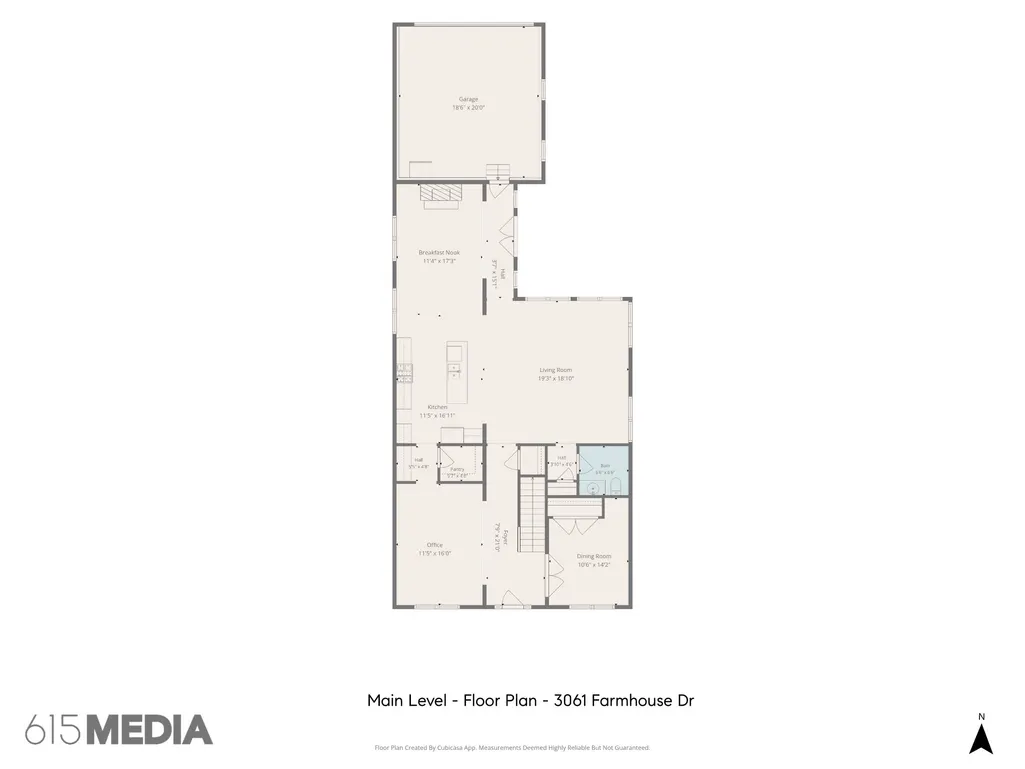
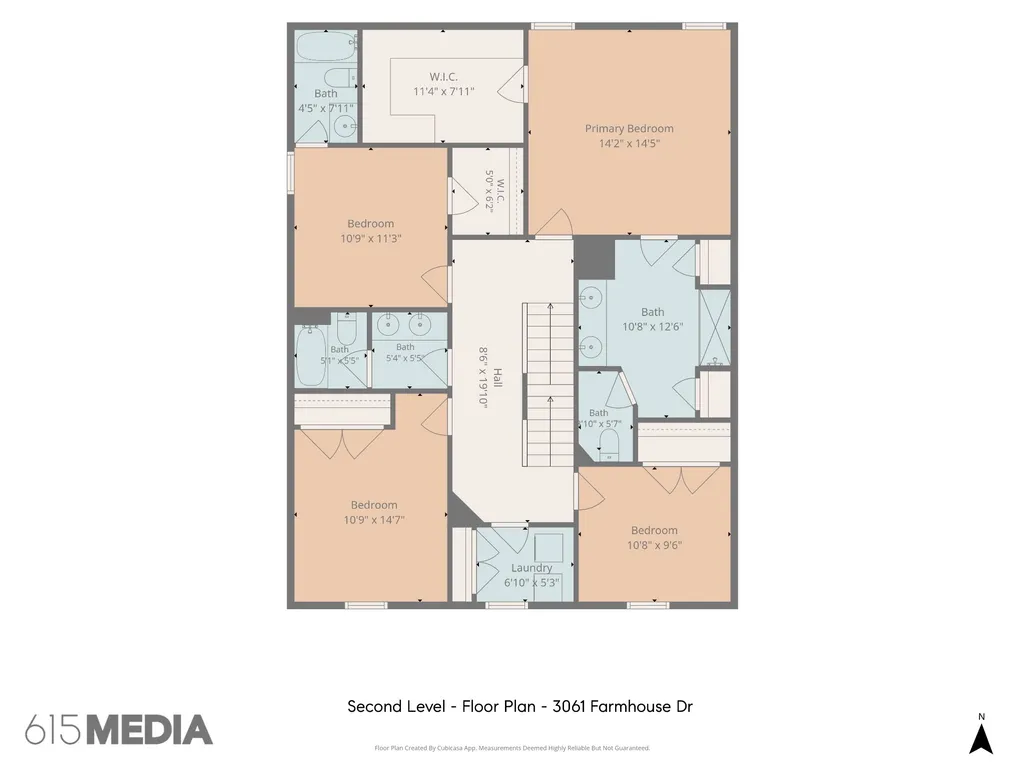
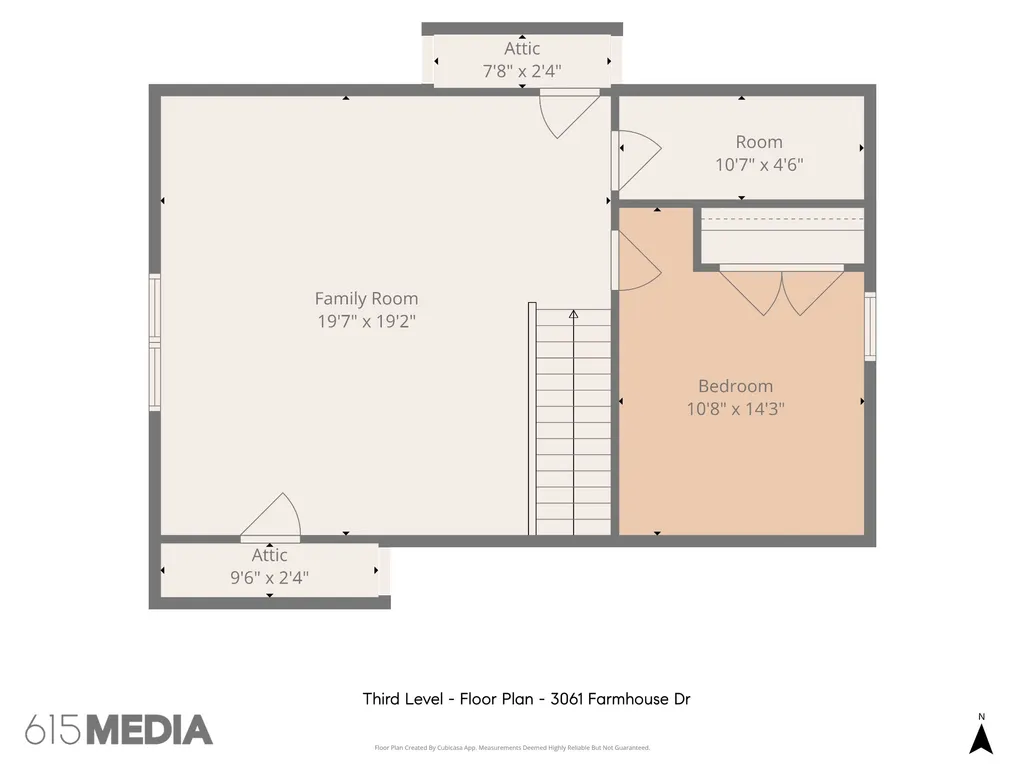
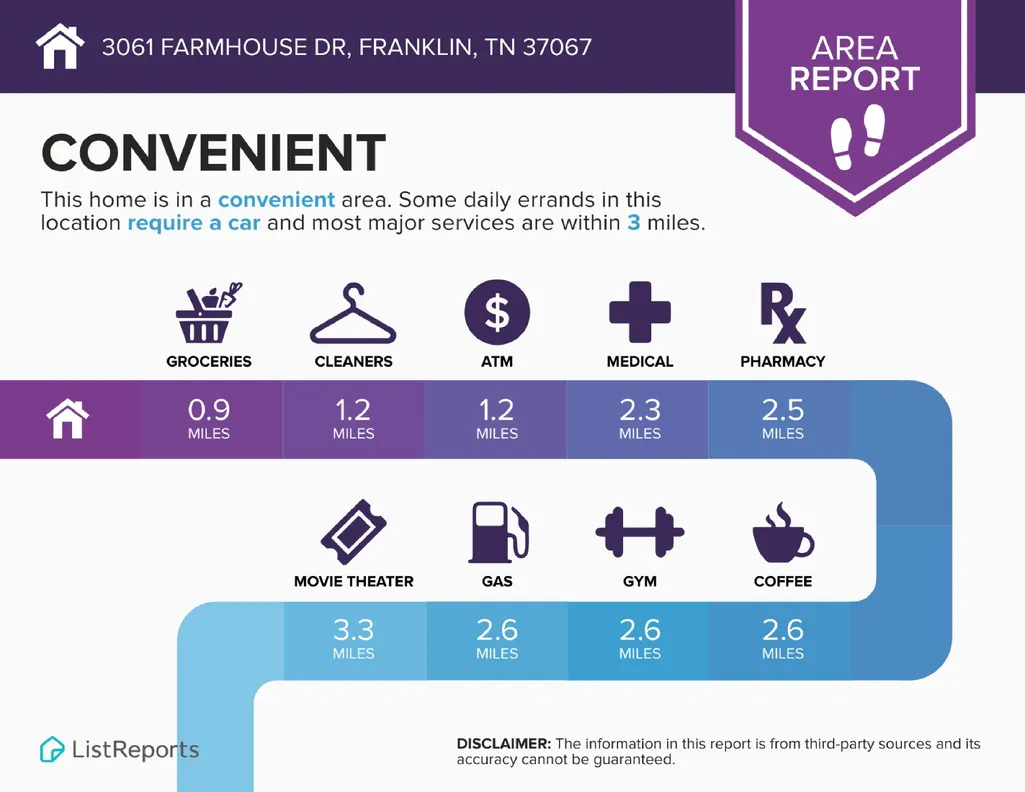
Beautiful, well-maintained all-brick corner lot home in desirable Tap Root Hills! Ideal Williamson County living! This 5 bed, 3.5 bath home offers 3,736 sq ft, exceptional storage throughout, fresh paint throughout, and fresh landscaping. Enjoy a welcoming covered front porch, private side patio, and neighborhood amenities: sidewalks, playground, and seasonal community events (Easter egg hunts, summer bash, and more). Thoughtfully designed open floor plan features hardwood flooring, abundant natural light, custom plantation shutters, formal dining room, and a versatile office/flex room with French doors, built-in shelving, and a large closet. The living room opens to a spacious kitchen with large island, double ovens, stainless steel appliances (2025 dishwasher), coffee bar, walk-in pantry, and eat-in breakfast area with a cozy gas fireplace. French doors lead to the partially covered brick patio for seamless indoor-outdoor living. Upstairs, the primary suite includes an oversized custom California Closet and an ensuite bath with double vanities, glass shower, linen closet, and private water closet. A secondary bedroom includes its own ensuite bath and walk-in closet, while two additional bedrooms share a hall bath with double vanities and a separate tub/toilet area. Convenient second-floor laundry (2026 washer & 2022 dryer). The third level offers a large bonus room, two walk-in attic storage areas, an additional closet (with plumbing perced for an additional bathroom, if desired), and a true fifth bedroom ideal for guests, home office, gym, or hobby space. Attached two-car garage right off the kitchen, with ample driveway and street parking for guests. Just 4 minutes to Publix, 10 minutes to historic downtown Franklin, and minutes to Cool Springs, I-65, shopping, dining, and more! Zoned for top-rated Williamson County schools.
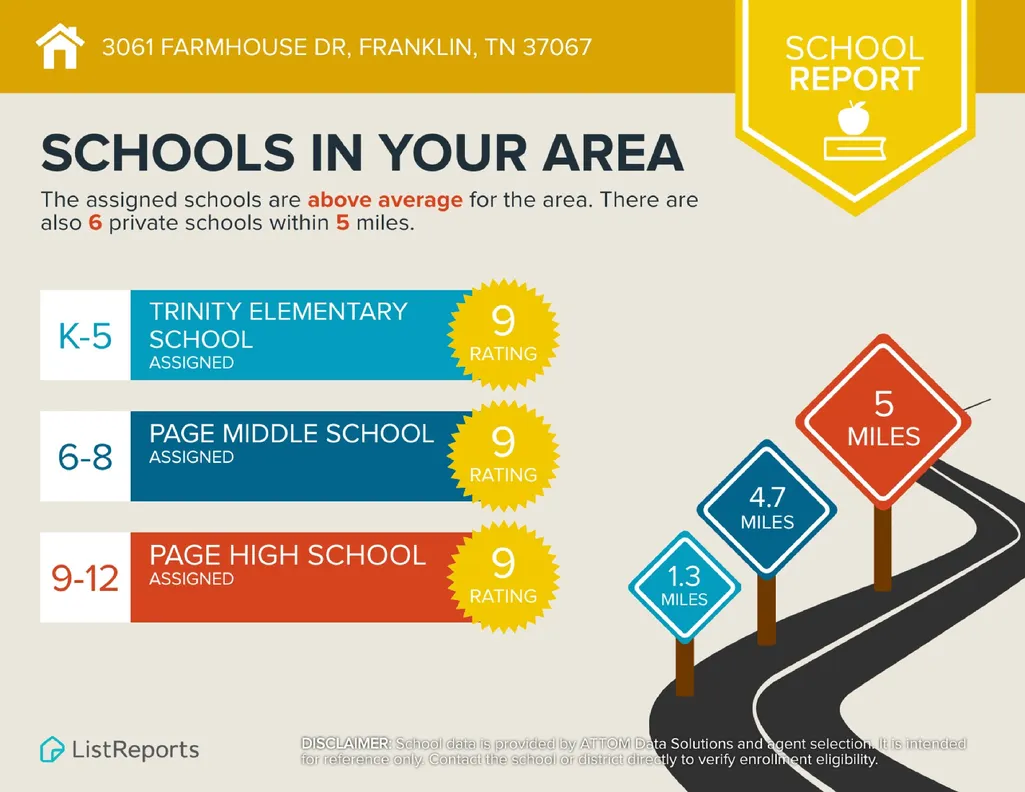
| Elementary School | Middle School | High School |
|---|---|---|
| Trinity Elementary | Fred J Page Middle School | Fred J Page High School |
| Price History | |
|---|---|
| 8/6/2026 | Listed $1,149,000 |
| 8/25/2026 | 5$1,099,000 |
General Features
| Living Area | 3736 |
|---|---|
| Sewer | Public Sewer |
| Heating | Central,Natural Gas |
| Cooling | Central Air,Electric |
| Utilities | Electricity Available,Natural Gas Available,Water Available,Cable Connected |
| Possession | Close Of Escrow |
| Roof | Shingle |
| Appliances | Double Oven,Built-In Gas Range,Dishwasher,Disposal,Dryer,Microwave,Refrigerator,Stainless Steel Appliance(s),Washer |
| HOA Fee | 250 |
| Garage Spaces | 2 |
| Patio/Porch Features | Patio,Covered,Porch |
| Architectural Style | Contemporary |
| Security Features | Smoke Detector(s) |
| Construction Materials | Brick |
| Pets Allowed | Yes |
| Year Built | 2017 |
| Stories Count | 3 |
| Topography | Corner Lot,Level |
| Levels | Three Or More |
| Property Subtype | Single Family Residence |
| HOA Fee 2 | 300 |
| Assoc Fee Paid Per | Quarterly |
| County | Williamson County,TN |
| New Construction | No |
| Property Type | Residential |
| Association Amenities | Park,Playground,Sidewalks,Underground Utilities |
| Attached Garage | Yes |
| Subdivision Name | Tap Root Hills Section 1 |
| Garage Y/N | Yes |
| Full Baths | 3 |
| Status | Active |
| Directions | Take I-65 S to Exit 68A (Cool Springs Blvd). Stay on Cool Springs Blvd,continue onto Oxford Glen Dr,then follow the traffic circles to Liberty Pike and Market St (becomes Nolencrest Dr). Turn right o |
| High School | Fred J Page High School |
| City | Franklin |
| Senior Community Y/N | No |
| Open Parking Spaces | 2 |
| Lot Size Units | Acres |
| Carport Y/N | No |
| HOA Fee 2 Frequency | One Time |
| Elementary School | Trinity Elementary |
| Property Attached Y/N | Yes |
| Year Built Details | Existing |
| Tax Annual Amount | 4138 |
| Middle/Junior High School | Fred J Page Middle School |
| Building Area Units | Square Feet |
| Living Area Units | Square Feet |
| Standard Status | Active |
Interior Features
| Interior Amenities | Bookcases,Built-in Features,Entrance Foyer,Extra Closets,High Ceilings,Open Floorplan,Pantry,Smart Thermostat,Walk-In Closet(s) |
|---|---|
| Basement | Crawl Space,None |
| Flooring | Carpet,Wood,Tile,Vinyl |
| Total Fireplaces | 1 |
| Common Walls | End Unit |
| Air Conditioning Y/N | Yes |
| Heating Y/N | Yes |
| Fireplace Y/N | Yes |
| Above Grade Finished Area | 3736 |
| Half Baths | 1 |
| Laundry Features | Electric Dryer Hookup,Washer Hookup |
| Total Bedrooms | 5 |
| Below Grade Finished Area Unit Type | Square Feet |
| LivingAreaSource | Assessor |
| Below Grade Finished Area Source | Assessor |
| Above Grade Finished Area Source | Assessor |
| Above Grade Finished Area Unit Type | Square Feet |
| Total Baths | 4 |
Exterior Features
| Exterior Amenities | Smart Camera(s)/Recording |
|---|---|
| Parking Features | Garage Door Opener,Garage Faces Rear,Concrete,Driveway,On Street |
| Lot Features | Corner Lot,Level |
| Water Source | Private |
| Total Parking | 4 |
| Lot Size Area | 0.17 |
| Building Area Total | 3736 |
| Lot Dimensions | 51.9x133.7 |
| Lot Size Acres | 0.17 |
| Lot Size Source | Calculated from Plat |
| Waterfront Y/N | No |
| Covered Spaces | 2 |
Amenities
- Foreclosure
- Views
- Short Sale
- New Construction
- Adult 55+
- Lease To Own
- No HOA Fees
- Furnished
- Primary On Main
- Air Conditioning
- Seller Finance
- Green
- Fixer Upper
- Horse
- Golf
- Fireplace
- Deck
- Garage
- Basement
- Pool
Property vs Single Family Average in 37067
Price
Taxes
Year Built
Visits
 The data relating to real estate for sale on this web site comes in part from the Internet Data Exchange Program of RealTracs Solutions as distributed by MLS Grid. Real estate listings held by brokerage firms other than Weichert, Realtors® - The Andrews Group - Nashville are marked with the Internet Data Exchange Program logo or thumbnail logo and detailed information about them includes the name of the listing brokers.
