
Address
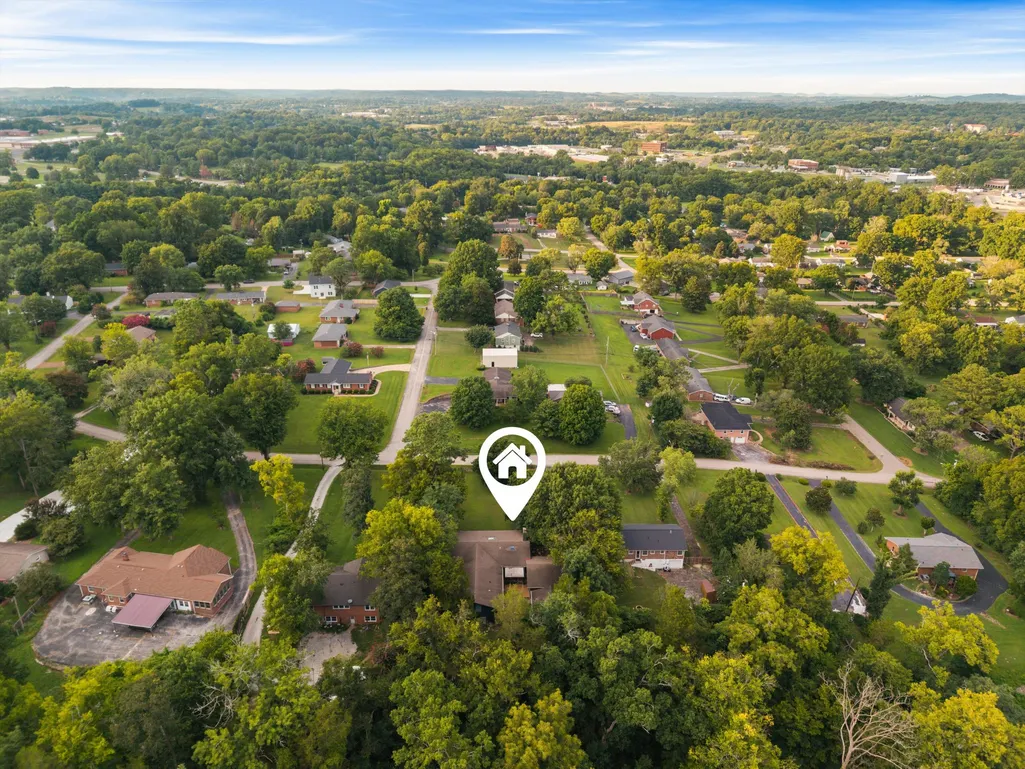
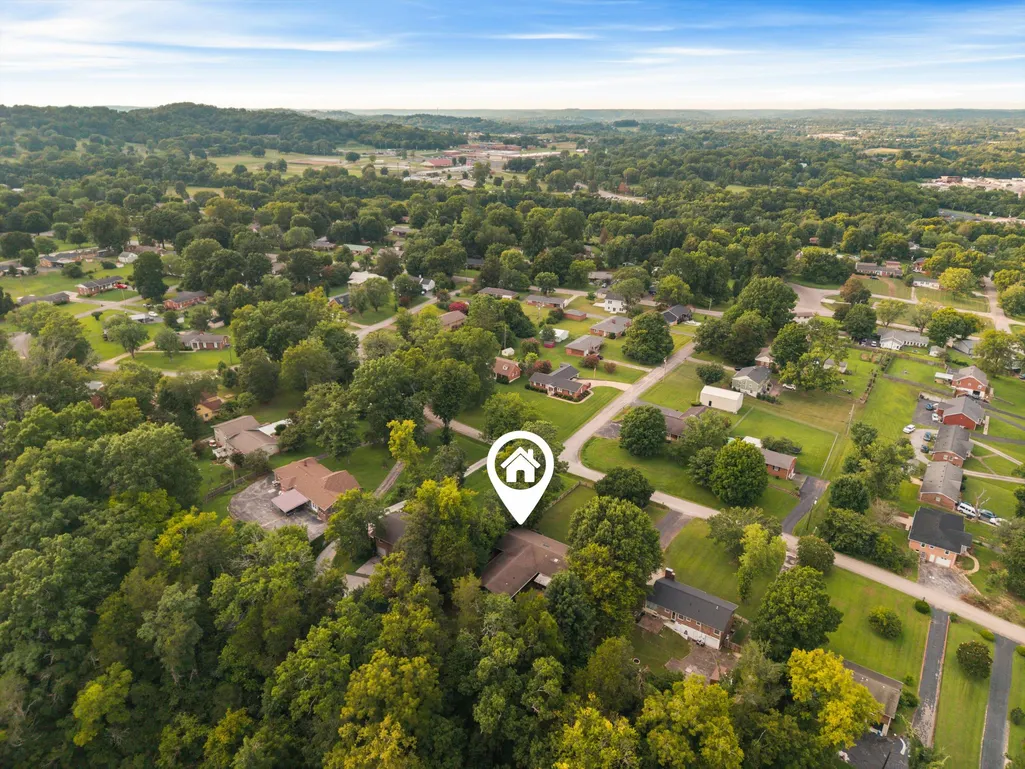
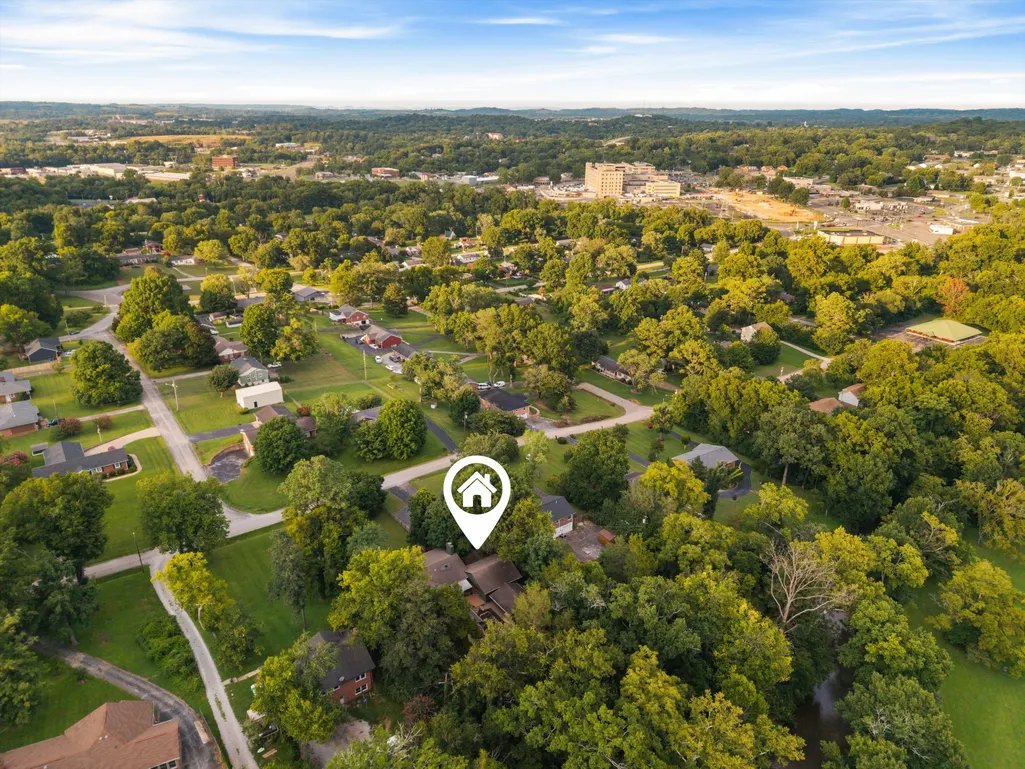
209 Woods Dr, Columbia, TN
Price
$ 600,000
Property Attributes
- MLS#3335970
- TypeSingle Family
- Listing Status Active
- CountyMAURY
- CityColumbia
- NeighborhoodWest Haven
- Zip38401
- Style
- Year Built1959
- Taxes$ 2281
- Price$ 600,000
- Bedrooms3
- Full Bathrooms2
- Half Bathrooms0
- Sqr Footage2499
- Lot Size0.93 Acres
Data Source:
Listing courtesy of RealTracs MLS as distributed by MLS GRID
Property Description
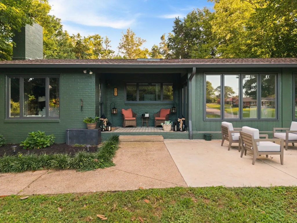
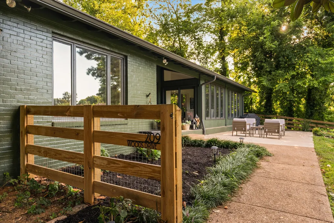
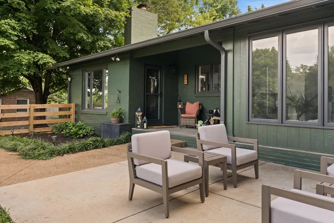
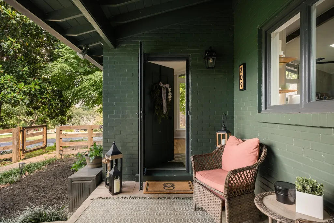
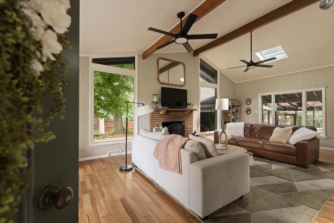
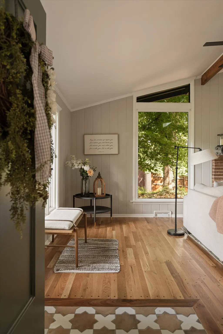
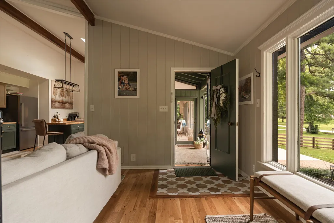
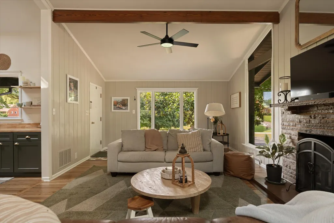
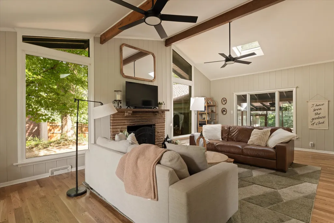
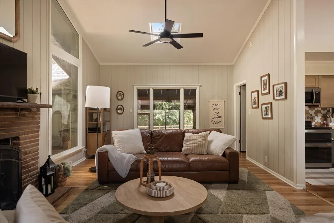
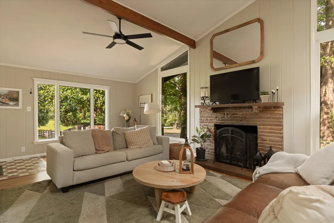
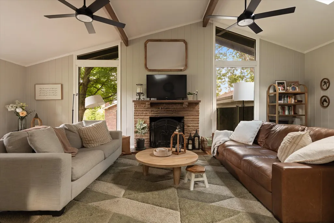
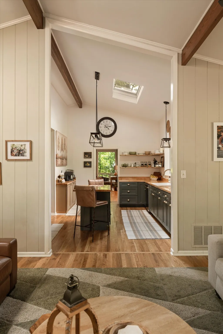
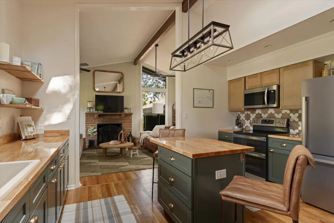
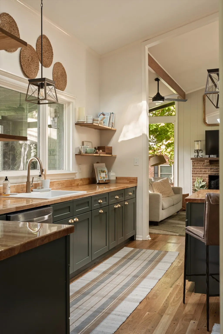
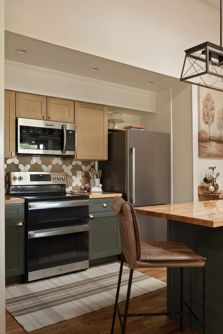
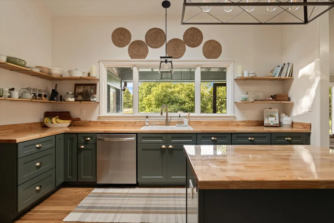
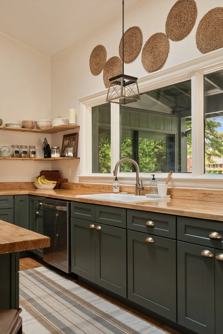
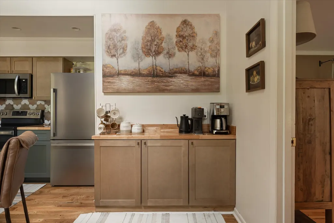
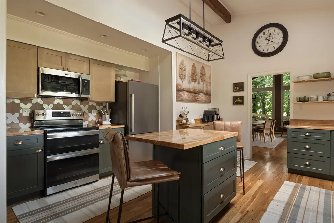
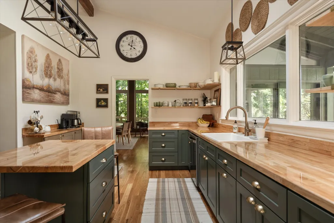
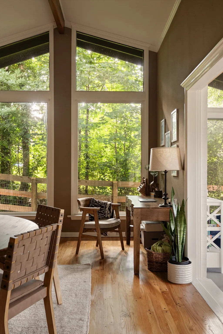
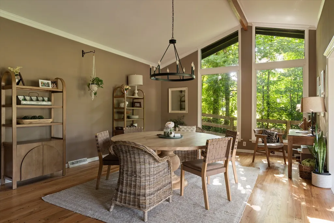
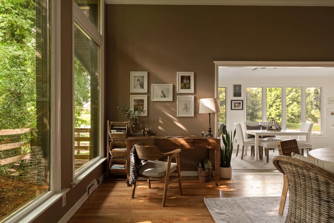
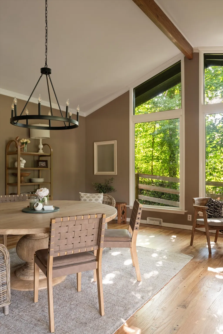
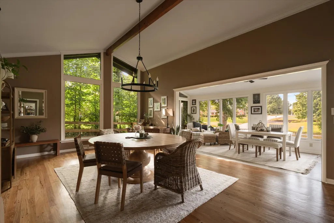
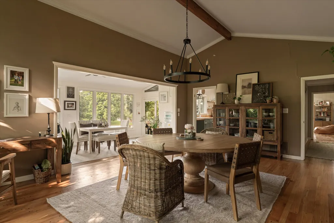
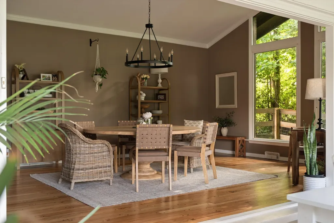
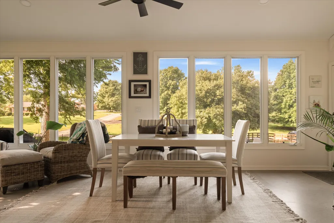
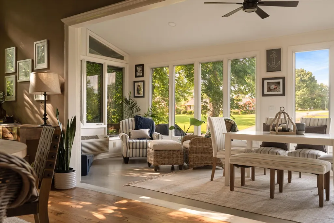
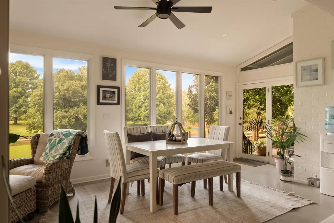
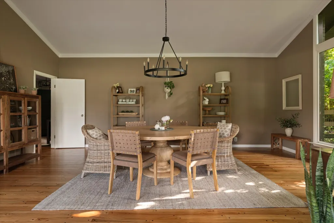
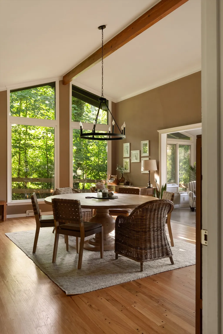
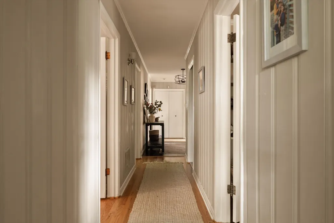
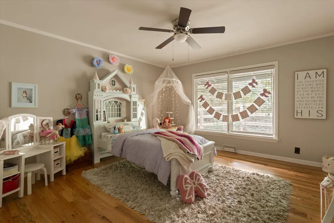
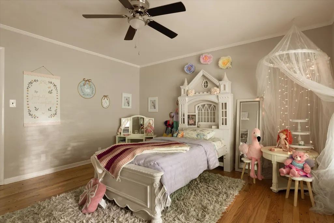
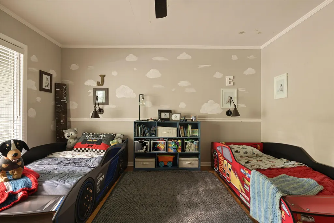
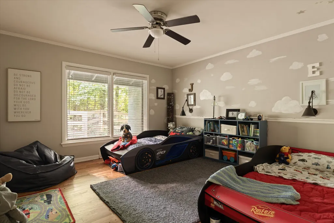
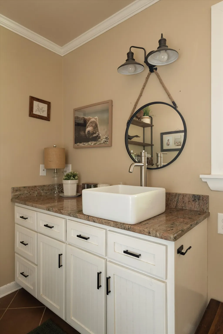
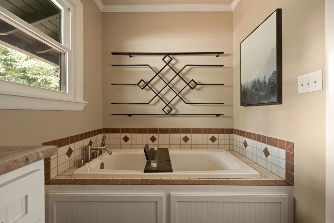
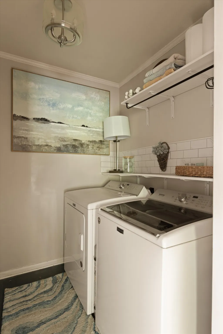
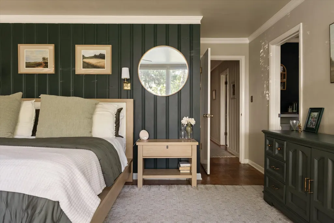
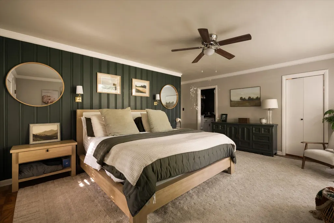
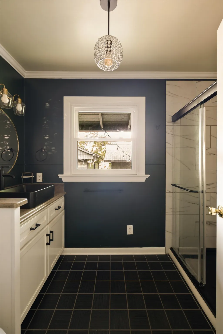
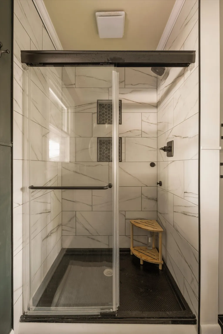
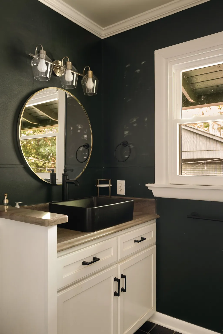
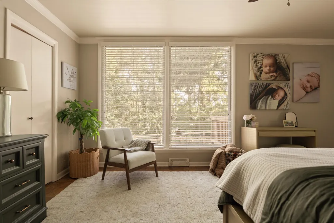
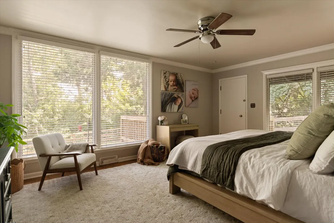
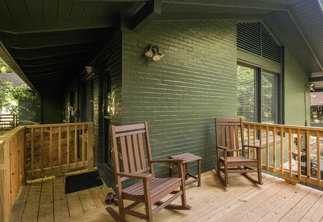
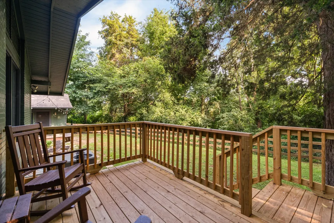
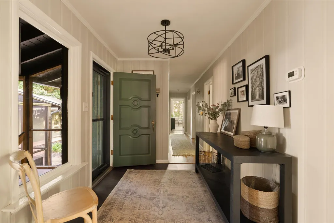
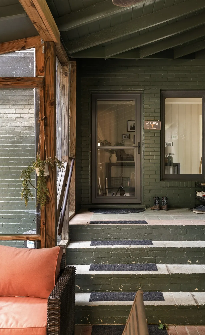
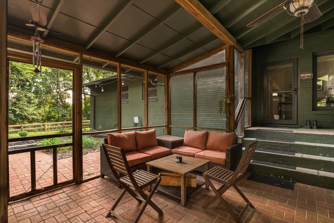
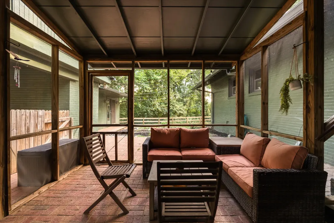
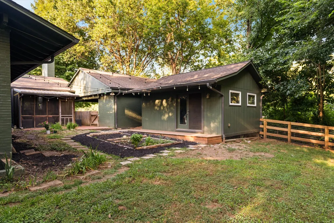
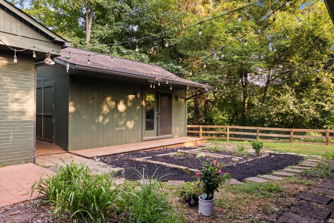
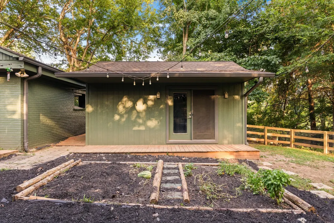
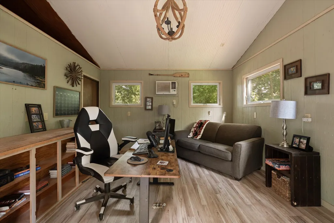
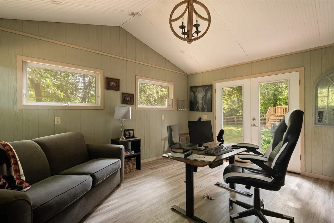
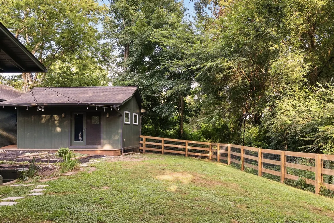
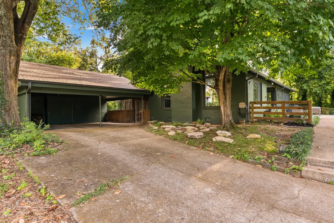
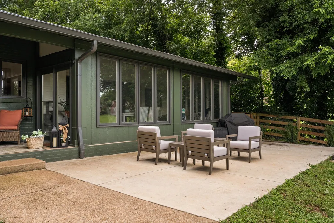
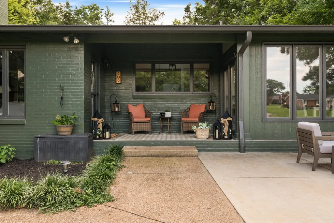
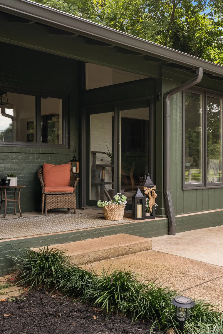
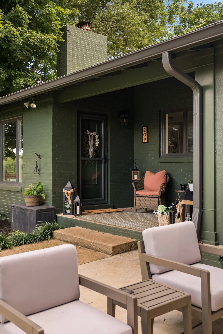
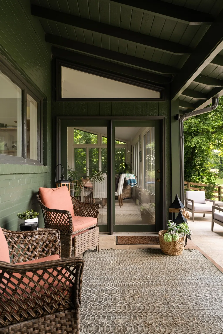
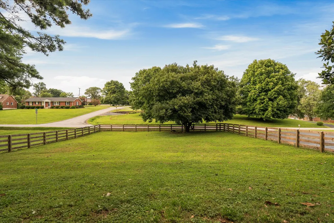
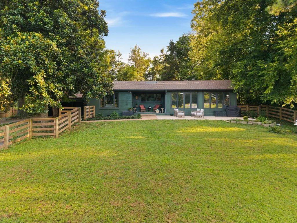
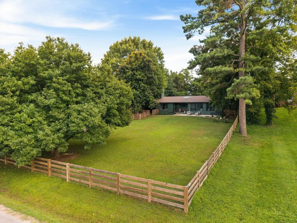
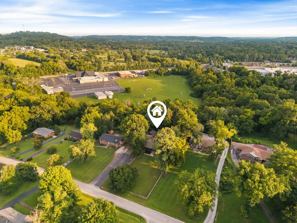
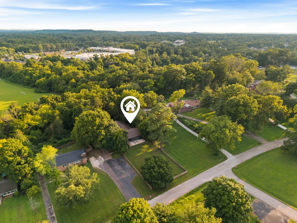
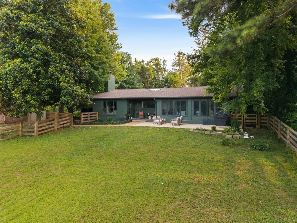
Welcome to a home that's been thoughtfully reimagined from top to bottom, complete with a detached building that makes for a great WFH space or studio. Since its previous time on the market, the sellers have invested in extensive renovations that have transformed both the style and functionality of this home. Original hardwood floors have been beautifully refinished, and the addition of new hardwood flooring now flows seamlessly throughout the home. At the heart of the home, the completely remodeled kitchen features new cabinetry, countertops, flooring, open shelving, updated appliances, and a new skylight that fills the space with natural light. The adjoining sunroom has been thoughtfully incorporated into the home's living area, creating additional heated and cooled square footage with new insulation, electrical, lighting, ceiling fan, and flooring. What was previously separated is now an inviting extension of the dining room perfect for everyday living. The primary suite has also been elevated with a beautifully renovated bathroom featuring a tiled walk-in shower with new glass doors, updated windows, and private access to a new deck overlooking the backyard. Outside, you'll find just as many improvements: a newly replaced wood privacy fence surrounding the backyard, fresh exterior paint on the home and secondary building, and masonry repairs that enhance both curb appeal and long-term durability. The refreshed landscaping and updated laundry room add even more thoughtful touches throughout. This is a rare opportunity to enjoy the charm of an established home with the confidence of major modern updates already completed. Every improvement has been made with care! These updates have created a home that feels fresh, inviting, and truly move-in ready.
| Elementary School | Middle School | High School |
|---|---|---|
| J. R. Baker Elementary | Whitthorne Middle School | Columbia Central High School |
| Price History | |
|---|---|
| 8/6/2026 | Listed $600,000 |
General Features
| Living Area | 2499 |
|---|---|
| Sewer | Public Sewer |
| Heating | Central |
| Cooling | Central Air |
| Utilities | Water Available |
| Possession | Close Of Escrow |
| Appliances | Double Oven,Electric Oven,Electric Range,Dishwasher,Microwave,Stainless Steel Appliance(s) |
| Patio/Porch Features | Deck,Patio,Porch,Screened |
| Construction Materials | Brick,Hardboard Siding |
| Year Built | 1959 |
| Stories Count | 1 |
| Levels | One |
| Property Subtype | Single Family Residence |
| County | Maury County,TN |
| New Construction | No |
| Property Type | Residential |
| Attached Garage | No |
| Subdivision Name | West Haven Sec 1 |
| Garage Y/N | No |
| Full Baths | 2 |
| Status | Active |
| Directions | From downtown Columbia: Take W 7th,slight left onto Trotwood Ave. Turn Right onto hwy 50,then Left onto Experiment Station Lane. Left onto Hilltop,left onto Crest,Left onto Woods. Home will be on the |
| High School | Columbia Central High School |
| City | Columbia |
| Senior Community Y/N | No |
| Open Parking Spaces | 1 |
| Lot Size Units | Acres |
| Carport Spaces | 2 |
| Carport Y/N | Yes |
| Elementary School | J. R. Baker Elementary |
| Property Attached Y/N | No |
| Year Built Details | Existing |
| Tax Annual Amount | 2281 |
| Middle/Junior High School | Whitthorne Middle School |
| Building Area Units | Square Feet |
| Living Area Units | Square Feet |
| Standard Status | Active |
Interior Features
| Interior Amenities | Ceiling Fan(s),Extra Closets,High Ceilings,Walk-In Closet(s),Kitchen Island |
|---|---|
| Basement | Crawl Space |
| Flooring | Wood,Tile |
| Total Fireplaces | 1 |
| Air Conditioning Y/N | Yes |
| Heating Y/N | Yes |
| Fireplace Y/N | Yes |
| Above Grade Finished Area | 2499 |
| Total Bedrooms | 3 |
| Main Level Bedrooms | 3 |
| Below Grade Finished Area Unit Type | Square Feet |
| LivingAreaSource | Professional Measurement |
| Below Grade Finished Area Source | Professional Measurement |
| Above Grade Finished Area Source | Professional Measurement |
| Above Grade Finished Area Unit Type | Square Feet |
| Total Baths | 2 |
Exterior Features
| Parking Features | Detached,Driveway |
|---|---|
| Water Source | Public |
| Total Parking | 3 |
| Lot Size Area | 0.93 |
| Building Area Total | 2499 |
| Lot Dimensions | 100X275 IRR |
| Lot Size Acres | 0.93 |
| Lot Size Source | Calculated from Plat |
| Waterfront Y/N | No |
| Covered Spaces | 2 |
Amenities
- Foreclosure
- Views
- Short Sale
- New Construction
- Adult 55+
- Lease To Own
- No HOA Fees
- Furnished
- Primary On Main
- Air Conditioning
- Seller Finance
- Green
- Fixer Upper
- Horse
- Golf
- Fireplace
- Deck
- Garage
- Basement
- Pool
Property vs Single Family Average in 38401
Price
Taxes
Year Built
Visits
 The data relating to real estate for sale on this web site comes in part from the Internet Data Exchange Program of RealTracs Solutions as distributed by MLS Grid. Real estate listings held by brokerage firms other than Weichert, Realtors® - The Andrews Group - Nashville are marked with the Internet Data Exchange Program logo or thumbnail logo and detailed information about them includes the name of the listing brokers.
