
Views
Address
7411 Nolensville Rd, Nolensville, TN
Price
$ 1,100,000
Property Attributes
- MLS#3333868
- TypeSingle Family
- Listing Status Active
- CountyWILLIAMSON
- CityNolensville
- NeighborhoodShankle
- Zip37135
- Style
- Year Built1981
- Taxes$ 2760
- Price$ 1,100,000
- Bedrooms2
- Full Bathrooms2
- Half Bathrooms0
- Sqr Footage1820
- Lot Size1.69 Acres
Data Source:
Listing courtesy of RealTracs MLS as distributed by MLS GRID
Property Description
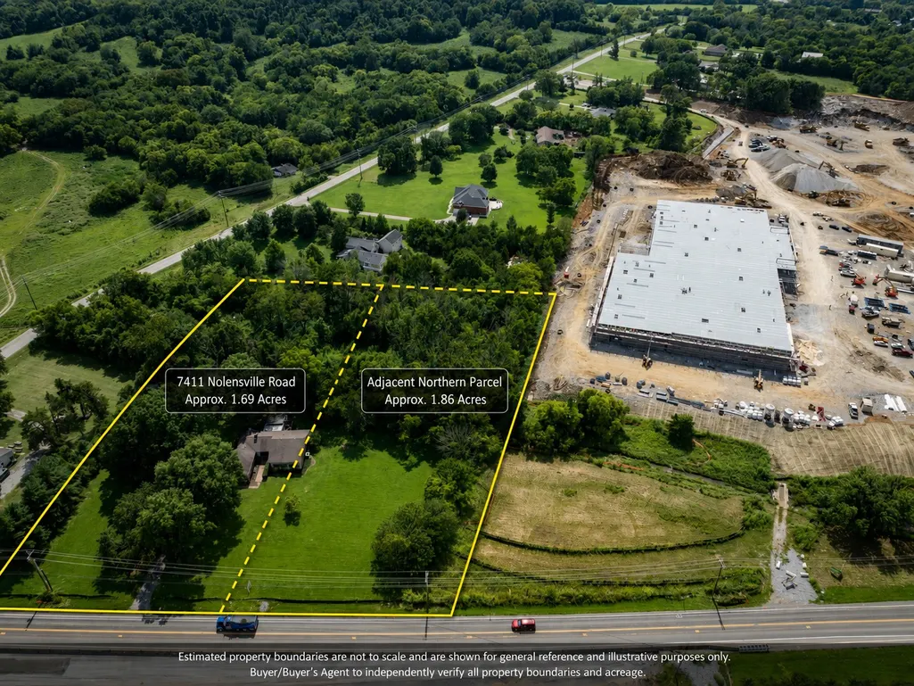
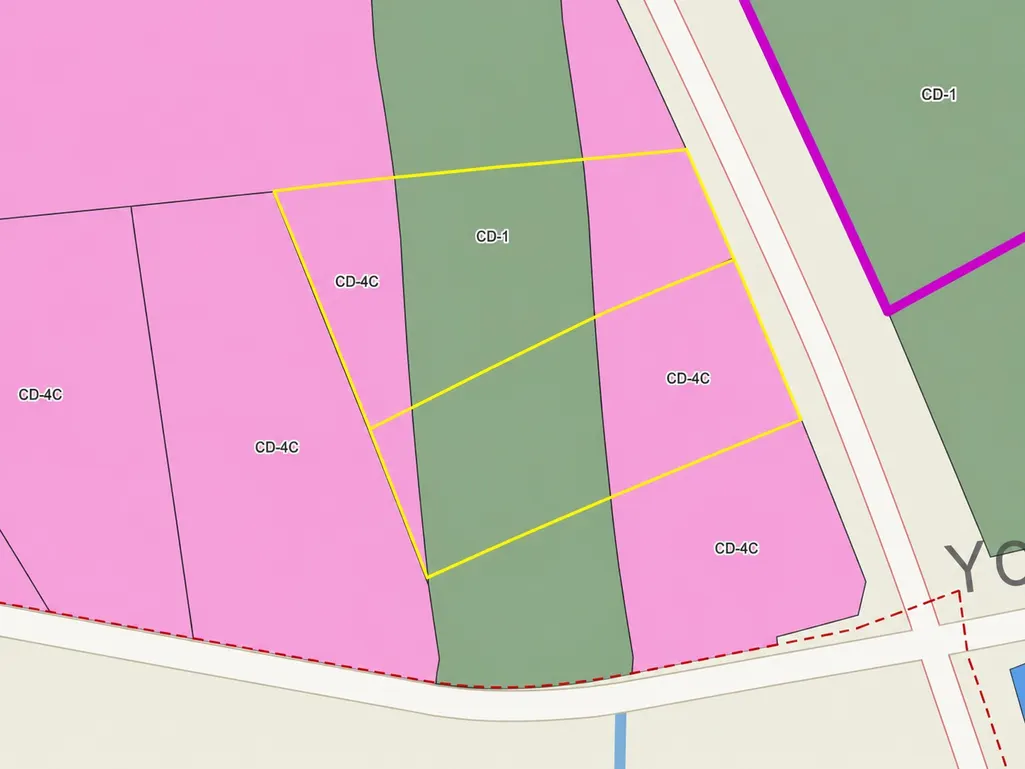
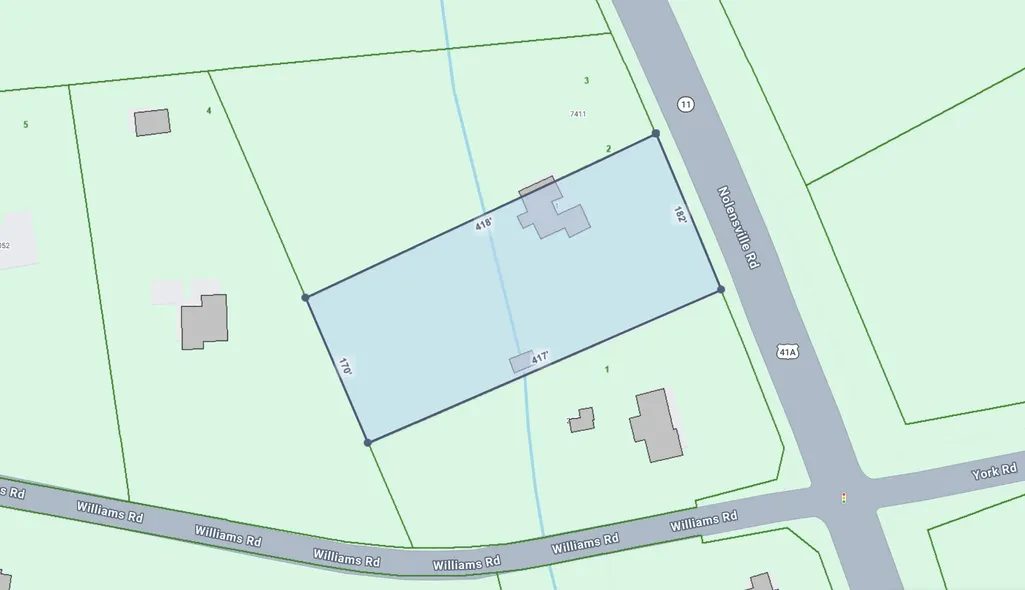
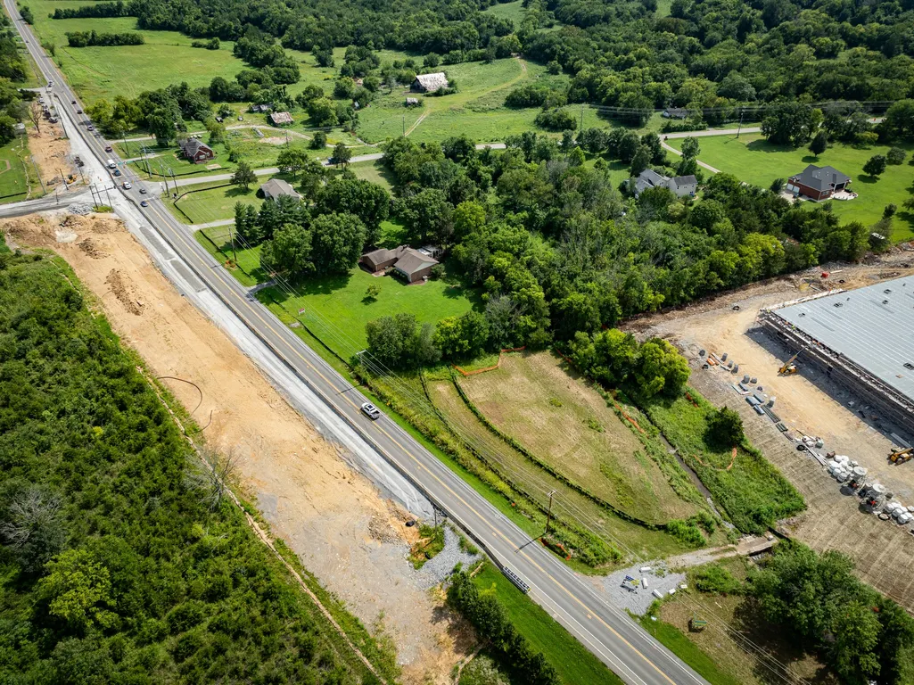
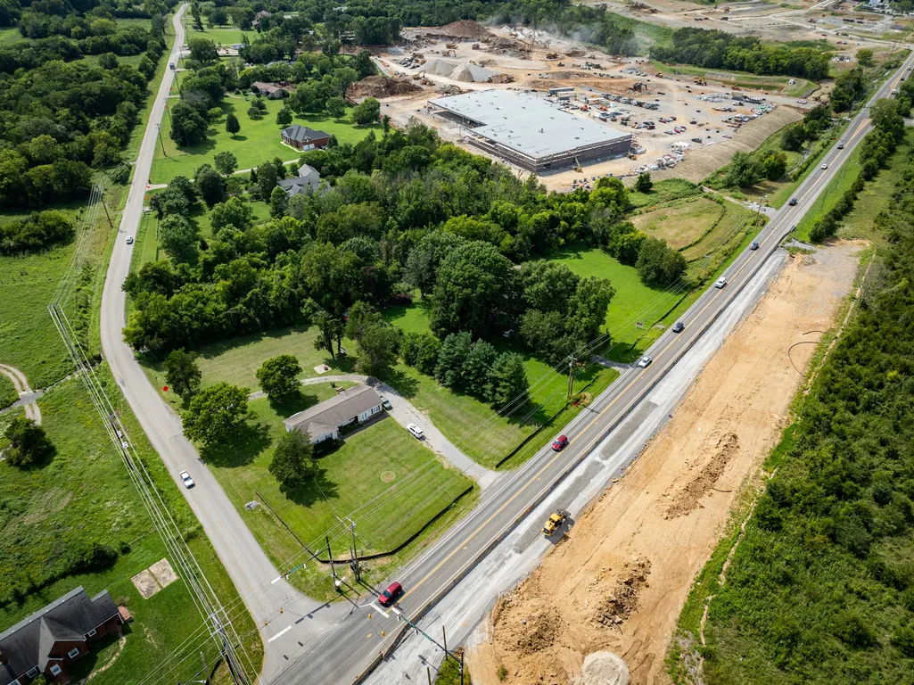
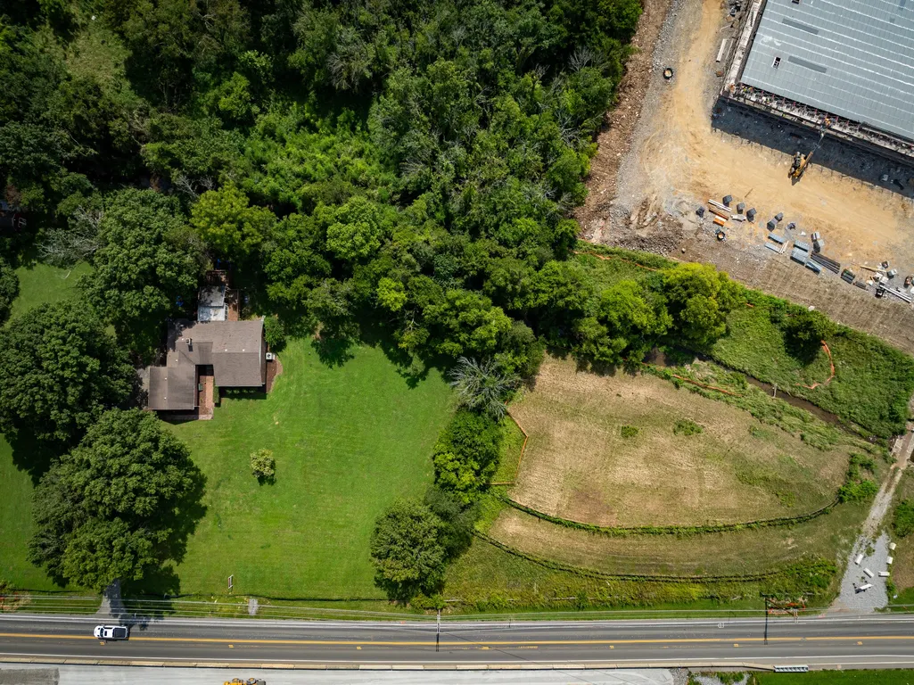
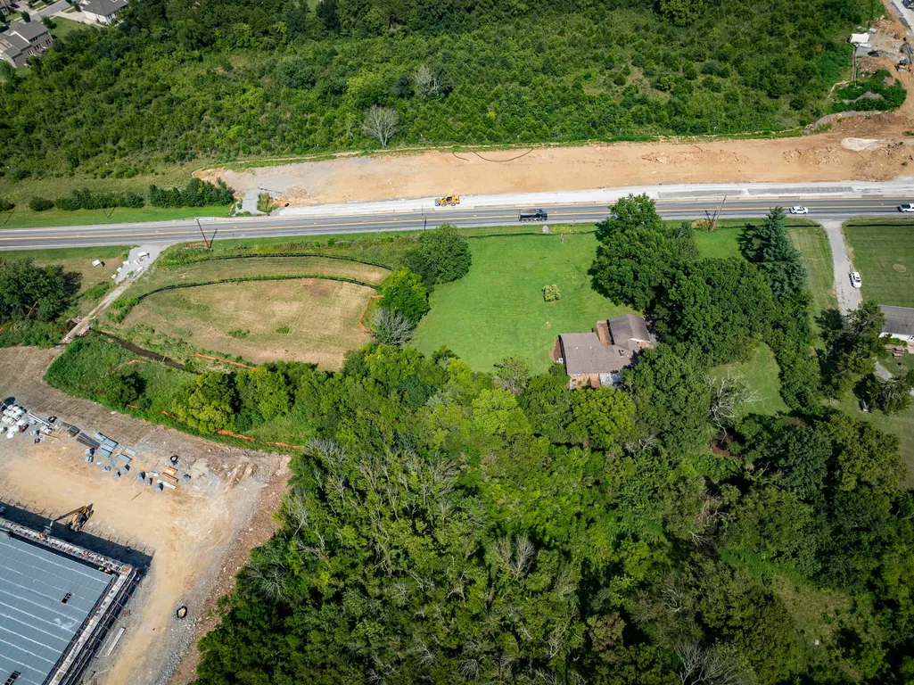
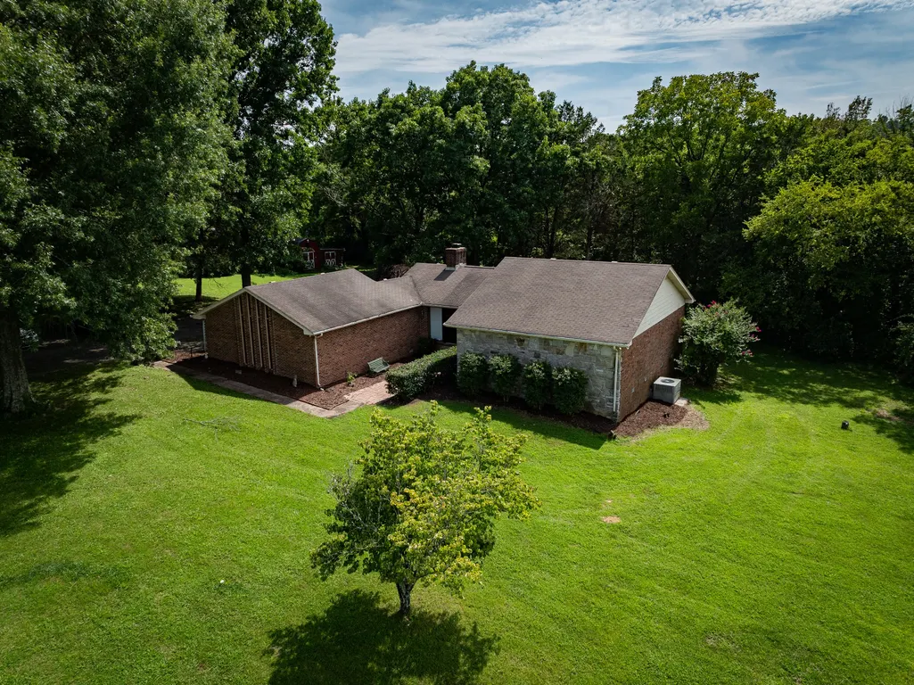
Rare two-parcel assemblage offering approximately 3.55 acres with prominent Nolensville Road frontage, an existing residence and unusual long-term flexibility in one of Nolensville’s most active commercial-growth corridors. The estimated 1.69-acre homesite at 7411 Nolensville Road and the adjoining estimated 1.86-acre vacant parcel immediately north are offered together. Town zoning materials indicate CD-4C Neighborhood Corridor zoning along the road-facing portion, a district intended to accommodate corridor-oriented residential, office, retail, service, live/work and mixed-use possibilities, subject to the ordinance and all required approvals. A CD-1 Natural corridor associated with the creek limits intensive development but may provide meaningful open-space character. No representation is made regarding net usable acreage, density, access, utilities or approval of any particular use. Positioned immediately south of the Darsey/Marketplace development, where the Town reports Kroger is permitted and under construction, and near Town Square and the established Village Green/Publix center, the property offers visibility and optionality as surrounding investment reshapes this section of Nolensville Road. The existing home preserves a legitimate residential or interim holding-use opportunity while a purchaser evaluates longer-range plans. Current sewer-capacity and connection constraints make this best suited to a buyer prepared to conduct careful due diligence and take a patient view. Future sewer service, capacity and connection rights remain subject to governmental approval, infrastructure completion and independent verification by the purchaser. Both parcels convey together and strictly as-is. Buyer to verify acreage, boundaries, zoning, permitted uses, floodplain and stream buffers, soils, utilities, septic, sewer, access, frontage, road improvements and all development requirements.
| Elementary School | Middle School | High School |
|---|---|---|
| Mill Creek Elementary School | Mill Creek Middle School | Nolensville High School |
| Price History | |
|---|---|
| 8/5/2026 | Listed $1,100,000 |
General Features
| Living Area | 1820 |
|---|---|
| Sewer | Septic Tank |
| Heating | Central,Forced Air |
| Cooling | Central Air,Electric |
| Utilities | Electricity Available,Water Available,Cable Connected |
| Possession | Close Of Escrow |
| Appliances | Refrigerator |
| Construction Materials | Brick |
| Year Built | 1981 |
| Stories Count | 1 |
| Levels | One |
| Property Subtype | Single Family Residence |
| County | Williamson County,TN |
| New Construction | No |
| Property Type | Residential |
| Attached Garage | No |
| Subdivision Name | Shankle |
| Garage Y/N | No |
| Full Baths | 2 |
| Status | Active |
| Directions | From Nolensville Town Hall on Nolensville Road,travel south 1.7 miles. Property is on the right just before you reach Williams Road. |
| High School | Nolensville High School |
| City | Nolensville |
| Senior Community Y/N | No |
| Lot Size Units | Acres |
| Elementary School | Mill Creek Elementary School |
| Property Attached Y/N | No |
| Year Built Details | Existing |
| Tax Annual Amount | 2760 |
| Middle/Junior High School | Mill Creek Middle School |
| Building Area Units | Square Feet |
| Living Area Units | Square Feet |
| Standard Status | Active |
Interior Features
| Interior Amenities | High Speed Internet |
|---|---|
| Basement | Crawl Space,None |
| Flooring | Carpet,Wood,Tile |
| Air Conditioning Y/N | Yes |
| Heating Y/N | Yes |
| Above Grade Finished Area | 1820 |
| Laundry Features | Electric Dryer Hookup,Washer Hookup |
| Total Bedrooms | 2 |
| Main Level Bedrooms | 2 |
| Below Grade Finished Area Unit Type | Square Feet |
| LivingAreaSource | Assessor |
| Below Grade Finished Area Source | Assessor |
| Above Grade Finished Area Source | Assessor |
| Above Grade Finished Area Unit Type | Square Feet |
| Total Baths | 2 |
Exterior Features
| Water Source | Public |
|---|---|
| Lot Size Area | 1.69 |
| Building Area Total | 1820 |
| Lot Size Acres | 1.69 |
| Lot Size Source | Assessor |
| Waterfront Y/N | No |
Amenities
- Foreclosure
- Views
- Short Sale
- New Construction
- Adult 55+
- Lease To Own
- No HOA Fees
- Furnished
- Primary On Main
- Air Conditioning
- Seller Finance
- Green
- Fixer Upper
- Horse
- Golf
- Fireplace
- Deck
- Garage
- Basement
- Pool
Property vs Single Family Average in 37135
Price
Taxes
Year Built
Visits
 The data relating to real estate for sale on this web site comes in part from the Internet Data Exchange Program of RealTracs Solutions as distributed by MLS Grid. Real estate listings held by brokerage firms other than Weichert, Realtors® - The Andrews Group - Nashville are marked with the Internet Data Exchange Program logo or thumbnail logo and detailed information about them includes the name of the listing brokers.
