
Price Reduction
Address
1214 Hunters Trail Dr, Franklin, TN
Price
$ 2,149,900
Property Attributes
- MLS#3318602
- TypeSingle Family
- Listing Status Active
- CountyWILLIAMSON
- CityFranklin
- NeighborhoodHunters Ridge
- Zip37069
- StyleRanch
- Year Built1979
- Taxes$ 3358
- Price$ 2,149,900
- Bedrooms4
- Full Bathrooms2
- Half Bathrooms2
- Sqr Footage4500
- Lot Size1.05 Acres
Data Source:
Listing courtesy of RealTracs MLS as distributed by MLS GRID
Property Description
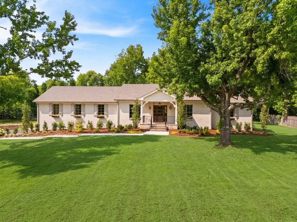
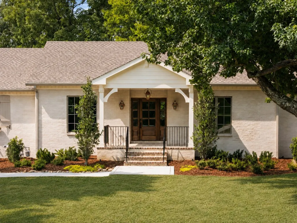
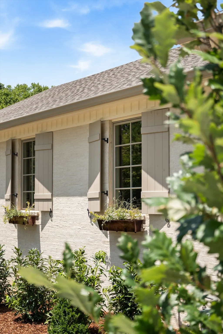
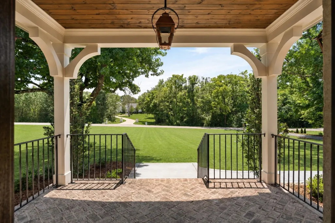
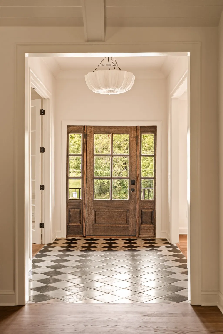
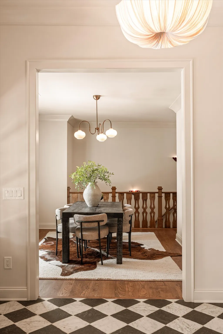
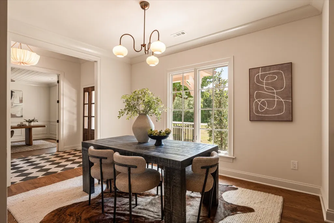
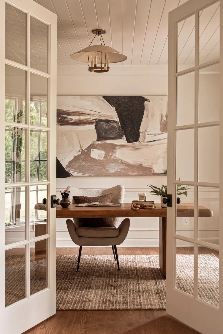
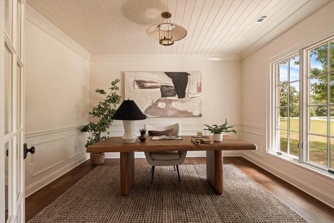
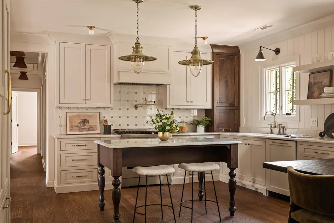
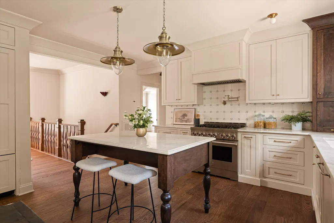
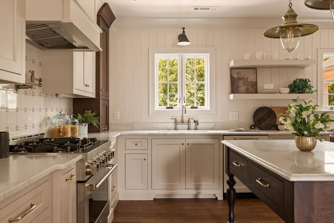
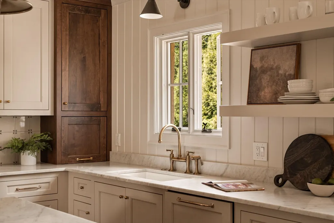
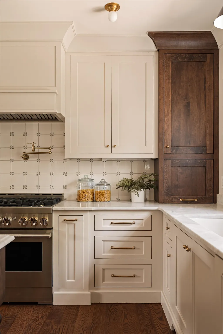
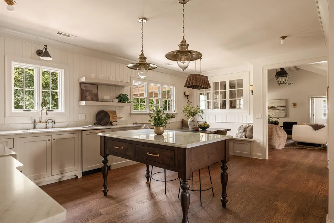
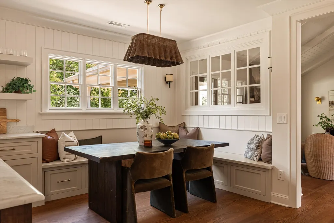
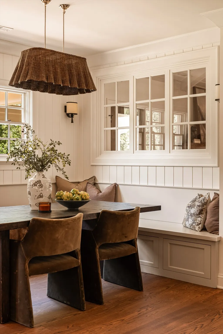
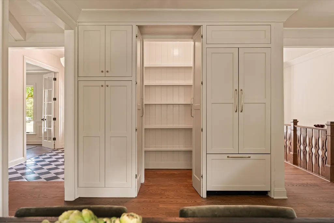
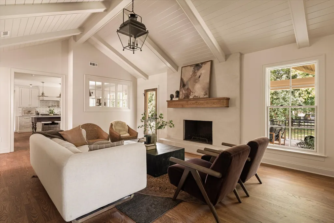
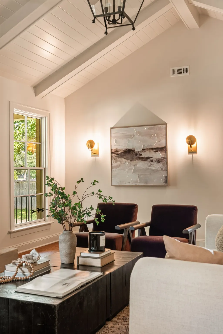
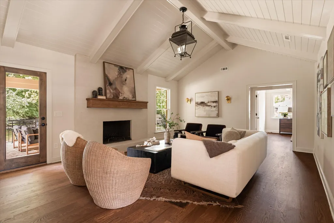
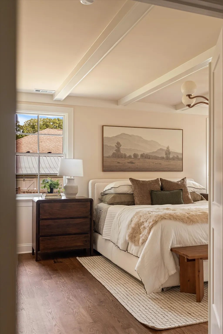
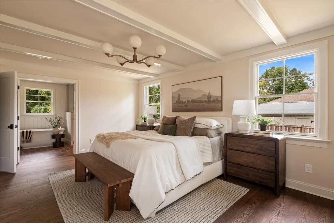
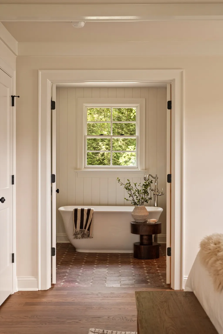
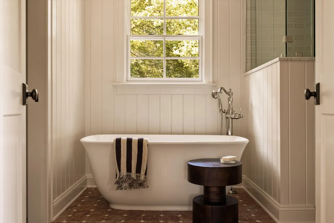
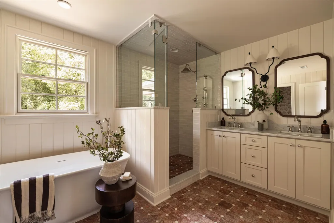
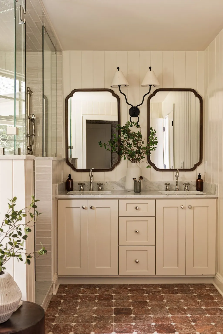
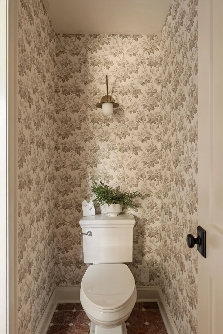
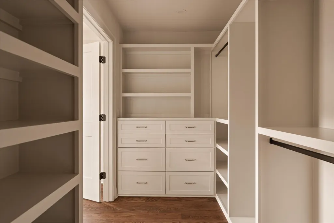
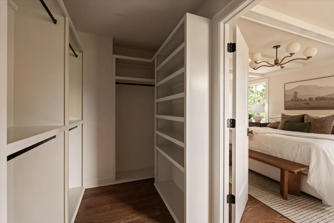
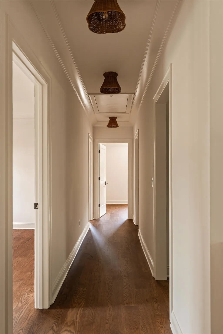
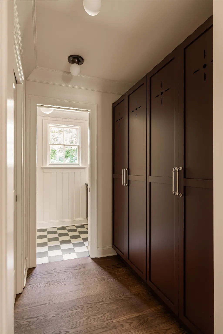
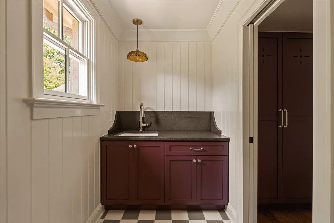
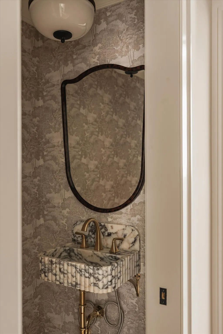
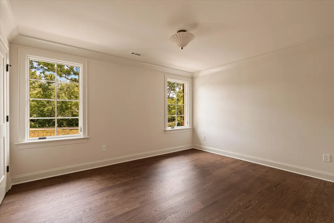
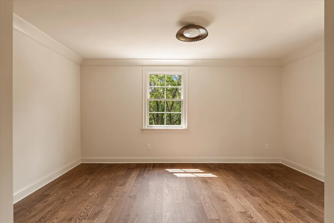
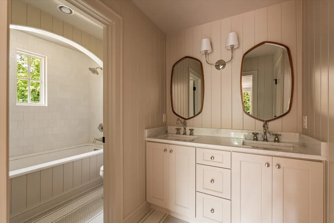
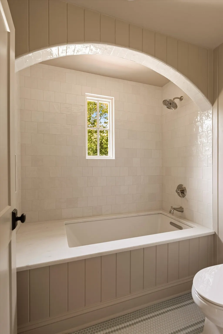
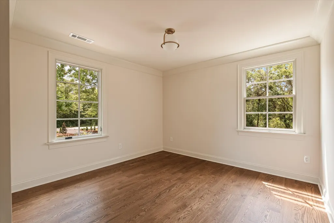
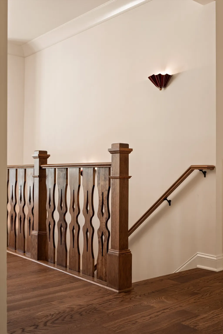
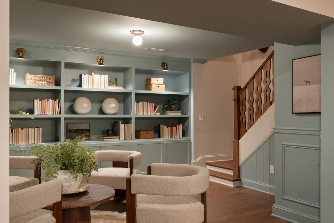
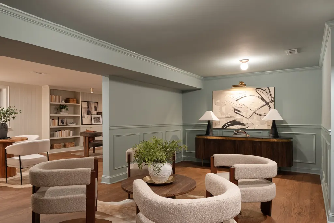
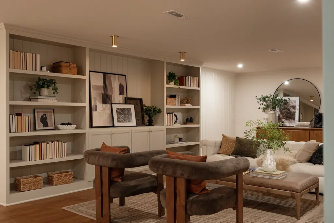
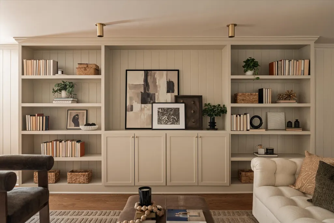
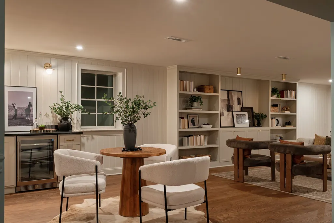
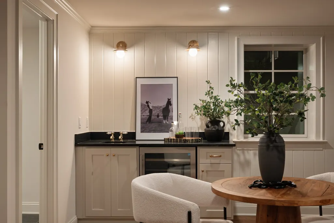
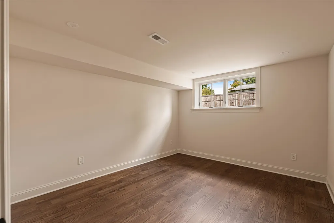
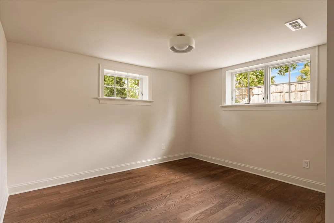
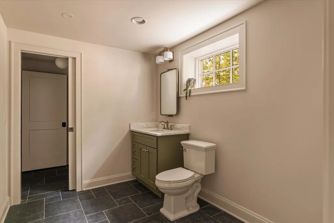
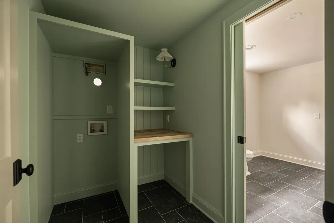
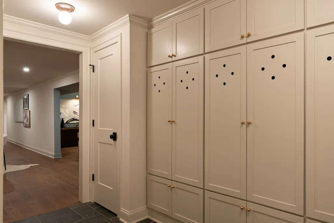
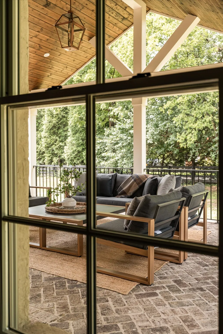
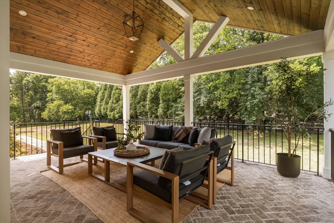
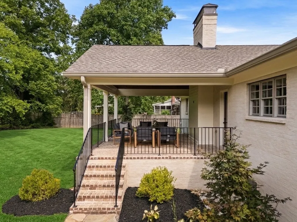
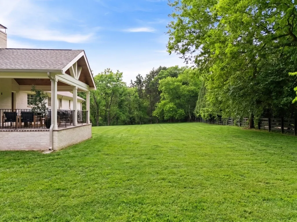
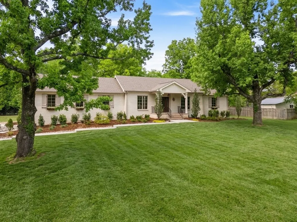
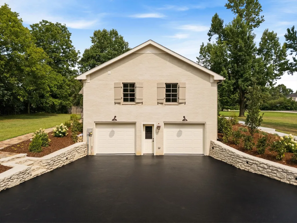
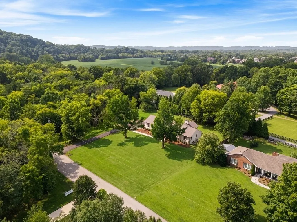
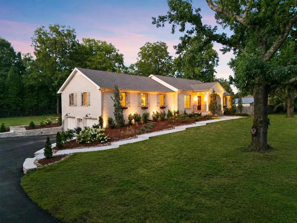
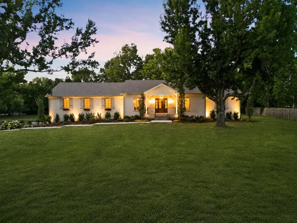
Some homes feel familiar from the moment you walk through the door. Checkerboard stone floors, warm natural light, and rooms that invite you to settle in give this property the unmistakable feeling of coming home. The residence was taken to the studs and thoughtfully reimagined. Every major system was replaced, every room considered, and every finish selected to grow more beautiful with time. Working shutters, classic window boxes, and mature landscaping give the exterior the character of a home that has been lovingly curated for years. The kitchen features hand-painted Delft tile, handcrafted cabinetry, unlacquered brass, and a hidden walk-through pantry that functions just as effortlessly on an ordinary Wednesday as it does when the house is full. The breakfast banquette may become the most coveted seat in the house: morning coffee, Saturday pancakes, or a quiet place to begin the day before everyone else wakes. Throughout the home, detailed trim work brings warmth and texture. Tongue-and-groove paneling, custom millwork, and built-in bookshelves give each room its own character while making the entire home feel thoughtfully connected. Downstairs, the fully finished basement offers multiple flex spaces ready to evolve with everyday life. Whether needing a media room, playroom, home gym, music studio, office, or a comfortable retreat for guests, this space gives you the flexibility you need. Outside, more than an acre offers room to throw a football, chase fireflies at dusk, wander toward the nearby creek, or one-day add a pool. The expansive grounds invite an afternoon outdoors, while evenings naturally draw everyone back home to the wood-burning fireplace. This is a home designed around the rhythms of a full and meaningful life. The craftsmanship is undeniable. But what stays with you is something simpler: the feeling that life here would be warm, easy, and wonderfully familiar.
| Elementary School | Middle School | High School |
|---|---|---|
| Grassland Elementary | Grassland Middle School | Franklin High School |
| Price History | |
|---|---|
| 8/1/2026 | Listed $2,250,000 |
| 8/21/2026 | 5$2,149,900 |
General Features
| Living Area | 4500 |
|---|---|
| Sewer | Septic Tank |
| Heating | Central |
| Cooling | Central Air |
| Utilities | Water Available |
| Possession | Close Of Escrow |
| Roof | Asphalt |
| Appliances | Built-In Gas Oven,Built-In Gas Range,Dishwasher,Disposal,Refrigerator,Stainless Steel Appliance(s) |
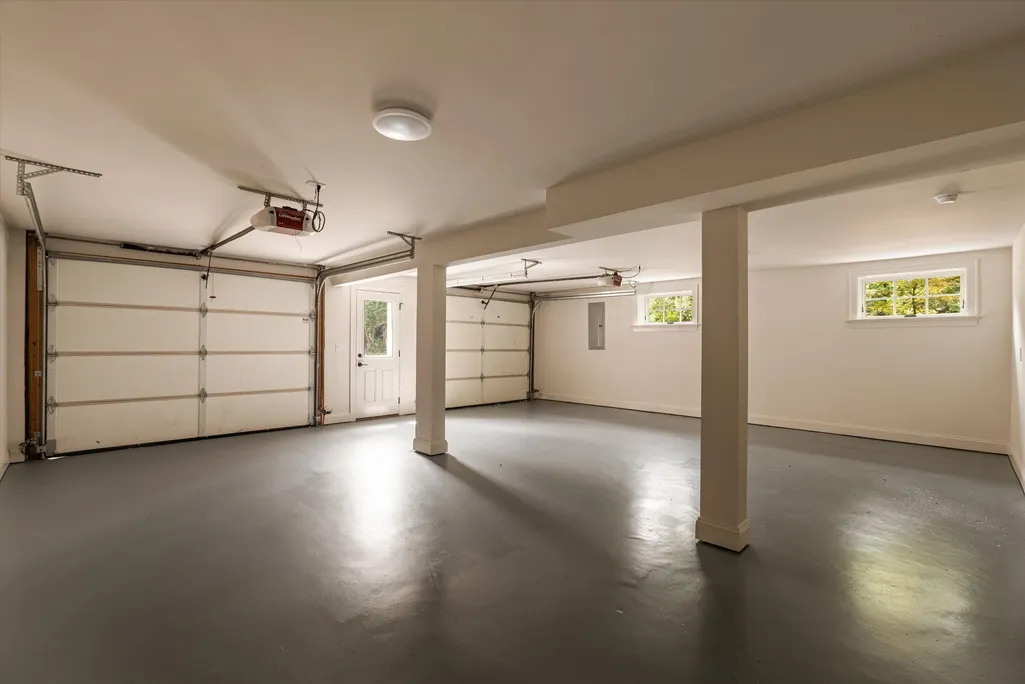
| Garage Spaces | 2 |
| Patio/Porch Features | Patio,Covered,Porch |
| Architectural Style | Ranch |
| Construction Materials | Brick,Other,Stucco |
| Pets Allowed | Yes |
| Year Built | 1979 |
| Stories Count | 2 |
| Topography | Level |
| Levels | Two |
| Property Subtype | Single Family Residence |
| County | Williamson County,TN |
| New Construction | No |
| Property Type | Residential |
| Attached Garage | No |
| Subdivision Name | Hunters Ridge Sec 2 |
| Garage Y/N | Yes |
| Full Baths | 2 |
| Status | Active |
| Directions | Take Hillsboro Rd (US-431) north toward Grassland. Turn left onto Old Hillsboro Rd. Turn left into Hunters Ridge on Hunters Trail Dr. Continue to the cul-de-sac area; 1214 Hunters Trail Dr will be on |
| High School | Franklin High School |
| City | Franklin |
| Senior Community Y/N | No |
| Open Parking Spaces | 4 |
| Lot Size Units | Acres |
| Elementary School | Grassland Elementary |
| Property Attached Y/N | No |
| Year Built Details | Renovated |
| Tax Annual Amount | 3358 |
| Middle/Junior High School | Grassland Middle School |
| Building Area Units | Square Feet |
| Living Area Units | Square Feet |
| Standard Status | Active |
Interior Features
| Interior Amenities | Bookcases,Built-in Features,Entrance Foyer,Extra Closets,High Ceilings,Open Floorplan,Pantry,Walk-In Closet(s),Wet Bar,Kitchen Island |
|---|---|
| Basement | Finished |
| Flooring | Wood,Tile |
| Total Fireplaces | 1 |
| Air Conditioning Y/N | Yes |
| Heating Y/N | Yes |
| Fireplace Y/N | Yes |
| Above Grade Finished Area | 2674 |
| Half Baths | 2 |
| Laundry Features | Electric Dryer Hookup,Washer Hookup |
| Total Bedrooms | 4 |
| Below Grade Finished Area | 1826 |
| Main Level Bedrooms | 4 |
| Below Grade Finished Area Unit Type | Square Feet |
| LivingAreaSource | Professional Measurement |
| Below Grade Finished Area Source | Professional Measurement |
| Above Grade Finished Area Source | Professional Measurement |
| Above Grade Finished Area Unit Type | Square Feet |
| Total Baths | 4 |
Exterior Features
| Fencing | Partial |
|---|---|
| Parking Features | Garage Door Opener,Garage Faces Side,Driveway |
| Lot Features | Level |
| Water Source | Public |
| Total Parking | 6 |
| Lot Size Area | 1.05 |
| Building Area Total | 4500 |
| Lot Dimensions | 191 X 226 |
| Lot Size Acres | 1.05 |
| Lot Size Source | Calculated from Plat |
| Waterfront Y/N | No |
| Covered Spaces | 2 |
| Other Equipment | Irrigation System |
Amenities
- Foreclosure
- Views
- Short Sale
- New Construction
- Adult 55+
- Lease To Own
- No HOA Fees
- Furnished
- Primary On Main
- Air Conditioning
- Seller Finance
- Green
- Fixer Upper
- Horse
- Golf
- Fireplace
- Deck
- Garage
- Basement
- Pool
Property vs Single Family Average in 37069
Price
Taxes
Year Built
Visits
 The data relating to real estate for sale on this web site comes in part from the Internet Data Exchange Program of RealTracs Solutions as distributed by MLS Grid. Real estate listings held by brokerage firms other than Weichert, Realtors® - The Andrews Group - Nashville are marked with the Internet Data Exchange Program logo or thumbnail logo and detailed information about them includes the name of the listing brokers.
