
Open House Sun, Sep 13th 12:00 PM - 02:00 PM - Price Reduction - Views

Address
5007 Gates Mill Rdg, Thompsons Station, TN
Price
$ 2,474,900
Property Attributes
- MLS#3311517
- TypeSingle Family
- Listing Status Active
- CountyWILLIAMSON
- CityThompsons Station
- NeighborhoodThe Mill at Bond Springs
- Zip37179
- Style
- Year Built2022
- Taxes$ 7901
- Price$ 2,474,900
- Bedrooms4
- Full Bathrooms3
- Half Bathrooms2
- Sqr Footage6442
- Lot Size1.21 Acres
Data Source:
Listing courtesy of RealTracs MLS as distributed by MLS GRID
Property Description
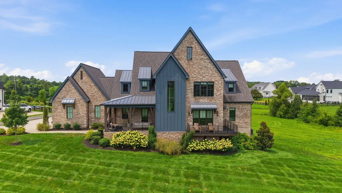
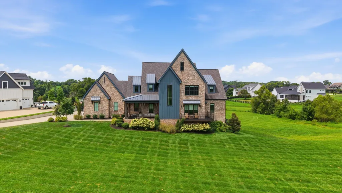
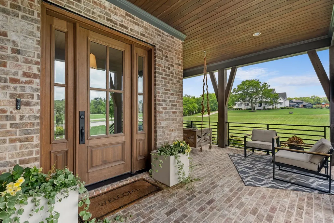
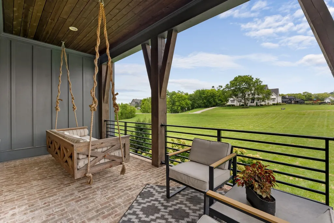
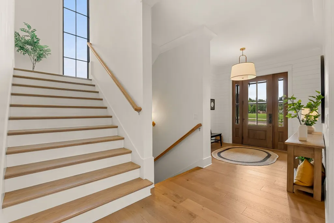
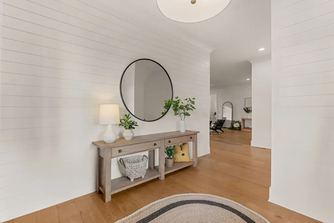
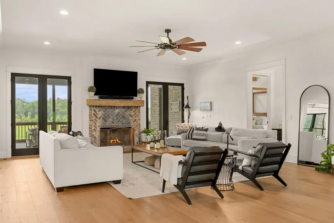
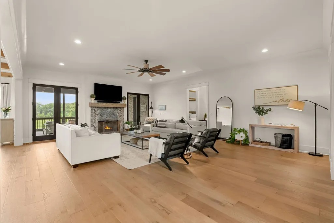
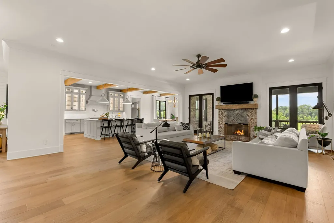
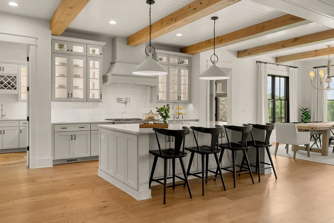
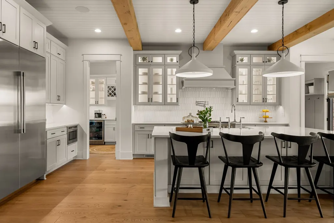
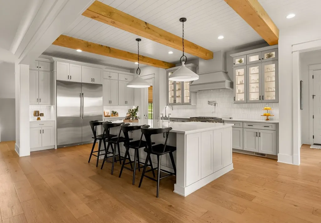
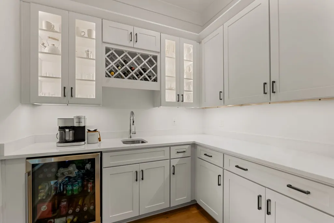
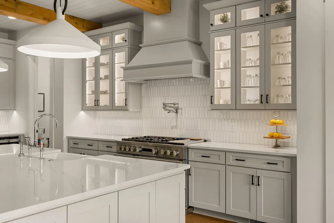
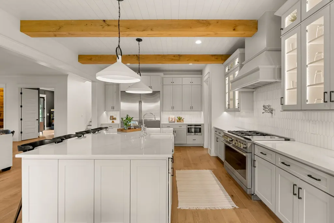
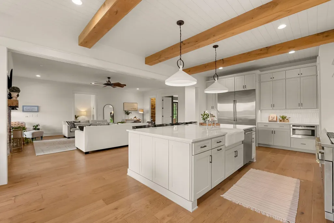
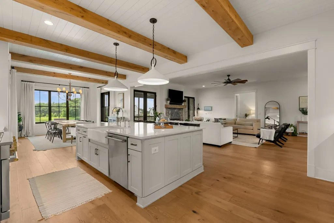
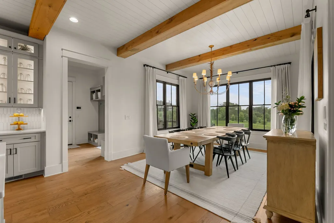
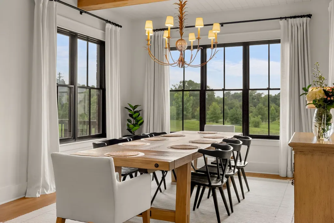
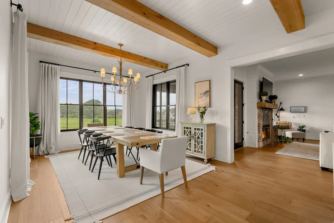
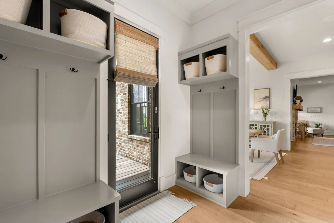
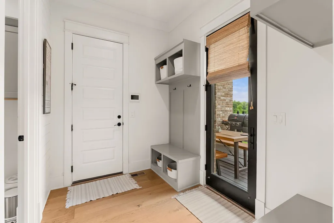
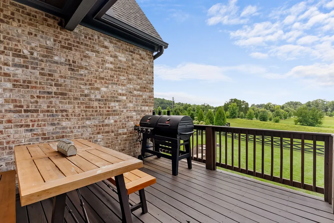
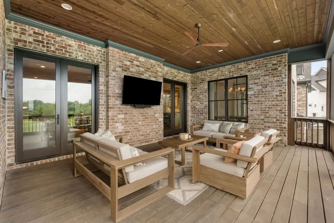
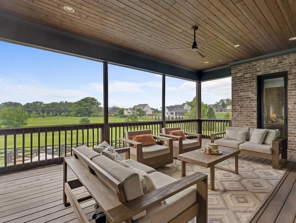
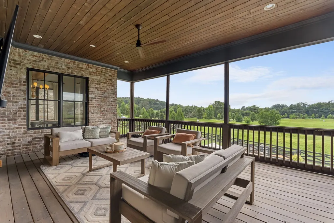
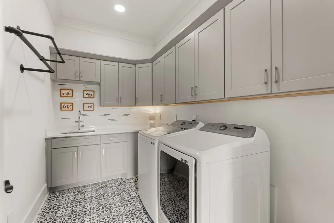
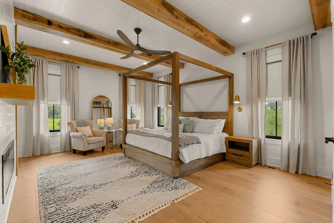
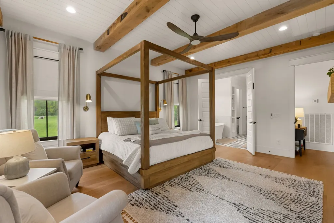
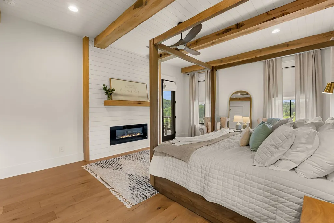
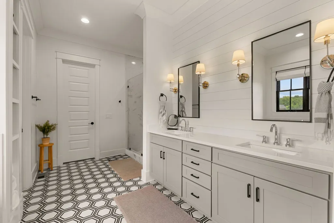
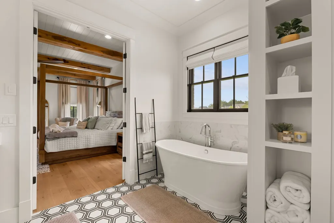
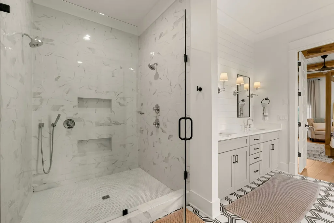
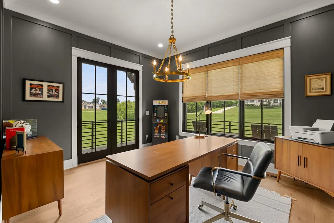
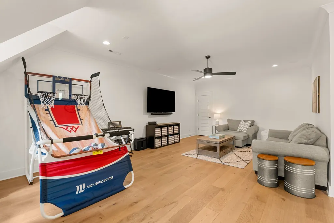
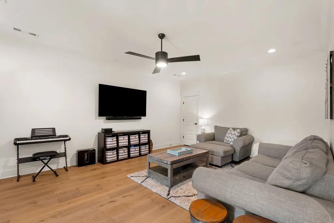
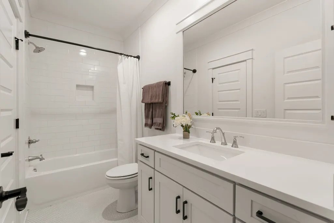
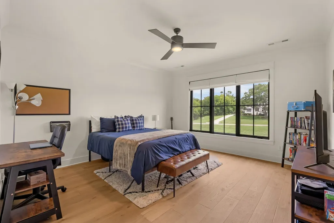
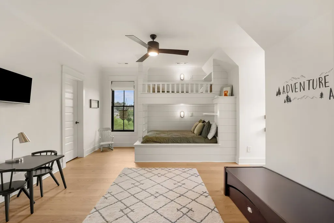
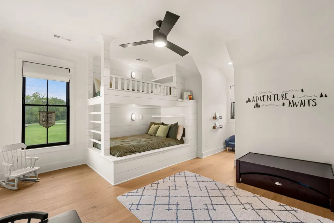
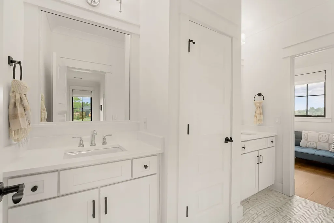
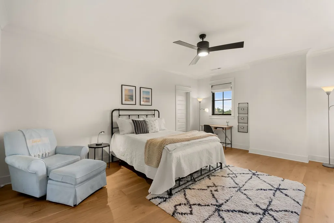
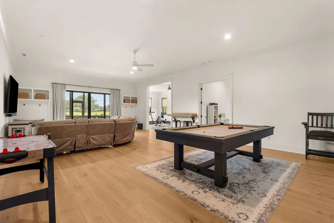
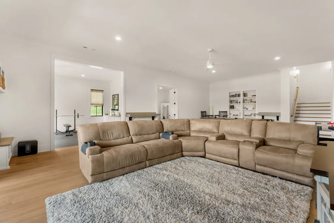
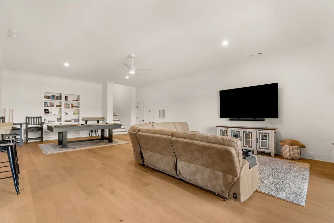
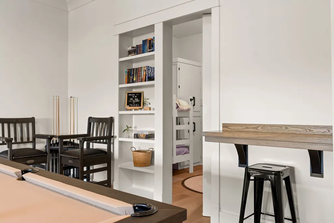
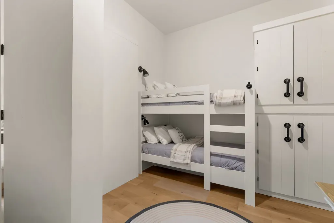
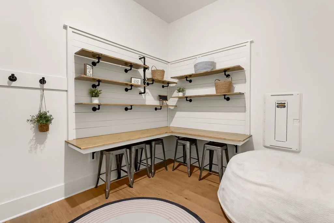
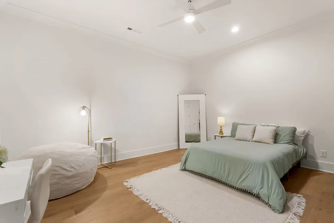
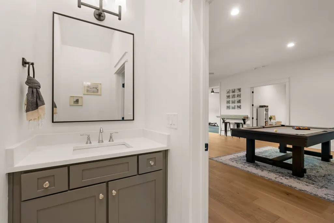
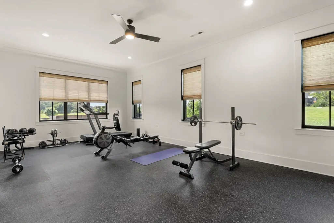
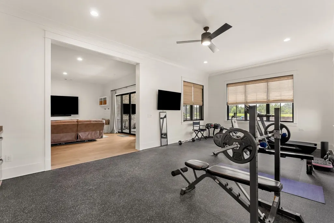
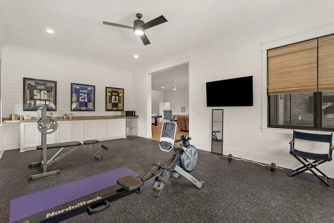
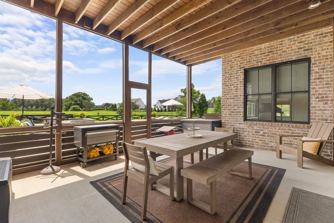
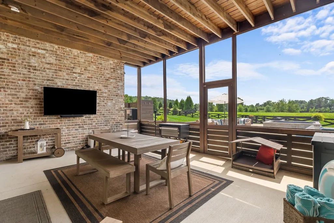
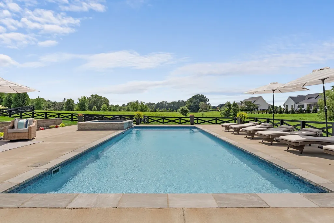
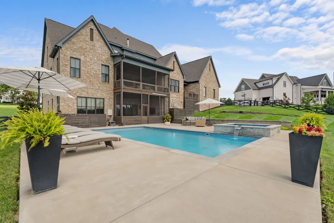
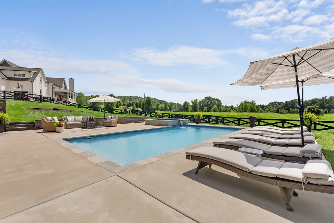
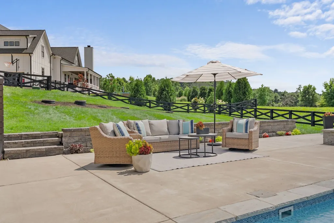
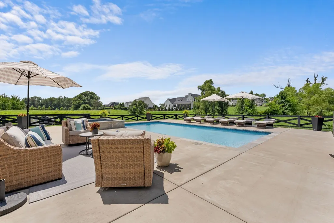
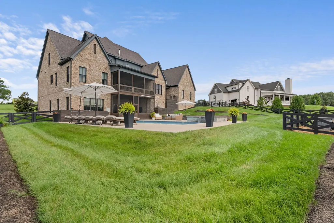
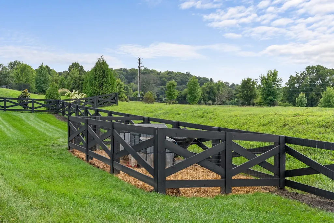
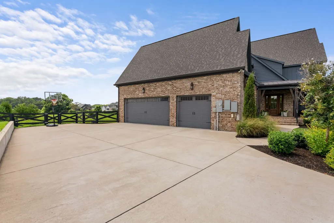
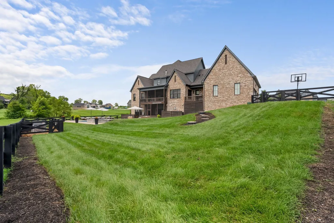
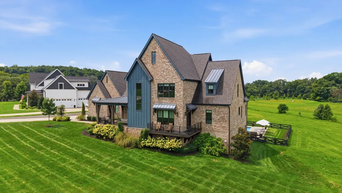
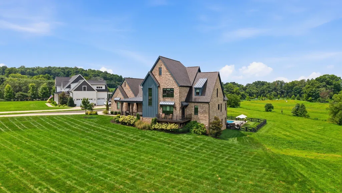
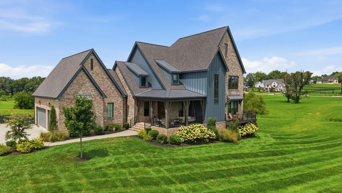
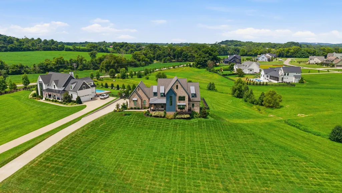
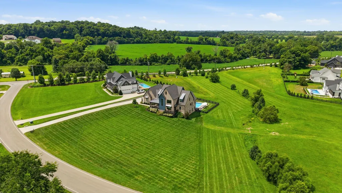
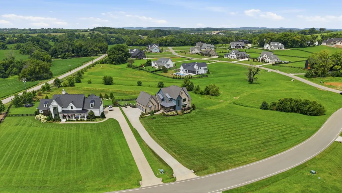
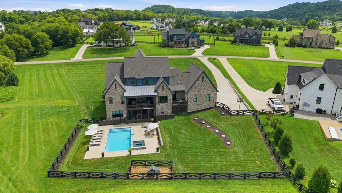
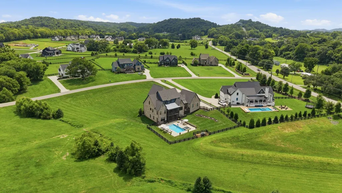
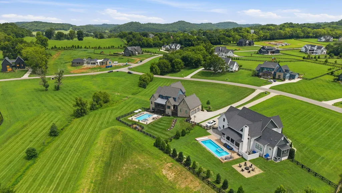
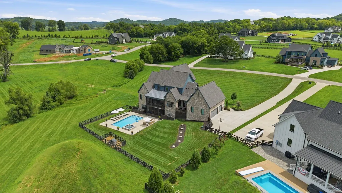
From the moment you arrive, you’re welcomed by an incredibly charming front porch complete with a cozy sitting area and a daybed, the perfect place to enjoy Thompson’s Station’s beautiful pink sunrises. Inside, the open concept main level was designed for everyday living and effortless entertaining. The spacious kitchen is the heart of the home, complemented by a beautifully built out walk in pantry, grilling porch, mudroom, laundry room, and a light filled living room that opens to a screened porch with incredible sunset views. Tucked privately into its own corner, the primary suite feels like a true retreat, featuring a spa inspired bath with a soaking tub, oversized shower, and an expansive walk in closet with a center island. Just off the living room, you’ll also find a dedicated home office with its own private porch. Upstairs offers three additional bedrooms, two bathrooms bathroom, plus a spacious bonus room. The finished basement is packed with amenities, including a gym, a large recreation space, a reinforced tornado shelter with built in bunk beds, a hobby room and yet another screened porch that opens to the backyard. Outside is where this property truly shines. The pool and spa overlook a beautiful backyard that’s perfect for kids, pets, entertaining, or simply enjoying the outdoors. The charming chicken coop adds a touch of country living, while the corner homesite with common area behind and beside the property creates exceptional privacy and an even larger feel. All of this is set on 1.21 acres, just minutes from Franklin, College Grove, and Spring Hill. This is the kind of home that truly has it all, beautiful spaces to gather, quiet places to retreat, and thoughtful details around every corner.
| Elementary School | Middle School | High School |
|---|---|---|
| Bethesda Elementary | Thompson's Station Middle School | Summit High School |
| Price History | |
|---|---|
| 8/4/2026 | Listed $2,499,900 |
| 8/31/2026 | 2$2,474,900 |
General Features
| Living Area | 6442 |
|---|---|
| Sewer | Septic Tank |
| Heating | Central,Propane |
| Cooling | Central Air,Electric |
| Utilities | Electricity Available,Water Available |
| Possession | Close Of Escrow |
| Roof | Shingle |
| Appliances | Gas Oven,Gas Range,Dishwasher,Disposal,Microwave,Refrigerator,Stainless Steel Appliance(s) |
| HOA Fee | 2200 |
| Garage Spaces | 3 |
| Association Fee Includes | Maintenance Grounds |
| Patio/Porch Features | Patio,Covered,Porch,Deck,Screened |
| Pool Features | In Ground |
| Construction Materials | Fiber Cement,Brick |
| Year Built | 2022 |
| Stories Count | 3 |
| Topography | Cleared,Corner Lot,Rolling Slope,Views |
| Levels | Three Or More |
| Property Subtype | Single Family Residence |
| HOA Fee 2 | 2000 |
| Assoc Fee Paid Per | Annually |
| County | Williamson County,TN |
| New Construction | No |
| Property Type | Residential |
| Association Amenities | Underground Utilities |
| Attached Garage | No |
| Subdivision Name | The Mill at Bond Springs |
| Garage Y/N | Yes |
| Full Baths | 3 |
| Status | Active |
| Directions | Heading South on I-65 past Franklin,take I-840 exit 59B heading West. Take Lewisburg Pike,right at the end of exit ramp onto Lewisburg Pike. On Lewisburg Pike,turn left onto Bethesda Rd and Subdivisi |
| High School | Summit High School |
| City | Thompsons Station |
| Senior Community Y/N | No |
| Lot Size Units | Acres |
| HOA Fee 2 Frequency | One Time |
| Elementary School | Bethesda Elementary |
| Property Attached Y/N | No |
| Year Built Details | Existing |
| Tax Annual Amount | 7901 |
| Middle/Junior High School | Thompson's Station Middle School |
| Building Area Units | Square Feet |
| Living Area Units | Square Feet |
| Standard Status | Active |
Interior Features
| Interior Amenities | Built-in Features,Ceiling Fan(s),Entrance Foyer,High Ceilings,Open Floorplan,Pantry,Walk-In Closet(s),High Speed Internet,Kitchen Island |
|---|---|
| Basement | Finished |
| Flooring | Wood,Tile |
| Total Fireplaces | 2 |
| Air Conditioning Y/N | Yes |
| Heating Y/N | Yes |
| Fireplace Y/N | Yes |
| Above Grade Finished Area | 4578 |
| Half Baths | 2 |
| Laundry Features | Electric Dryer Hookup,Washer Hookup |
| Total Bedrooms | 4 |
| Below Grade Finished Area | 1864 |
| Main Level Bedrooms | 1 |
| Below Grade Finished Area Unit Type | Square Feet |
| LivingAreaSource | Professional Measurement |
| Below Grade Finished Area Source | Professional Measurement |
| Above Grade Finished Area Source | Professional Measurement |
| Above Grade Finished Area Unit Type | Square Feet |
| Total Baths | 5 |
Exterior Features
| Fencing | Back Yard |
|---|---|
| Parking Features | Garage Door Opener,Garage Faces Side |
| Lot Features | Cleared,Corner Lot,Rolling Slope,Views |
| Water Source | Public |
| Total Parking | 3 |
| Lot Size Area | 1.21 |
| Building Area Total | 6442 |
| Lot Dimensions | 49 X 310 |
| Lot Size Acres | 1.21 |
| Lot Size Source | Assessor |
| Waterfront Y/N | No |
| Covered Spaces | 3 |
| Other Equipment | Irrigation System |
Amenities
- Foreclosure
- Views
- Short Sale
- New Construction
- Adult 55+
- Lease To Own
- No HOA Fees
- Furnished
- Primary On Main
- Air Conditioning
- Seller Finance
- Green
- Fixer Upper
- Horse
- Golf
- Fireplace
- Deck
- Garage
- Basement
- Pool
Property vs Single Family Average in 37179
Price
Taxes
Year Built
Visits
In The Neighborhood
New Construction
Thompsons Station
$ 2,430,000
- Type
- Single Family
- Size
- 4,601 SqFt
- Rooms
- 4 Beds + 5 Baths
 The data relating to real estate for sale on this web site comes in part from the Internet Data Exchange Program of RealTracs Solutions as distributed by MLS Grid. Real estate listings held by brokerage firms other than Weichert, Realtors® - The Andrews Group - Nashville are marked with the Internet Data Exchange Program logo or thumbnail logo and detailed information about them includes the name of the listing brokers.
