
Price Reduction
Address
2812 Wakefield Dr, Clarksville, TN
Price
$ 817,777
Property Attributes
- MLS#3305765
- TypeSingle Family
- Listing Status Active
- CountyMONTGOMERY
- CityClarksville
- NeighborhoodWindermere
- Zip37043
- StyleTraditional
- Year Built1988
- Taxes$ 4876
- Price$ 817,777
- Bedrooms6
- Full Bathrooms3
- Half Bathrooms1
- Sqr Footage4379
- Lot Size0.85 Acres
Data Source:
Listing courtesy of RealTracs MLS as distributed by MLS GRID
Property Description
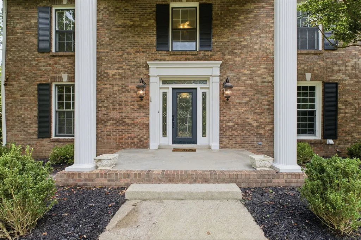
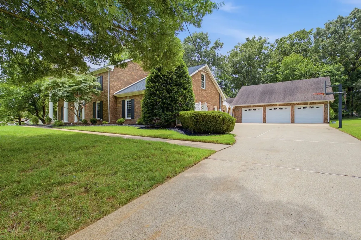
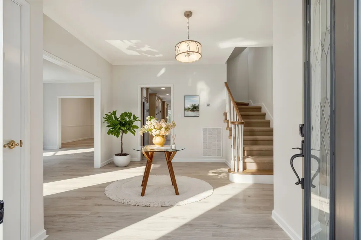
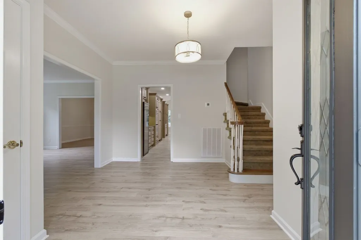
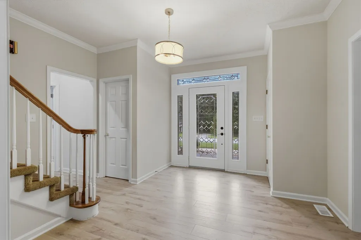
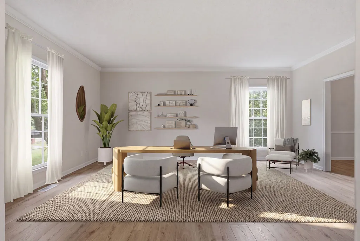
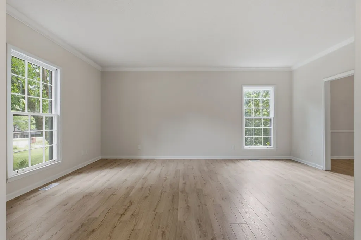
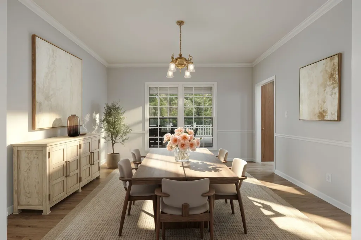
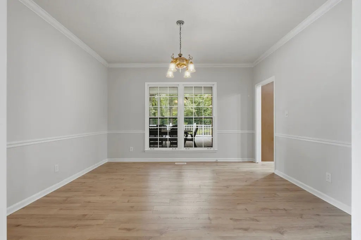
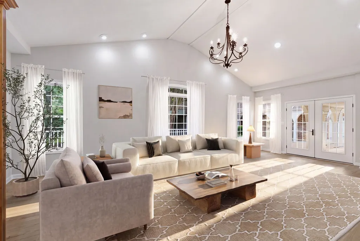
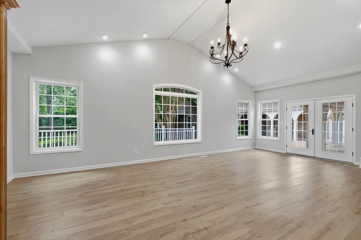
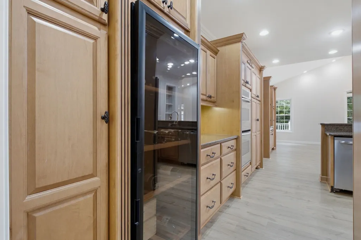
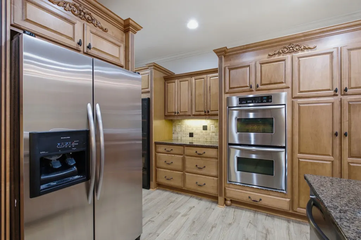
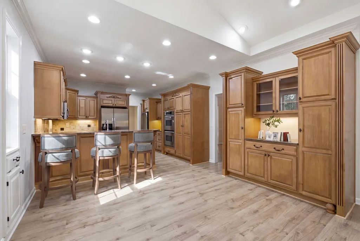
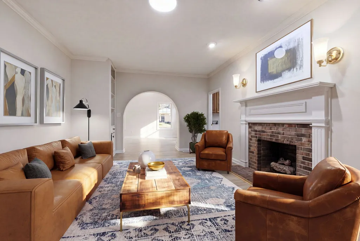
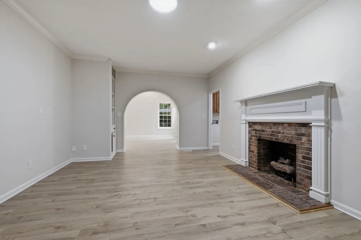
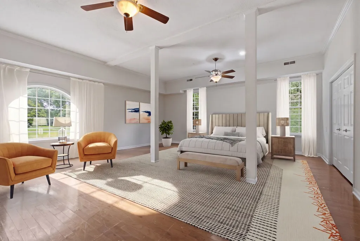
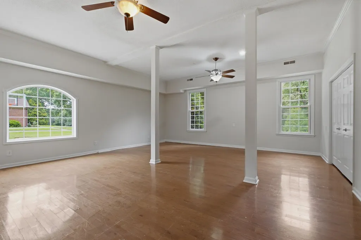
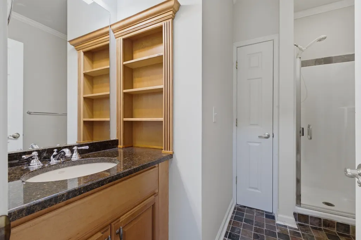
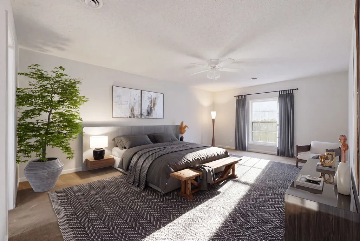

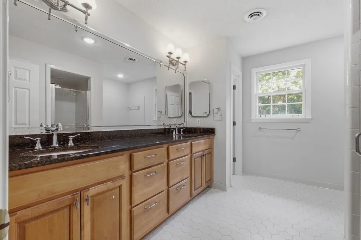
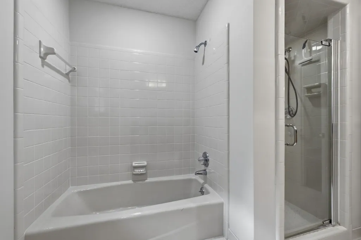
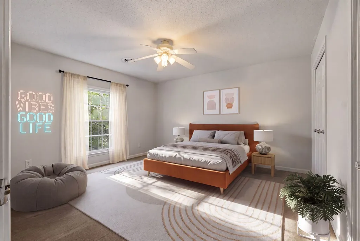
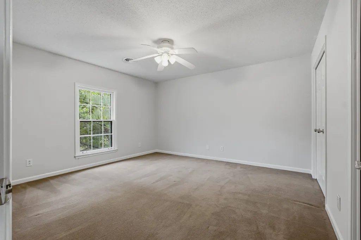
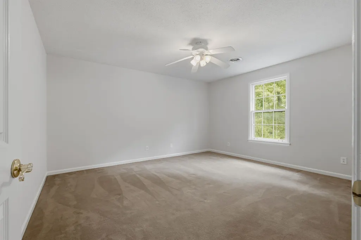
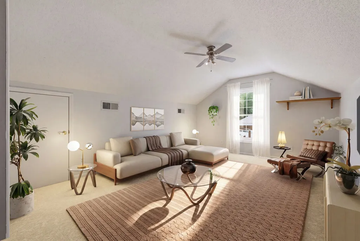
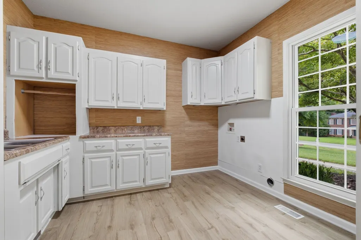
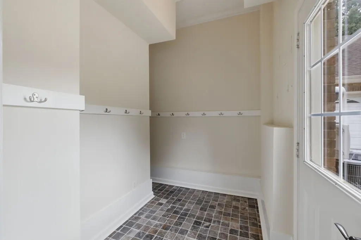
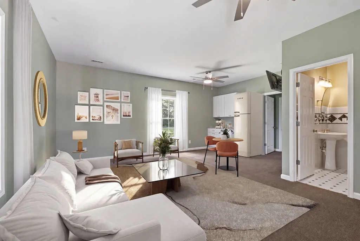
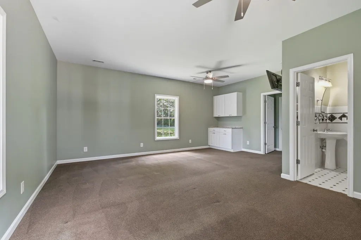
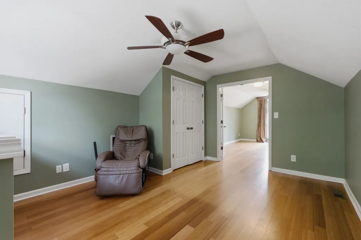
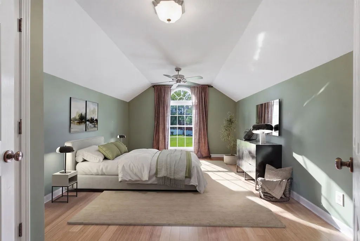
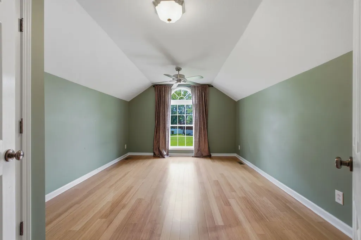
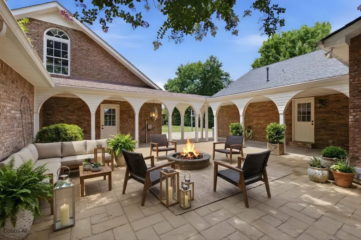
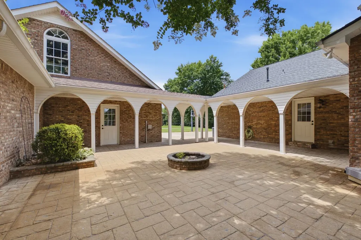
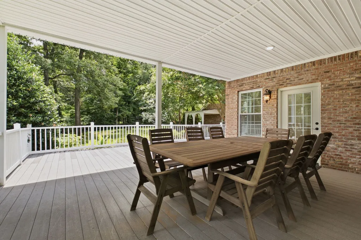
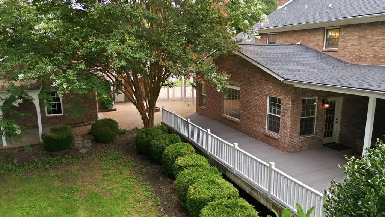
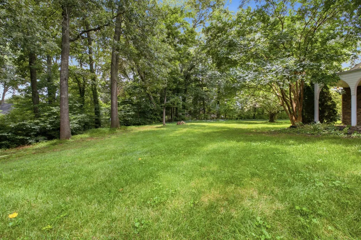
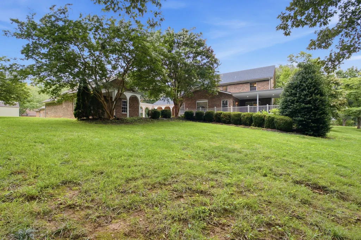
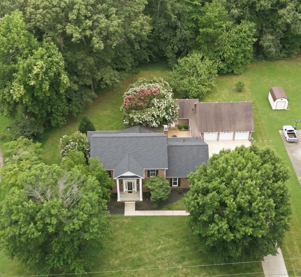
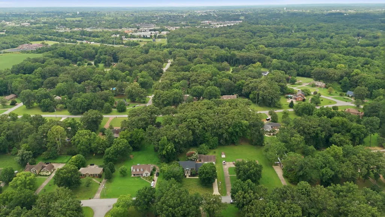
Price Improvement!! Welcome to your private ALL BRICK retreat sitting on just under an acre and minutes from exit 11 I-24W, VANDERBILT HOSPITAL, PUBLIX, RESTAUTANTS, SHOPPING and zoned for the new KIRKWOOD SCHOOLS. This rare find offers 5231 sq.ft. of total heated living space in main house and the guest suite that is connected to the house by a covered roof breezeway. Great outdoor living space on over 1800 sq. ft of covered and open TREX deck, front porch and STAMPED concrete with BRICK FIREPIT. Offering 6 bedrooms in the main home with 3.5 baths plus an additional attached guest house with kitchen area, bedroom, office and full bath. There is plenty of storage in the 3 car garage with shelving and cabinets. Just updated with NEW LPV throughout the main living space, freshly painted, a NEW ROOF last year, beautiful SOLID REAL WOOD cabinets, deep SOFT CLOSE drawers, 2 LAZY SUSANS in the eat-in kitchen with GRANITE counters, breakfast bar, TILE backsplash, undercabinet lights, DOUBLE ovens, space for a full size wine cooler, and a walk-in pantry. The grand foyer opens up to a spacious office offering lots of natural lighting. The Laundry room has a sink and lots of storage area plus there is another laundry room off the main floor bedroom. There is plenty of space to entertain in the Grand keeping room with VAULTED ceiling and gas FIREPLACE off of the kitchen with a beautiful arched entrance to another living room with another GAS FIREPLACE. The backyard is lined with trees for privacy and there is a great space right off the deck to install your dream pool ( the septic and field lines are in the front & side yard ).
| Elementary School | Middle School | High School |
|---|---|---|
| Carmel Elementary | Kirkwood Middle | Kirkwood High |
| Price History | |
|---|---|
| 7/24/2026 | Listed $847,777 |
| 9/4/2026 | 4$817,777 |
General Features
| Living Area | 4379 |
|---|---|
| Sewer | Septic Tank |
| Heating | Central,Heat Pump |
| Cooling | Electric |
| Utilities | Electricity Available,Water Available |
| Possession | Negotiable |
| Roof | Shingle |
| Appliances | Double Oven,Electric Range,Dishwasher,Microwave,Refrigerator,Stainless Steel Appliance(s) |
| Garage Spaces | 3 |
| Patio/Porch Features | Deck,Covered,Patio,Porch |
| Architectural Style | Traditional |
| Construction Materials | Brick |
| Year Built | 1988 |
| Stories Count | 2 |
| Levels | Two |
| Property Subtype | Single Family Residence |
| County | Montgomery County,TN |
| New Construction | No |
| Property Type | Residential |
| Attached Garage | Yes |
| Subdivision Name | Windermere |
| Garage Y/N | Yes |
| Full Baths | 3 |
| Status | Active |
| Directions | I-24W to Exit 11. Right on HWY 76. left at first light onto Hornbuckle,1st left on Windermere Dr.. Left on |
| High School | Kirkwood High |
| City | Clarksville |
| Senior Community Y/N | No |
| Lot Size Units | Acres |
| Elementary School | Carmel Elementary |
| Property Attached Y/N | No |
| Year Built Details | Existing |
| Tax Annual Amount | 4876 |
| Middle/Junior High School | Kirkwood Middle |
| Building Area Units | Square Feet |
| Living Area Units | Square Feet |
| Standard Status | Active |
Interior Features
| Interior Amenities | Ceiling Fan(s),Entrance Foyer,Extra Closets,High Ceilings,Pantry,High Speed Internet |
|---|---|
| Basement | Crawl Space |
| Flooring | Carpet,Wood,Luxury Vinyl,Tile |
| Total Fireplaces | 2 |
| Air Conditioning Y/N | Yes |
| Heating Y/N | Yes |
| Fireplace Y/N | Yes |
| Above Grade Finished Area | 4379 |
| Half Baths | 1 |
| Laundry Features | Electric Dryer Hookup,Washer Hookup |
| Total Bedrooms | 6 |
| Main Level Bedrooms | 1 |
| Below Grade Finished Area Unit Type | Square Feet |
| LivingAreaSource | Assessor |
| Below Grade Finished Area Source | Assessor |
| Above Grade Finished Area Source | Assessor |
| Above Grade Finished Area Unit Type | Square Feet |
| Total Baths | 4 |
Exterior Features
| Parking Features | Garage Door Opener,Garage Faces Rear |
|---|---|
| Water Source | Public |
| Total Parking | 3 |
| Lot Size Area | 0.85 |
| Building Area Total | 4379 |
| Lot Size Acres | 0.85 |
| Lot Size Source | Assessor |
| Waterfront Y/N | No |
| Covered Spaces | 3 |
Amenities
- Foreclosure
- Views
- Short Sale
- New Construction
- Adult 55+
- Lease To Own
- No HOA Fees
- Furnished
- Primary On Main
- Air Conditioning
- Seller Finance
- Green
- Fixer Upper
- Horse
- Golf
- Fireplace
- Deck
- Garage
- Basement
- Pool
Property vs Single Family Average in 37043
Price
Taxes
Year Built
Visits
 The data relating to real estate for sale on this web site comes in part from the Internet Data Exchange Program of RealTracs Solutions as distributed by MLS Grid. Real estate listings held by brokerage firms other than Weichert, Realtors® - The Andrews Group - Nashville are marked with the Internet Data Exchange Program logo or thumbnail logo and detailed information about them includes the name of the listing brokers.
