
Price Reduction - Views - Lease to Own
Address
106 Goode Dr, Columbia, TN
Price
$ 299,900
Property Attributes
- MLS#3298466
- TypeSingle Family
- Listing Status Active
- CountyMAURY
- CityColumbia
- NeighborhoodGoode Acres
- Zip38401
- StyleTudor
- Year Built1950
- Taxes$ 1045
- Price$ 299,900
- Bedrooms3
- Full Bathrooms2
- Half Bathrooms0
- Sqr Footage1110
- Lot Size0.177 Acres
Data Source:
Listing courtesy of RealTracs MLS as distributed by MLS GRID
Property Description
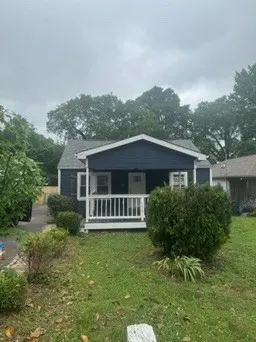
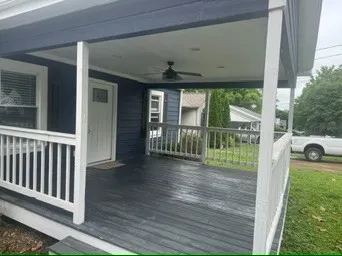
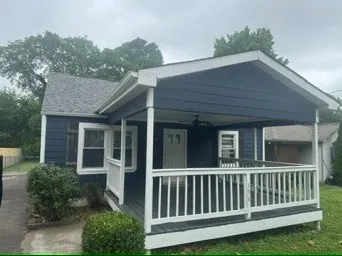
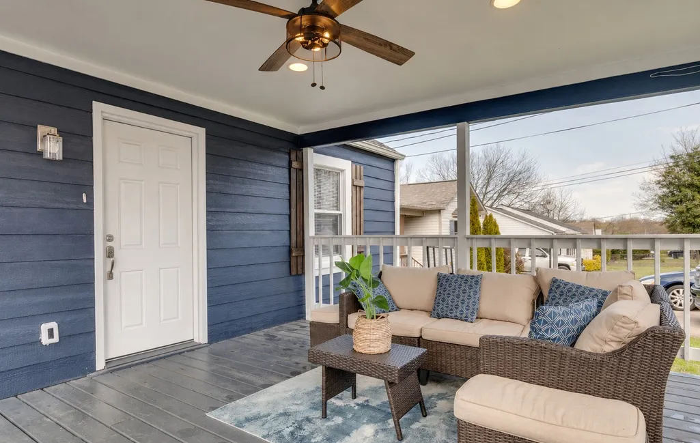
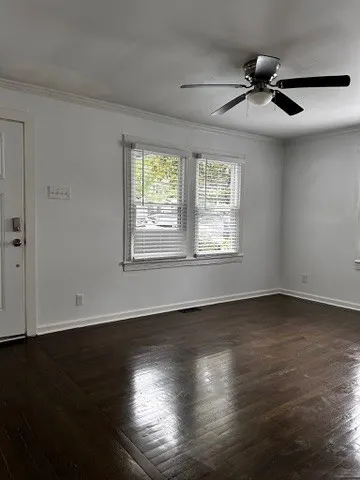
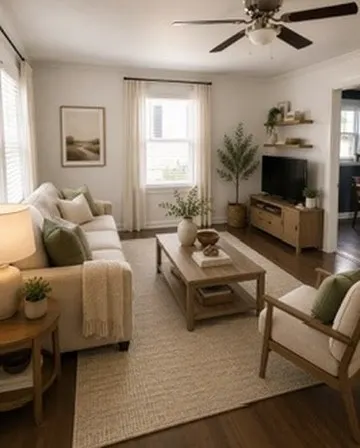
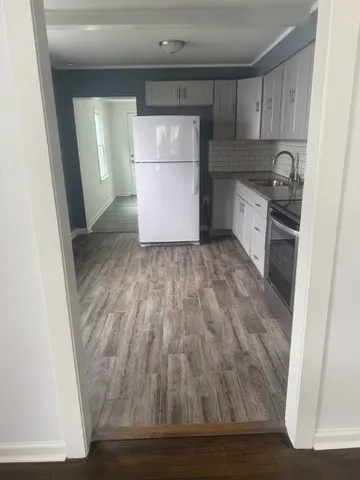
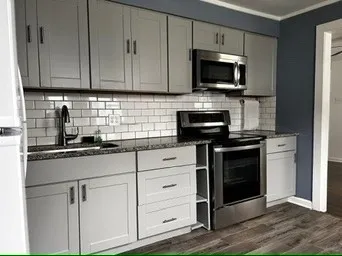
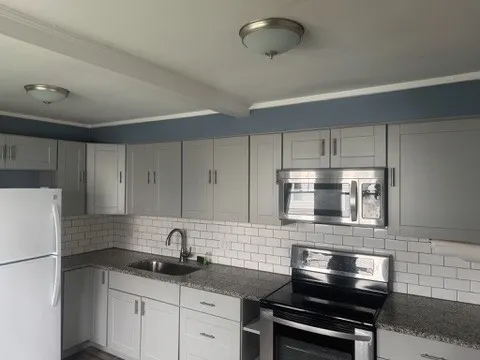
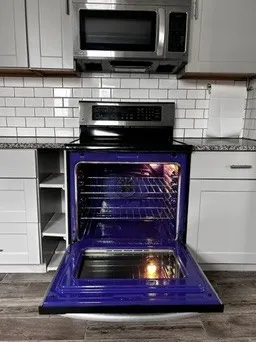
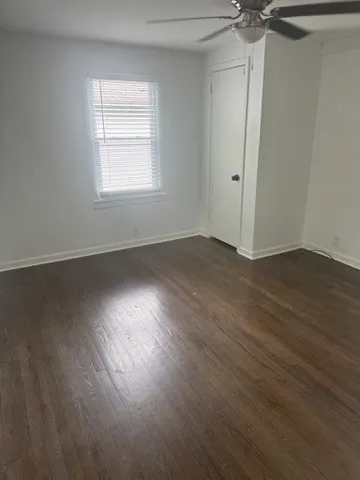
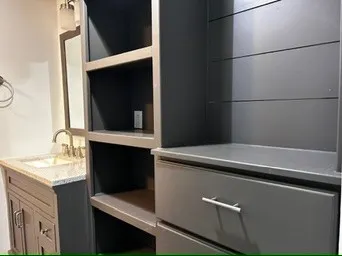
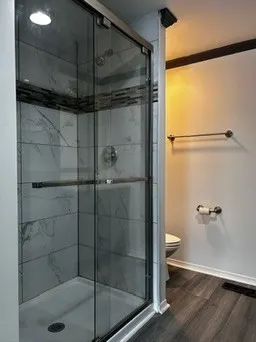
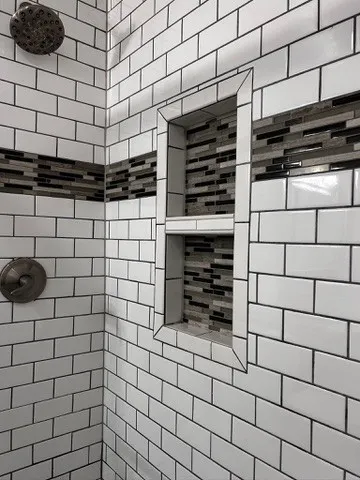
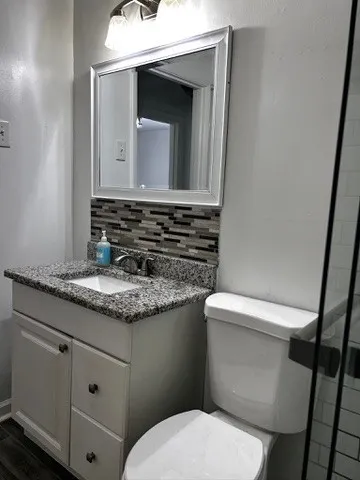
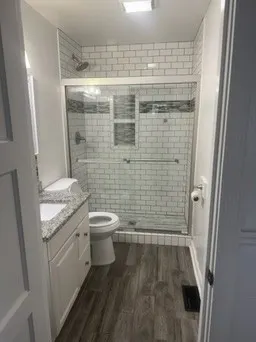
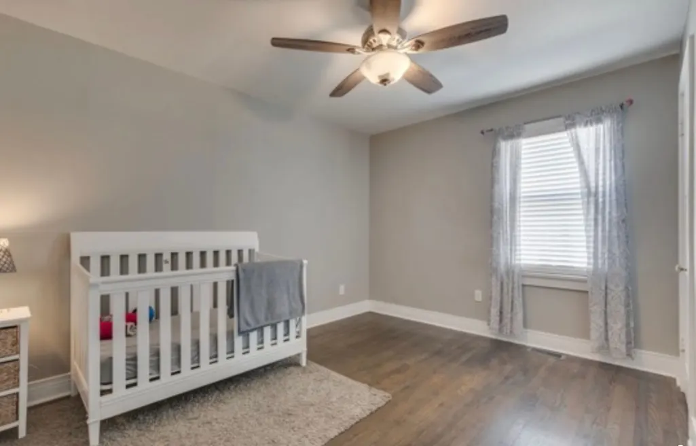
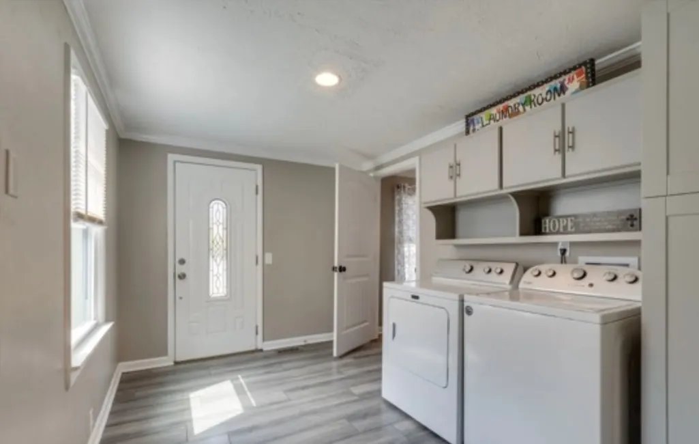
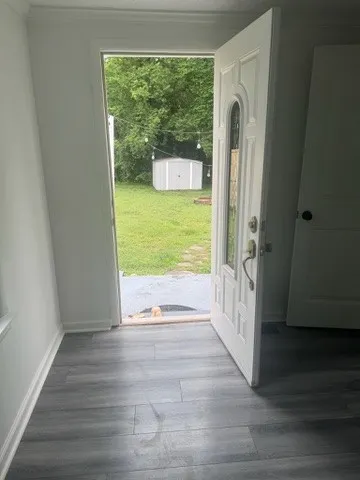
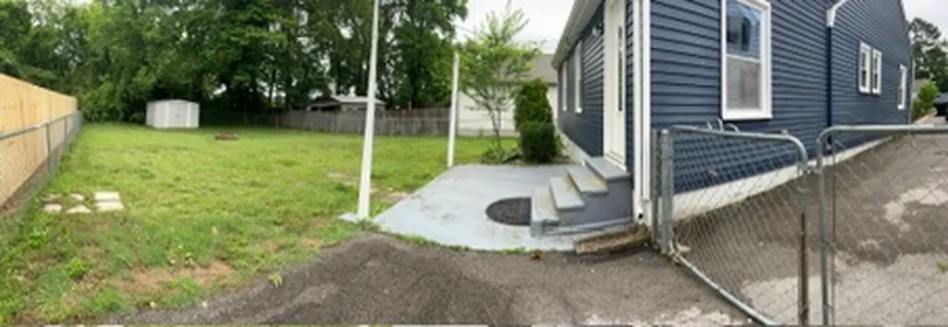
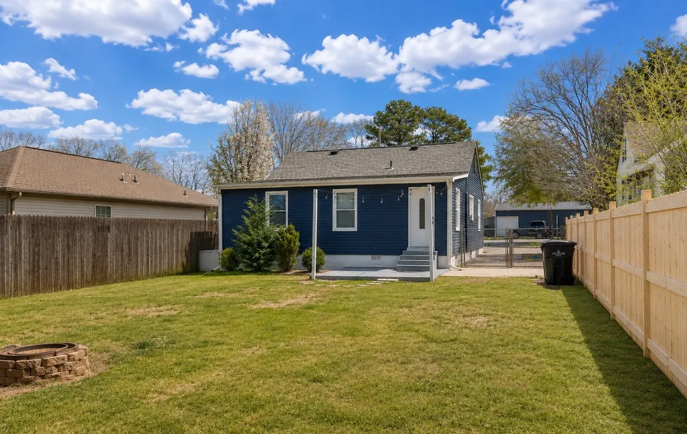
Welcome to 106 Goode Drive! This charming, move-in-ready cottage perfectly blends classic character with modern updates. This home features three bedrooms and two full bathrooms in an established Columbia neighborhood. The inviting split-bedroom floor plan provides added privacy, with the primary suite on one side of the home and the additional bedrooms on the other. The primary bath features a stylish barn door and generous storage. Throughout the home you'll find granite countertops, Shakerstyle cabinetry, solid-surface flooring, fresh paint, smooth ceilings, crown molding, chair rail accents, recessed lighting, vinyl windows, Harbor Breeze ceiling fans, and central heat and air. Enjoy your morning coffee on the welcoming covered front porch or entertain in the fully fenced backyard complete with a fire pit. A large storage shed with finished flooring offers excellent space for tools, hobbies, or extra storage. The kitchen includes a stove and refrigerator, making this home truly move-in ready. Conveniently located near Kroger, Columbia State Community College, and zoned for Riverside Elementary, E. A. Cox Middle School, and Columbia Central High School. With easy access to shopping, dining, and downtown Columbia, this home is perfect for buyers, downsizers, or investors. Don't miss your opportunity to own this Columbia gem.
| Elementary School | Middle School | High School |
|---|---|---|
| Riverside Elementary | E. A. Cox Middle School | Columbia Central High School |
| Price History | |
|---|---|
| 7/21/2026 | Listed $309,000 |
| 8/12/2026 | 2$305,000 |
| 8/27/2026 | 2$299,900 |
General Features
| Living Area | 1110 |
|---|---|
| Sewer | Public Sewer |
| Heating | Central |
| Cooling | Central Air |
| Utilities | Water Available |
| Possession | Close Of Escrow |
| Roof | Asphalt |
| Appliances | Built-In Electric Oven |
| Architectural Style | Tudor |
| Construction Materials | Ext Insul. Coating System,Frame,Hardboard Siding,Wood Siding |
| Year Built | 1950 |
| View | City |
| Stories Count | 1 |
| Topography | Cleared,Private,Wooded |
| Levels | One |
| Property Subtype | Single Family Residence |
| County | Maury County,TN |
| New Construction | No |
| Property Type | Residential |
| Attached Garage | No |
| Subdivision Name | Goode Acres |
| Garage Y/N | No |
| Full Baths | 2 |
| Status | Active |
| Buyer Financing | Assumed,FHA,Other,Owner Lease Purchase,USDA,VA |
| Directions | Head toward N James Campbell Blvd Turn right onto TN-7 N/N James Campbell Blvd Turn right onto Goode Dr Destination will be on the left |
| High School | Columbia Central High School |
| City | Columbia |
| Senior Community Y/N | No |
| Lot Size Units | Acres |
| Carport Y/N | No |
| Elementary School | Riverside Elementary |
| Property Attached Y/N | No |
| Year Built Details | Existing |
| Tax Annual Amount | 1045 |
| Middle/Junior High School | E. A. Cox Middle School |
| Building Area Units | Square Feet |
| Living Area Units | Square Feet |
| Standard Status | Active |
Interior Features
| Interior Amenities | Ceiling Fan(s),Extra Closets |
|---|---|
| Basement | Crawl Space,Partial |
| Flooring | Wood,Laminate,Tile |
| Air Conditioning Y/N | Yes |
| Heating Y/N | Yes |
| Above Grade Finished Area | 1110 |
| Total Bedrooms | 3 |
| Main Level Bedrooms | 3 |
| Below Grade Finished Area Unit Type | Square Feet |
| LivingAreaSource | Owner |
| Below Grade Finished Area Source | Owner |
| Above Grade Finished Area Source | Owner |
| Above Grade Finished Area Unit Type | Square Feet |
| Total Baths | 2 |
Exterior Features
| Fencing | Back Yard |
|---|---|
| Parking Features | Circular Driveway,On Street |
| Lot Features | Cleared,Private,Wooded |
| Water Source | Public |
| Lot Size Area | 0.177 |
| Building Area Total | 1110 |
| Lot Dimensions | 50X155 |
| Lot Size Acres | 0.177 |
| Lot Size Source | Owner |
| Waterfront Y/N | No |
Amenities
- Foreclosure
- Views
- Short Sale
- New Construction
- Adult 55+
- Lease To Own
- No HOA Fees
- Furnished
- Primary On Main
- Air Conditioning
- Seller Finance
- Green
- Fixer Upper
- Horse
- Golf
- Fireplace
- Deck
- Garage
- Basement
- Pool
Property vs Single Family Average in 38401
Price
Taxes
Year Built
Visits
 The data relating to real estate for sale on this web site comes in part from the Internet Data Exchange Program of RealTracs Solutions as distributed by MLS Grid. Real estate listings held by brokerage firms other than Weichert, Realtors® - The Andrews Group - Nashville are marked with the Internet Data Exchange Program logo or thumbnail logo and detailed information about them includes the name of the listing brokers.
