
Address
304 Seward Rd, Brentwood, TN
Price
$ 5,499,000
Property Attributes
- MLS#3285903
- TypeSingle Family
- Listing Status Active
- CountyWILLIAMSON
- CityBrentwood
- NeighborhoodIroquois Est
- Zip37027
- Style
- Year Built2018
- Taxes$ 11283
- Price$ 5,499,000
- Bedrooms5
- Full Bathrooms5
- Half Bathrooms1
- Sqr Footage6530
- Lot Size1.09 Acres
Data Source:
Listing courtesy of RealTracs MLS as distributed by MLS GRID
Property Description
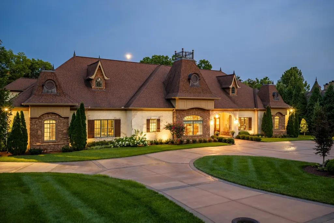
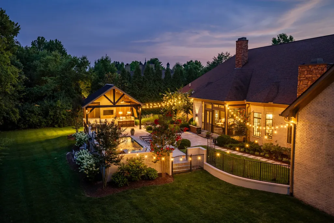
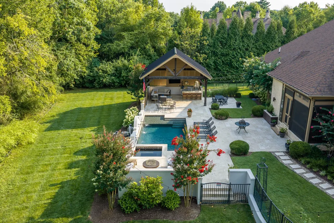
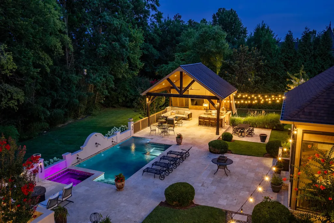
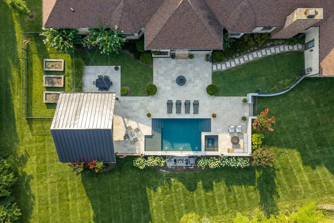
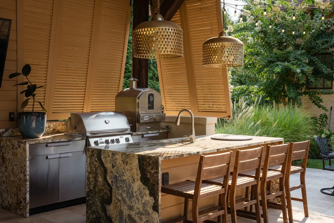
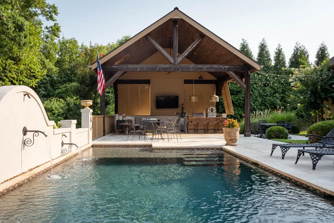
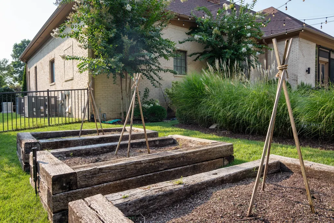
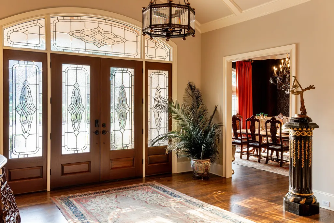
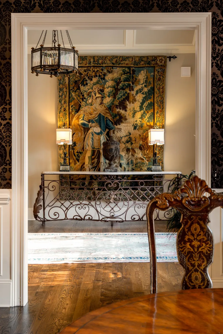
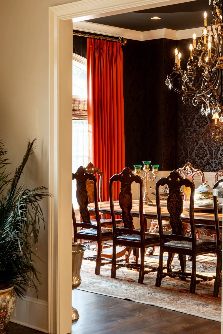
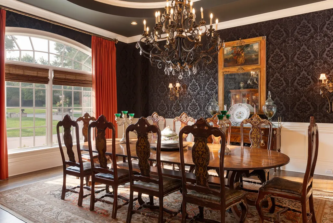
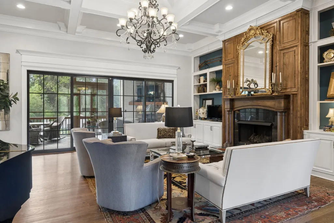
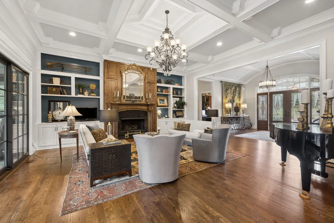
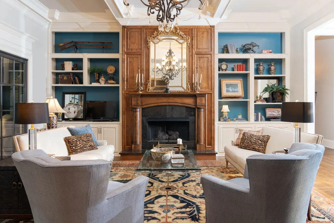
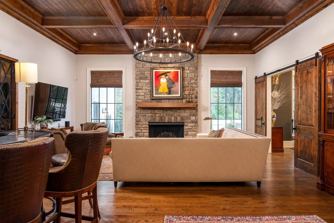
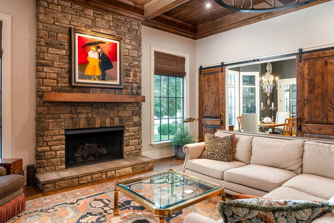
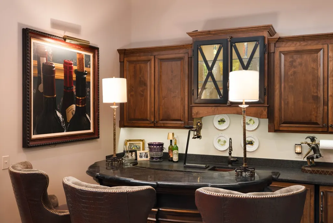
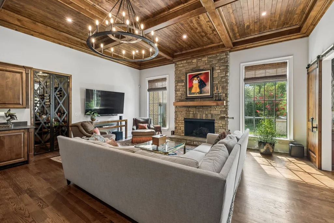
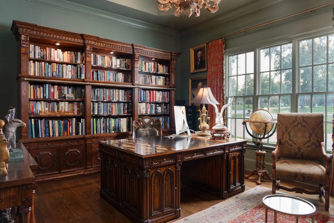
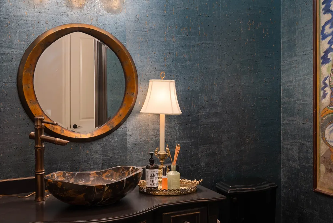
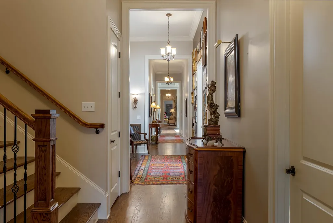
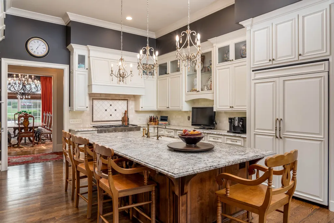
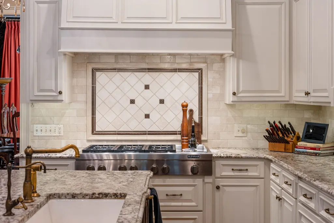
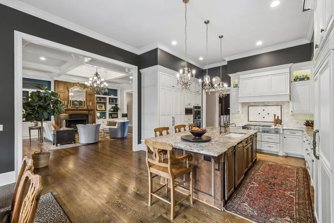
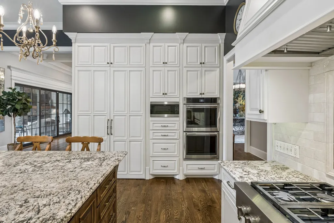
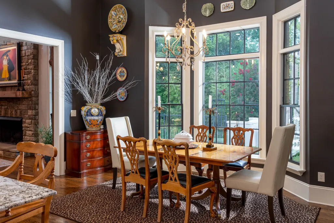
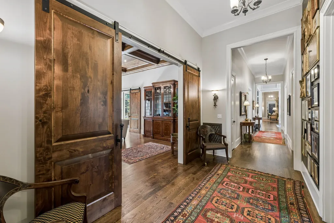
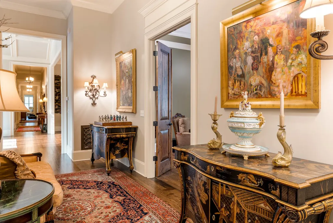
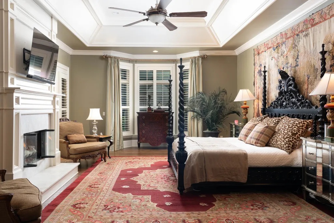
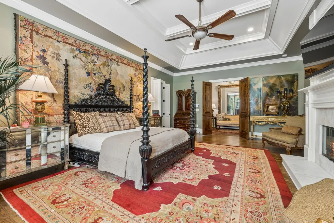
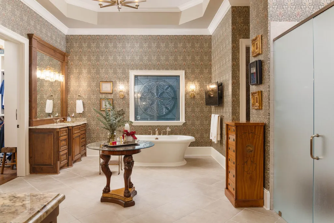
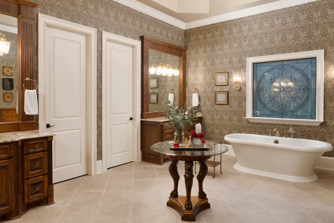
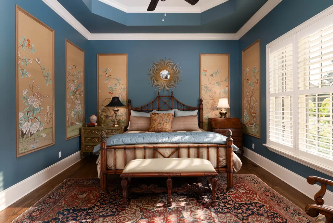
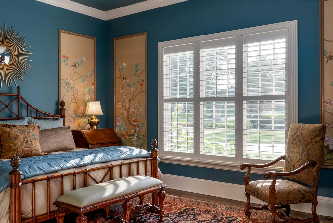
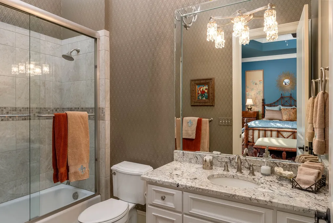
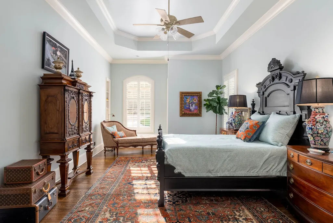
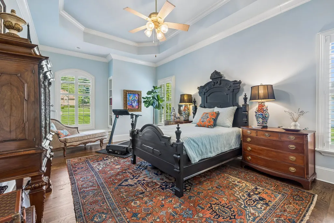
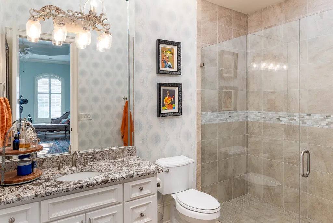
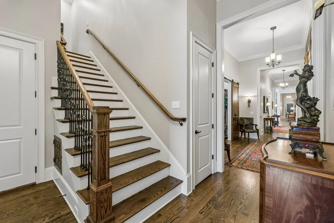
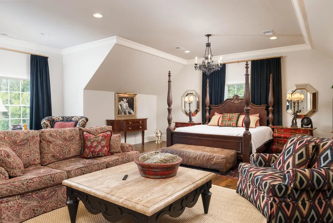
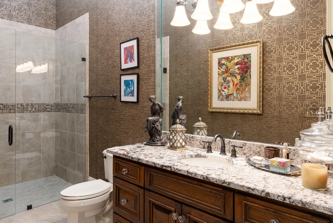
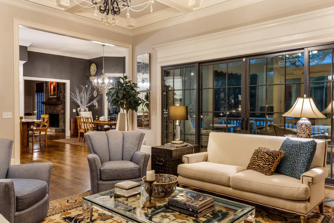
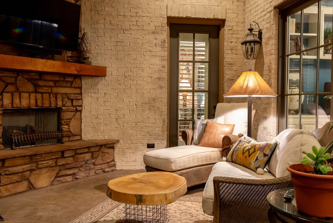
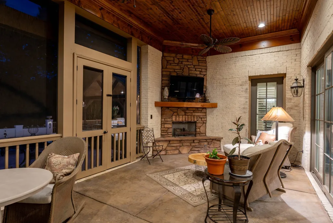
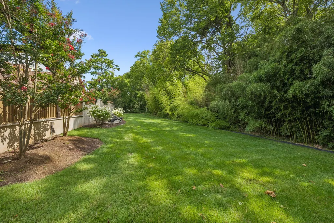
Single level living. 304 Seward Rd. is a custom-built estate offering 6,530 square feet of timeless design and exceptional craftsmanship. Built in 2018, the home features 5 spacious bedrooms, each with a private ensuite bath, plus an additional powder room, with a layout designed for comfortable single-level living. Soaring 12'4" ceilings, 5½-foot-wide hallways, and zero-entry showers reflect the home's thoughtful design, blending luxury with everyday ease. Completely private and surrounded by mature trees and lush landscaping, the backyard is a true retreat featuring a pool and spa, covered outdoor living area, fully equipped outdoor kitchen, and raised garden beds—creating an ideal setting for both entertaining and everyday enjoyment. Additional highlights include a wine cellar, over 3,500 square feet of floored attic storage with exceptional expansion potential, a whole-home generator that powers the entire property, and a three-car garage with floor drains. Offering a rare combination of sophisticated design, privacy, functionality, and an unbeatable Brentwood location, this exceptional home is designed to be enjoyed for generations.
| Elementary School | Middle School | High School |
|---|---|---|
| Scales Elementary | Brentwood Middle School | Brentwood High School |
| Price History | |
|---|---|
| 7/17/2026 | Listed $5,499,000 |
General Features
| Living Area | 6530 |
|---|---|
| Sewer | Public Sewer |
| Heating | Central |
| Cooling | Central Air |
| Utilities | Water Available |
| Possession | Close Of Escrow |
| Appliances | Double Oven,Cooktop,Dishwasher,Disposal |
| HOA Fee | 50 |
| Garage Spaces | 3 |
| Patio/Porch Features | Patio,Screened |
| Pool Features | In Ground |
| Security Features | Security System,Smoke Detector(s) |
| Construction Materials | Brick |
| Year Built | 2018 |
| Stories Count | 2 |
| Topography | Level |
| Levels | Two |
| Property Subtype | Single Family Residence |
| Assoc Fee Paid Per | Annually |
| County | Williamson County,TN |
| New Construction | No |
| Property Type | Residential |
| Attached Garage | No |
| Subdivision Name | Iroquois Est |
| Garage Y/N | Yes |
| Full Baths | 5 |
| Status | Active |
| Directions | From Franklin Rd-turn onto Meadow lake Rd and right on Seward Rd. Property will be on your right. |
| High School | Brentwood High School |
| City | Brentwood |
| Senior Community Y/N | No |
| Lot Size Units | Acres |
| Elementary School | Scales Elementary |
| Property Attached Y/N | No |
| Year Built Details | Existing |
| Tax Annual Amount | 11283 |
| Middle/Junior High School | Brentwood Middle School |
| Building Area Units | Square Feet |
| Living Area Units | Square Feet |
| Standard Status | Active |
Interior Features
| Interior Amenities | Built-in Features,Central Vacuum,High Ceilings,In-Law Floorplan,Walk-In Closet(s) |
|---|---|
| Basement | None |
| Flooring | Wood,Tile |
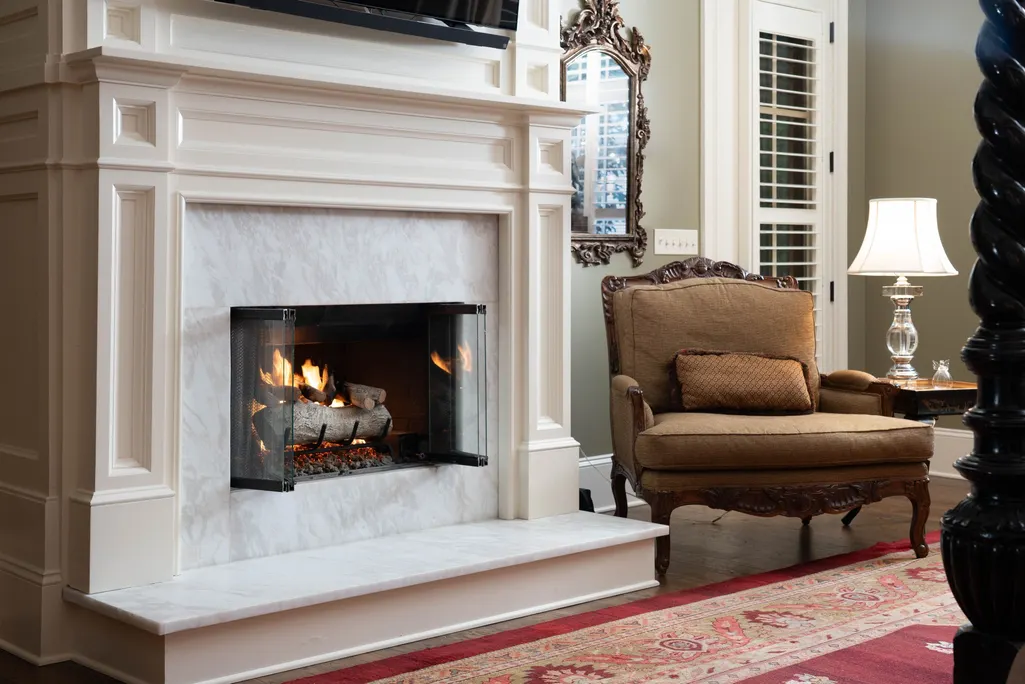
| Total Fireplaces | 4 |
| Air Conditioning Y/N | Yes |
| Heating Y/N | Yes |
| Fireplace Y/N | Yes |
| Above Grade Finished Area | 6530 |
| Half Baths | 1 |
| Total Bedrooms | 5 |
| Main Level Bedrooms | 4 |
| Below Grade Finished Area Unit Type | Square Feet |
| LivingAreaSource | Appraiser |
| Below Grade Finished Area Source | Appraiser |
| Above Grade Finished Area Source | Appraiser |
| Above Grade Finished Area Unit Type | Square Feet |
| Total Baths | 6 |
Exterior Features
| Exterior Amenities | Gas Grill |
|---|---|
| Fencing | Partial |
| Parking Features | Garage Faces Side |
| Lot Features | Level |
| Water Source | Public |
| Total Parking | 3 |
| Lot Size Area | 1.09 |
| Building Area Total | 6530 |
| Lot Dimensions | 200 X 252 |
| Lot Size Acres | 1.09 |
| Lot Size Source | Calculated from Plat |
| Waterfront Y/N | No |
| Covered Spaces | 3 |
| Other Equipment | Irrigation System |
Amenities
- Foreclosure
- Views
- Short Sale
- New Construction
- Adult 55+
- Lease To Own
- No HOA Fees
- Furnished
- Primary On Main
- Air Conditioning
- Seller Finance
- Green
- Fixer Upper
- Horse
- Golf
- Fireplace
- Deck
- Garage
- Basement
- Pool
Property vs Single Family Average in 37027
Price
Taxes
Year Built
Visits
 The data relating to real estate for sale on this web site comes in part from the Internet Data Exchange Program of RealTracs Solutions as distributed by MLS Grid. Real estate listings held by brokerage firms other than Weichert, Realtors® - The Andrews Group - Nashville are marked with the Internet Data Exchange Program logo or thumbnail logo and detailed information about them includes the name of the listing brokers.
