
Price Reduction - Golf Course
Address
401 Belle Glen Ln, Brentwood, TN
Price
$ 2,999,999
Property Attributes
- MLS#3277241
- TypeSingle Family
- Listing Status Active
- CountyWILLIAMSON
- CityBrentwood
- NeighborhoodBelle Rive
- Zip37027
- StyleTraditional
- Year Built2014
- Taxes$ 6848
- Price$ 2,999,999
- Bedrooms5
- Full Bathrooms5
- Half Bathrooms2
- Sqr Footage5372
- Lot Size3.02 Acres
Data Source:
Listing courtesy of RealTracs MLS as distributed by MLS GRID
Property Description
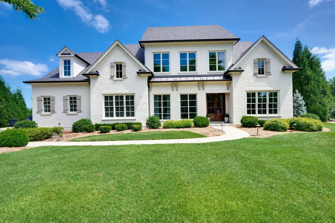
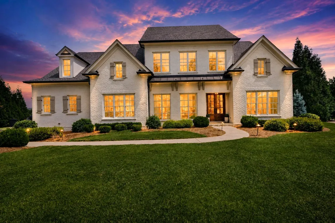
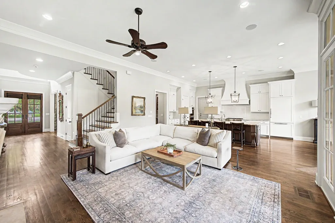
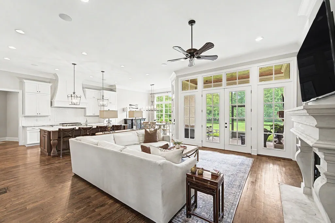
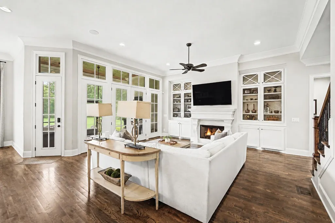
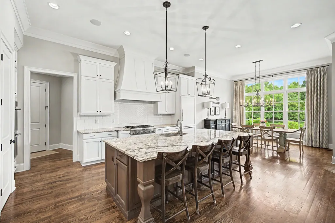
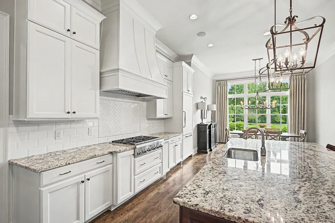
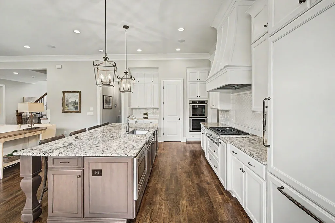
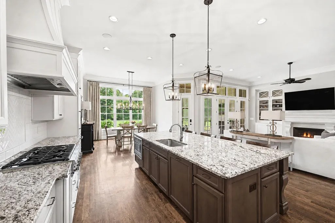
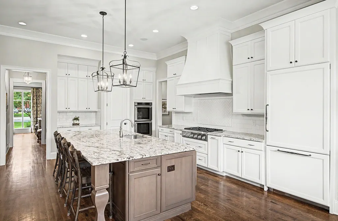
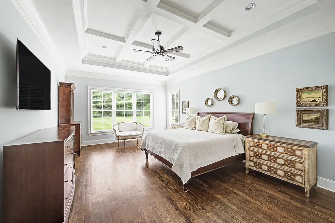
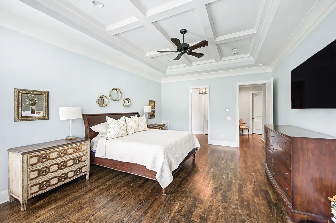
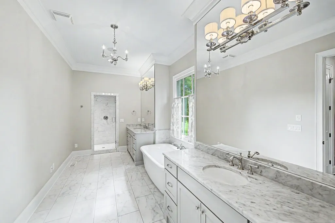
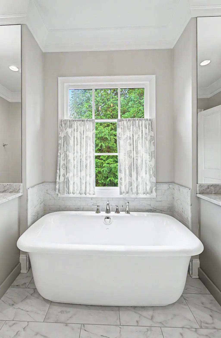
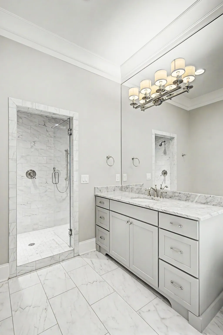
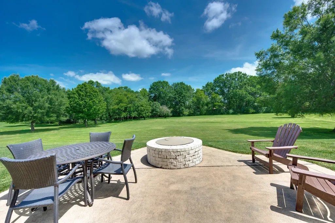
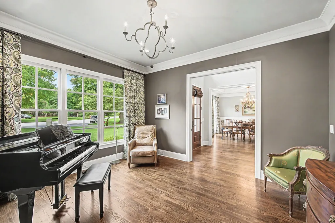
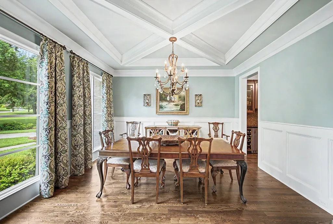
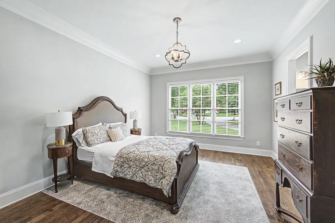
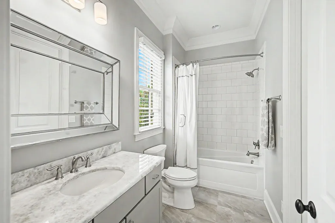
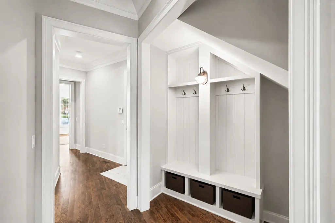
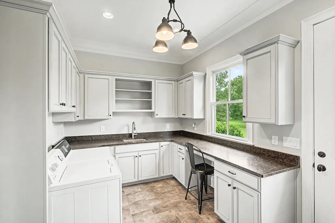
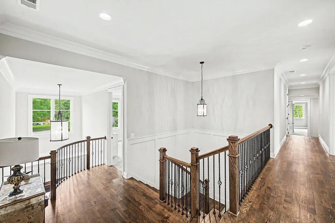
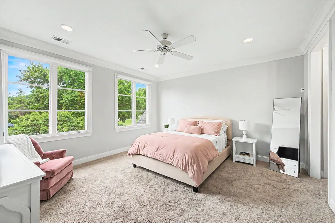
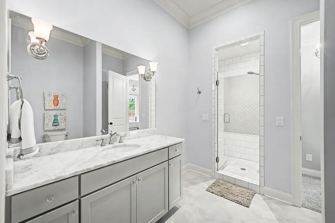
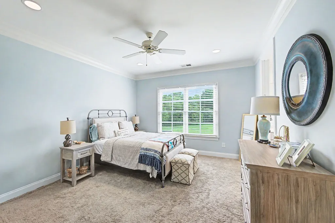
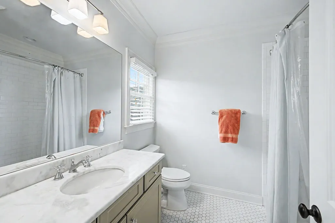
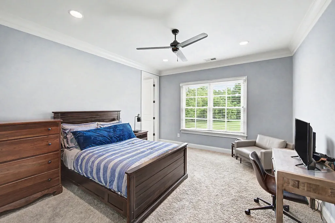
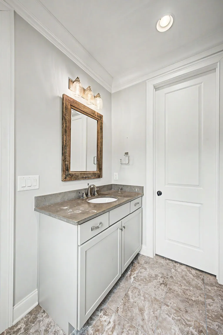
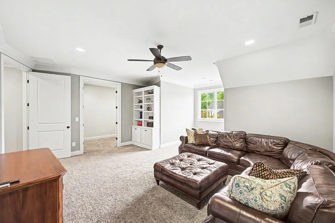
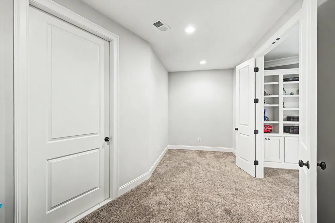
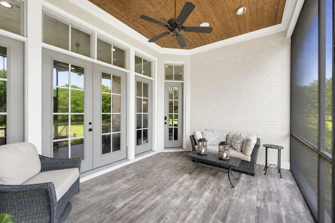
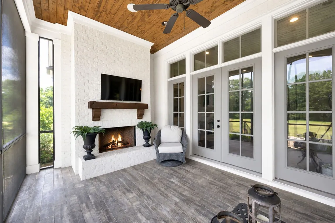
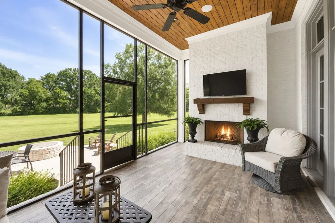
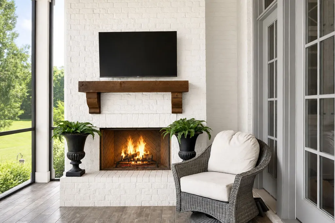
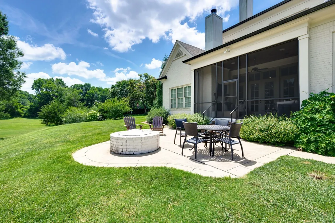
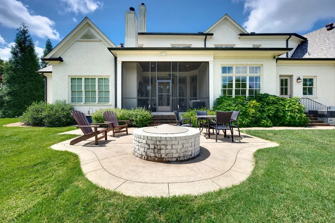
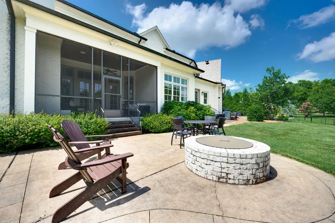
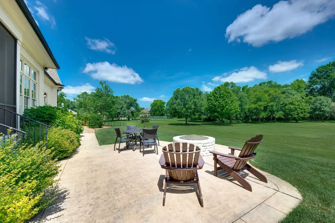
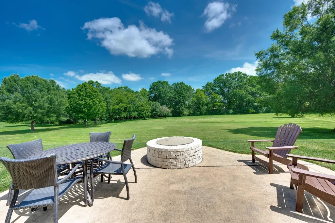
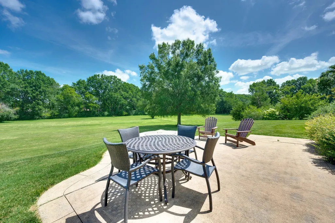
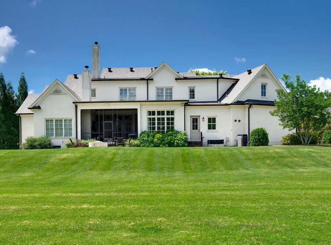
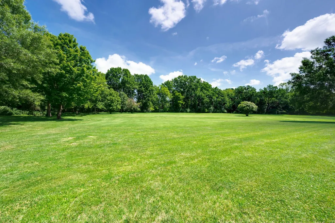
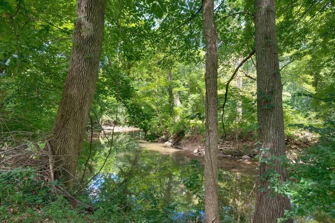
Experience the pinnacle of Brentwood living in this exquisite, one-owner custom home by Grove Park (Brandon Jenkins). Situated on an expansive 3-acre lot, this property offers an unparalleled combination of luxury, privacy, and convenience, all without the restrictions of an HOA. In this prestigious market, newer construction west of I-65 at this price point is a rare find. Designed for effortless living and entertaining, the open-concept main level features a sophisticated primary suite and a spacious guest suite—perfect for visitors or multi-generational needs. The home showcases top-tier craftsmanship, with a seamless flow that emphasizes quality finishes throughout. The second level offers three additional bedrooms, each with a private en-suite bath. Beyond the bedrooms, discover a dedicated bonus room above the garage and a massive 25x15 expansion area—the perfect blank canvas for a home gym, professional-grade golf simulator, or creative studio. Enjoy serene evenings from the comfort of your screened back porch, complete with a cozy fireplace. Step out into your private backyard oasis, where you have direct access to the Little Harpeth River—an ideal setting for elaborate gardens or your own private park. Despite the tranquil, secluded feel, you are perfectly positioned within walking distance of three local parks and just moments from top-tier education at Brentwood High, Brentwood Middle, Brentwood Academy, and CPA. A true rarity for the area, the home includes an impressive 4-car garage, providing generous space for vehicles, storage, or a workshop. Don’t miss this rare opportunity to own a premier estate in one of Tennessee’s most sought-after communities. Schedule your private tour today.
| Elementary School | Middle School | High School |
|---|---|---|
| Scales Elementary | Brentwood Middle School | Brentwood High School |
| Price History | |
|---|---|
| 7/13/2026 | Listed $3,100,000 |
| 8/20/2026 | 4$2,999,999 |
General Features
| Living Area | 5372 |
|---|---|
| Sewer | Public Sewer |
| Heating | Central |
| Cooling | Central Air |
| Utilities | Water Available |
| Possession | Close Of Escrow |
| Roof | Asphalt |
| Appliances | Gas Range,Dishwasher,Disposal,Refrigerator,Stainless Steel Appliance(s) |
| Garage Spaces | 4 |
| Patio/Porch Features | Patio,Screened |
| Architectural Style | Traditional |
| Construction Materials | Brick |
| Year Built | 2014 |
| Stories Count | 2 |
| Topography | Cul-De-Sac |
| Levels | Two |
| Property Subtype | Single Family Residence |
| County | Williamson County,TN |
| New Construction | No |
| Property Type | Residential |
| Attached Garage | No |
| Subdivision Name | Belle Rive |
| Garage Y/N | Yes |
| Full Baths | 5 |
| Status | Active |
| Directions | From I-65 S,Exit Old Hickory Blvd West,Right on Old Hickory Blvd,Left Granny White,Right Belle Rive Drive,Right Belle Glen Lane |
| High School | Brentwood High School |
| City | Brentwood |
| Senior Community Y/N | No |
| Lot Size Units | Acres |
| Elementary School | Scales Elementary |
| Property Attached Y/N | No |
| Year Built Details | Existing |
| Tax Annual Amount | 6848 |
| Middle/Junior High School | Brentwood Middle School |
| Building Area Units | Square Feet |
| Living Area Units | Square Feet |
| Standard Status | Active |
Interior Features
| Basement | Crawl Space |
|---|---|
| Flooring | Carpet,Wood,Tile |
| Total Fireplaces | 2 |
| Air Conditioning Y/N | Yes |
| Heating Y/N | Yes |
| Fireplace Y/N | Yes |
| Above Grade Finished Area | 5372 |
| Half Baths | 2 |
| Total Bedrooms | 5 |
| Main Level Bedrooms | 2 |
| Below Grade Finished Area Unit Type | Square Feet |
| LivingAreaSource | Appraiser |
| Below Grade Finished Area Source | Appraiser |
| Above Grade Finished Area Source | Appraiser |
| Above Grade Finished Area Unit Type | Square Feet |
| Total Baths | 7 |
Exterior Features
| Parking Features | Garage Faces Side |
|---|---|
| Lot Features | Cul-De-Sac |
| Water Source | Public |
| Total Parking | 4 |
| Lot Size Area | 3.02 |
| Building Area Total | 5372 |
| Lot Dimensions | 50 X 473 |
| Lot Size Acres | 3.02 |
| Lot Size Source | Assessor |
| Waterfront Y/N | No |
| Covered Spaces | 4 |
Amenities
- Foreclosure
- Views
- Short Sale
- New Construction
- Adult 55+
- Lease To Own
- No HOA Fees
- Furnished
- Primary On Main
- Air Conditioning
- Seller Finance
- Green
- Fixer Upper
- Horse
- Golf
- Fireplace
- Deck
- Garage
- Basement
- Pool
Property vs Single Family Average in 37027
Price
Taxes
Year Built
Visits
 The data relating to real estate for sale on this web site comes in part from the Internet Data Exchange Program of RealTracs Solutions as distributed by MLS Grid. Real estate listings held by brokerage firms other than Weichert, Realtors® - The Andrews Group - Nashville are marked with the Internet Data Exchange Program logo or thumbnail logo and detailed information about them includes the name of the listing brokers.
