
Views
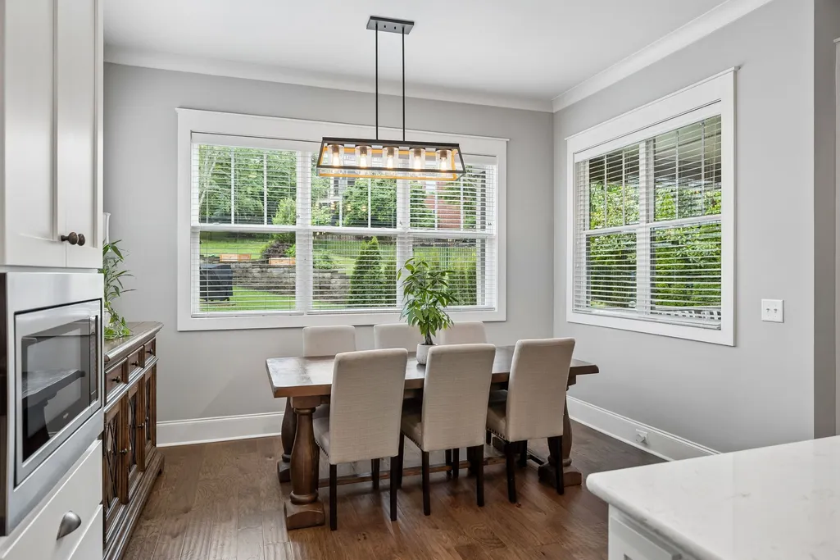
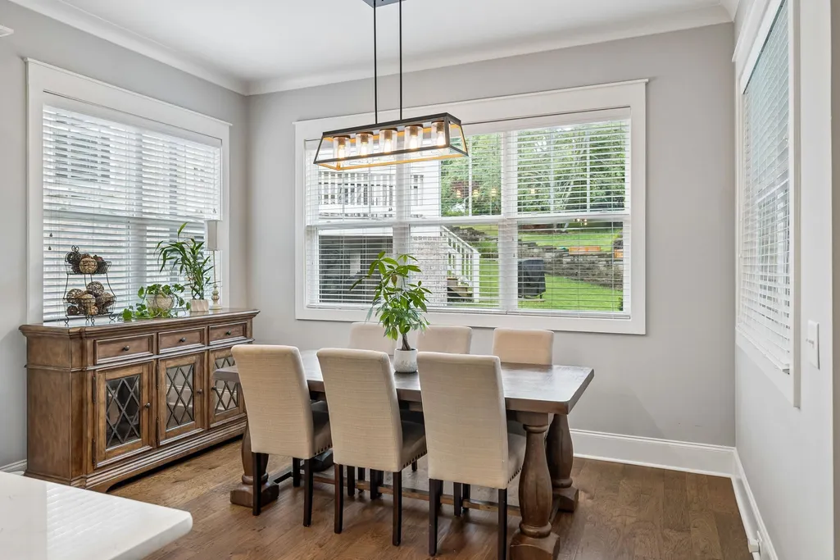
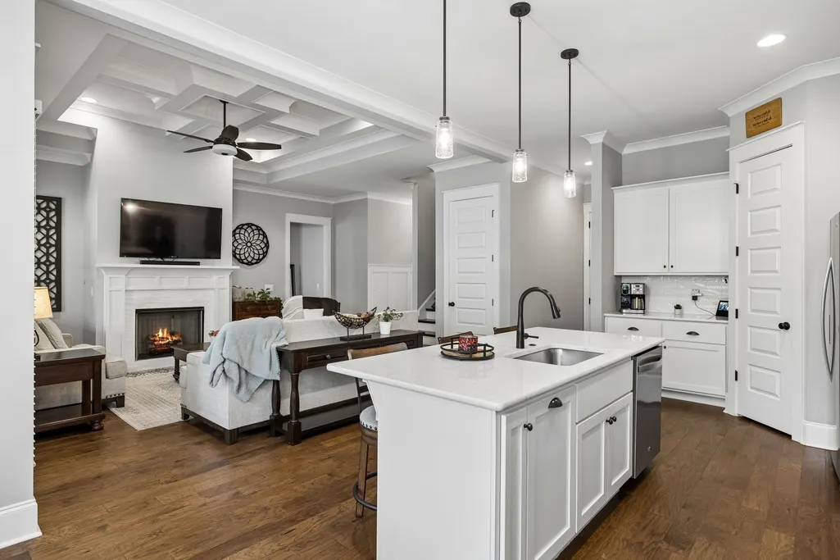
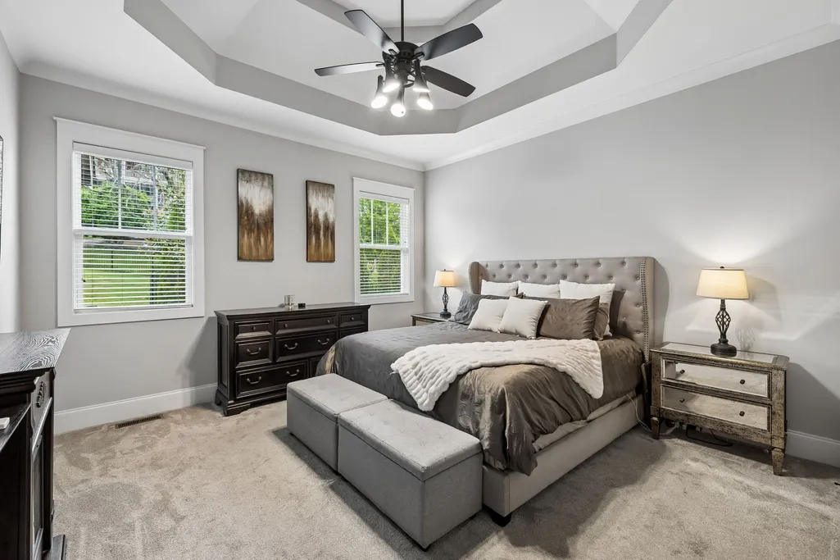
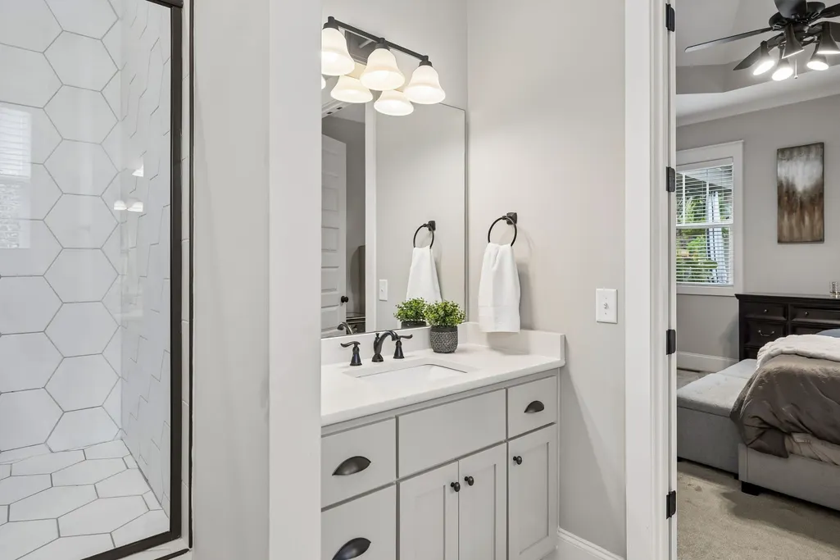
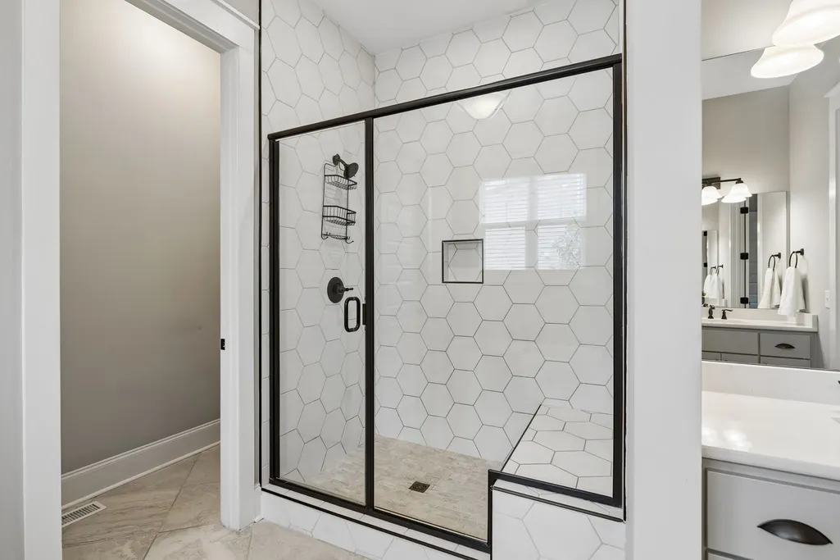
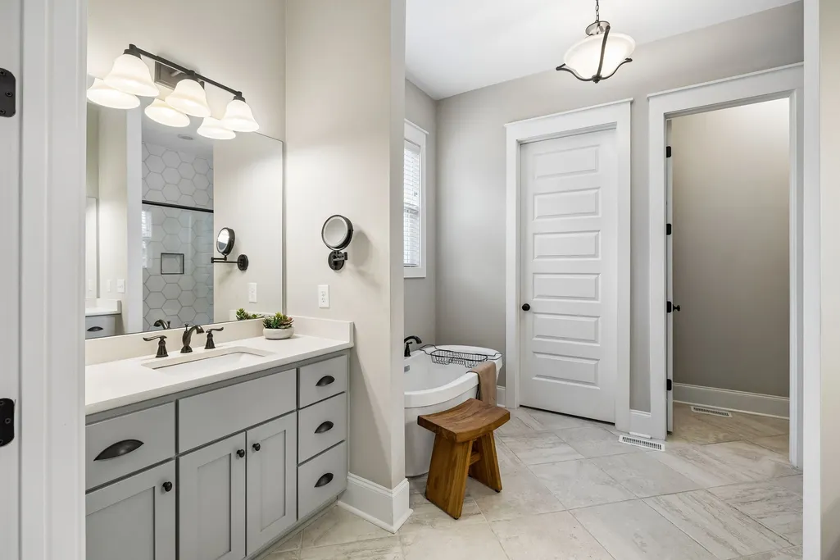
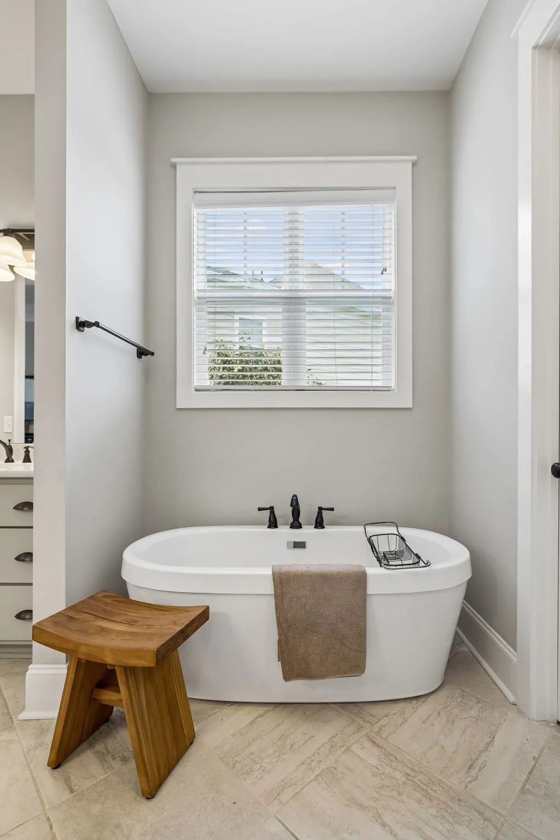
Address
242 Rich Cir, Franklin, TN
Price
$ 1,000,000
Property Attributes
- MLS#3269388
- TypeSingle Family
- Listing Status Active
- CountyWILLIAMSON
- CityFranklin
- NeighborhoodHighlands @ Ladd Park Sec19
- Zip37064
- Style
- Year Built2019
- Taxes$ 3386
- Price$ 1,000,000
- Bedrooms5
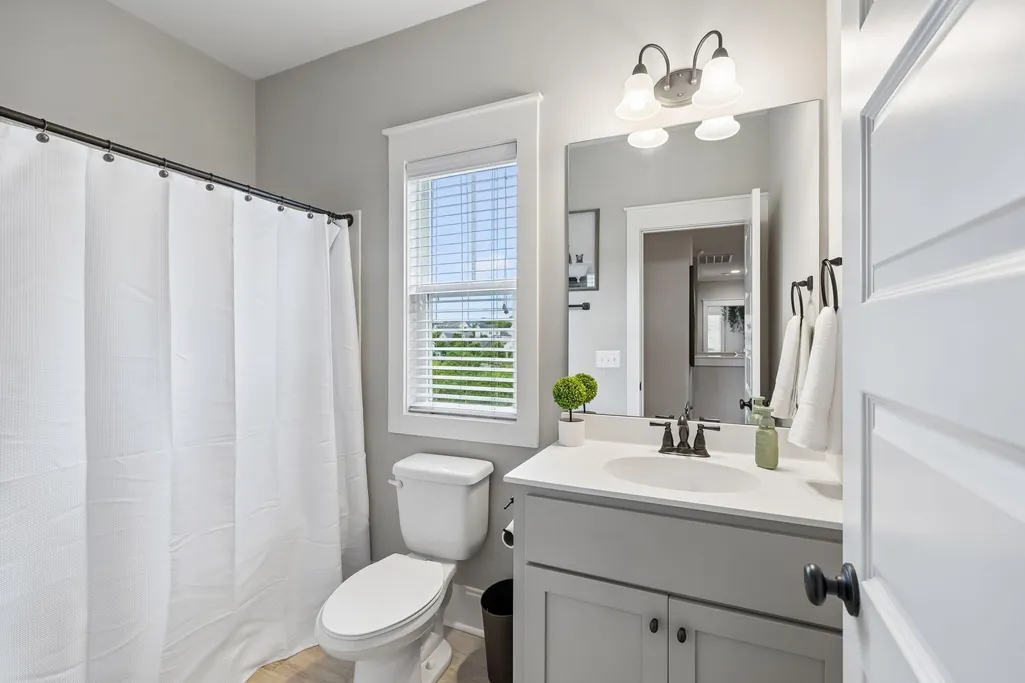
- Full Bathrooms4
- Half Bathrooms0
- Sqr Footage3351
- Lot Size0.22 Acres
Data Source:
Listing courtesy of RealTracs MLS as distributed by MLS GRID
Property Description
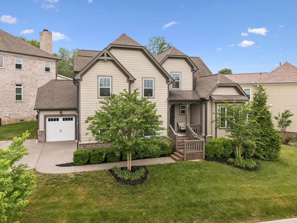
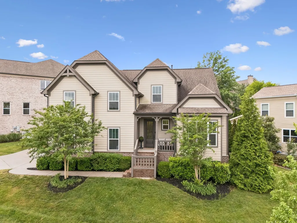
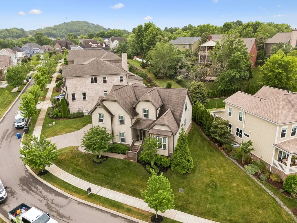
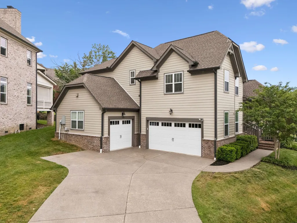
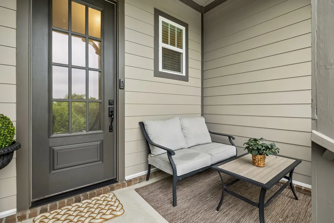
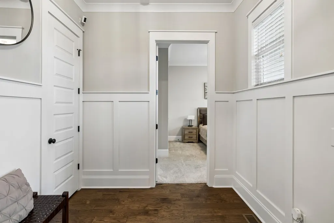
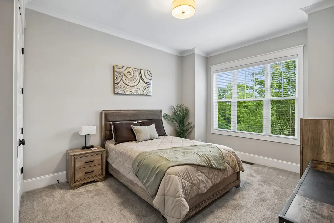
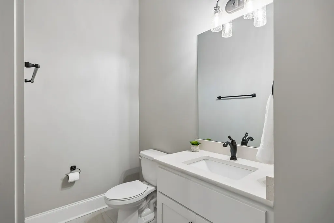
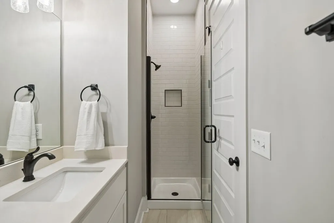
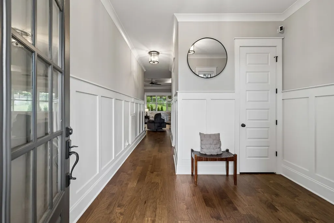
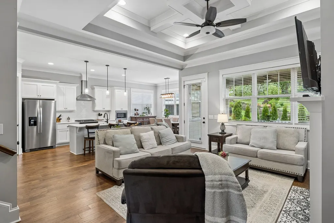
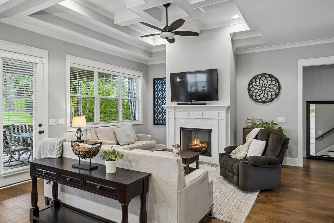
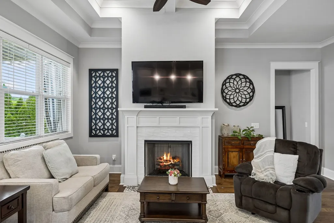
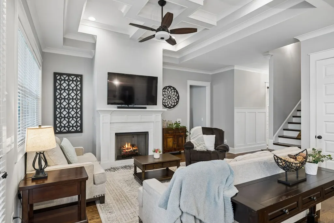
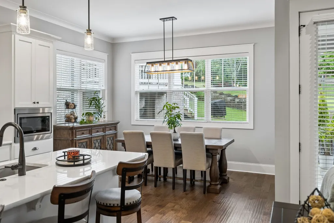
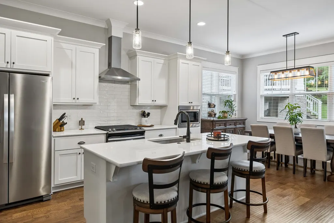
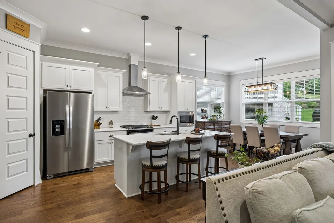
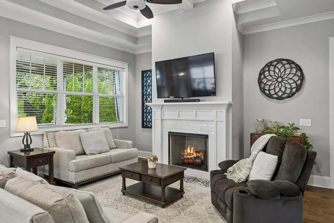
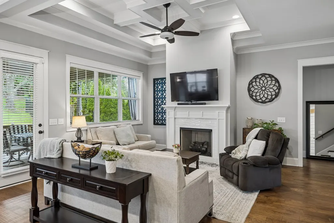
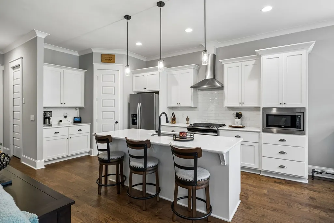
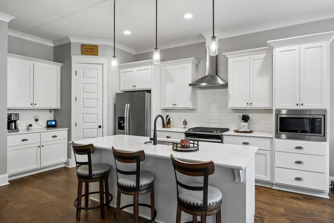
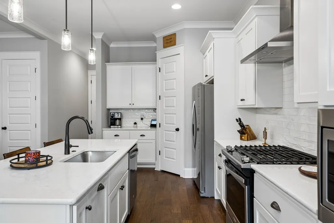
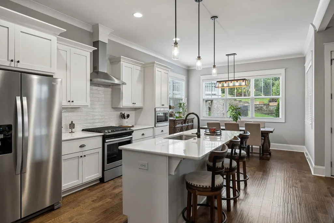
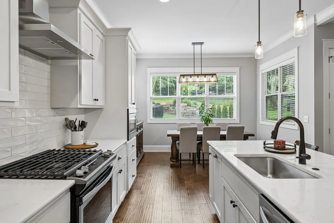
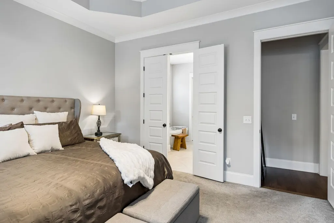
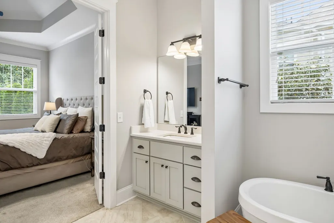
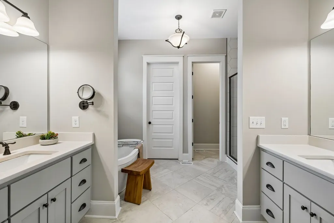
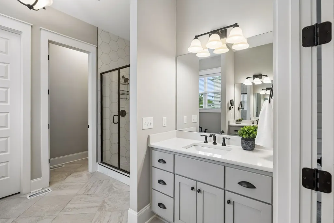
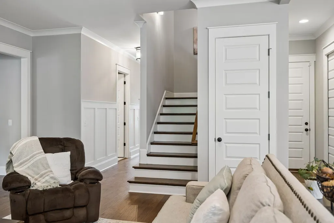
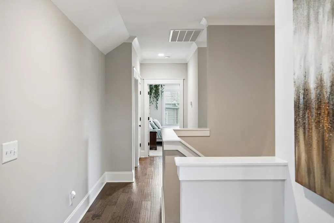
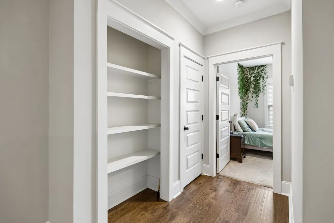
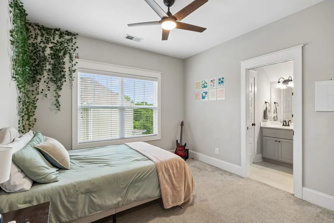
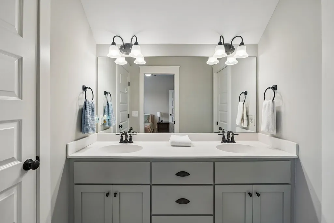
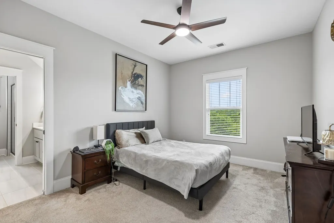
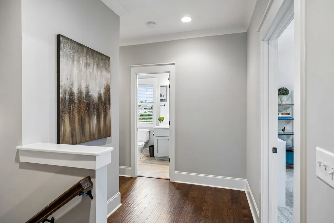
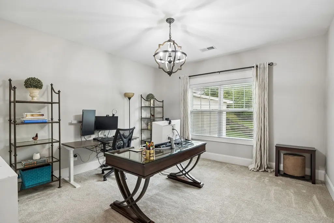
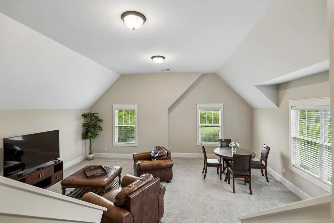
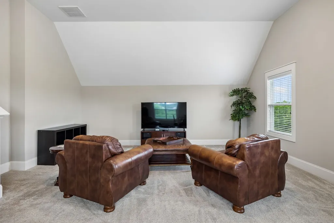
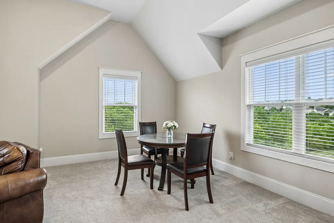
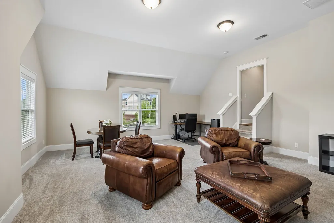
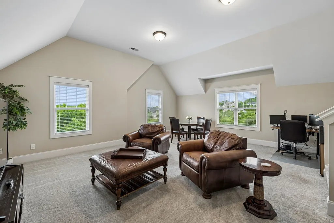
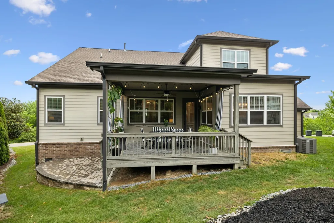
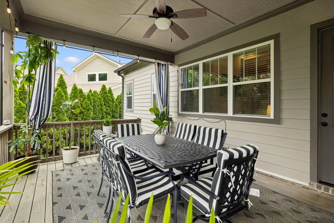
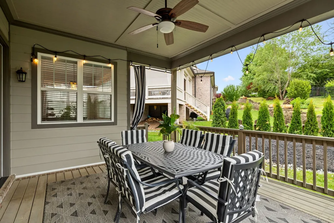
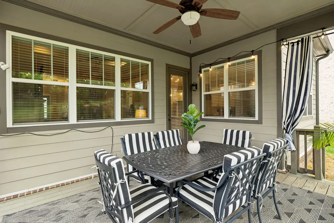
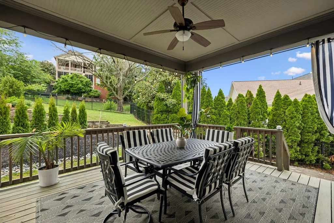
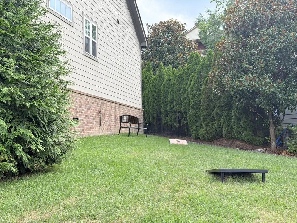
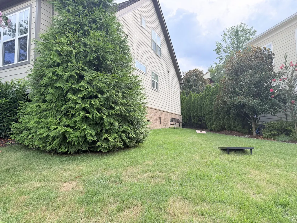
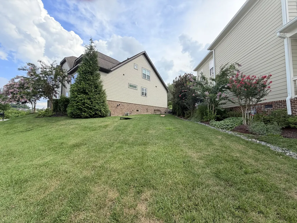
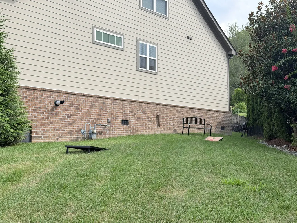
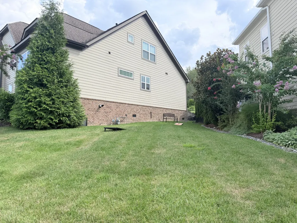
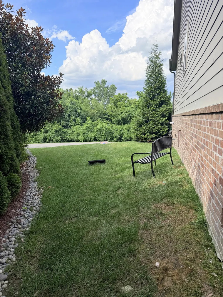
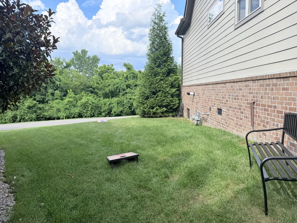
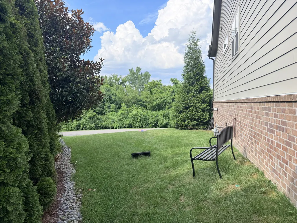
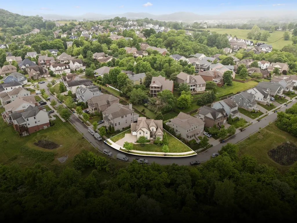
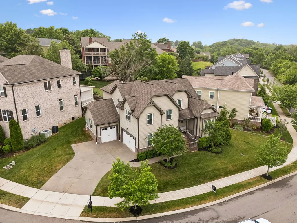
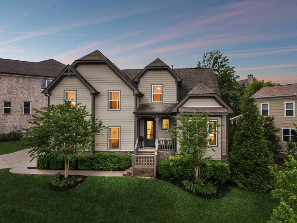
Lovingly maintained by its original owners, this exceptional Ladd Park home offers a rare combination of thoughtful design, quality construction, and one of the most desirable homesites in the neighborhood. Overlooking protected green space, the home welcomes you with abundant natural light, specialty ceilings, and a flexible floor plan designed for everyday living and entertaining. The main level features a secondary bedroom or private office, spacious living areas, and seamless access to the covered deck. Upstairs offers generously sized bedrooms, an oversized bonus room, and abundant closet space. Additional highlights include a tankless water heater, numerous custom upgrades, and a highly desirable 3-car garage configuration with an attached 2-car garage plus a separate single-car bay. What truly sets this home apart is its expansive side yard - an incredibly rare feature in Ladd Park. This oversized outdoor space offers endless possibilities for creating your own private retreat. While the HOA does not permit fencing, the CCRs allow approved evergreen privacy screening, providing the opportunity to create natural seclusion through thoughtful landscaping. Imagine a cozy fire pit, outdoor dining area, garden, conversation space, or peaceful reading nook surrounded by mature evergreens while preserving the neighborhood's open character. A conceptual landscape rendering illustrating this vision is available for buyers to view. Few homes in Ladd Park offer this combination of usable green space, privacy potential, protected green space views, and a floor plan that lives so comfortably. This is a rare opportunity to own a meticulously cared-for home with exceptional indoor and outdoor living potential. Preferred Lender offering $10K in flex cash. 12-hour advance notice required for showings.
| Elementary School | Middle School | High School |
|---|---|---|
| Creekside Elementary School | Fred J Page Middle School | Fred J Page High School |
| Price History | |
|---|---|
| 7/9/2026 | Listed $1,025,000 |
| 8/13/2026 | 3$1,000,000 |
General Features
| Living Area | 3351 |
|---|---|
| Sewer | Public Sewer |
| Heating | Central,Natural Gas |
| Cooling | Central Air |
| Utilities | Natural Gas Available,Water Available |
| Possession | Close Of Escrow |
| Roof | Shingle |
| Appliances | Oven,Gas Range,Dishwasher,Disposal,Refrigerator |
| HOA Fee | 115 |
| Garage Spaces | 3 |
| Construction Materials | Hardboard Siding,Brick |
| Year Built | 2019 |
| Stories Count | 2 |
| Levels | Two |
| Property Subtype | Single Family Residence |
| Assoc Fee Paid Per | Monthly |
| County | Williamson County,TN |
| New Construction | No |
| Property Type | Residential |
| Attached Garage | Yes |
| Subdivision Name | Highlands @ Ladd Park Sec19 |
| Garage Y/N | Yes |
| Full Baths | 4 |
| Status | Active |
| Directions | 241 Rich Circle. CAROTHERS SOUTH OF 96: TURN RIGHT AT TRUMAN Rd West. CONTINUE TO ALFRED LADD RD. TURNABOUT,TAKE 2nd RIGHT DOWN TRUMAN TO WISE RD,RIGHT TURN TO THE POCKET PARK ON RICH CIRCLE,RT follo |
| High School | Fred J Page High School |
| City | Franklin |
| Senior Community Y/N | No |
| Lot Size Units | Acres |
| Elementary School | Creekside Elementary School |
| Property Attached Y/N | No |
| Year Built Details | Existing |
| Tax Annual Amount | 3386 |
| Middle/Junior High School | Fred J Page Middle School |
| Building Area Units | Square Feet |
| Living Area Units | Square Feet |
| Standard Status | Active |
Interior Features
| Basement | Crawl Space |
|---|---|
| Flooring | Carpet,Wood,Tile |
| Air Conditioning Y/N | Yes |
| Heating Y/N | Yes |
| Above Grade Finished Area | 3351 |
| Total Bedrooms | 5 |
| Main Level Bedrooms | 2 |
| Below Grade Finished Area Unit Type | Square Feet |
| LivingAreaSource | Builder |
| Below Grade Finished Area Source | Builder |
| Above Grade Finished Area Source | Builder |
| Above Grade Finished Area Unit Type | Square Feet |
| Total Baths | 4 |
Exterior Features
| Parking Features | Attached |
|---|---|
| Water Source | Public |
| Total Parking | 3 |
| Lot Size Area | 0.22 |
| Building Area Total | 3351 |
| Lot Dimensions | 175 X 111.7 |
| Lot Size Acres | 0.22 |
| Lot Size Source | Calculated from Plat |
| Waterfront Y/N | No |
| Covered Spaces | 3 |
Amenities
- Foreclosure
- Views
- Short Sale
- New Construction
- Adult 55+
- Lease To Own
- No HOA Fees
- Furnished
- Primary On Main
- Air Conditioning
- Seller Finance
- Green
- Fixer Upper
- Horse
- Golf
- Fireplace
- Deck
- Garage
- Basement
- Pool
Property vs Single Family Average in 37064
Price
Taxes
Year Built
Visits
 The data relating to real estate for sale on this web site comes in part from the Internet Data Exchange Program of RealTracs Solutions as distributed by MLS Grid. Real estate listings held by brokerage firms other than Weichert, Realtors® - The Andrews Group - Nashville are marked with the Internet Data Exchange Program logo or thumbnail logo and detailed information about them includes the name of the listing brokers.
