
Open House Sat, Sep 12th 02:00 PM - 04:00 PM - Price Reduction





















Address
5008 Stately Dr, Thompsons Station, TN
Price
$ 709,000
Property Attributes
- MLS#3263949
- TypeSingle Family
- Listing Status Active
- CountyWILLIAMSON
- CityThompsons Station
- NeighborhoodBrixworth Ph2 Sec1
- Zip37179
- Style
- Year Built2015
- Taxes$ 3429
- Price$ 709,000
- Bedrooms4
- Full Bathrooms2
- Half Bathrooms1
- Sqr Footage2984
- Lot Size0.25 Acres
Data Source:
Listing courtesy of RealTracs MLS as distributed by MLS GRID
Property Description
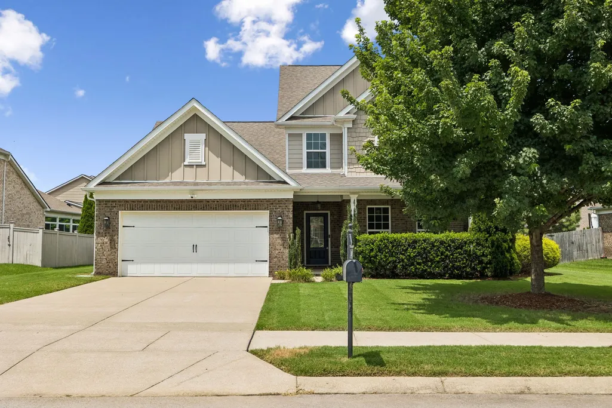
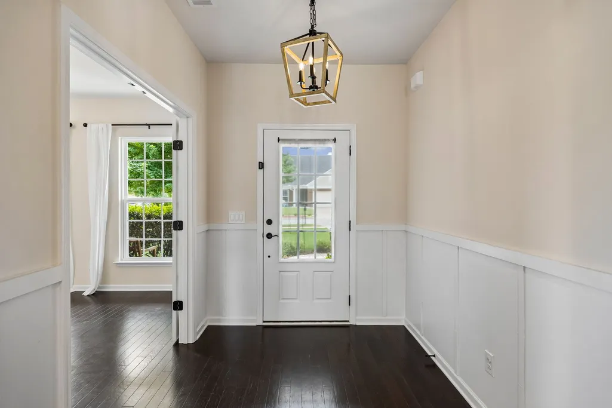
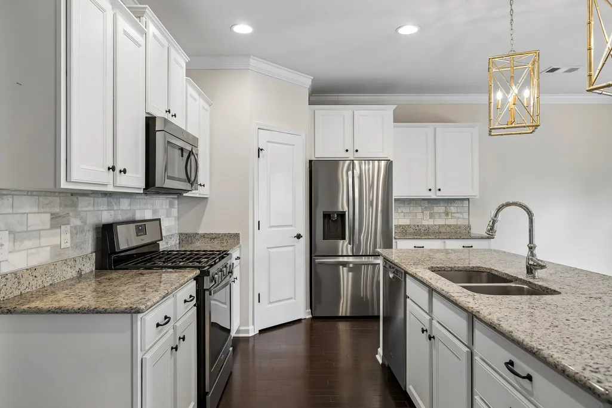
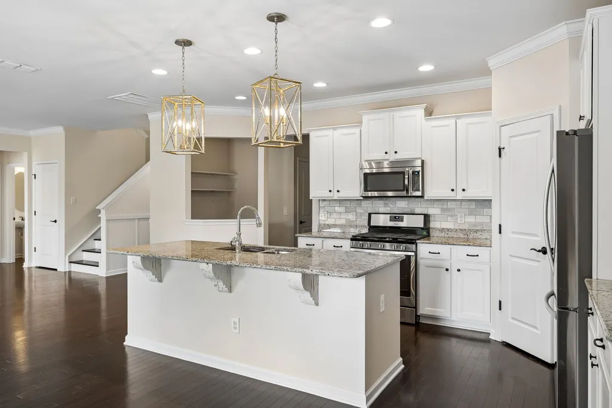
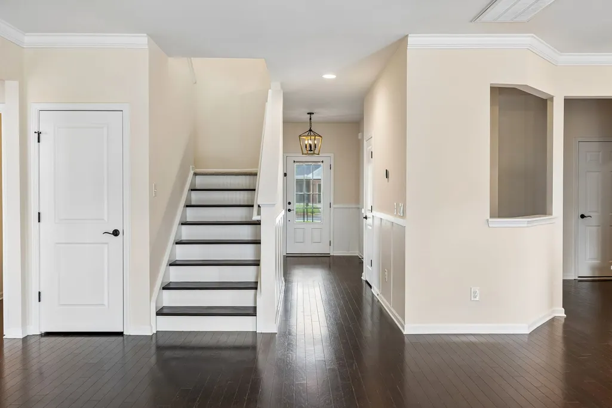
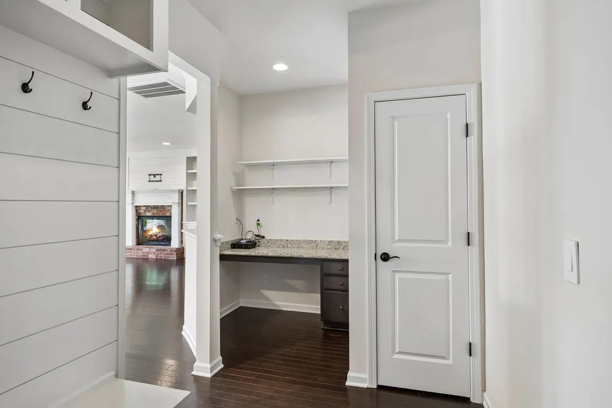
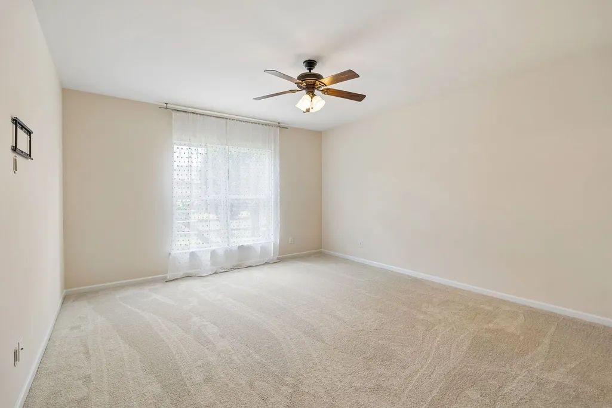
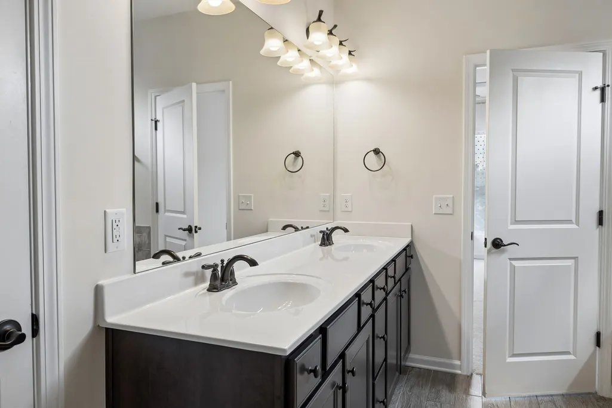
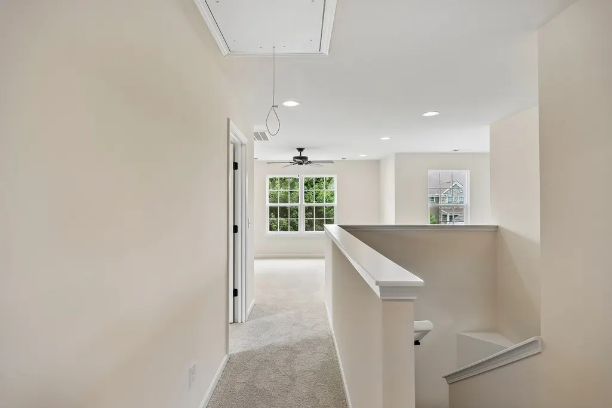
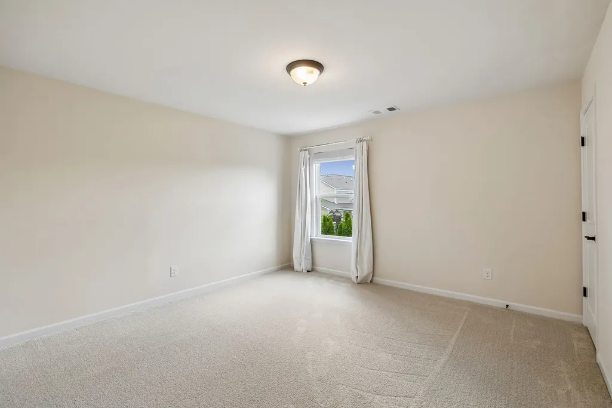
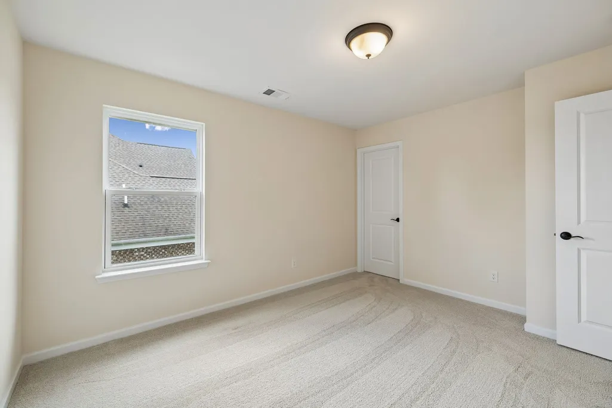
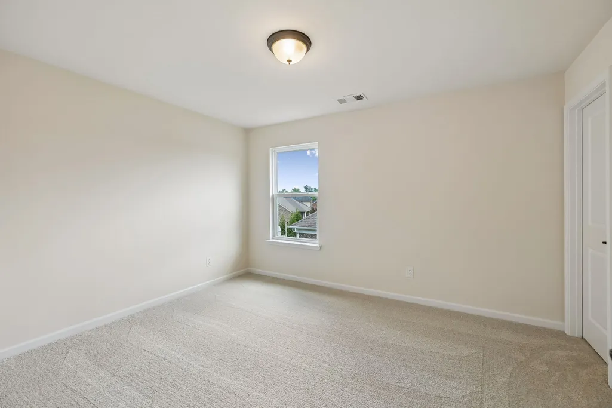
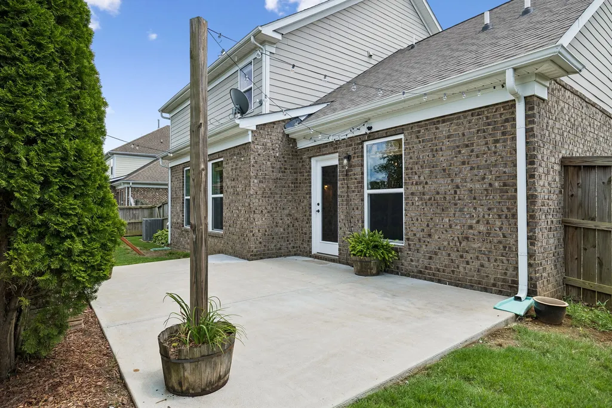
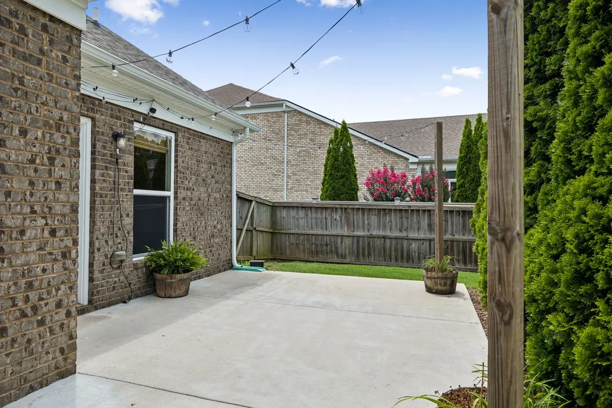
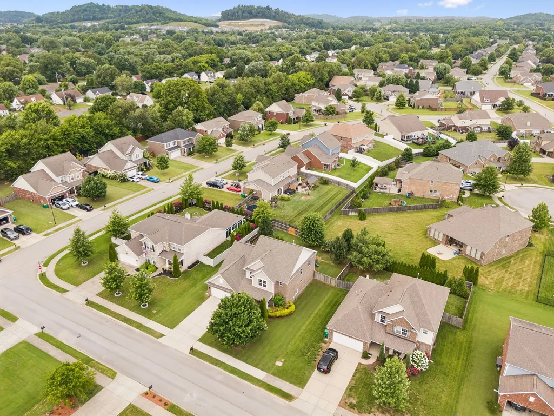
Located in the highly desirable Brixworth neighborhood of Thompson’s Station, this home offers an inviting layout filled with natural light and hardwood floors throughout the main living areas. The open floor plan flows seamlessly between the kitchen, living, and dining spaces, making it ideal for both everyday living and entertaining. The kitchen features granite countertops, stainless steel appliances, and a spacious island, perfect for hosting or casual dining. In the living room, you’ll find an electric fireplace with stylish built-in shelving along with large windows overlooking the backyard. Right off the kitchen, a mudroom area with built-in cubbies and a desk offers additional organization and functionality. The primary bedroom is conveniently located on the main level and offers a large en suite bath with double vanities, a separate soaking tub and shower, and a large walk-in closet. Upstairs, there are three additional bedrooms, a full bath, and a recreational room. This home has been thoughtfully updated throughout, including a new roof in 2025, new carpet, newly refinished stair treads, and fresh paint throughout. The back patio was extended in 2024, creating additional space to enjoy the outdoors, and the fully fenced backyard is both pet- and kid-friendly. A high-quality cedar playset remains for the next owners to enjoy. The garage includes two large roof racks, offering extra storage for gear and seasonal items. The washer, dryer, and two refrigerators will convey. Ideally situated in a walkable neighborhood with sidewalks and underground utilities, this community also offers two neighborhood pools. Come take a tour today!
| Elementary School | Middle School | High School |
|---|---|---|
| Heritage Elementary | Heritage Middle | Independence High School |
| Price History | |
|---|---|
| 7/8/2026 | Listed $730,000 |
| 8/20/2026 | 3$709,000 |
General Features
| Living Area | 2984 |
|---|---|
| Sewer | Public Sewer |
| Heating | Central,Natural Gas |
| Cooling | Central Air,Electric |
| Utilities | Electricity Available,Natural Gas Available,Water Available |
| Possession | Close Of Escrow |
| Roof | Shingle |
| Appliances | Gas Oven,Gas Range,Dishwasher,Disposal,Microwave,Refrigerator |
| HOA Fee | 40 |
| Garage Spaces | 2 |
| Patio/Porch Features | Patio,Porch |
| Construction Materials | Brick |
| Year Built | 2015 |
| Stories Count | 2 |
| Levels | Two |
| Property Subtype | Single Family Residence |
| Assoc Fee Paid Per | Monthly |
| County | Williamson County,TN |
| New Construction | No |
| Property Type | Residential |
| Association Amenities | Pool,Underground Utilities |
| Attached Garage | Yes |
| Subdivision Name | Brixworth Ph2 Sec1 |
| Garage Y/N | Yes |
| Full Baths | 2 |
| Status | Active |
| Directions | Follow I-65 S to June Lake Blvd in Spring Hill. Take exit 55 from I-65 S. Continue on June Lake Blvd. Follow Buckner Rd to turn left on Brixworth Dr. Then turn right on Stately Dr. Home is on the rig |
| High School | Independence High School |
| City | Thompsons Station |
| Senior Community Y/N | No |
| Lot Size Units | Acres |
| Elementary School | Heritage Elementary |
| Property Attached Y/N | No |
| Year Built Details | Existing |
| Tax Annual Amount | 3429 |
| Middle/Junior High School | Heritage Middle |
| Building Area Units | Square Feet |
| Living Area Units | Square Feet |
| Standard Status | Active |
Interior Features
| Interior Amenities | Ceiling Fan(s),Entrance Foyer,Extra Closets,Kitchen Island |
|---|---|
| Basement | None |
| Flooring | Carpet,Wood,Tile |
| Total Fireplaces | 1 |
| Air Conditioning Y/N | Yes |
| Heating Y/N | Yes |
| Fireplace Y/N | Yes |
| Above Grade Finished Area | 2984 |
| Half Baths | 1 |
| Total Bedrooms | 4 |
| Main Level Bedrooms | 1 |
| Below Grade Finished Area Unit Type | Square Feet |
| LivingAreaSource | Appraiser |
| Below Grade Finished Area Source | Appraiser |
| Above Grade Finished Area Source | Appraiser |
| Above Grade Finished Area Unit Type | Square Feet |
| Total Baths | 3 |
Exterior Features
| Fencing | Privacy |
|---|---|
| Parking Features | Garage Faces Front,Concrete |
| Water Source | Public |
| Total Parking | 2 |
| Lot Size Area | 0.25 |
| Building Area Total | 2984 |
| Lot Dimensions | 80 X 135 |
| Lot Size Acres | 0.25 |
| Lot Size Source | Calculated from Plat |
| Waterfront Y/N | No |
| Covered Spaces | 2 |
Amenities
- Foreclosure
- Views
- Short Sale
- New Construction
- Adult 55+
- Lease To Own
- No HOA Fees
- Furnished
- Primary On Main
- Air Conditioning
- Seller Finance
- Green
- Fixer Upper
- Horse
- Golf
- Fireplace
- Deck
- Garage
- Basement
- Pool
Property vs Single Family Average in 37179
Price
Taxes
Year Built
Visits
 The data relating to real estate for sale on this web site comes in part from the Internet Data Exchange Program of RealTracs Solutions as distributed by MLS Grid. Real estate listings held by brokerage firms other than Weichert, Realtors® - The Andrews Group - Nashville are marked with the Internet Data Exchange Program logo or thumbnail logo and detailed information about them includes the name of the listing brokers.
