
Address
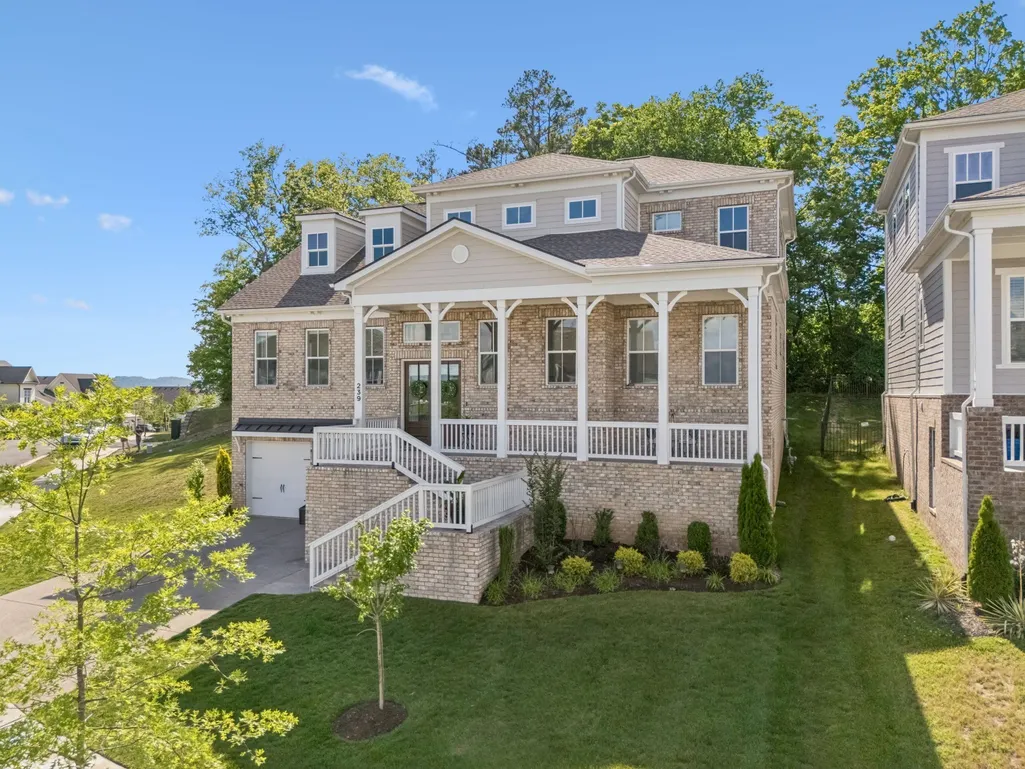
239 Halswelle Dr, Franklin, TN
Price
$ 1,299,000
Property Attributes
- MLS#3261956
- TypeSingle Family
- Listing Status Active
- CountyWILLIAMSON
- CityFranklin
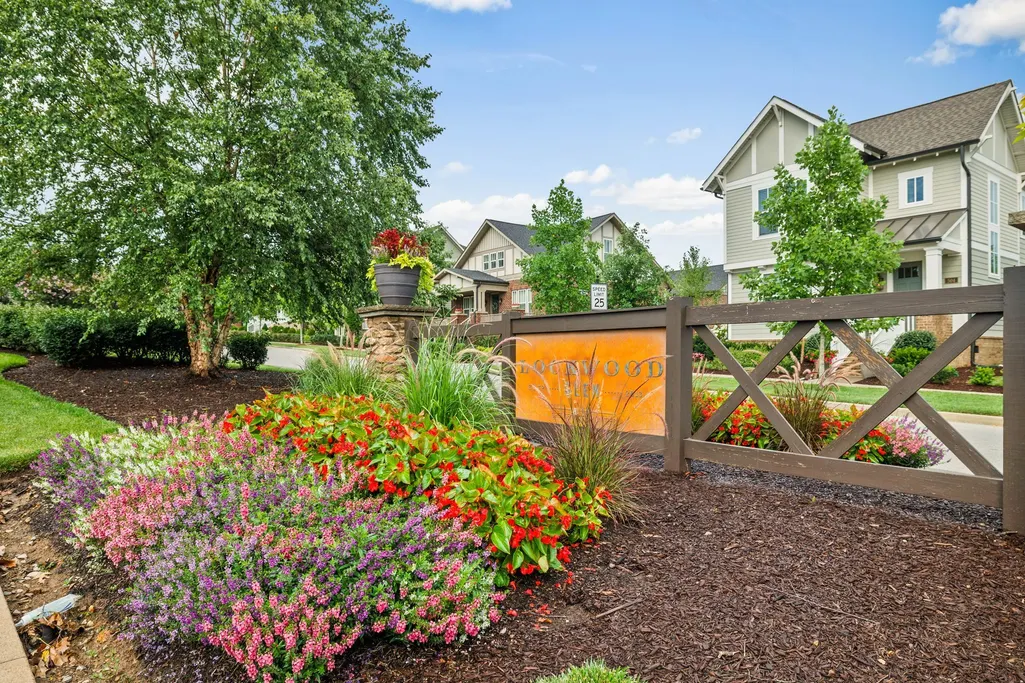
- NeighborhoodLockwood Glen Sec12
- Zip37064
- Style
- Year Built2023
- Taxes$ 4551
- Price$ 1,299,000
- Bedrooms6
- Full Bathrooms5
- Half Bathrooms0
- Sqr Footage4579
- Lot Size0.27 Acres
Data Source:
Listing courtesy of RealTracs MLS as distributed by MLS GRID
Property Description
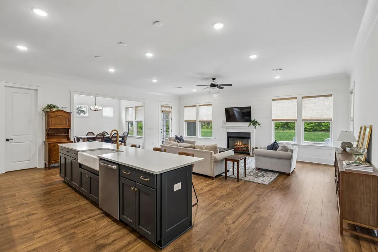
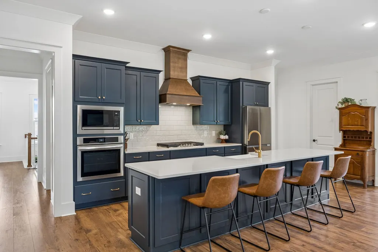
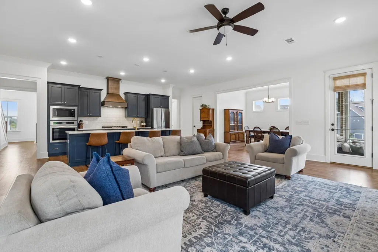
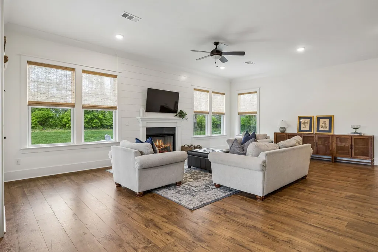
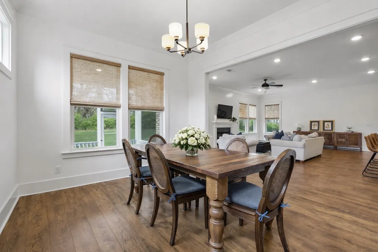
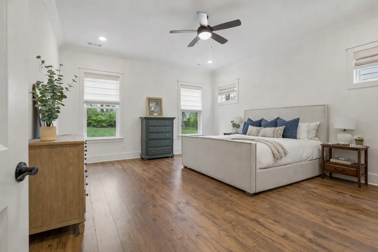
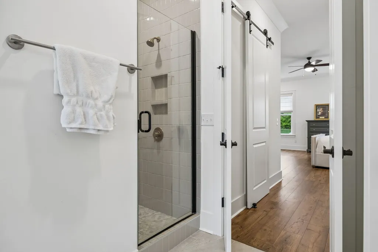
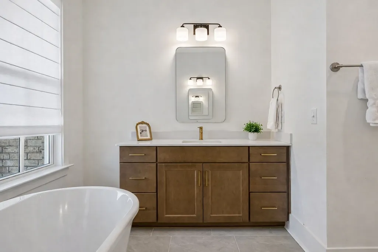
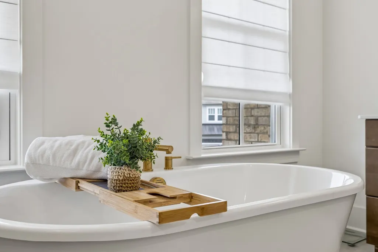
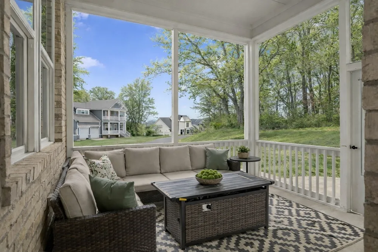
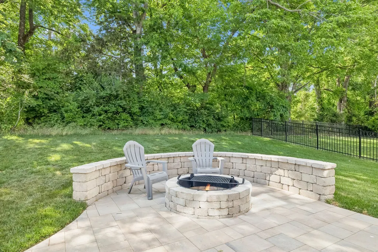
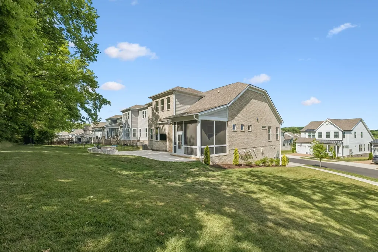
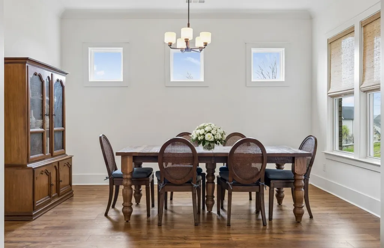
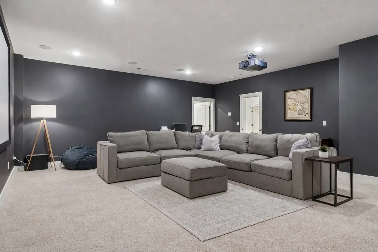
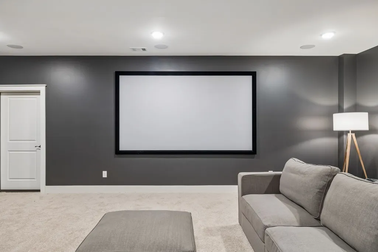
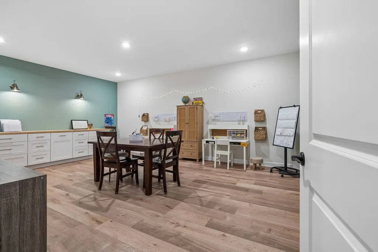
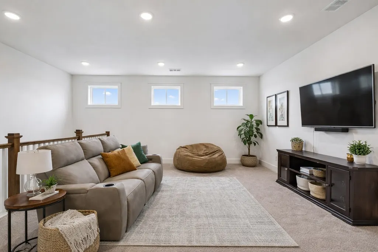
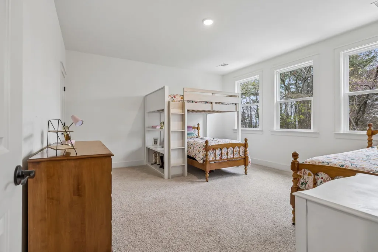
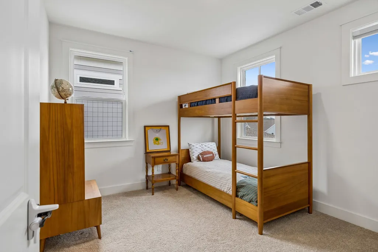
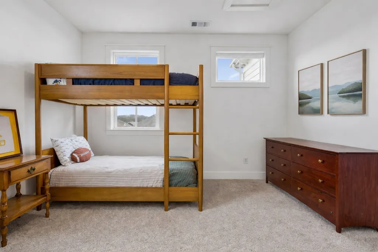
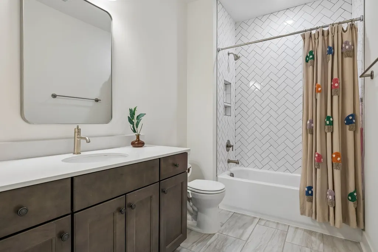
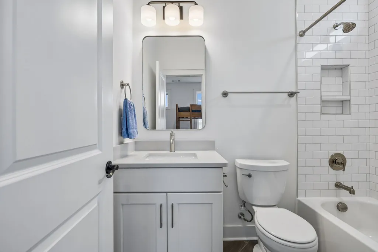
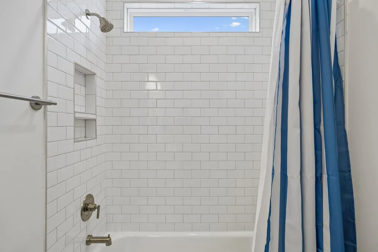
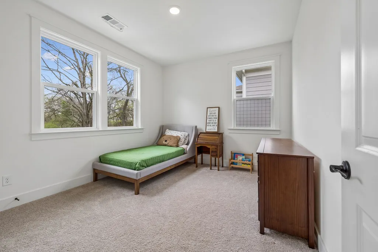
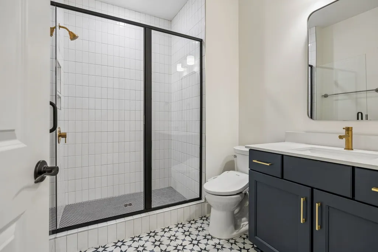
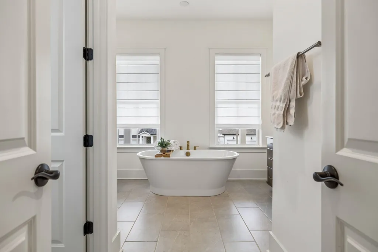
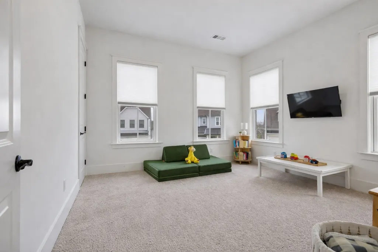
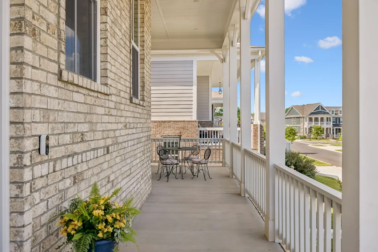
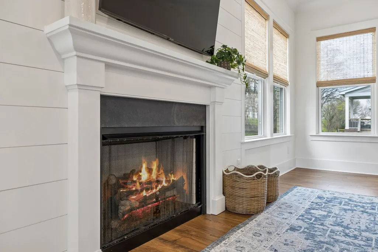
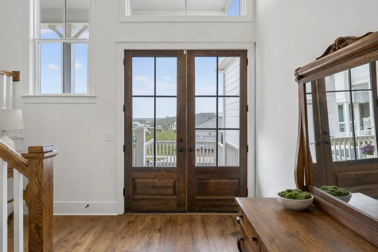
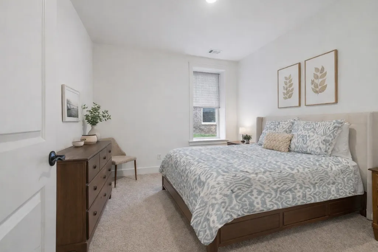
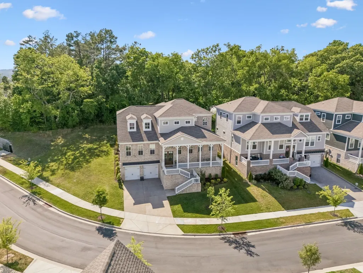
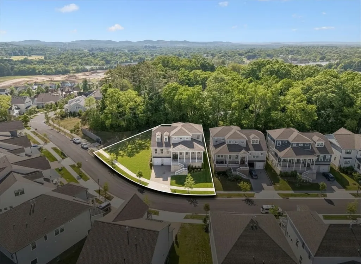
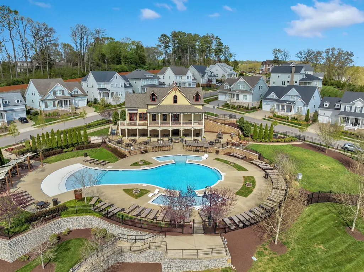
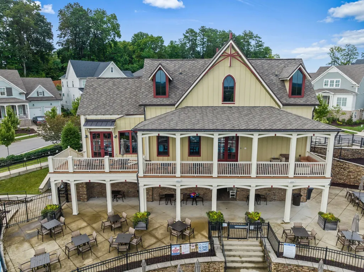
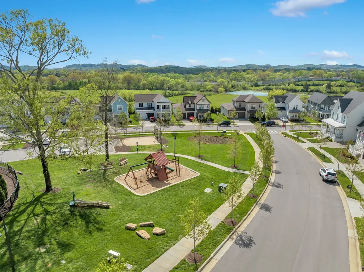
Situated on one of the largest lots in Lockwood Glen, this six-bedroom home offers a private, tree-lined backyard and flexible living spaces across three finished levels. The main level features a spacious great room with a fireplace and an open kitchen with quartz countertops, tile backsplash, gas cooktop, abundant cabinetry, and an oversized island with seating. The kitchen flows seamlessly into the dining area, while an additional bedroom or office provides flexible living space. The privately situated main-level primary suite includes a freestanding soaking tub, tiled shower, dual vanities, and two walk-in closets. Upstairs, a spacious loft is accompanied by three additional bedrooms and two full baths. The finished basement creates a true second living space, featuring a dedicated media room, private guest suite with a full bath and walk-in closet, and abundant storage, ideal for movie nights, extended stays, or multigenerational living. Outdoor living centers around an extended screened porch, patio, and fire pit overlooking one of the neighborhood's largest private backyards, offering plenty of space to relax, entertain, or play. Additional features include hardwood flooring throughout the main level, 10-foot ceilings, a tankless water heater, and high-efficiency HVAC systems. Lockwood Glen amenities include a clubhouse, two resort-style pools, playground, walking trails, sidewalks, and underground utilities. The home is conveniently located less than five minutes from I-65, Williamson Medical Center, shopping, and dining, and directly across from the future 180-acre Pearlene M. Bransford Complex. Planned amenities include parks, sports fields, greenways, and a lake with opportunities for kayaking, canoeing, and paddleboarding, along with community events such as outdoor movie nights and seasonal programming. Zoned for highly regarded Williamson County schools: Trinity Elementary, Page Middle, and Page High. Selected images have been virtually enhanced.
| Elementary School | Middle School | High School |
|---|---|---|
| Trinity Elementary | Fred J Page Middle School | Fred J Page High School |
| Price History | |
|---|---|
| 7/7/2026 | Listed $1,325,000 |
| 7/28/2026 | 2$1,299,000 |
General Features
| Living Area | 4579 |
|---|---|
| Sewer | Public Sewer |
| Heating | Dual,Natural Gas |
| Cooling | Central Air,Electric |
| Utilities | Electricity Available,Natural Gas Available,Water Available |
| Possession | Close Of Escrow |
| Roof | Shingle |
| Appliances | Gas Range,Dishwasher,Disposal,Refrigerator,Stainless Steel Appliance(s) |
| HOA Fee | 459 |
| Garage Spaces | 2 |
| Association Fee Includes | Maintenance Grounds,Recreation Facilities |
| Patio/Porch Features | Porch,Covered,Patio,Screened |
| Construction Materials | Brick |
| Year Built | 2023 |
| Stories Count | 2 |
| Levels | Three Or More |
| Property Subtype | Single Family Residence |
| HOA Fee 2 | 1500 |
| Assoc Fee Paid Per | Quarterly |
| County | Williamson County,TN |
| New Construction | No |
| Property Type | Residential |
| Association Amenities | Clubhouse,Playground,Pool,Sidewalks,Underground Utilities,Trail(s) |
| Attached Garage | Yes |
| Energy Efficient | Low Flow Plumbing Fixtures,Thermostat,Water Heater |
| Subdivision Name | Lockwood Glen Sec12 |
| Garage Y/N | Yes |
| Full Baths | 5 |
| Status | Active |
| Directions | I-65 south to Highway 96. East on highway 96 to S Carothers Parkway. South on S Carothers Pky 1 mile to entrance. |
| High School | Fred J Page High School |
| City | Franklin |
| Senior Community Y/N | No |
| Lot Size Units | Acres |
| HOA Fee 2 Frequency | One Time |
| Elementary School | Trinity Elementary |
| Property Attached Y/N | No |
| Year Built Details | Existing |
| Tax Annual Amount | 4551 |
| Middle/Junior High School | Fred J Page Middle School |
| Building Area Units | Square Feet |
| Living Area Units | Square Feet |
| Standard Status | Active |
Interior Features
| Interior Amenities | Ceiling Fan(s),Entrance Foyer,Extra Closets,High Ceilings,Open Floorplan,Pantry,Smart Thermostat,Walk-In Closet(s),Kitchen Island |
|---|---|
| Basement | Finished |
| Flooring | Carpet,Wood,Tile |
| Total Fireplaces | 1 |
| Air Conditioning Y/N | Yes |
| Heating Y/N | Yes |
| Fireplace Y/N | Yes |
| Above Grade Finished Area | 3456 |
| Total Bedrooms | 6 |
| Below Grade Finished Area | 1123 |
| Main Level Bedrooms | 2 |
| Below Grade Finished Area Unit Type | Square Feet |
| LivingAreaSource | Assessor |
| Below Grade Finished Area Source | Assessor |
| Above Grade Finished Area Source | Assessor |
| Above Grade Finished Area Unit Type | Square Feet |
| Total Baths | 5 |
Exterior Features
| Exterior Amenities | Smart Irrigation |
|---|---|
| Parking Features | Garage Door Opener,Garage Faces Front |
| Water Source | Public |
| Total Parking | 2 |
| Lot Size Area | 0.27 |
| Building Area Total | 4579 |
| Lot Dimensions | 151 X 140 |
| Lot Size Acres | 0.27 |
| Lot Size Source | Assessor |
| Waterfront Y/N | No |
| Covered Spaces | 2 |
Amenities
- Foreclosure
- Views
- Short Sale
- New Construction
- Adult 55+
- Lease To Own
- No HOA Fees
- Furnished
- Primary On Main
- Air Conditioning
- Seller Finance
- Green
- Fixer Upper
- Horse
- Golf
- Fireplace
- Deck
- Garage
- Basement
- Pool
Property vs Single Family Average in 37064
Price
Taxes
Year Built
Visits
 The data relating to real estate for sale on this web site comes in part from the Internet Data Exchange Program of RealTracs Solutions as distributed by MLS Grid. Real estate listings held by brokerage firms other than Weichert, Realtors® - The Andrews Group - Nashville are marked with the Internet Data Exchange Program logo or thumbnail logo and detailed information about them includes the name of the listing brokers.
