
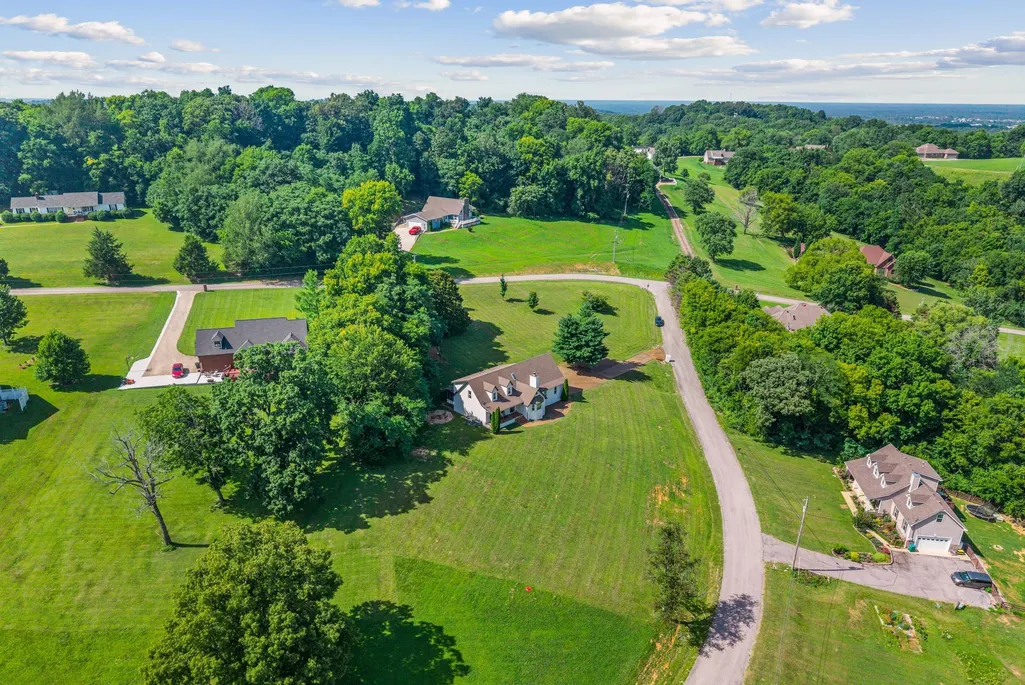
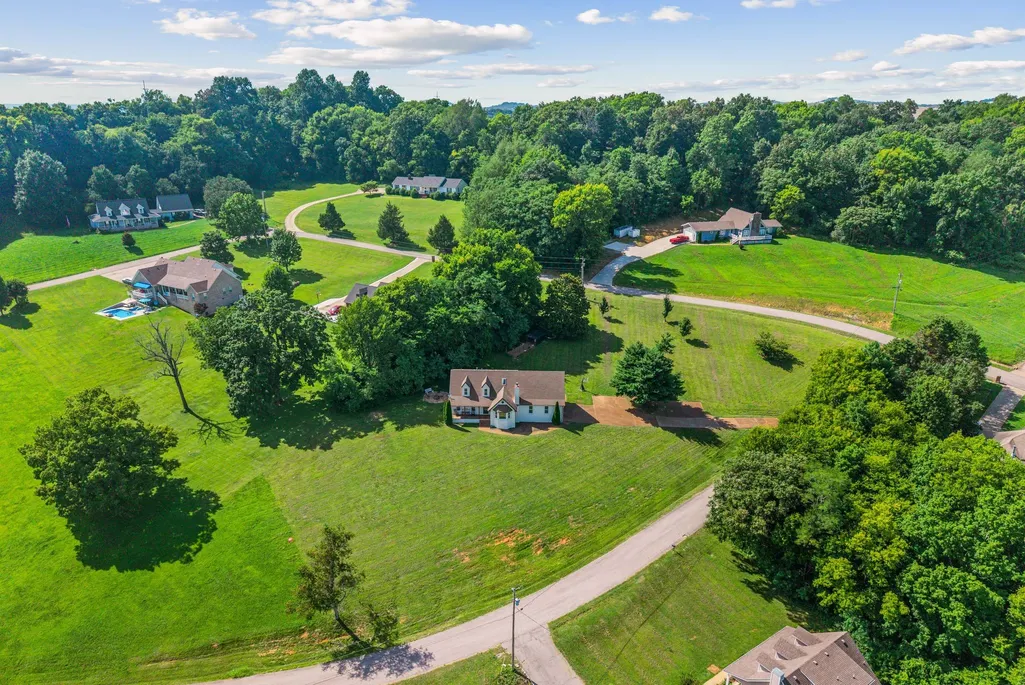
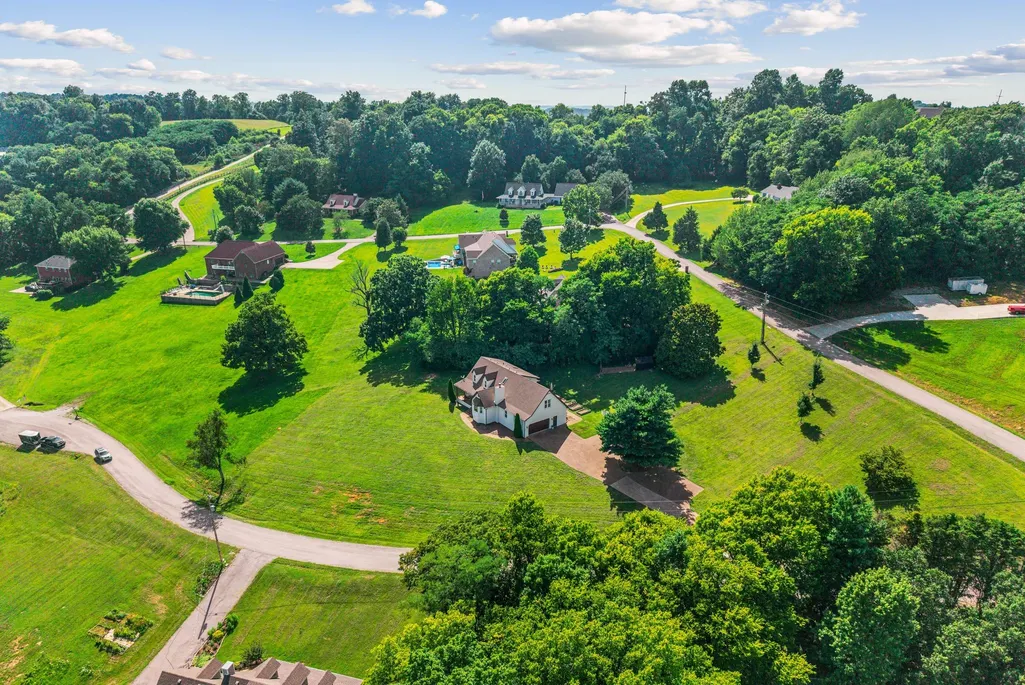
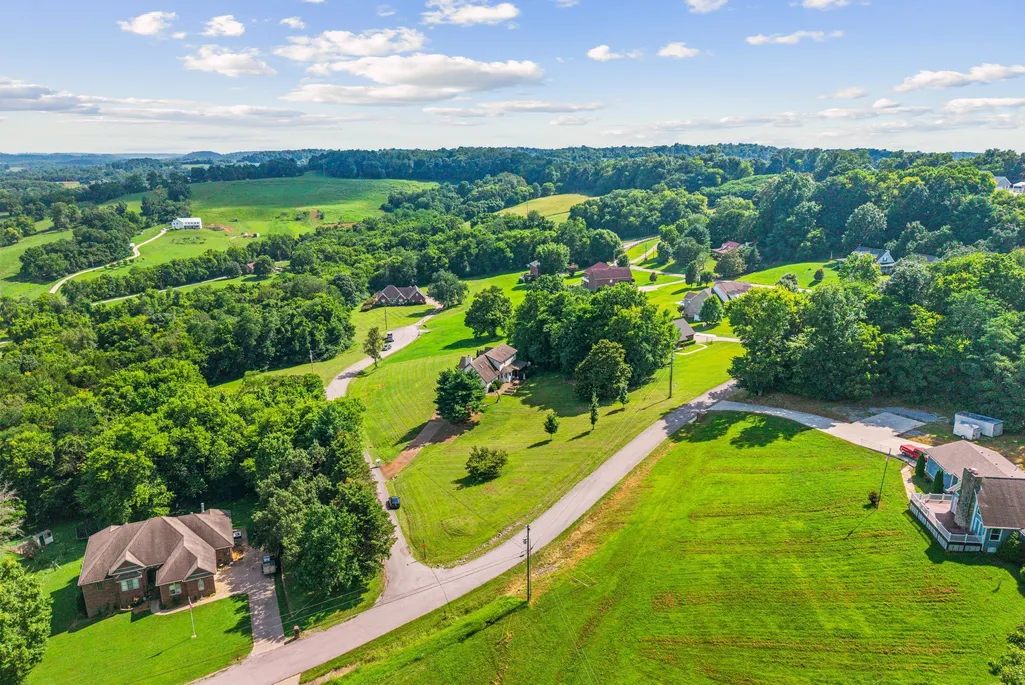
Views
Address
900 Dories Ln, Lewisburg, TN
Price
$ 549,900
Property Attributes
- MLS#3261436
- TypeSingle Family
- Listing Status Active
- CountyMARSHALL
- CityLewisburg
- NeighborhoodHickory Hills
- Zip37091
- Style
- Year Built1989
- Taxes$ 2294
- Price$ 549,900
- Bedrooms4
- Full Bathrooms2
- Half Bathrooms1
- Sqr Footage3279
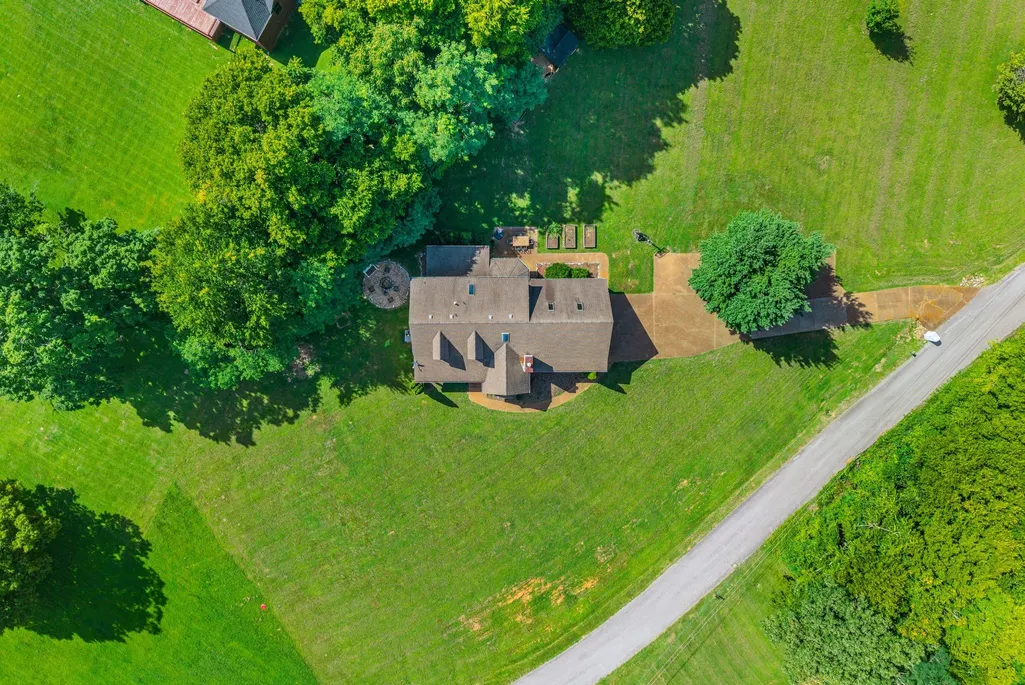
- Lot Size1.42 Acres
Data Source:
Listing courtesy of RealTracs MLS as distributed by MLS GRID
Property Description
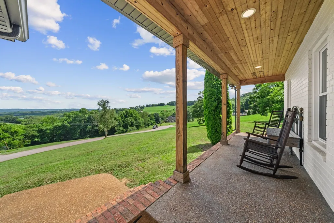
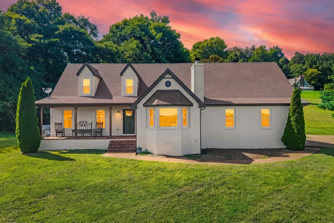
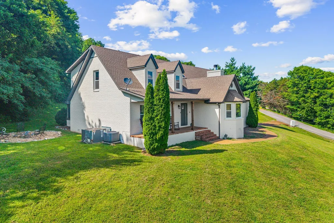
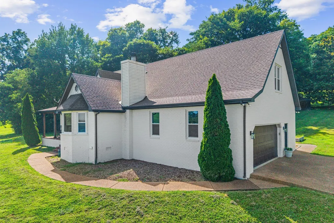
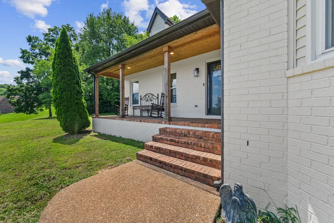
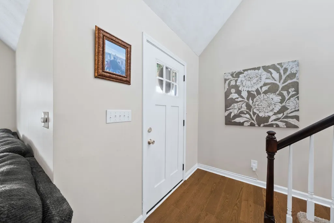
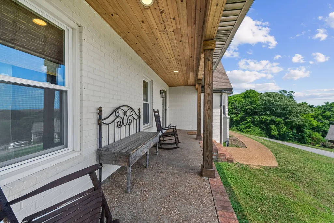
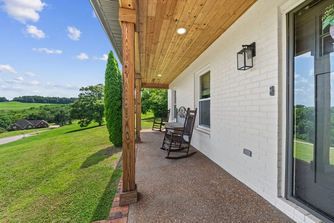
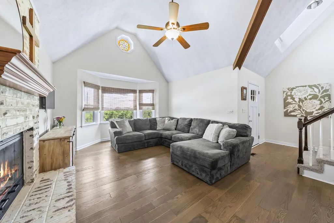
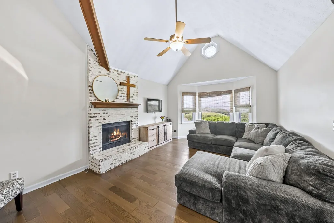
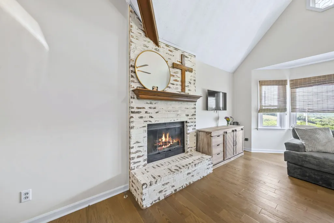
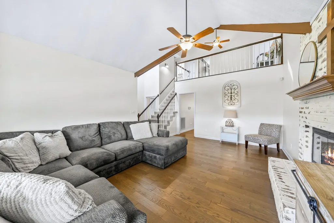
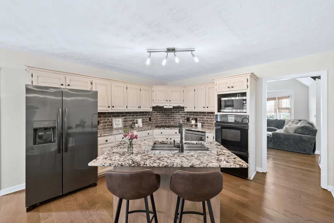
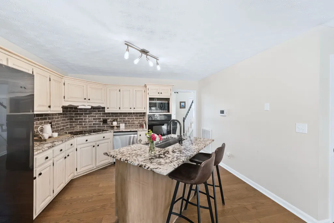
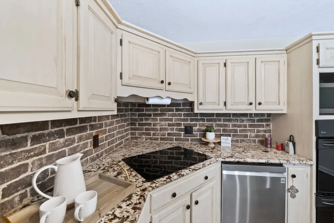
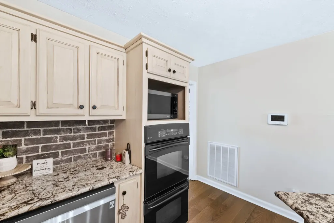
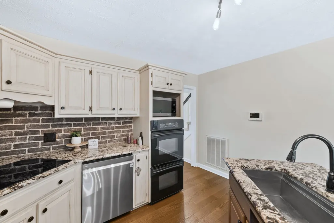
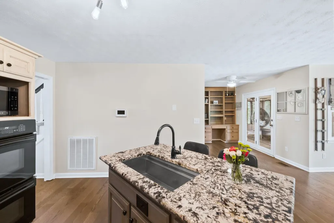
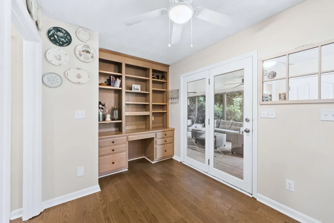
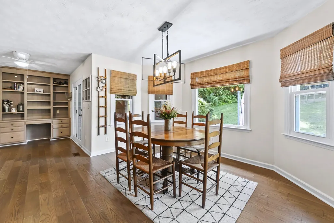
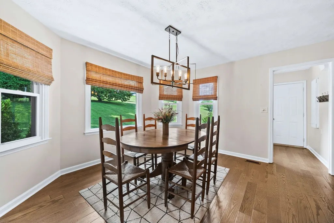
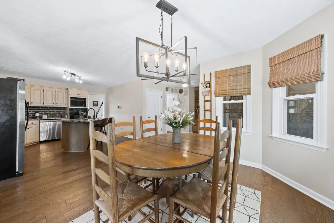
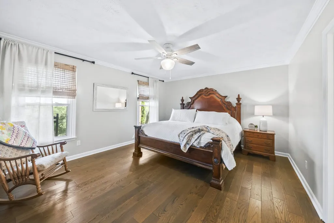
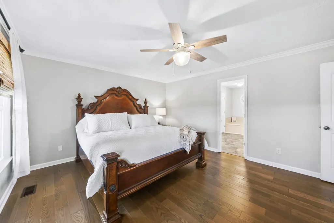
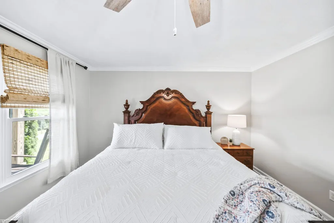
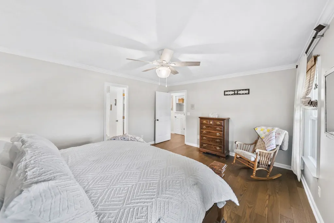
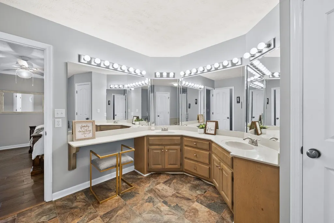
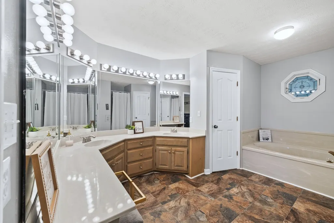
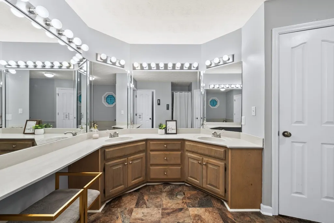
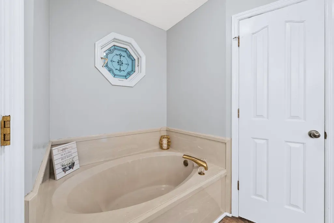
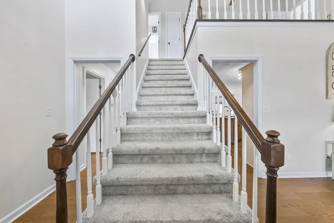
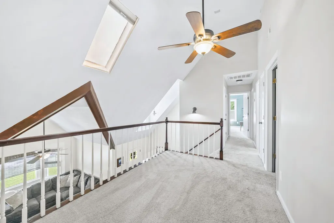
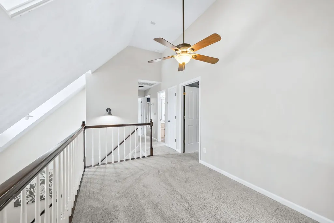
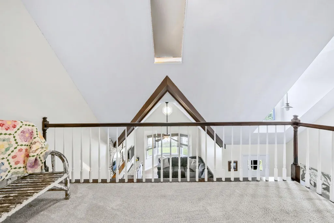
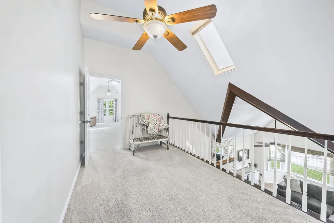
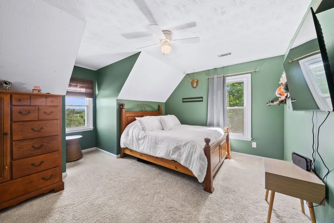
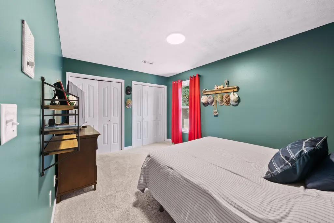
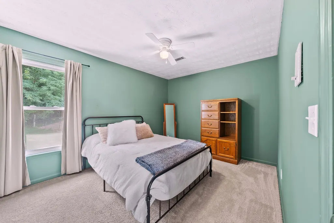
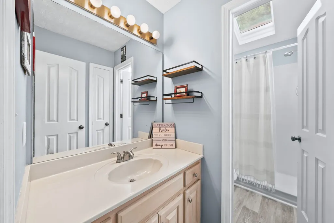
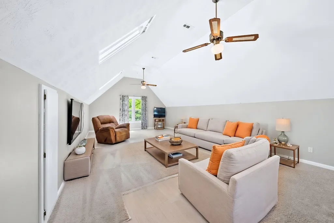
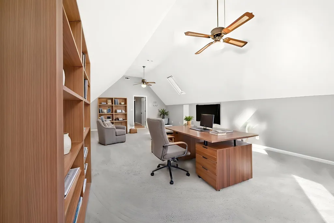
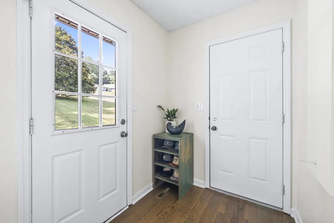
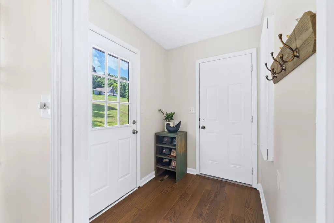
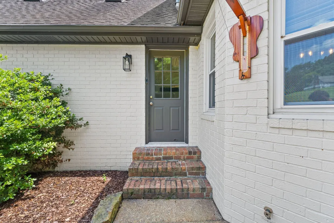
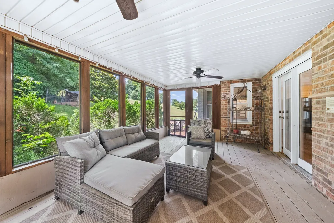
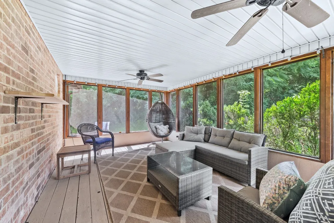
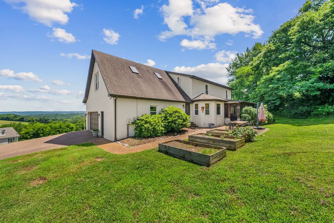
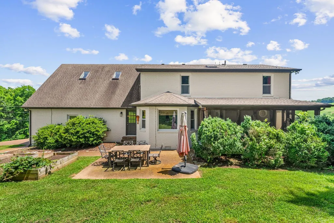
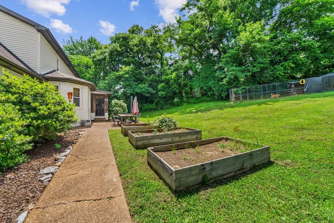
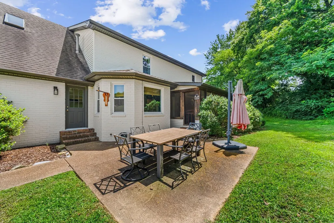
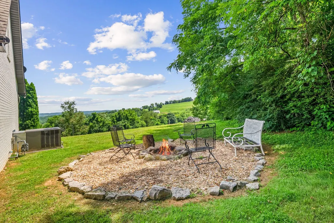
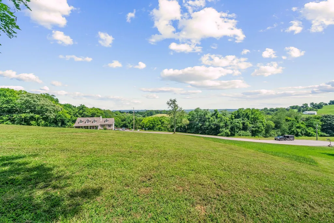
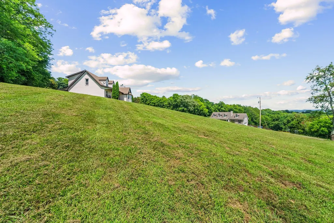
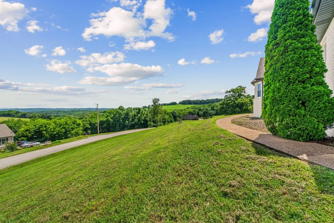
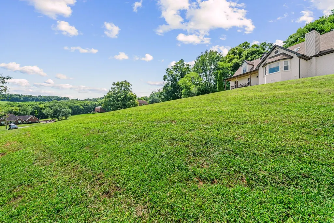
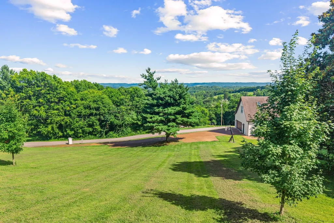
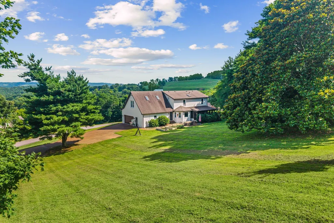
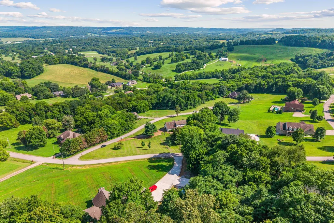
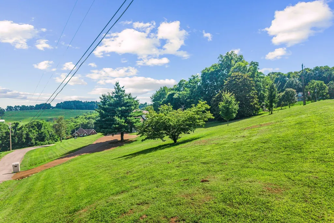
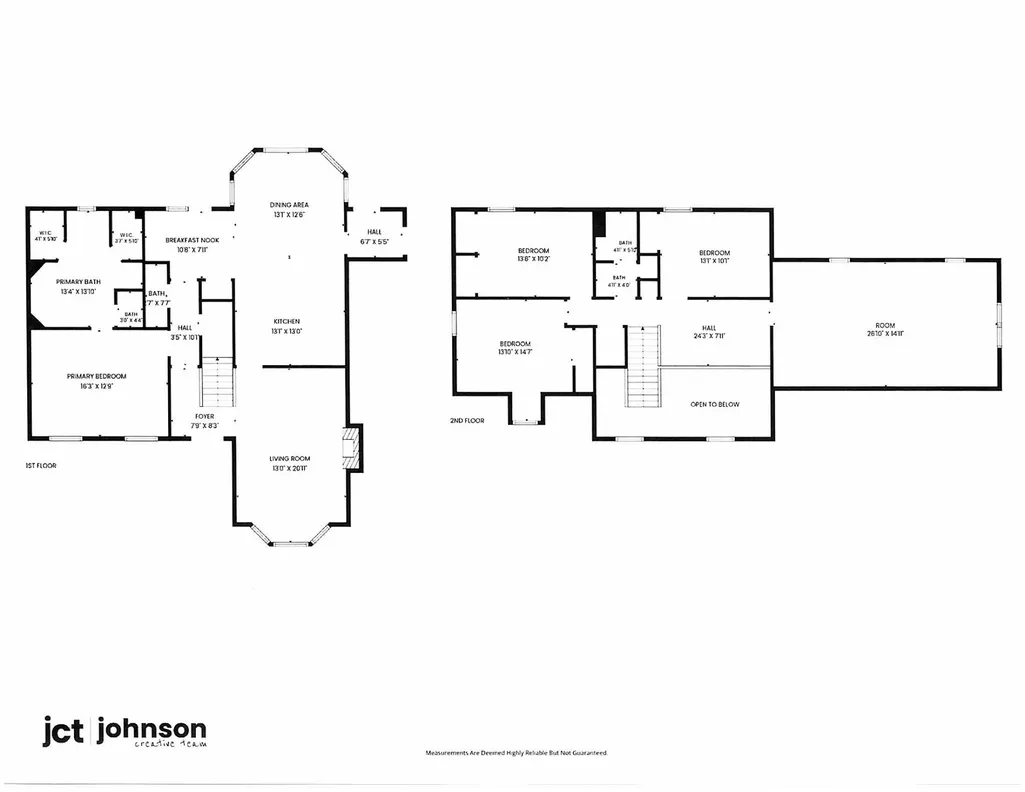
Welcome to 900 Dories Lane, where the views are nothing short of spectacular. Perched just outside the Lewisburg city limits, this beautiful brick home offers the perfect combination of peaceful country living with the convenience of city water, natural gas, & Duck River Electric. Whether you’re enjoying your morning coffee at sunrise or watching the colors change across the hills in the evening, these breathtaking views will steal your heart every single day. Step inside to a spacious, light-filled living room featuring soaring vaulted ceilings & a cozy gas fireplace that creates the perfect gathering space for family and friends. The open layout flows effortlessly into a well-appointed kitchen complete with beautiful granite countertops, stacked brick backsplash, large island, double ovens & plenty of workspace for everything from weeknight dinners to holiday entertaining. The main-level primary suite offers a private retreat with room to unwind, while the dedicated office provides the ideal work-from-home space. Just off the living area, the screened-in back porch invites you to slow down & soak in the incredible scenery without worrying about the weather or bugs. It’s the perfect place to relax after a long day or entertain guests while enjoying the peaceful surroundings. Upstairs, you’ll find two additional bedrooms, a full bath, & an oversized bonus room that’s ready to become a media room, playroom, home gym, or whatever fits your lifestyle. Additional features include a convenient mudroom, spacious laundry room, abundant storage throughout, & an oversized garage with a dedicated workshop area—perfect for hobbies, projects, or extra storage. This home truly offers the best of both worlds: stunning views, thoughtful design, & a location that feels like a private retreat while remaining just minutes from everything Lewisburg has to offer. Homes with views like this don’t come along often—you simply have to experience it in person.
| Elementary School | Middle School | High School |
|---|---|---|
| Marshall-Oak Grove-Westhills ELem. | Lewisburg Middle School | Marshall Co High School |
| Price History | |
|---|---|
| 7/6/2026 | Listed $549,900 |
General Features
| Living Area | 3279 |
|---|---|
| Sewer | Septic Tank |
| Heating | Central,Natural Gas |
| Cooling | Central Air,Electric |
| Utilities | Electricity Available,Natural Gas Available,Water Available |
| Possession | Negotiable |
| Roof | Shingle |
| Appliances | Double Oven,Electric Oven,Cooktop,Dishwasher,Microwave,Refrigerator |
| Garage Spaces | 2 |
| Patio/Porch Features | Patio,Covered |
| Construction Materials | Brick |
| Year Built | 1989 |
| Stories Count | 2 |
| Topography | Rolling Slope |
| Levels | Two |
| Property Subtype | Single Family Residence |
| County | Marshall County,TN |
| New Construction | No |
| Property Type | Residential |
| Attached Garage | No |
| Subdivision Name | Hickory Hills Sec 6 |
| Garage Y/N | Yes |
| Full Baths | 2 |
| Status | Active |
| Directions | From Lewisburg square,take West Commerce St,turn left on White Dr,turn right on Duncan Dr,turn left on Skyline Dr,turn right on Collins Hollow Rd,turn right on Ramblewood Dr,turn left on Dories Ln. H |
| High School | Marshall Co High School |
| City | Lewisburg |
| Senior Community Y/N | No |
| Lot Size Units | Acres |
| Elementary School | Marshall-Oak Grove-Westhills ELem. |
| Property Attached Y/N | No |
| Year Built Details | Existing |
| Tax Annual Amount | 2294 |
| Middle/Junior High School | Lewisburg Middle School |
| Virtual Tour | https://youtube.com/shorts/-a6SZoW5Obg |
| Building Area Units | Square Feet |
| Living Area Units | Square Feet |
| Standard Status | Active |
| Tax Lot | 109 |
Interior Features
| Interior Amenities | High Speed Internet |
|---|---|
| Basement | Crawl Space,None |
| Flooring | Carpet,Laminate,Vinyl |
| Total Fireplaces | 1 |
| Air Conditioning Y/N | Yes |
| Heating Y/N | Yes |
| Fireplace Y/N | Yes |
| Above Grade Finished Area | 3279 |
| Half Baths | 1 |
| Laundry Features | Electric Dryer Hookup,Washer Hookup |
| Total Bedrooms | 4 |
| Main Level Bedrooms | 1 |
| Below Grade Finished Area Unit Type | Square Feet |
| LivingAreaSource | Assessor |
| Below Grade Finished Area Source | Assessor |
| Above Grade Finished Area Source | Assessor |
| Above Grade Finished Area Unit Type | Square Feet |
| Total Baths | 3 |
Exterior Features
| Parking Features | Garage Faces Side |
|---|---|
| Lot Features | Rolling Slope |
| Water Source | Public |
| Total Parking | 2 |
| Lot Size Area | 1.42 |
| Building Area Total | 3279 |
| Lot Dimensions | 168.92X375.4 IRR |
| Lot Size Acres | 1.42 |
| Lot Size Source | Assessor |
| Waterfront Y/N | No |
| Covered Spaces | 2 |
Amenities
- Foreclosure
- Views
- Short Sale
- New Construction
- Adult 55+
- Lease To Own
- No HOA Fees
- Furnished
- Primary On Main
- Air Conditioning
- Seller Finance
- Green
- Fixer Upper
- Horse
- Golf
- Fireplace
- Deck
- Garage
- Basement
- Pool
Property vs Single Family Average in 37091
Price
Taxes
Year Built
Visits
 The data relating to real estate for sale on this web site comes in part from the Internet Data Exchange Program of RealTracs Solutions as distributed by MLS Grid. Real estate listings held by brokerage firms other than Weichert, Realtors® - The Andrews Group - Nashville are marked with the Internet Data Exchange Program logo or thumbnail logo and detailed information about them includes the name of the listing brokers.
