
Address
314 W 6th St # 7, Columbia, TN
Price
$ 699,000
Property Attributes
- MLS#3261120
- TypeSingle Family
- Listing Status Active
- CountyMAURY
- CityColumbia
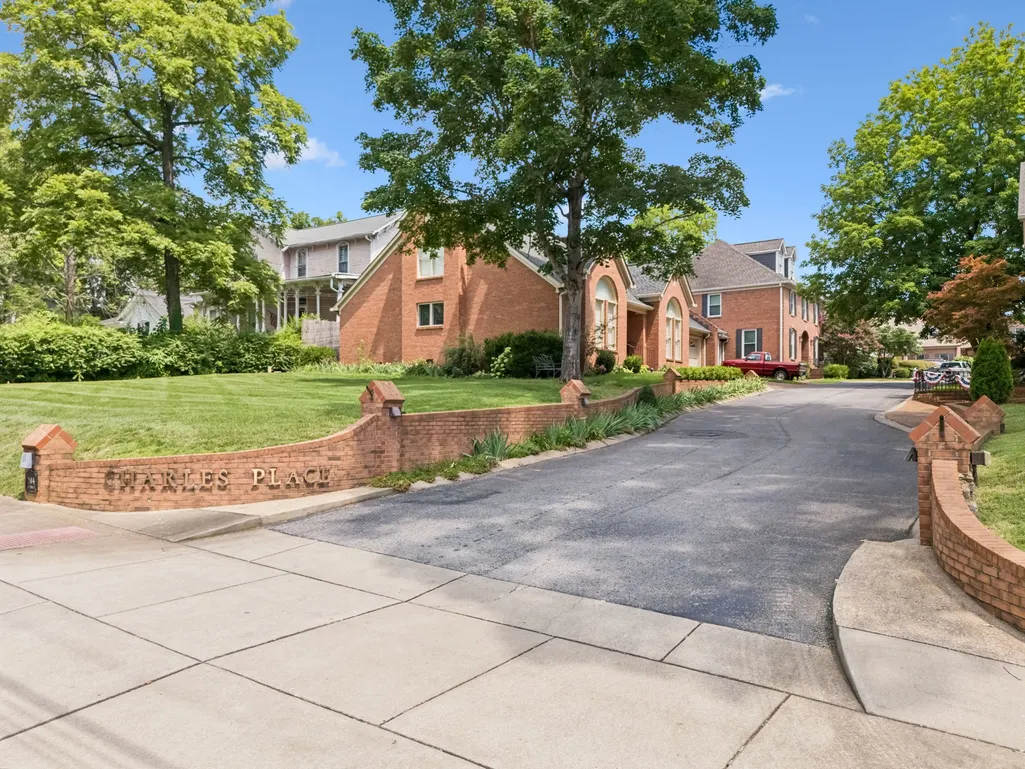
- NeighborhoodCharles Place
- Zip38401
- StyleTraditional
- Year Built2006
- Taxes$ 3797
- Price$ 699,000
- Bedrooms4
- Full Bathrooms2
- Half Bathrooms1
- Sqr Footage3430
Data Source:
Listing courtesy of RealTracs MLS as distributed by MLS GRID
Property Description
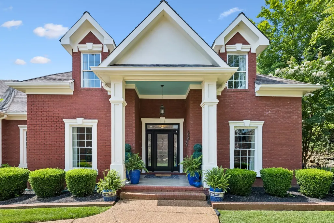
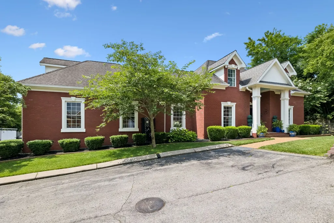
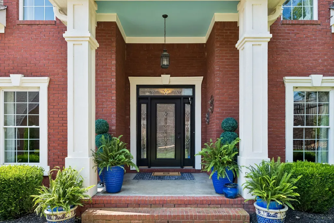
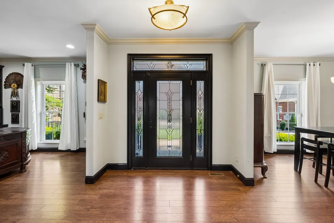
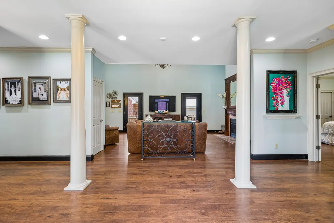
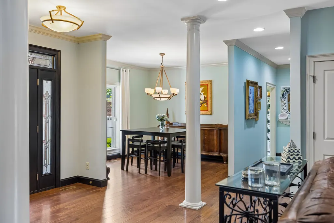
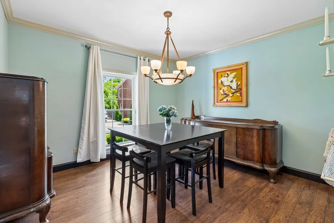
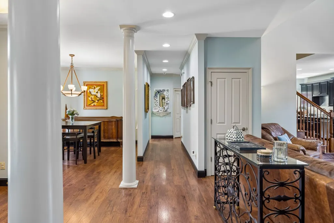
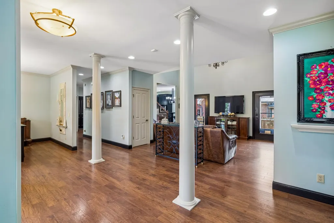
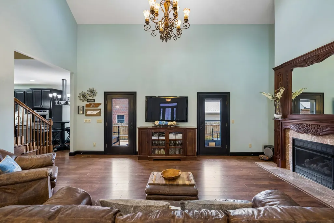
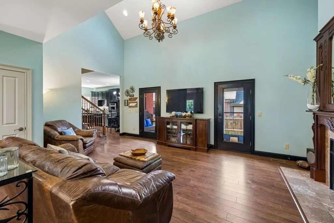
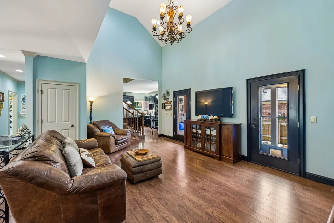
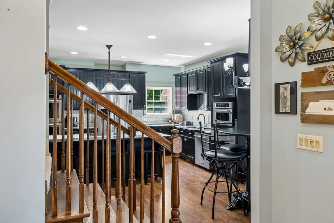
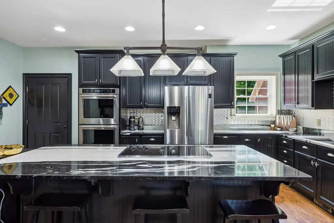
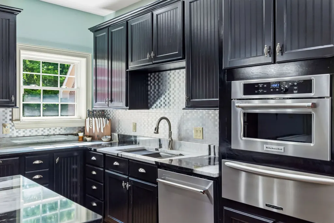
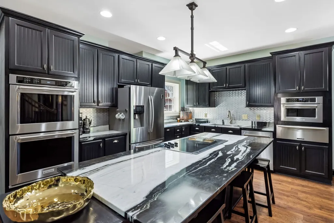
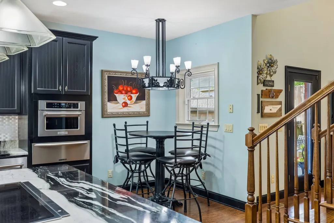
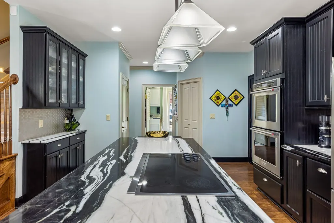
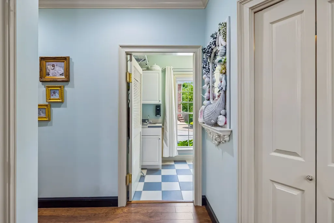
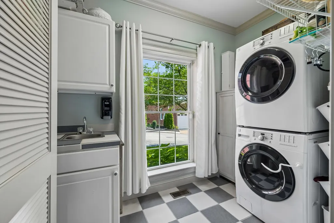
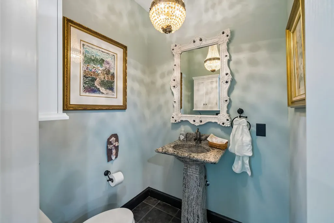
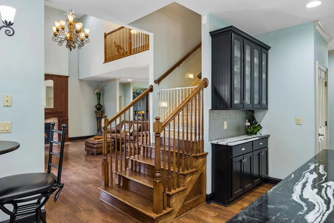
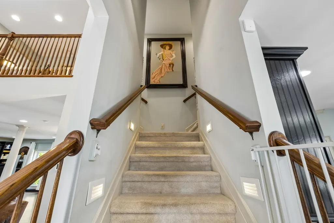
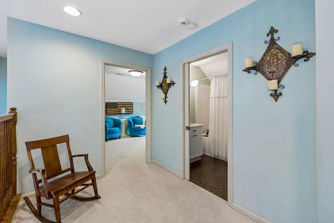
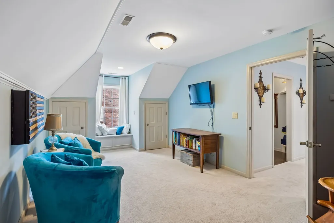
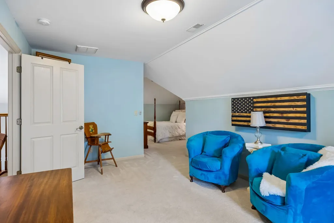
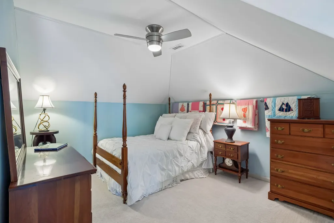
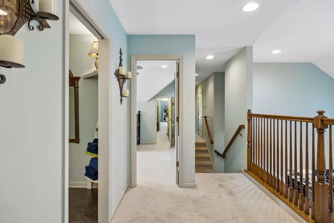
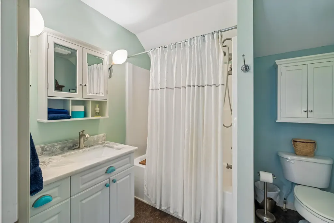
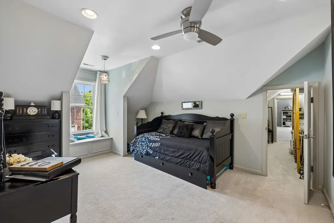
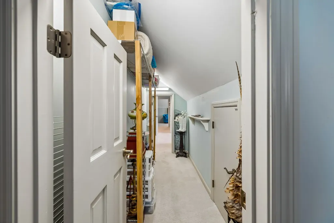
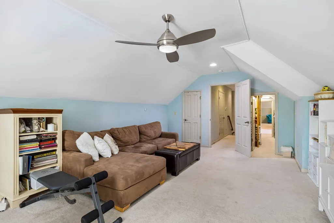
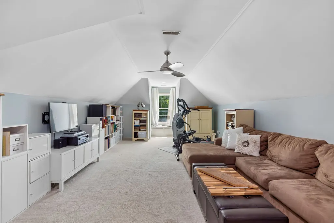
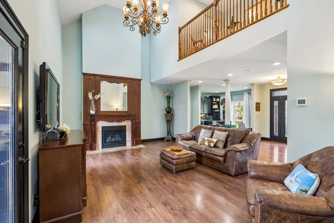
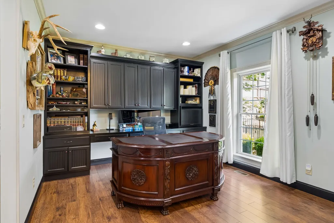
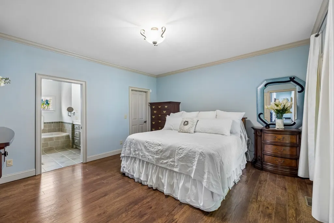
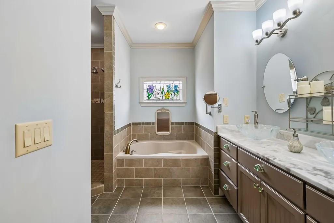
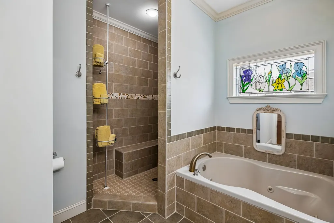
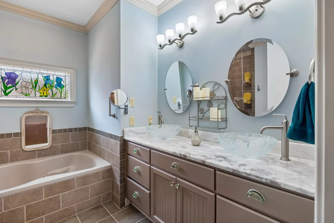
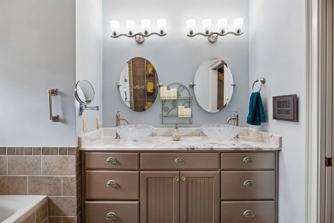
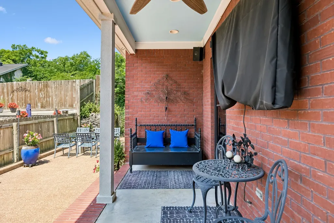
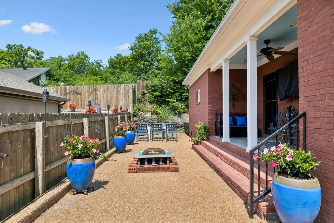
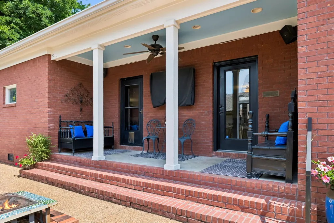
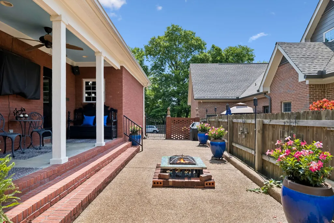
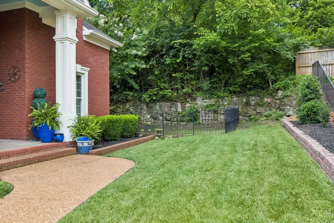
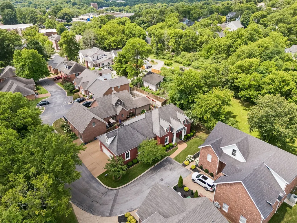
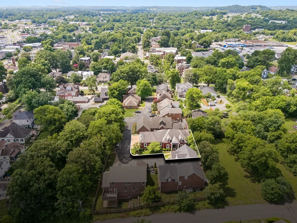
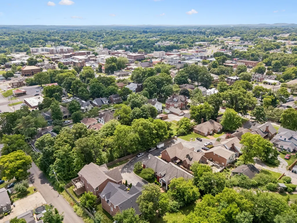
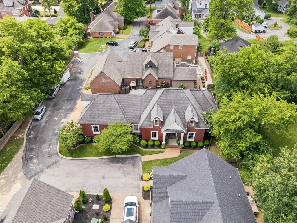
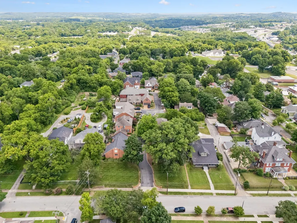
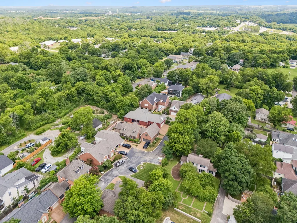
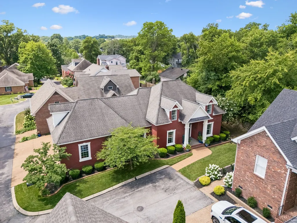
Welcome to Charles Place, Columbia's hidden gem inspired by the timeless charm of New Orleans. Tucked into the heart of Historic Downtown Columbia, this elegant garden home offers the rare opportunity to enjoy a true walkable lifestyle—just steps from Mayes Place, the boutiques and restaurants of Downtown, the Shops at Walker & 8th, and even the annual Mule Day festivities. Designed for both entertaining and everyday living, the main level features an inviting open floor plan anchored by a beautifully updated, designer-inspired kitchen. Rich new countertops, premium KitchenAid appliances—including a double oven, warming drawer, and built-in microwave—make this space as functional as it is stunning. Just beyond, double doors open to your private garden patio, creating a seamless transition between indoor and outdoor living. Even the laundry room is unforgettable, with its whimsical Mackenzie-Childs-inspired design adding personality and charm to one of the home's most practical spaces. Upstairs, you'll find three spacious bedrooms with abundant closet space throughout, making organized living effortless. The versatile fourth bedroom offers endless possibilities as a media room, home gym, or playroom—tailored to fit your lifestyle. Life at Charles Place is about more than just the home—it's about the experience. Start your morning with coffee on the patio, stroll to dinner downtown, browse the local shops at Walker & 8th, meet friends at Mayes Place, or simply step outside your front door to enjoy one of Columbia's most beloved traditions during Mule Day. This is luxury, convenience, and downtown living at its finest. Seller has an accepted offer with a 48-hour right of first refusal contingency.
| Elementary School | Middle School | High School |
|---|---|---|
| Riverside Elementary | Whitthorne Middle School | Columbia Central High School |
| Price History | |
|---|---|
| 7/6/2026 | Listed $725,000 |
| 7/27/2026 | 4$699,000 |
General Features
| Living Area | 3430 |
|---|---|
| Sewer | Public Sewer |
| Heating | Central |
| Cooling | Central Air |
| Utilities | Water Available |
| Possession | Close Of Escrow |
| Appliances | Double Oven,Range,Dishwasher,Microwave,Stainless Steel Appliance(s) |
| HOA Fee | 100 |
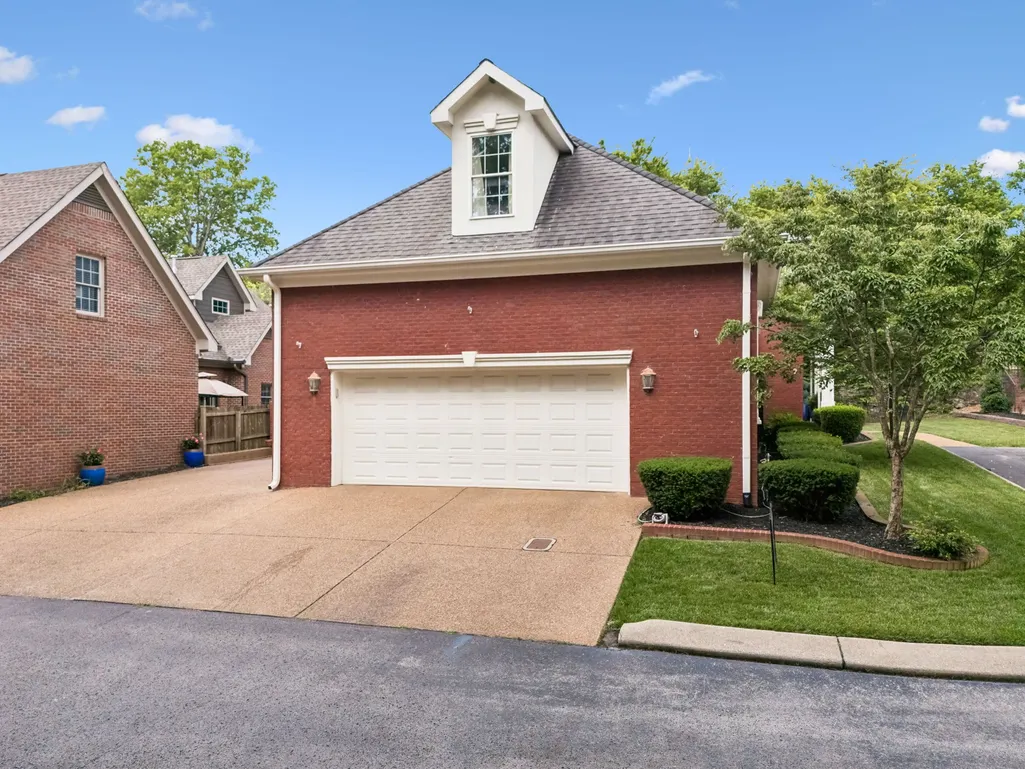
| Garage Spaces | 2 |
| Patio/Porch Features | Porch,Covered,Patio |
| Architectural Style | Traditional |
| Construction Materials | Brick |
| Year Built | 2006 |
| Stories Count | 2 |
| Levels | Two |
| Unit Number | 7 |
| Property Subtype | Single Family Residence |
| Assoc Fee Paid Per | Monthly |
| County | Maury County,TN |
| New Construction | No |
| Property Type | Residential |
| Attached Garage | No |
| Subdivision Name | Charles Place |
| Garage Y/N | Yes |
| Full Baths | 2 |
| Status | Active |
| Directions | From downtown Columbia drive West on West 7th Street. Turn Right on N Frierson. Turn Left on W 6th St. Charles Place is on the Right. Turn into the neighborhood and drive to the back. Home #7 is the |
| High School | Columbia Central High School |
| City | Columbia |
| Senior Community Y/N | No |
| Open Parking Spaces | 2 |
| Lot Size Units | Acres |
| Elementary School | Riverside Elementary |
| Property Attached Y/N | No |
| Year Built Details | Existing |
| Tax Annual Amount | 3797 |
| Middle/Junior High School | Whitthorne Middle School |
| Building Area Units | Square Feet |
| Living Area Units | Square Feet |
| Standard Status | Active |
Interior Features
| Interior Amenities | High Ceilings,Pantry,Walk-In Closet(s) |
|---|---|
| Basement | Crawl Space |
| Flooring | Carpet,Wood,Tile |
| Total Fireplaces | 1 |
| Air Conditioning Y/N | Yes |
| Heating Y/N | Yes |
| Fireplace Y/N | Yes |
| Above Grade Finished Area | 3430 |
| Half Baths | 1 |
| Total Bedrooms | 4 |
| Main Level Bedrooms | 1 |
| Below Grade Finished Area Unit Type | Square Feet |
| LivingAreaSource | Assessor |
| Below Grade Finished Area Source | Assessor |
| Above Grade Finished Area Source | Assessor |
| Above Grade Finished Area Unit Type | Square Feet |
| Total Baths | 3 |
Exterior Features
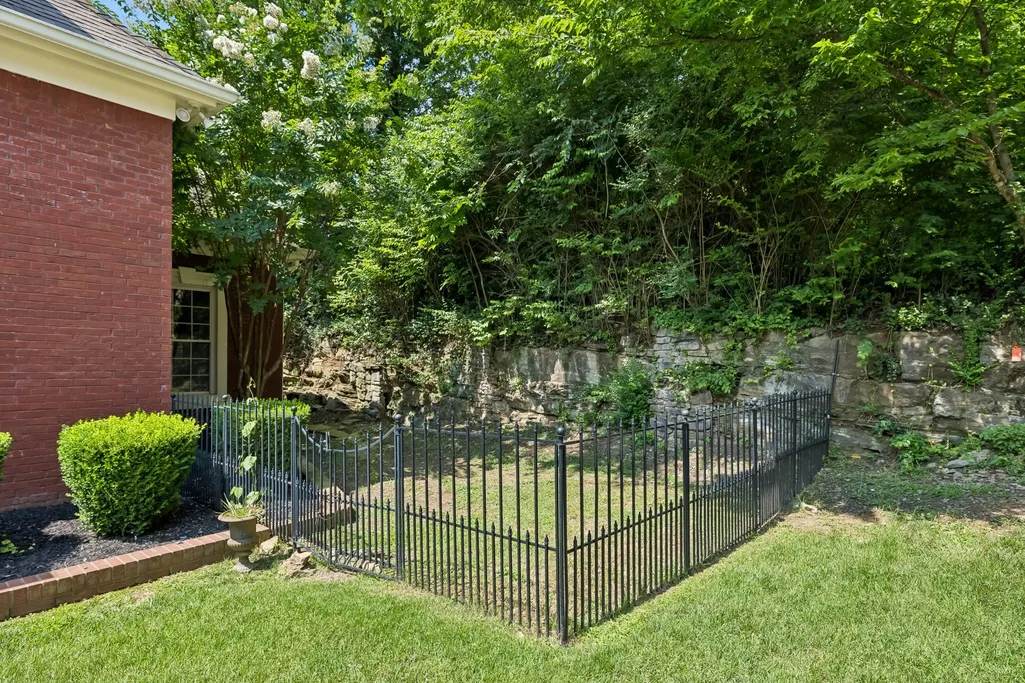
| Fencing | Partial |
|---|---|
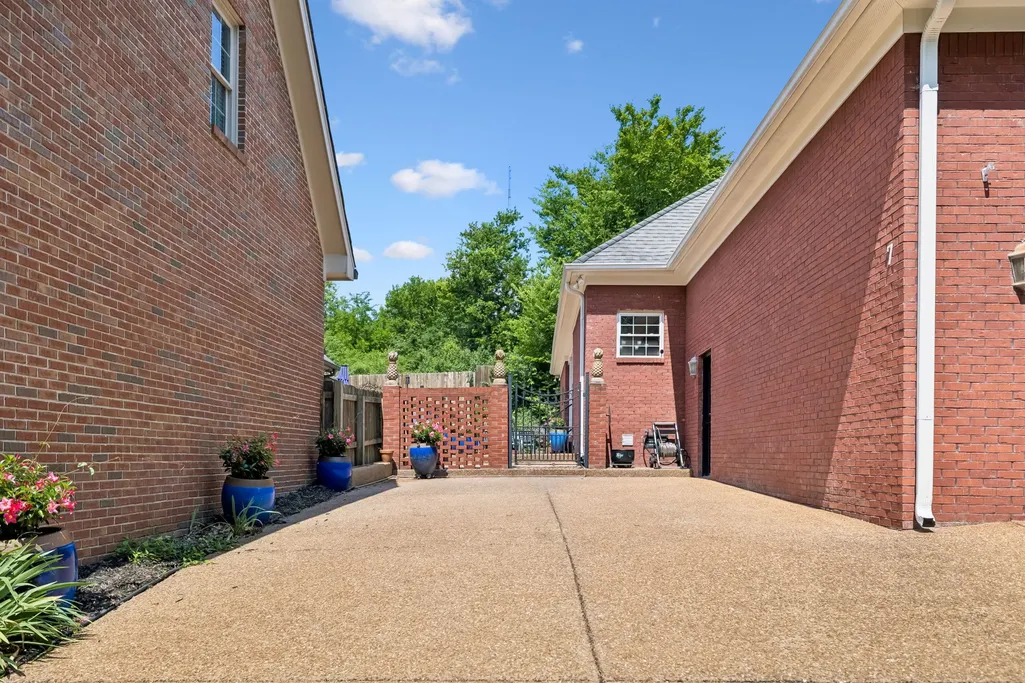
| Parking Features | Garage Faces Side,Driveway |
| Water Source | Public |
| Total Parking | 4 |
| Building Area Total | 3430 |
| Waterfront Y/N | No |
| Covered Spaces | 2 |
Amenities
- Foreclosure
- Views
- Short Sale
- New Construction
- Adult 55+
- Lease To Own
- No HOA Fees
- Furnished
- Primary On Main
- Air Conditioning
- Seller Finance
- Green
- Fixer Upper
- Horse
- Golf
- Fireplace
- Deck
- Garage
- Basement
- Pool
Property vs Single Family Average in 38401
Price
Taxes
Year Built
Visits
 The data relating to real estate for sale on this web site comes in part from the Internet Data Exchange Program of RealTracs Solutions as distributed by MLS Grid. Real estate listings held by brokerage firms other than Weichert, Realtors® - The Andrews Group - Nashville are marked with the Internet Data Exchange Program logo or thumbnail logo and detailed information about them includes the name of the listing brokers.
